
Rented!
$3,800/mo
2
Beds
1
Bath
1,103
Living Area
-
Property Description
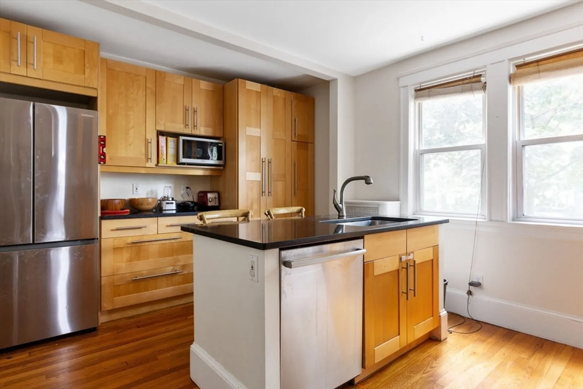
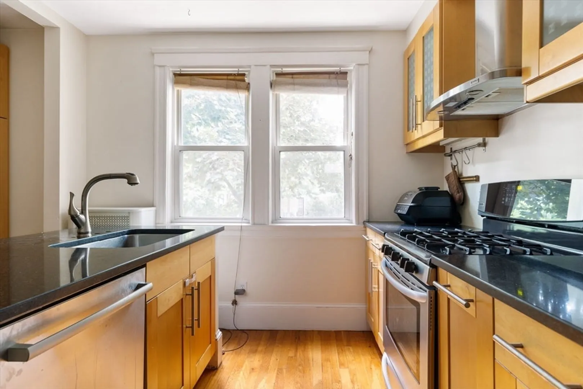
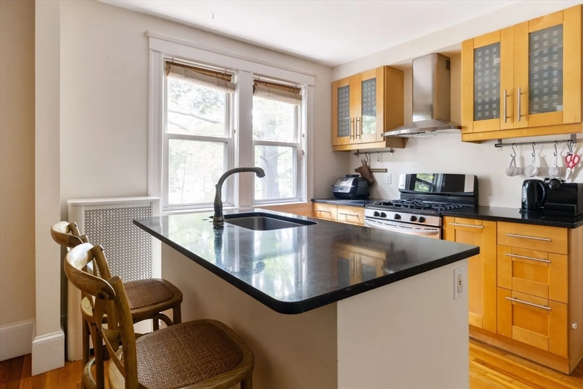
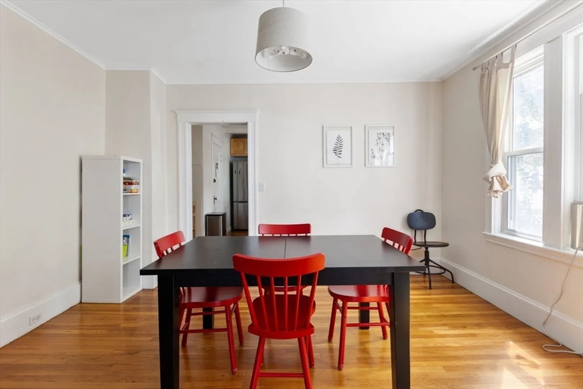
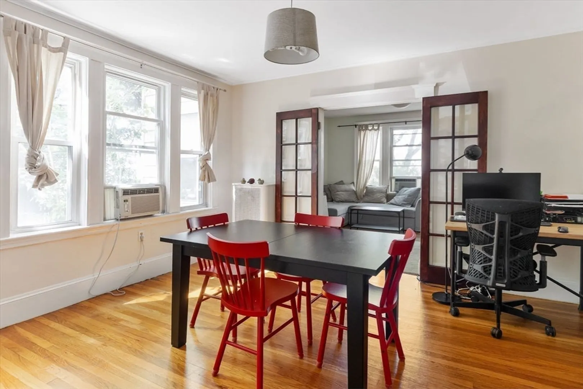
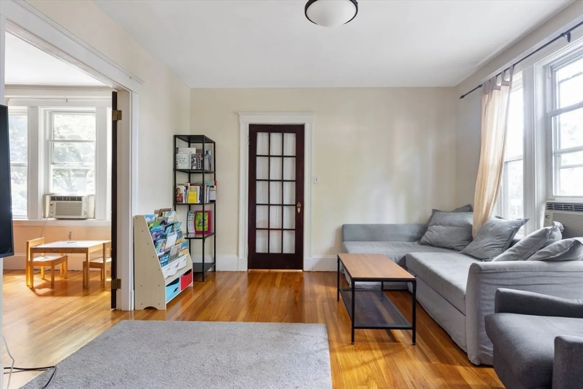
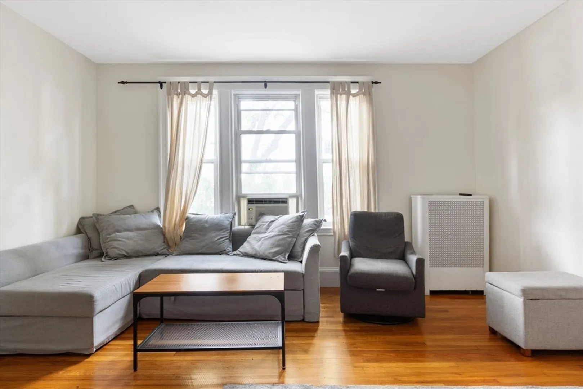
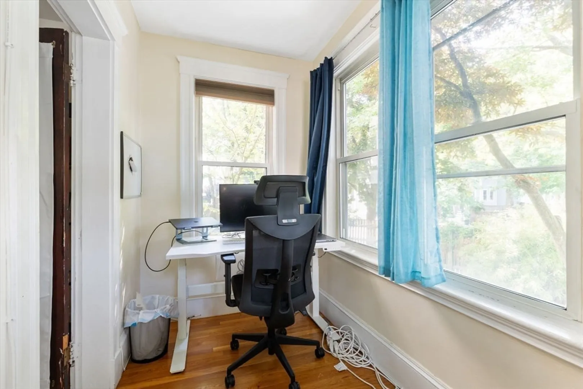
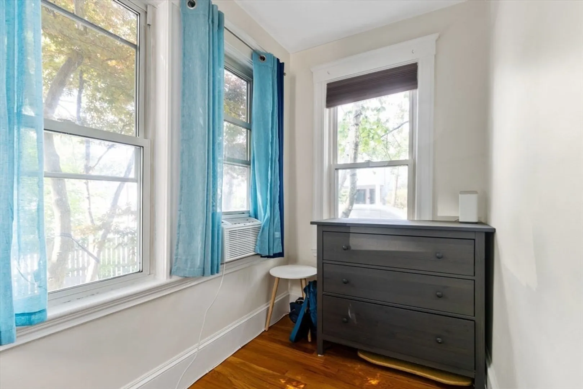
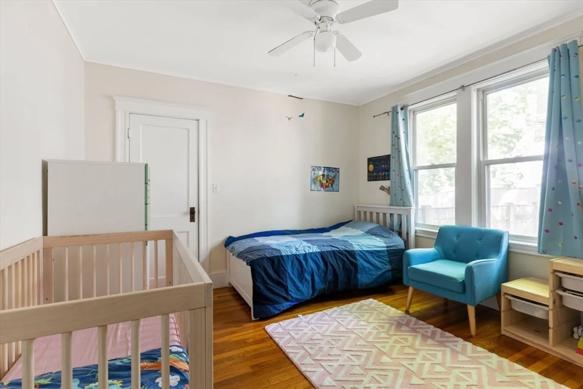
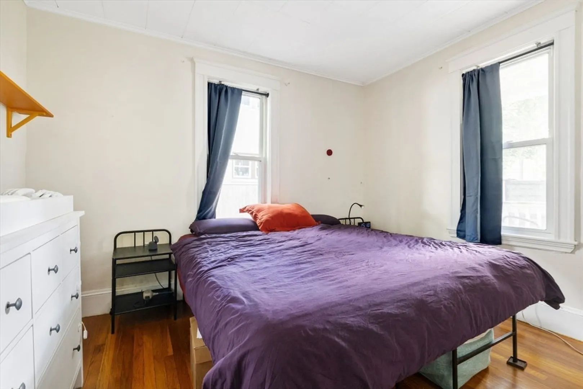
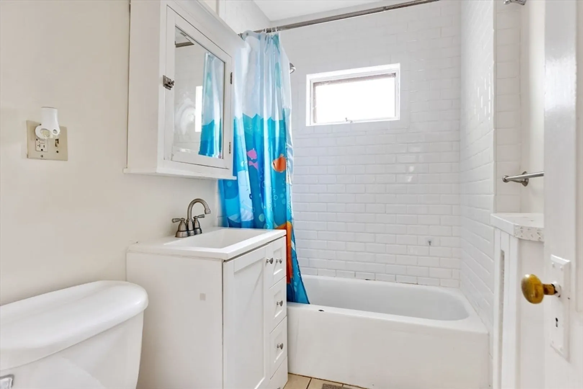
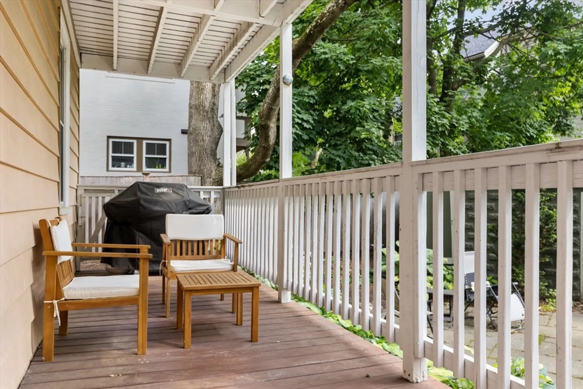
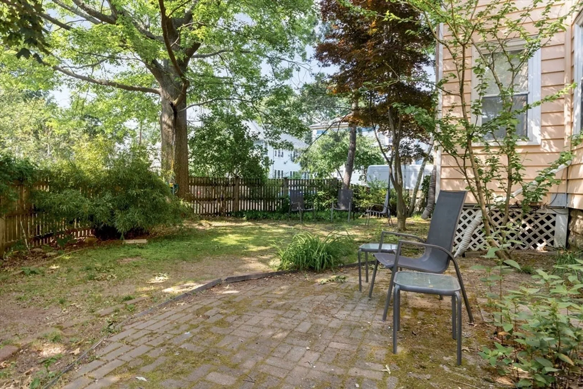
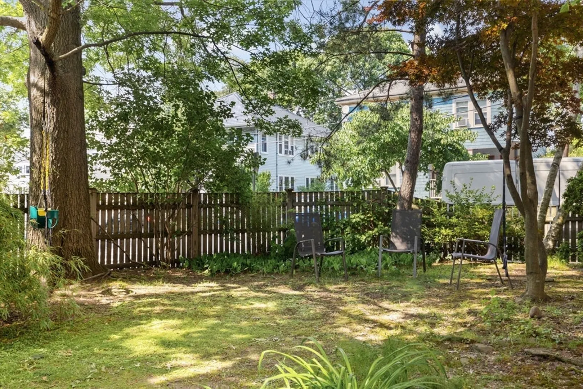
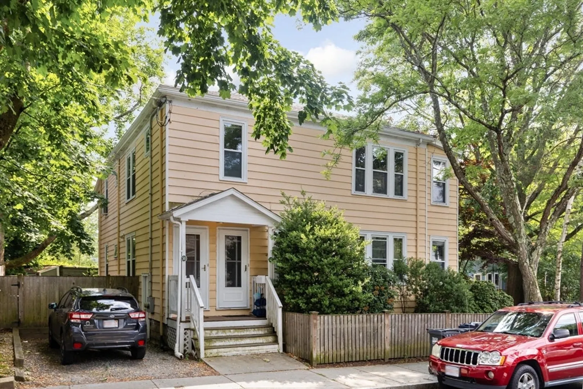
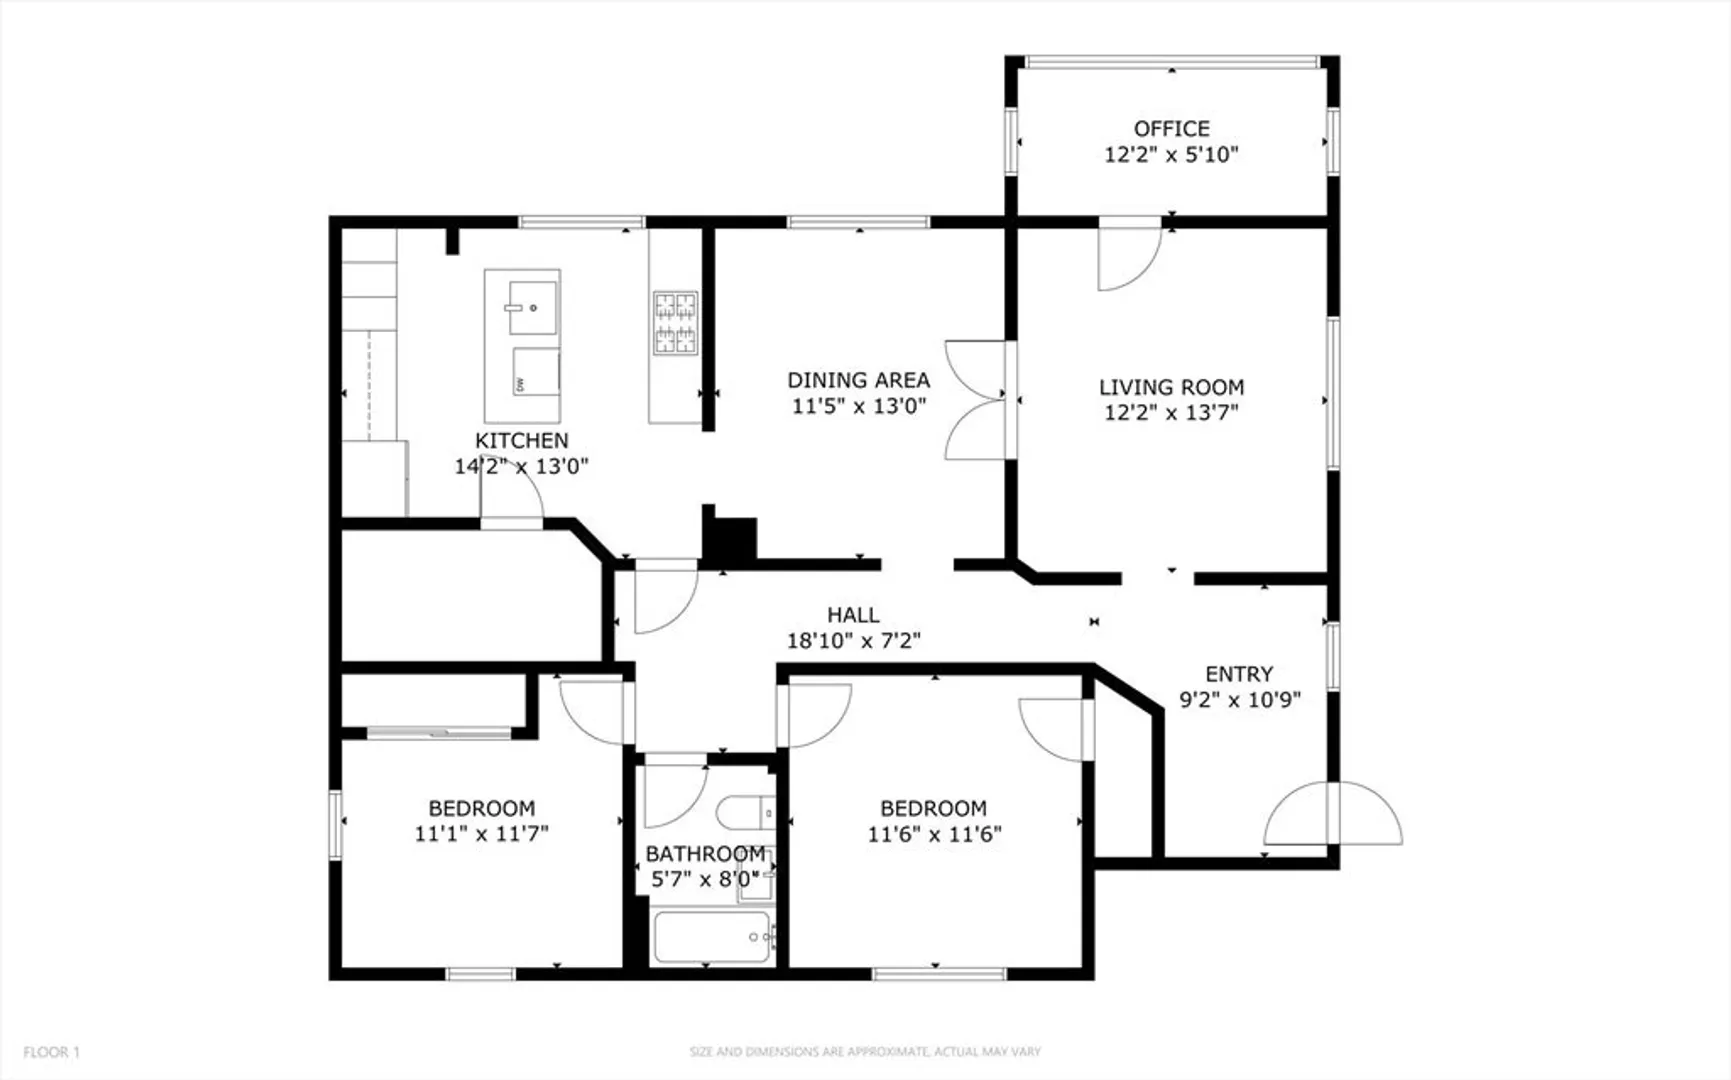
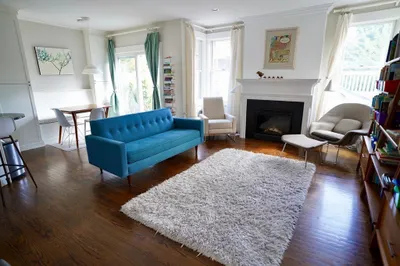
Charming first-floor apartment on a quiet, tree-lined street in the desirable West Cambridge neighborhood. This two-bedroom, one-bath unit features hardwood floors throughout, abundant natural light, ample outdoor space, and is certified de-leaded! Enter into a large foyer, perfect for storing shoes and other on-the-go items. The living room connects seamlessly to the dining room and the lovely sunroom, which can also be used as a WFH office or flex space. The sizable bedrooms are nearly identical in size, with ample closet space and great privacy from the street and the main living area. The modern kitchen comes fully equipped with stainless steel appliances, an eat-in kitchen island, granite countertops, and maple cabinets for plenty of storage. Exit outside to the private porch that extends into a large garden area, ideal for entertaining. There is private laundry in the basement and off-street parking. Conveniently located near Alewife, Huron Village, and public transit. For 9/1!
-
Highlights
- Area: West Cambridge
- Parking Spots: 1
- Property Type: Condominium
- Unit Number: 52
- Status: Closed
- Heating: Natural Gas, Hot Water
- Property Class: Residential Lease
- Total Rooms: 7
- Year Built: 1925
-
Additional Details
- Appliances: Range, Dishwasher, Disposal, Microwave, Refrigerator, Washer, Dryer
- Exterior Features: Porch, Fenced Yard, Garden
- Year Built Source: Public Records
- Available Date: September 1, 2024
- Year Built Details: Actual
-
Amenities
- Community Features: Public Transportation, Shopping, Tennis Court(s), Park, Walk/Jog Trails, Golf, Medical Facility, Bike Path, Highway Access, Private School, Public School, T-Station, University
-
Fees / Taxes
- Rental Fee Includes: Water, Sewer, Trash Collection, Garden Area, Laundry Facilities, Parking
Similar Listings
Sold
18 Photos
Sold
10 Photos
Sold
56 Photos
Sold
24 Photos
Content © 2026 MLS Property Information Network, Inc. The information in this listing was gathered from third party resources including the seller and public records.
Listing information provided courtesy of RE/MAX Destiny.
MLS Property Information Network, Inc. and its subscribers disclaim any and all representations or warranties as to the accuracy of this information.
