
Sold!
$766,000
3
Beds
1/1
Bath
1,545
Living Area
-
Property Description
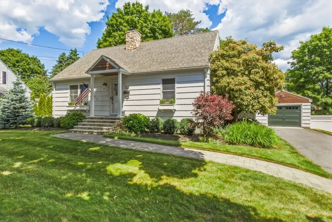
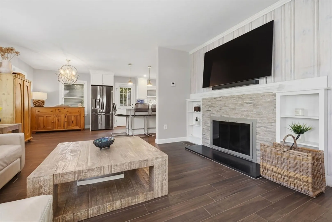
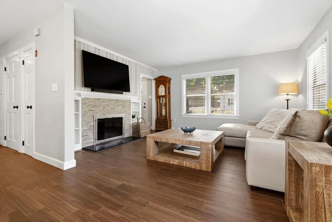
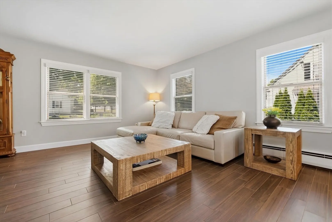
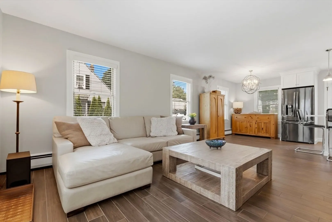
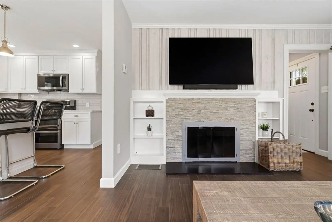
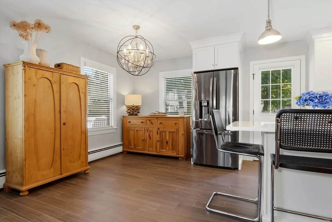
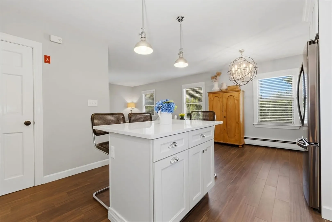
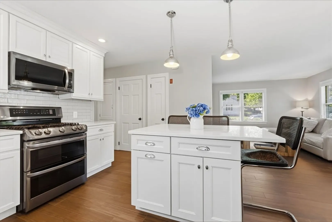
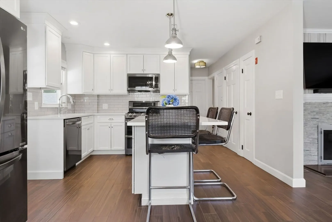
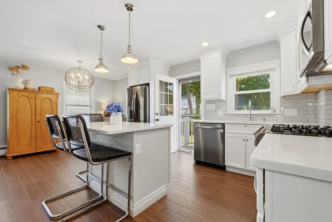
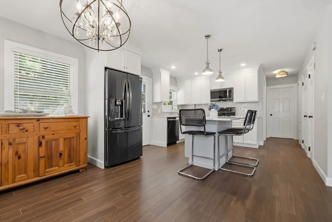
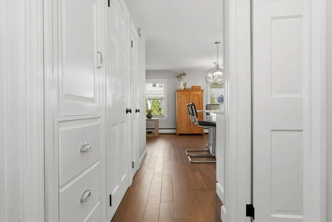
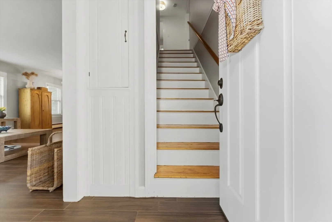
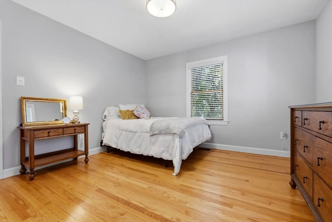
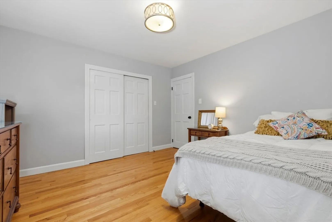
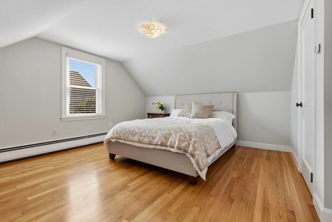
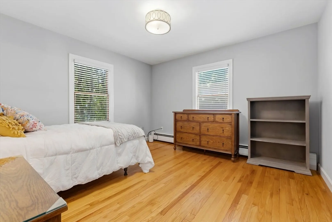
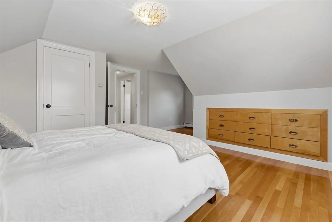
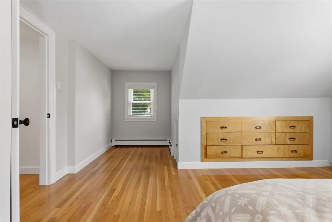
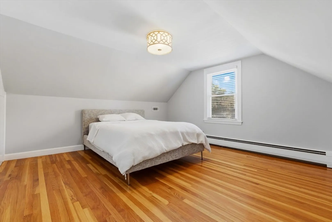
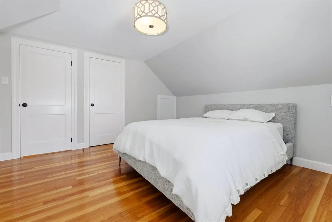
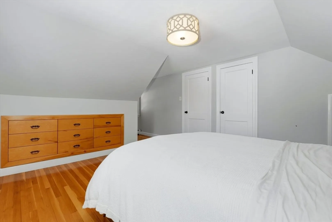
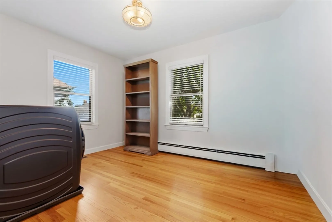
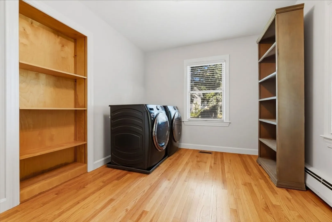
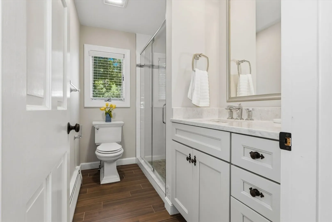
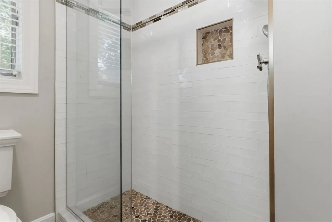
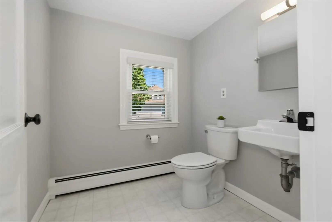
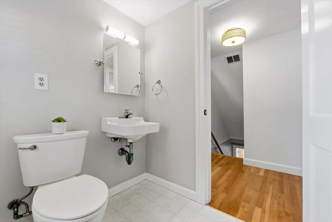
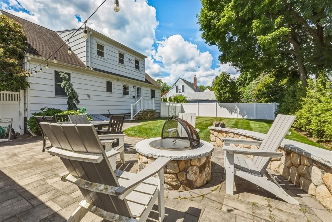
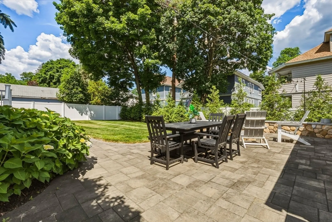
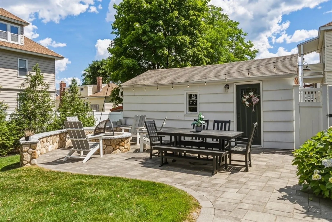
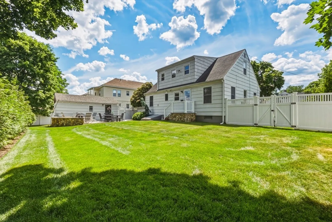
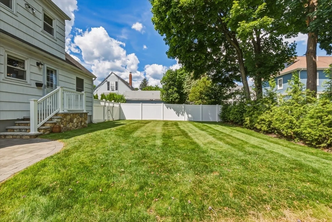
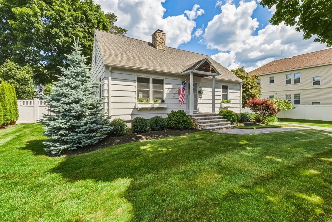
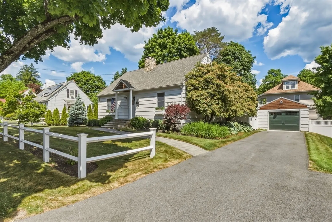
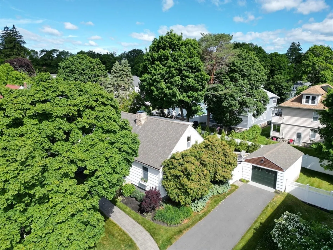
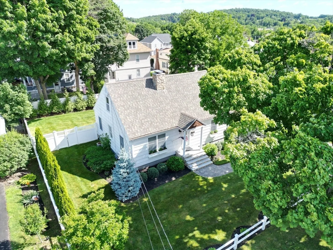
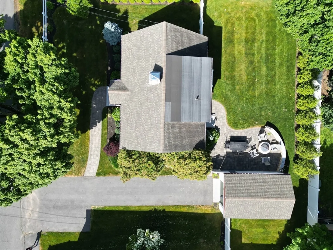
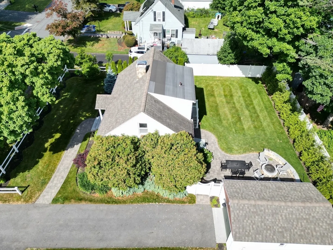
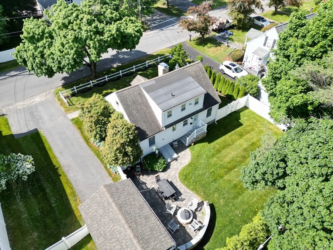
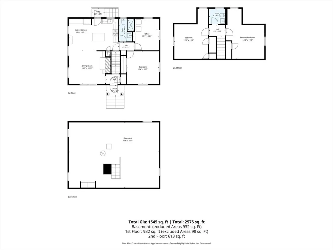
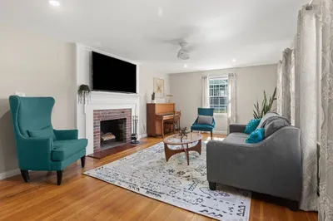
This Classic Cape is a North Andover gem that checks all the boxes. The first floor features a thoughtfully updated and modern kitchen, bath, flooring, and fireplace surround, all with central air added in 2016. The main level not only features a 1st floor bedroom but an additional room with the flexibility to serve as a home office, pantry, or first-floor laundry room...so many options! 2 additional sizeable bedrooms with natural light and built ins fill out the 2nd level. Out back is where this home really shines. A fully fenced, beautifully landscaped yard with patio and firepit creates your own private retreat, including hydrangeas and Green Giants for added privacy and irrigation. A bonus you'll love is the detached 1-car garage that offers storage, workshop, or the she shed you've always wanted. This home was made for creating lasting memories. Close to top-rated North Andover schools, shopping, dining, and major routes. Homes like this don't come up often!
-
Highlights
- Cooling: Central Air
- Parking Spots: 5
- Property Type: Single Family Residence
- Total Rooms: 6
- Status: Closed
- Heating: Baseboard, Natural Gas
- Property Class: Residential
- Style: Cape
- Year Built: 1955
-
Additional Details
- Appliances: Gas Water Heater, Range, Dishwasher, Microwave, Refrigerator, Washer, Dryer, Plumbed For Ice Maker
- Construction: Frame
- Fireplaces: 1
- Foundation: Concrete Perimeter
- SqFt Source: Measured
- Year Built Source: Public Records
- Basement: Bulkhead
- Exterior Features: Patio, Rain Gutters, Fenced Yard
- Flooring: Wood, Tile, Vinyl, Hardwood
- Roof: Shingle
- Year Built Details: Approximate
- Zoning: R4
-
Amenities
- Covered Parking Spaces: 1
- Parking Features: Detached, Paved Drive
-
Utilities
- Sewer: Public Sewer
- Water Source: Public
-
Fees / Taxes
- Assessed Value: $530,100
- Taxes: $5,969
- Tax Year: 2025
Similar Listings
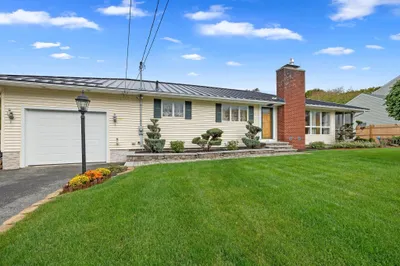

Sold
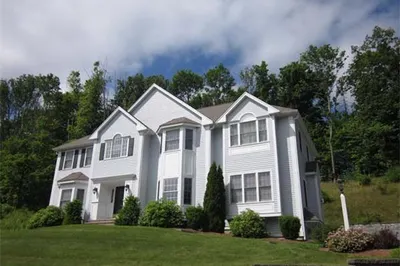
23 Photos
Sold
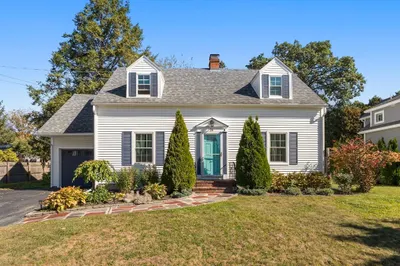
42 Photos
Sold
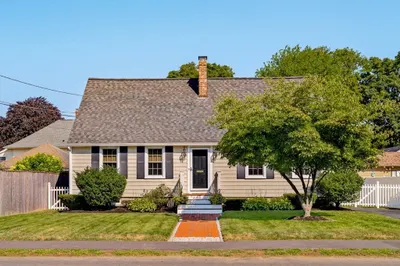
42 Photos
Sold
38 Photos
Content © 2026 MLS Property Information Network, Inc. The information in this listing was gathered from third party resources including the seller and public records.
Listing information provided courtesy of DiPietro Group Real Estate.
MLS Property Information Network, Inc. and its subscribers disclaim any and all representations or warranties as to the accuracy of this information.
