
Sold!
$635,000
2
Beds
2
Baths
1,078
Living Area
-
Property Description
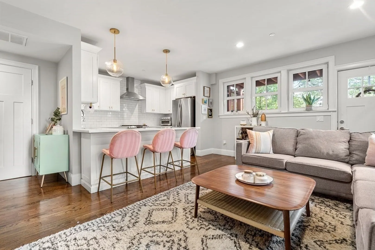
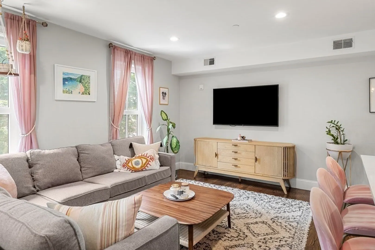
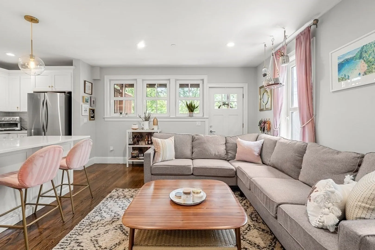
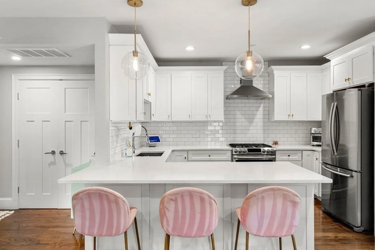
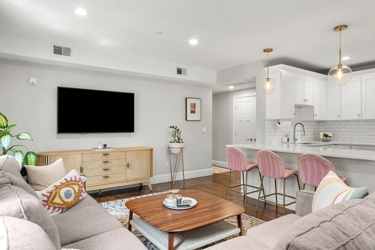
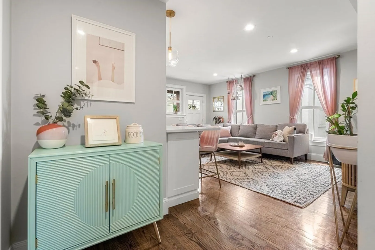
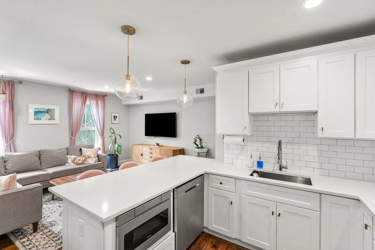
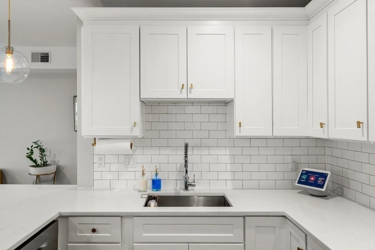
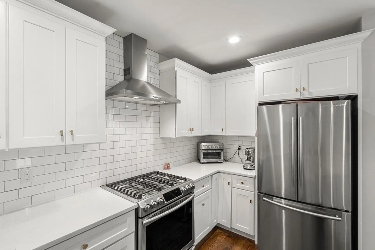
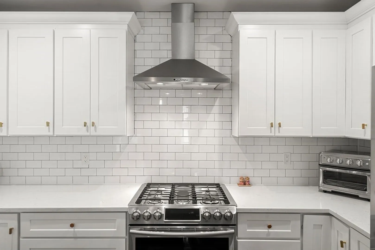
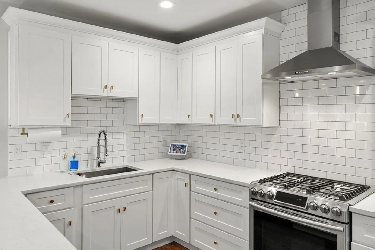
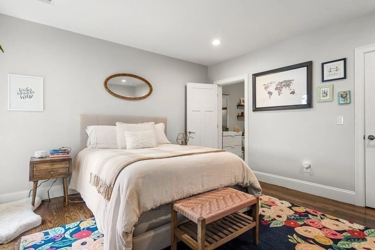
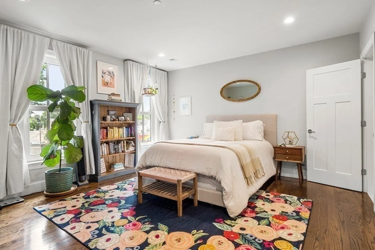
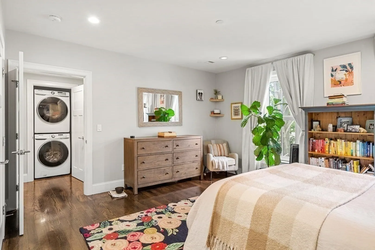
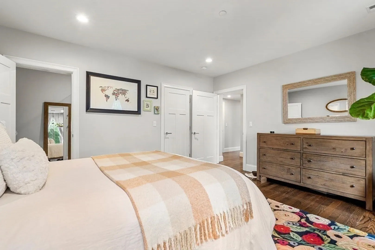
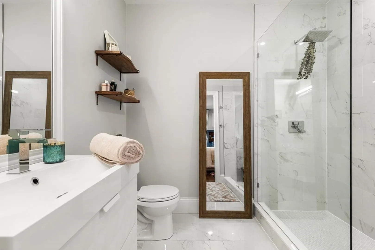
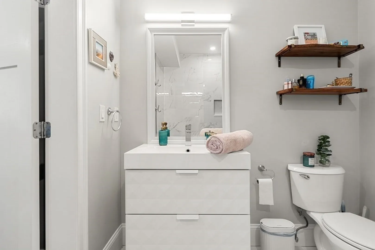
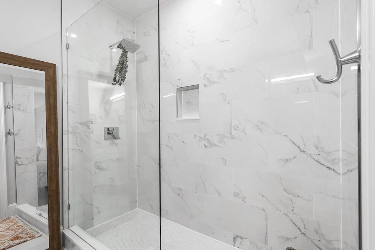
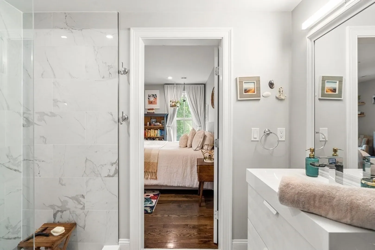
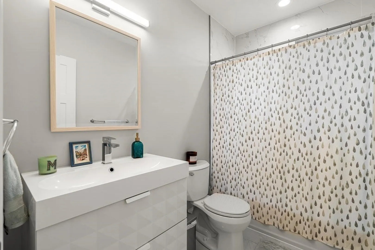
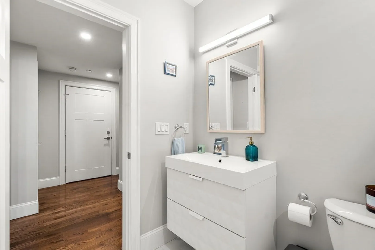
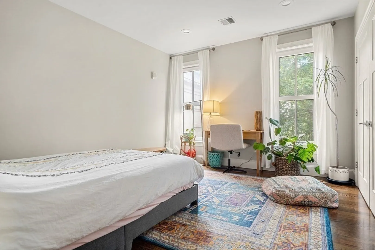
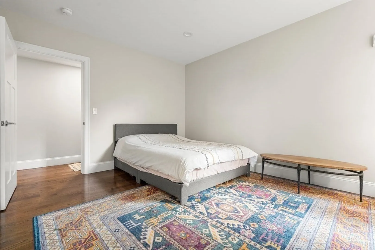
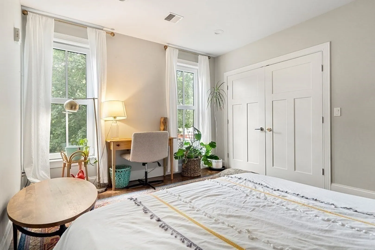
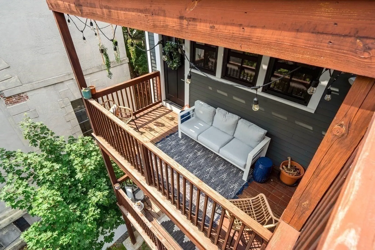
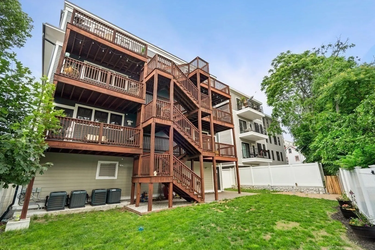
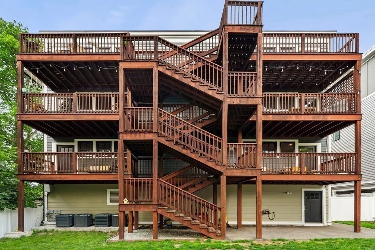
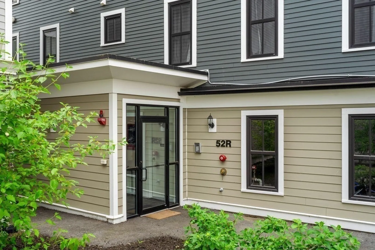
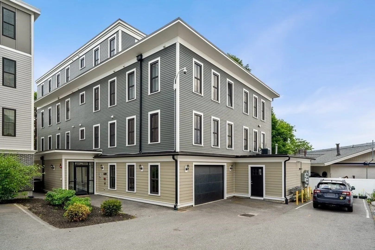
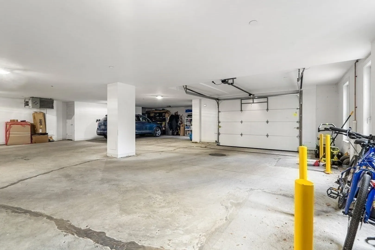
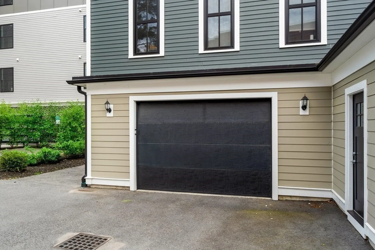
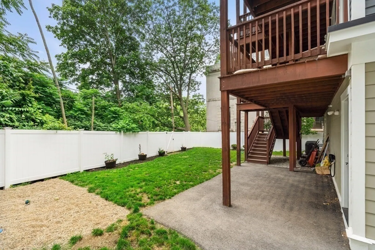
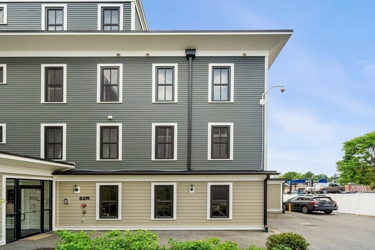
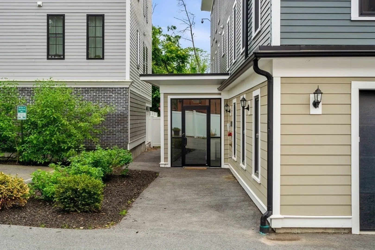
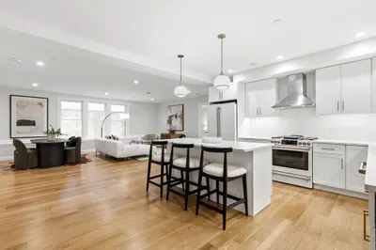
This beautiful unit has so much to offer. Built in 2018 ,this upper level unit, with garage parking, is tuck away, off of the main street, in quiet and tranquil setting along the bike path and conservation land. Primary suite with spacious full bath and large walk-in closet, is just what you have been looking for. Guest bathroom, is a full bath with shower and tub. Secondary bedroom has large closet and amazing natural light. Sun drenched kitchen, opens to living room. Kitchen has tons of cabinet space, quartz counters, stainless steel appliances and breakfast bar. The unit offers hardwood floor though out, tons of storage, in-unit laundry, central air and heat and building is pet friendly . This is not one to be missed.
-
Highlights
- Area: Dorchester
- Heating: Forced Air
- Property Class: Residential
- Total Rooms: 4
- Year Built: 2018
- Cooling: Central Air
- HOA Fee: $275
- Property Type: Condominium
- Unit Number: 5
- Status: Closed
-
Additional Details
- Appliances: Utility Connections for Gas Range, Utility Connections for Gas Oven
- Construction: Frame
- Flooring: Tile, Hardwood
- Roof: Tar/Gravel
- Year Built Details: Actual
- Year Converted: 2018
- Basement: N
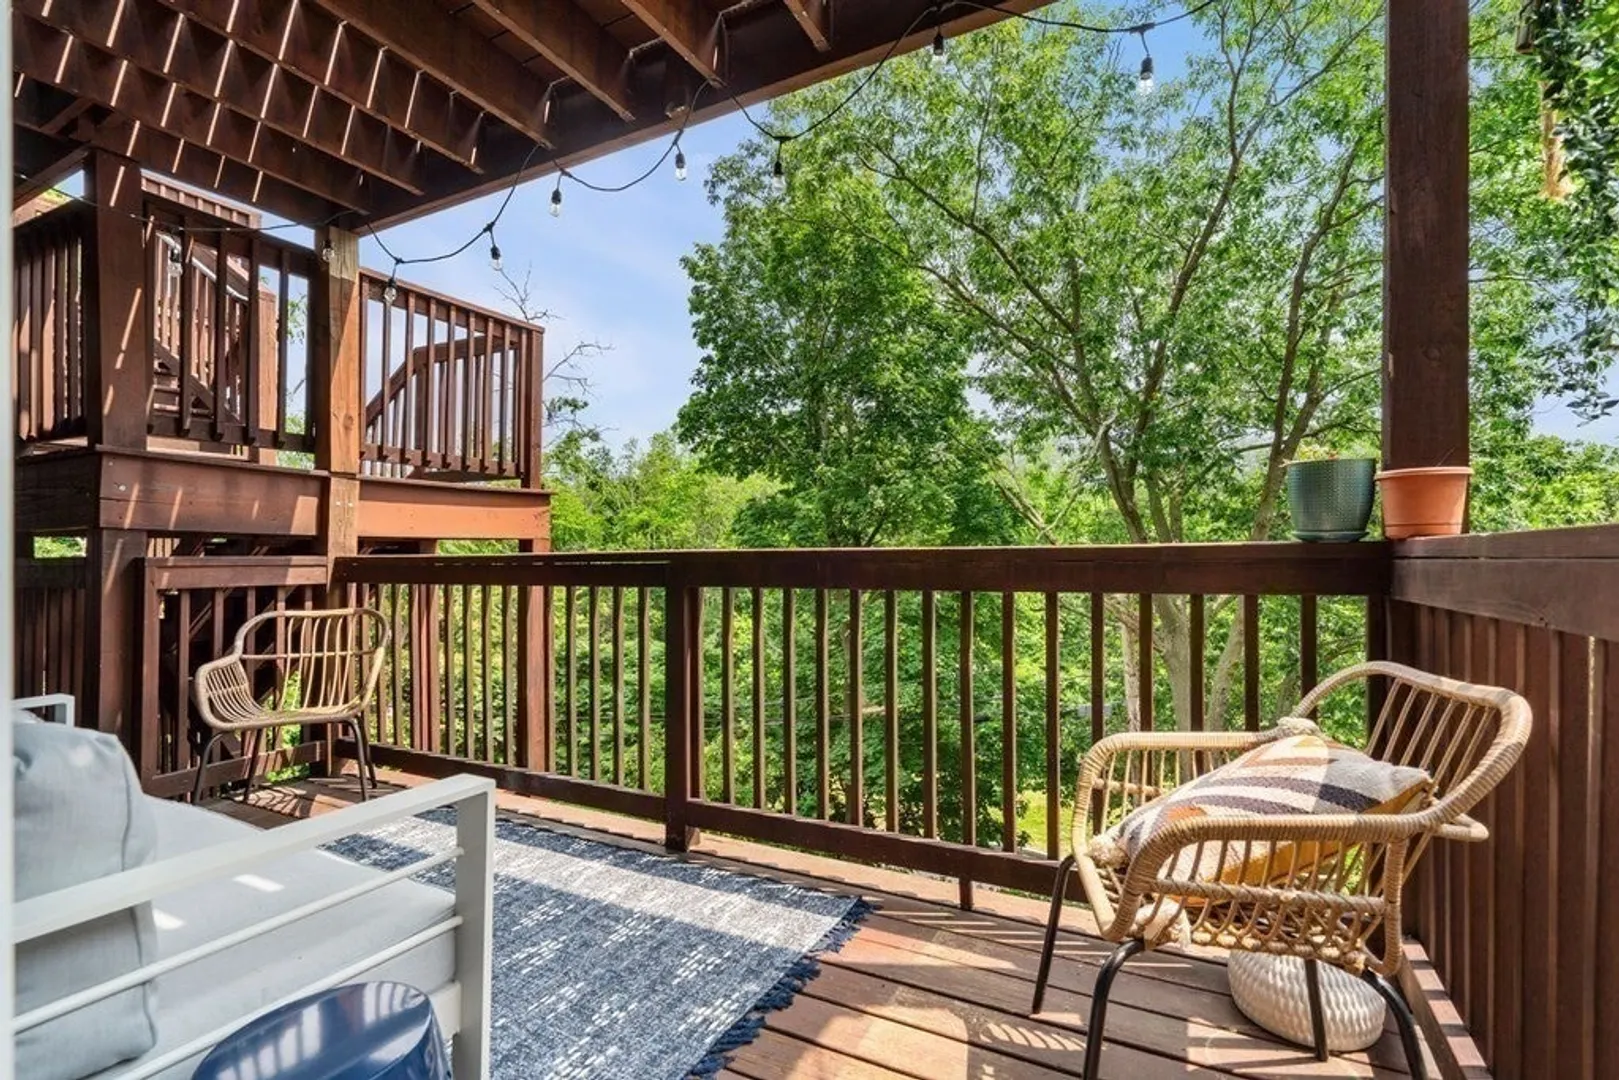
- Exterior Features: Deck
- Pets Allowed: Yes
- Total Number of Units: 7
- Year Built Source: Public Records
- Zoning: Cd
-
Amenities
- Community Features: Public Transportation, Park, Bike Path, Conservation Area, Highway Access
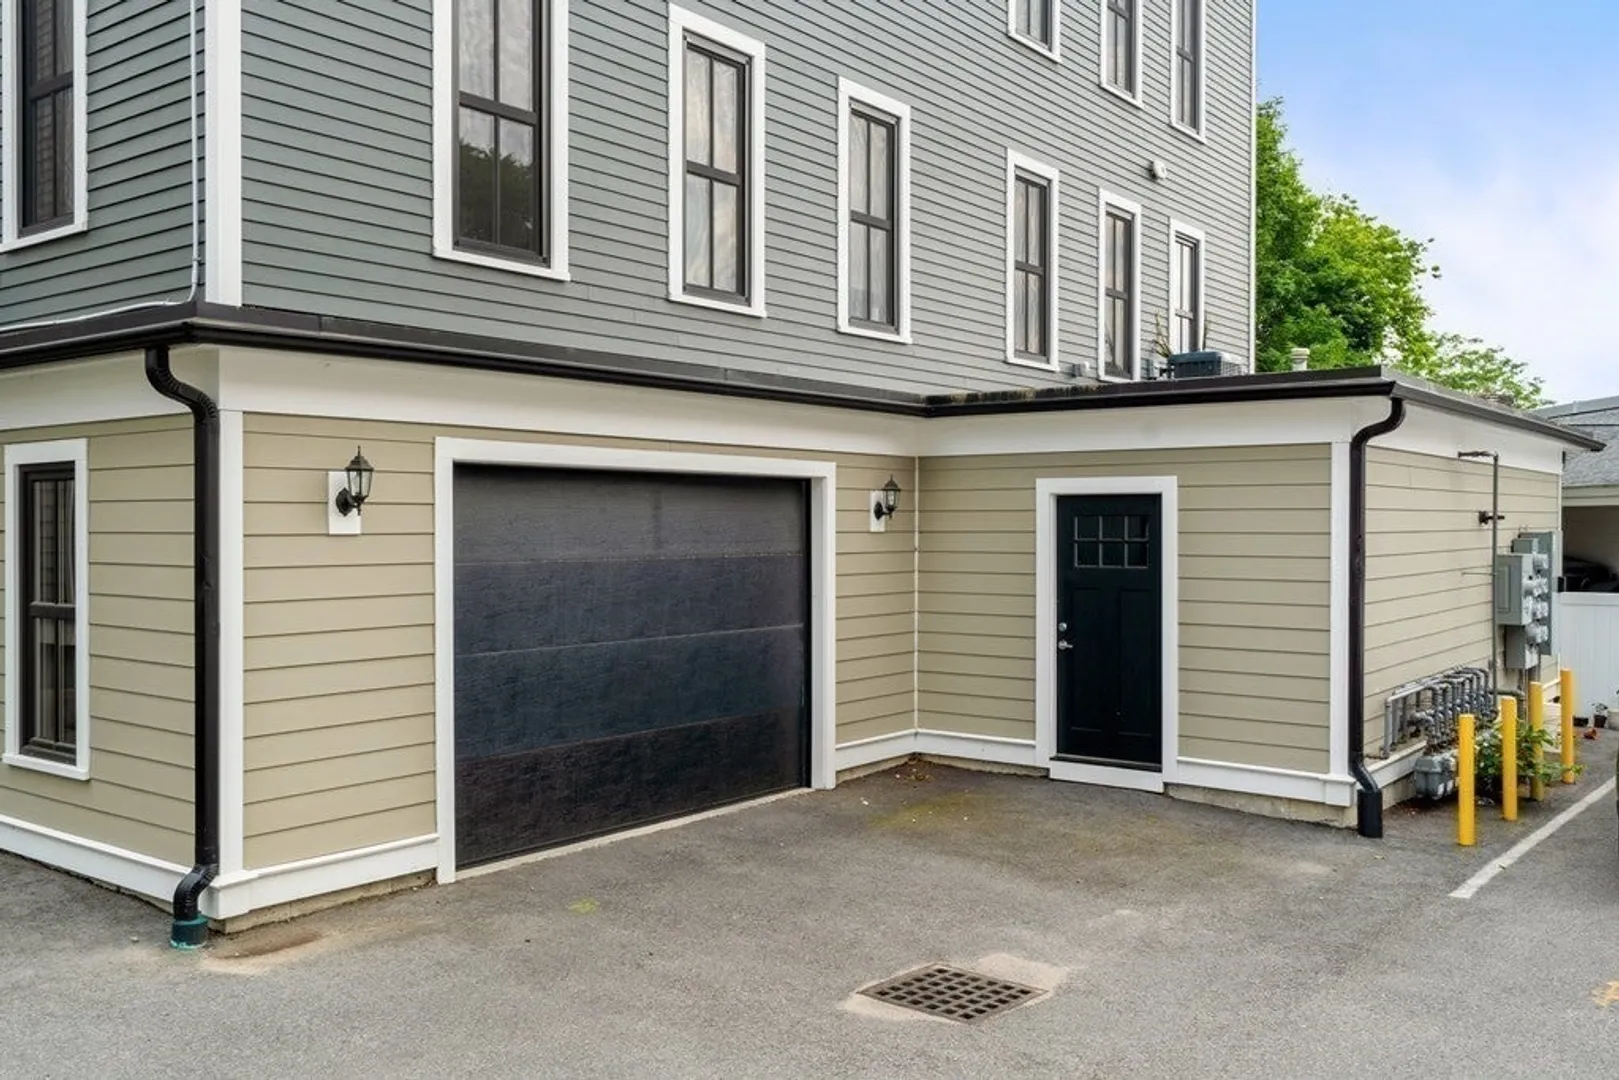
- Parking Features: Attached
- Covered Parking Spaces: 1
- Waterfront Features: Beach Front, 3/10 to 1/2 Mile To Beach
-
Utilities
- Electric: Circuit Breakers
- Water Source: Public
- Sewer: Public Sewer
-
Fees / Taxes
- Assessed Value: $555,600
- Compensation Based On: Net Sale Price
- HOA Fee Frequency: Monthly
- Tax Year: 2023
- Buyer Agent Compensation: 2%
- HOA: Yes
- HOA Fee Includes: Water, Sewer, Insurance, Maintenance Structure, Snow Removal
- Taxes: $2,525
Similar Listings
Sold

66 Photos
Sold
31 Photos
Sold
19 Photos
Sold
20 Photos
Content © 2026 MLS Property Information Network, Inc. The information in this listing was gathered from third party resources including the seller and public records.
Listing information provided courtesy of eXp Realty.
MLS Property Information Network, Inc. and its subscribers disclaim any and all representations or warranties as to the accuracy of this information.
