
Sold!
$187,500
3
Beds
1
Bath
1,560
Living Area
-
Property Description
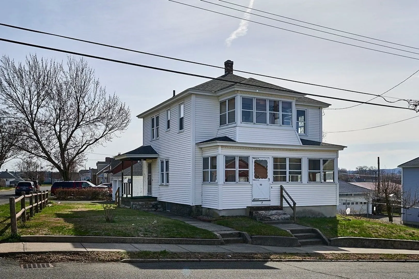
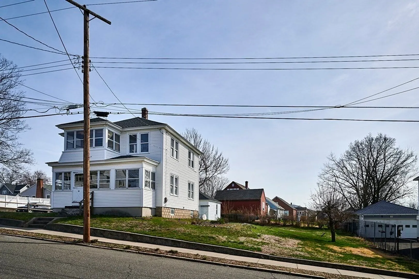
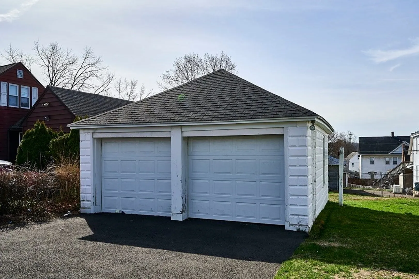
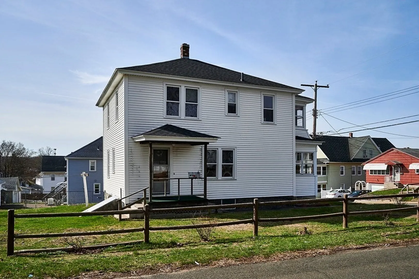
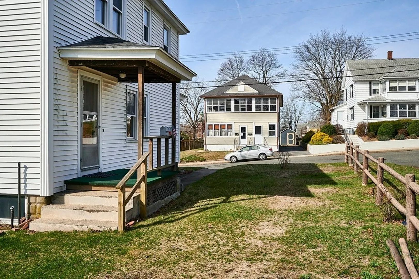
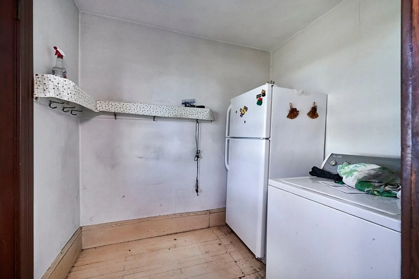
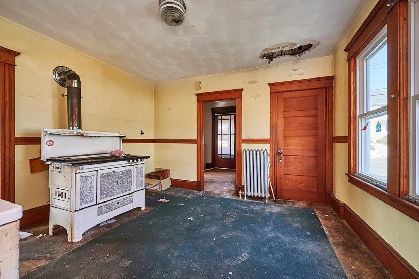
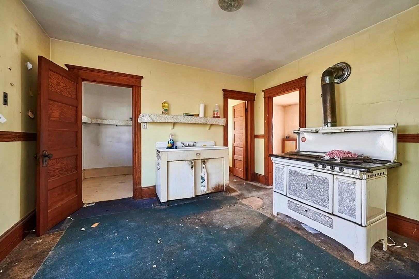
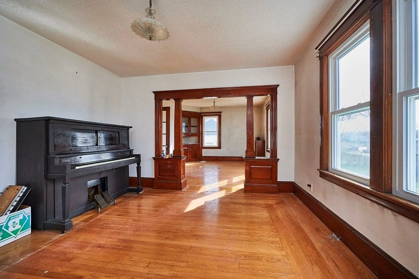
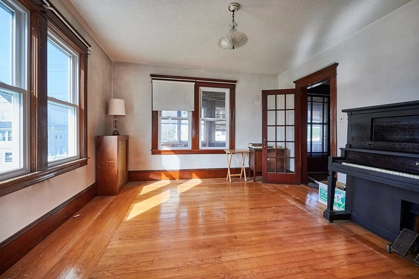
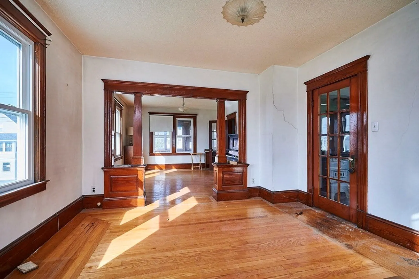
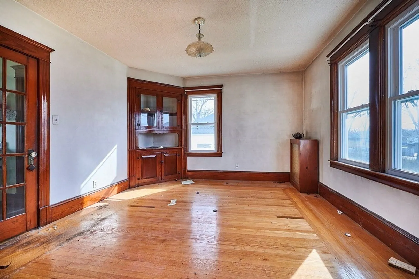
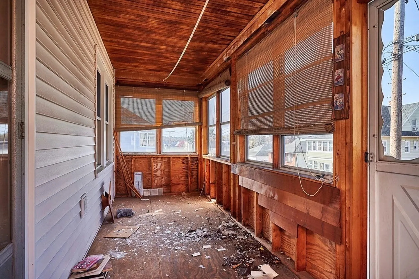
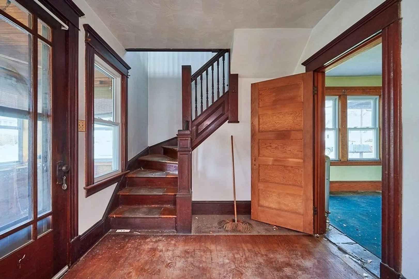
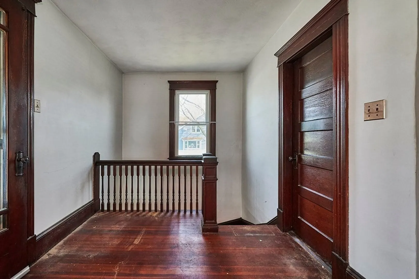
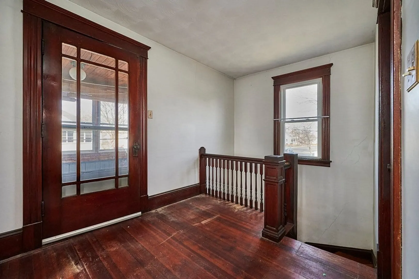
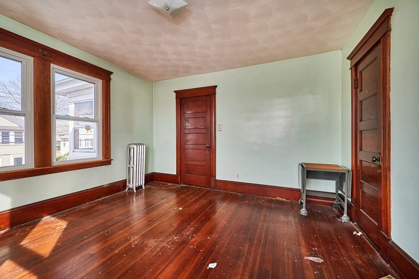
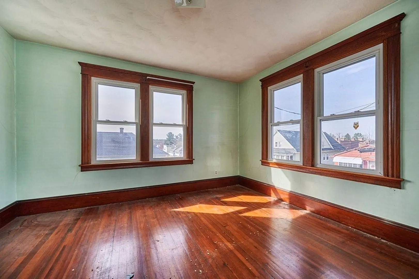
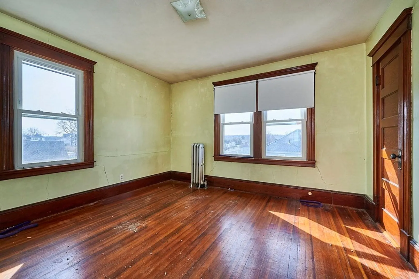
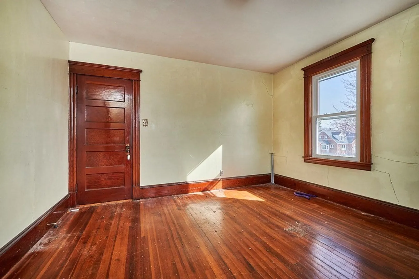
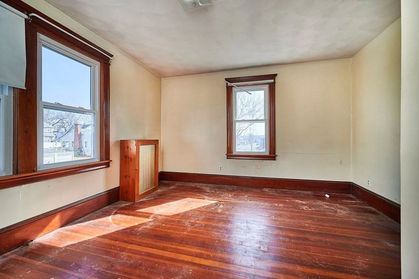
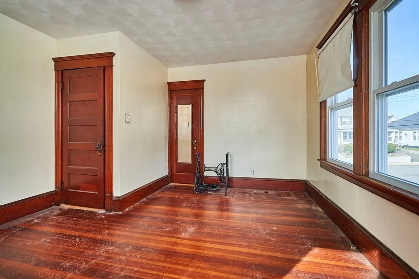
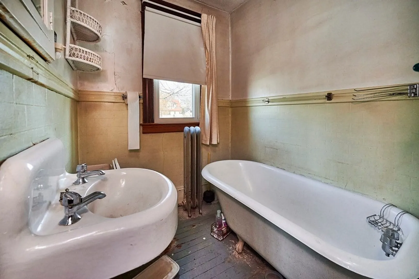
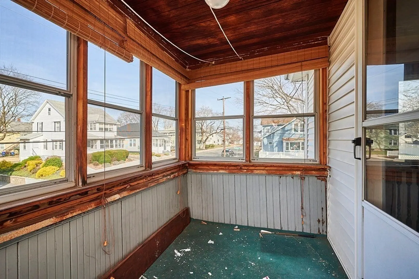
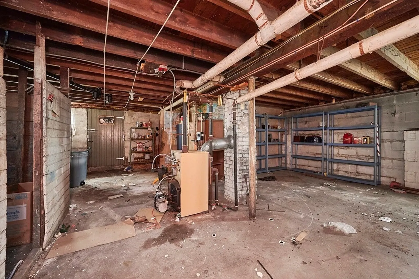
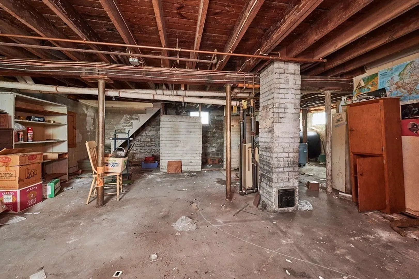
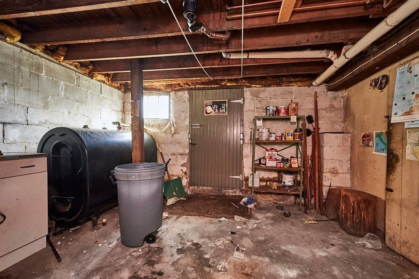
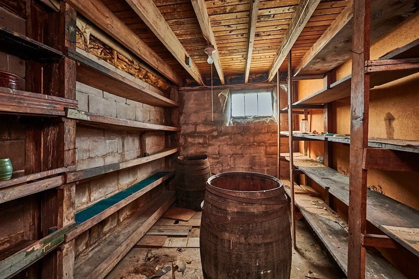
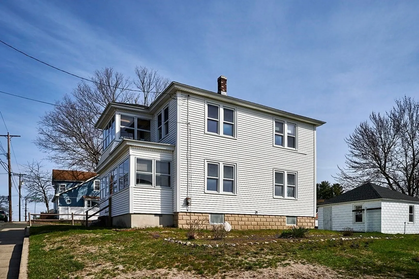
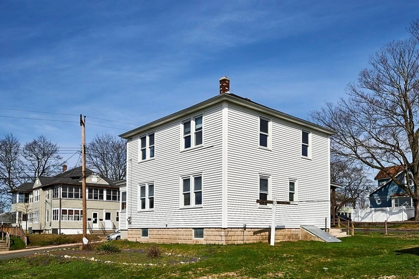
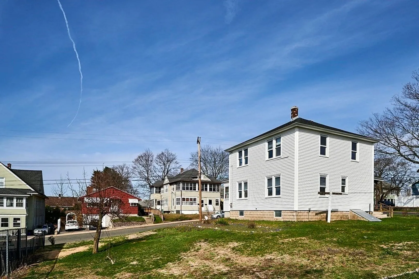
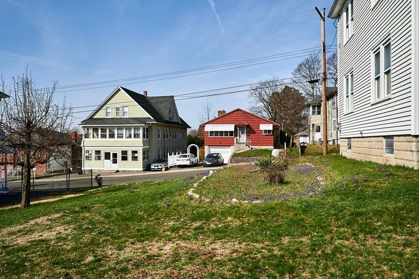
**HIGHEST & BEST OFFER DEADLINE TUESDAY 4/18 @ NOON** Investors & Contractors take notice! This 1,560 square foot home is full of potential. The property features vinyl siding, 3 bedrooms, beautiful woodwork, 2 enclosed porches, and a detached 2-car garage. There are wood floors throughout most of the house. All on a .22 acre corner lot, with some great curb appeal in a central location! Please note; this house needs significant rehab - will NOT qualify for Conventional Loan. All utilities are currently off. Sale is subject to seller obtaining a license to sell from Hampshire County Probate Court - seller may need 60+ days for this. Buyer responsible for cleanout of any remaining items on the property. Make your appointment today!
-
Highlights
- Heating: Steam, Oil
- Property Class: Residential
- Style: Colonial
- Year Built: 1924
- Parking Spots: 2
- Property Type: Single Family Residence
- Total Rooms: 6
- Status: Closed
-
Additional Details
- Appliances: Tankless Water Heater, Range, Refrigerator, Washer, Dryer
- Construction: Frame
- Foundation: Block
- Road Frontage Type: Public
- Year Built Details: Approximate
- Zoning: Res B
- Basement: Full, Crawl Space, Bulkhead, Concrete
- Exterior Features: Porch - Enclosed
- Lot Features: Corner Lot, Level
- Roof: Shingle
- Year Built Source: Public Records
-
Amenities
- Community Features: Shopping, Park, Golf, Highway Access, Private School, Public School
- Parking Features: Detached, Garage Door Opener, Paved Drive, Off Street, Paved
- Covered Parking Spaces: 2
-
Utilities
- Electric: Circuit Breakers, 100 Amp Service
- Water Source: Public
- Sewer: Public Sewer
-
Fees / Taxes
- Assessed Value: $173,900
- Compensation Based On: Net Sale Price
- Tax Year: 2022
- Buyer Agent Compensation: 2.5%%
- Facilitator Compensation: -%
- Taxes: $3,476
Similar Listings
Sold
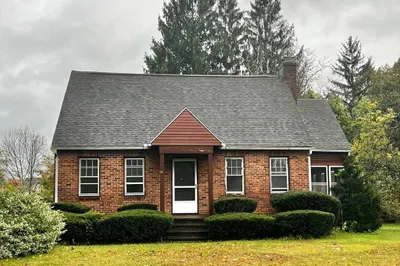
21 Photos
Sold
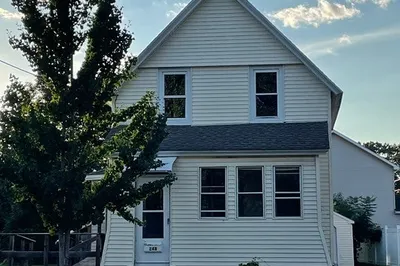
19 Photos
Sold
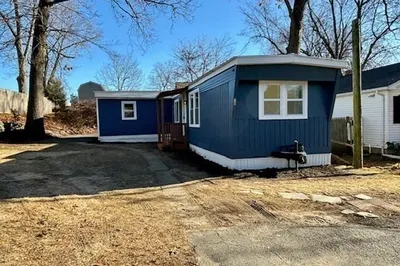
26 Photos
Sold
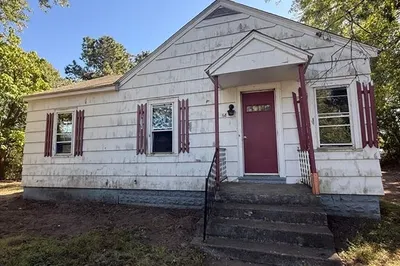
20 Photos
Content © 2026 MLS Property Information Network, Inc. The information in this listing was gathered from third party resources including the seller and public records.
Listing information provided courtesy of Taylor Agency.
MLS Property Information Network, Inc. and its subscribers disclaim any and all representations or warranties as to the accuracy of this information.
