
Sold!
$792,500
2
Beds
1/1
Bath
870
Living Area
-
Property Description
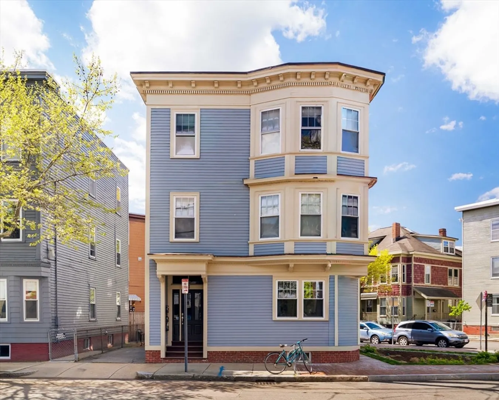
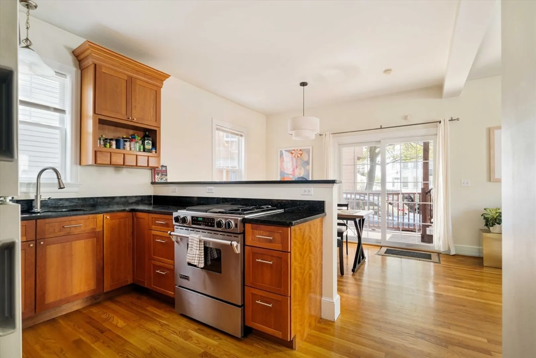
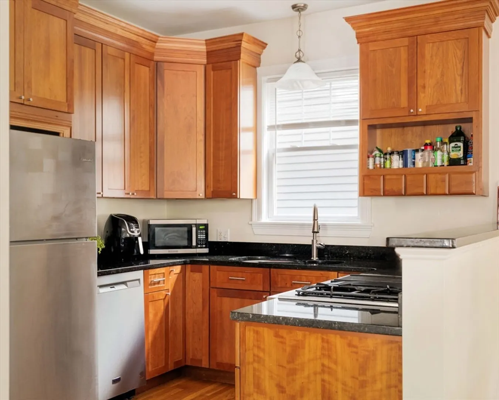
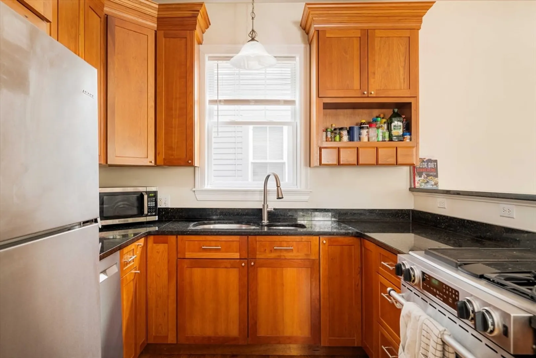
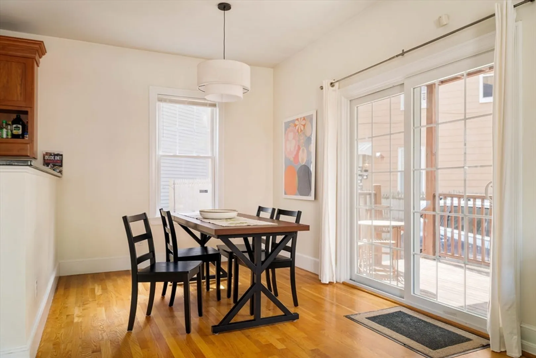
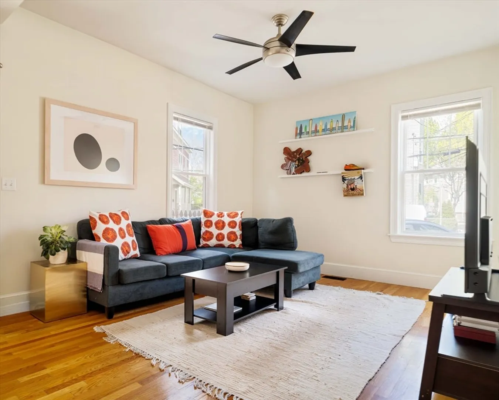
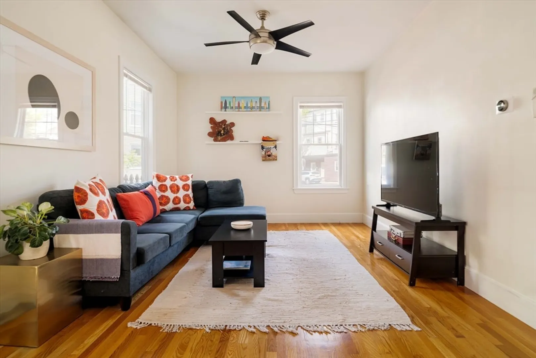
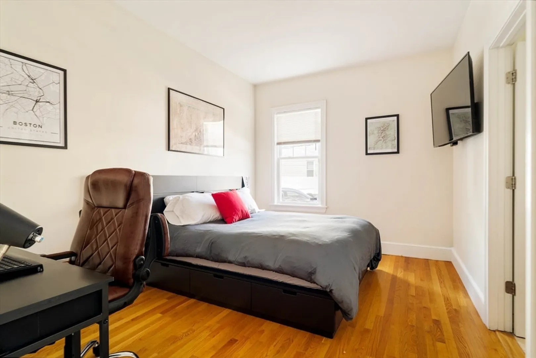
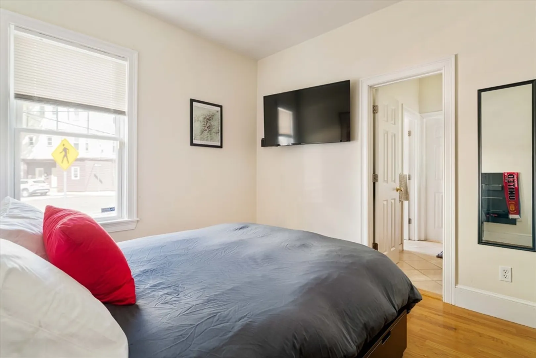
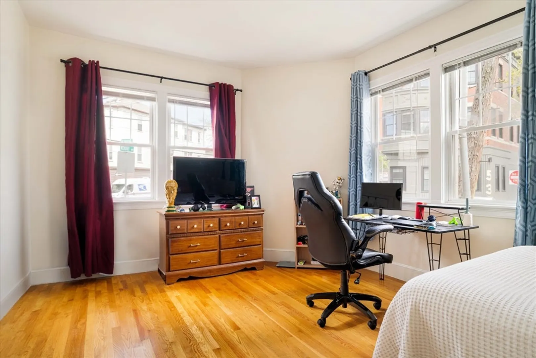
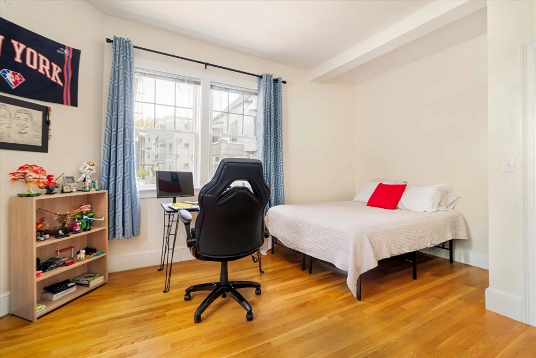
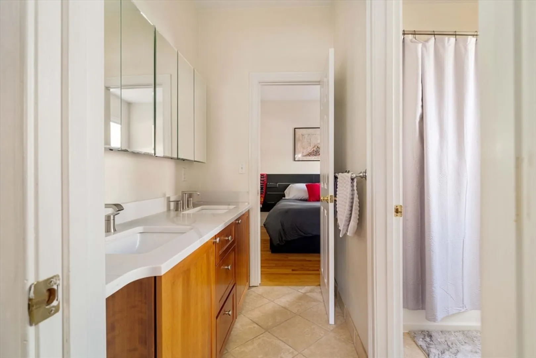
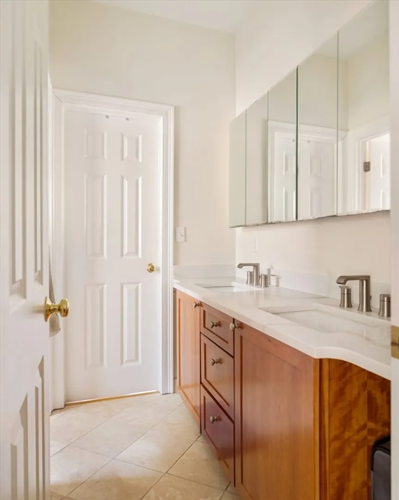
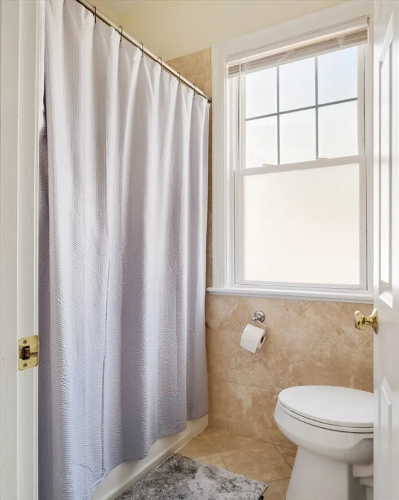
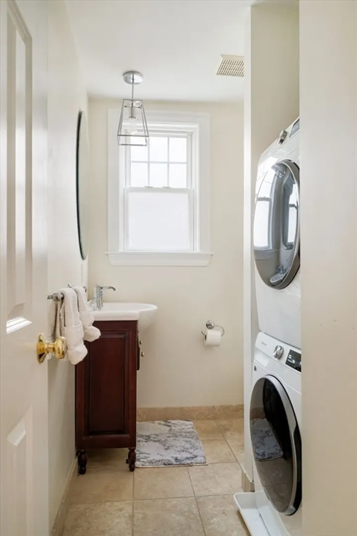
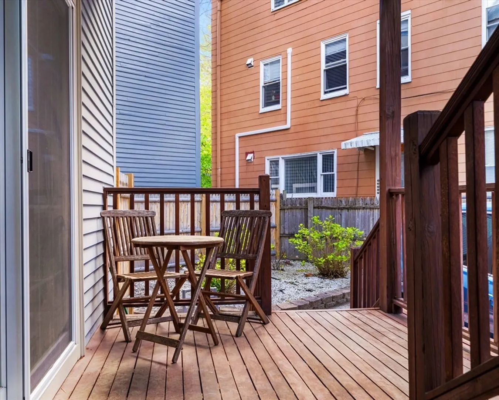
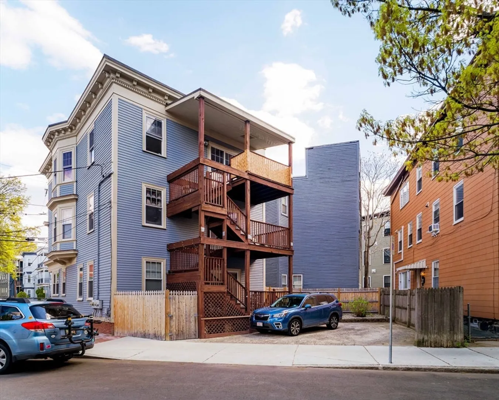
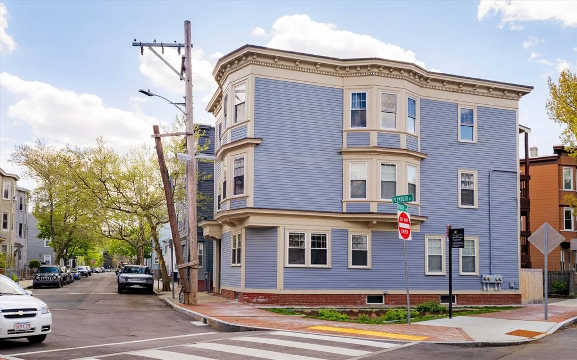
Set on a quiet one-way street on a sunny corner lot, 52 Plymouth offers comfortable urban living with natural light streaming in from all four sides of the building. The open-concept living and dining area features high ceilings and flows directly to a private deck — ideal for morning coffee or unwinding in the evening. The kitchen offers granite countertops, extra-tall cabinets with crown molding detail, and stainless steel appliances. Two well-proportioned bedrooms, both with direct access to a large bathroom with double vanity, in-unit laundry in the powder room, and a large coat closet round out a practical, livable floor plan. Private parking and a dedicated storage unit in the basement seal the deal! Steps to Donnelly Field and the new Valente Public Library branch, and just a short ride to Kendall Square, MIT, and the area's thriving biotech corridor. Near the Red Line and all the amenities of Cambridge living.
-
Highlights
- Area: Kendall Square
- Cooling: Central Air
- HOA Fee: $300
- Property Class: Residential
- Stories: 1
- Unit Number: 1
- Status: Closed
- Building Name: 52 Plymouth Street Condominium Trust
- Heating: Central
- Parking Spots: 1
- Property Type: Condominium
- Total Rooms: 5
- Year Built: 1905
-
Additional Details
- Appliances: Range, Dishwasher, Refrigerator, Washer, Dryer
- Construction: Frame
- Flooring: Tile, Hardwood
- SqFt Source: Public Record
- Year Built Details: Approximate
- Year Converted: 2003
- Basement: Y
- Exterior Features: Deck - Composite
- Roof: Rubber
- Total Number of Units: 3
- Year Built Source: Owner
- Zoning: N/a
-
Amenities
- Community Features: Public Transportation, Shopping, Pool, Park, Highway Access, Private School, Public School, T-Station, University
- Parking Features: Off Street, Deeded, Paved
-
Utilities
- Electric: Circuit Breakers
- Water Source: Public
- Sewer: Public Sewer
-
Fees / Taxes
- Assessed Value: $707,800
- HOA Fee Includes: Water, Sewer, Insurance, Maintenance Structure, Maintenance Grounds
- Taxes: $4,842
- HOA Fee Frequency: Monthly
- Tax Year: 2026
Similar Listings




Sold

22 Photos
Sold
13 Photos
Sold
5 Photos
Sold
7 Photos
Content © 2026 MLS Property Information Network, Inc. The information in this listing was gathered from third party resources including the seller and public records.
Listing information provided courtesy of Redfin Corp..
MLS Property Information Network, Inc. and its subscribers disclaim any and all representations or warranties as to the accuracy of this information.
