
Sold!
$750,000
1
Bed
1
Bath
1,136
Living Area
-
Property Description
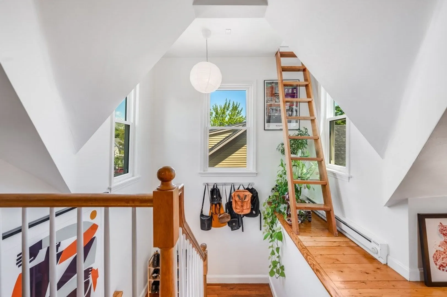
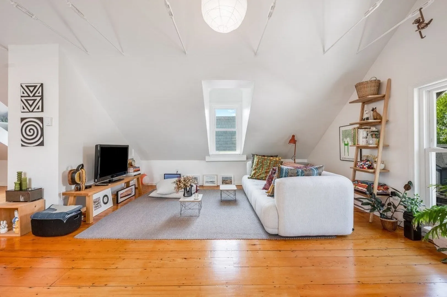
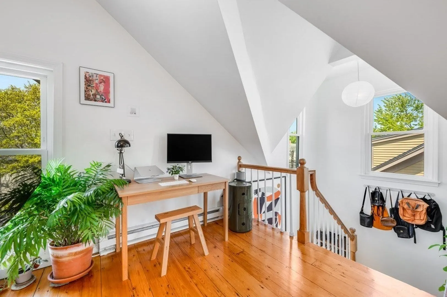
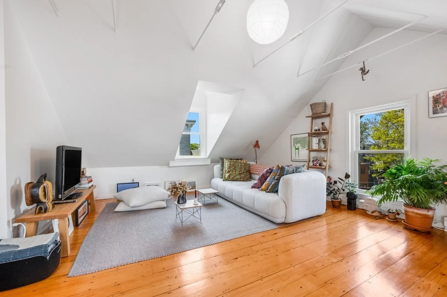
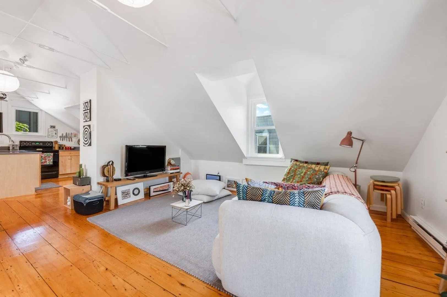
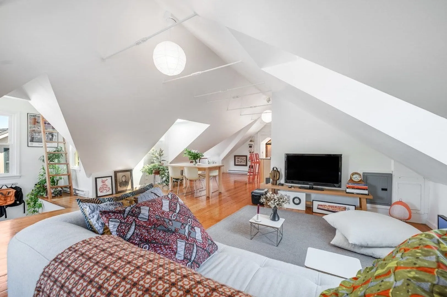
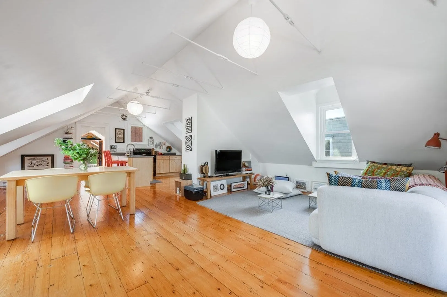
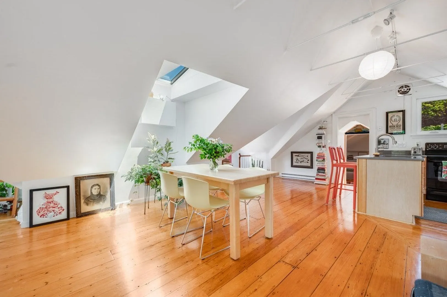
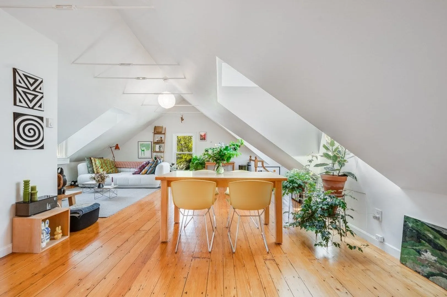
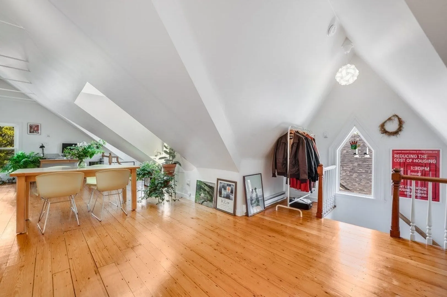
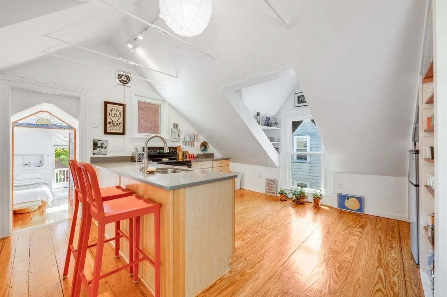
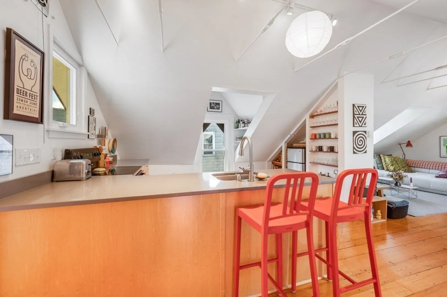
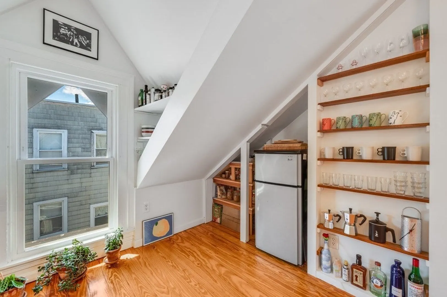
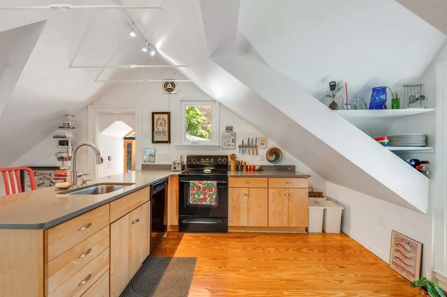
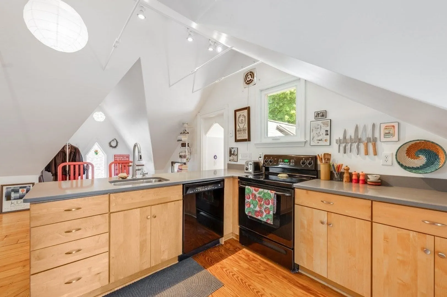
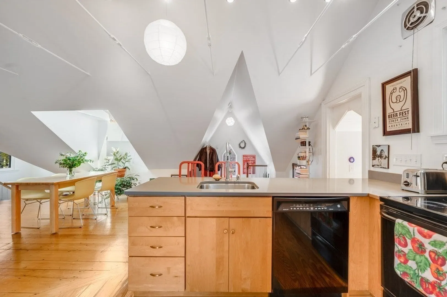
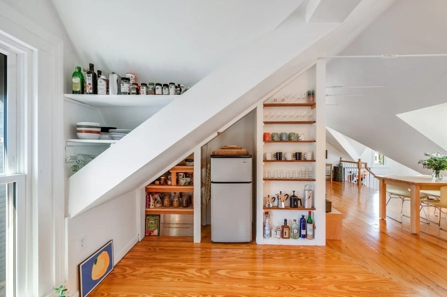
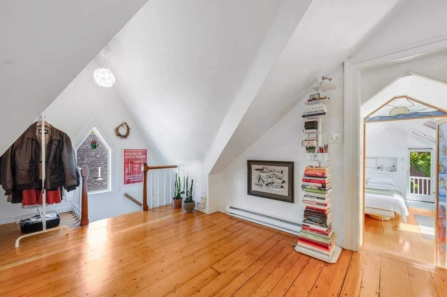
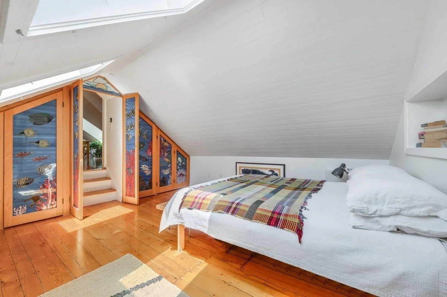
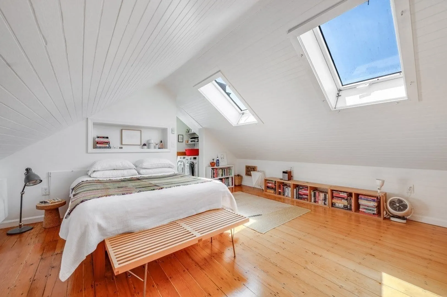
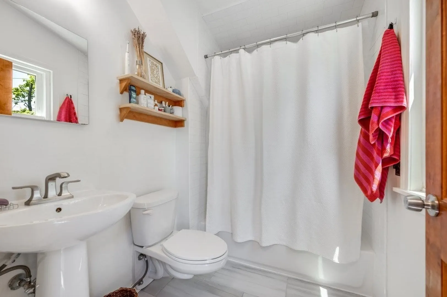
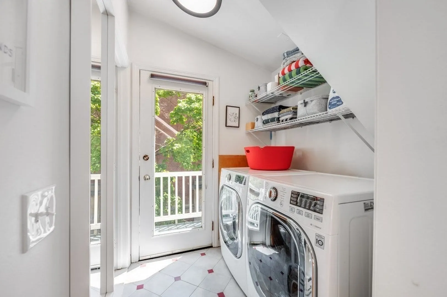
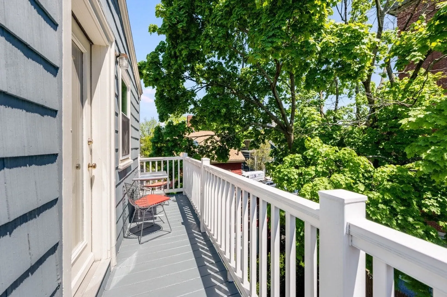
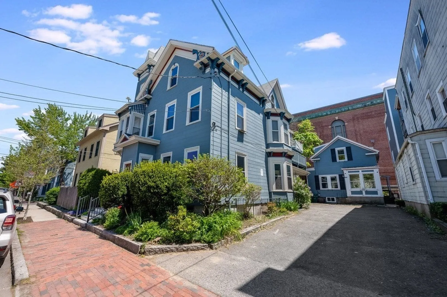
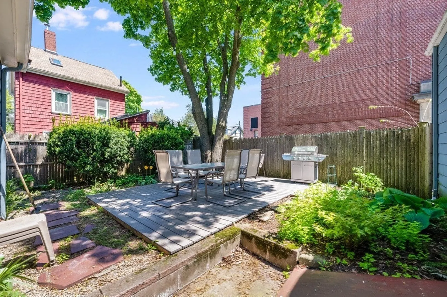
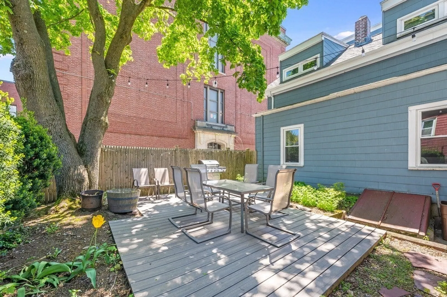
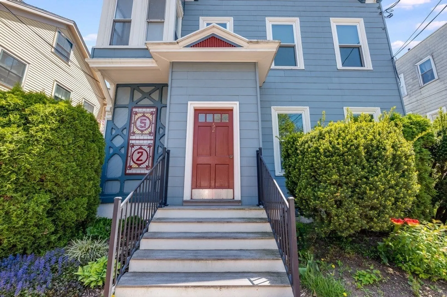
Step into this Victorian home and discover a unique top-floor unit flooded with sunlight. This well-maintained open-concept space features a dining/living room adorned with high vaulted ceilings, hardwood floors, and large windows. The kitchen, boasting stone countertops and ample storage space, creates an inviting atmosphere.Descend a few steps to find the primary bedroom en suite, complete with a full bath, washer/dryer units, and direct access to a small deck where you can unwind and relax outdoors. The unit also includes a deeded off-street parking space and a common outdoor patio, perfect for enjoying summer gatherings.With a small loft/nook for reading and basement storage, this unit's location in Cambridgeport offers close proximity to Harvard, MIT, and public transportation. Additionally, an array of amazing local shops, supermarkets, and well-known restaurants are just a couple of blocks away.
-
Highlights
- Cooling: Wall Unit(s)
- HOA Fee: $275
- Property Class: Residential
- Total Rooms: 2
- Year Built: 1869
- Heating: Electric Baseboard
- Parking Spots: 1
- Property Type: Condominium
- Unit Number: C
- Status: Closed
-
Additional Details
- Appliances: Range, Dishwasher, Refrigerator, Washer, Dryer
- Flooring: Wood
- Roof: Shingle
- Year Built Details: Actual
- Zoning: C
- Basement: Y
- Pets Allowed: Yes w/ Restrictions
- Total Number of Units: 4
- Year Built Source: Public Records
-
Amenities
- Community Features: Public Transportation, Shopping, Park, Private School, Public School, T-Station, University
- Parking Features: Off Street, Deeded
-
Utilities
- Sewer: Public Sewer
- Water Source: Public
-
Fees / Taxes
- Assessed Value: $762,400
- Compensation Based On: Gross/Full Sale Price
- HOA Fee Frequency: Monthly
- Tax Year: 2024
- Buyer Agent Compensation: 2.5%%
- Facilitator Compensation: 2.5%
- HOA Fee Includes: Water, Sewer, Insurance
- Taxes: $4,513
Similar Listings
Sold
11 Photos
Sold
28 Photos
Sold
11 Photos
Sold

22 Photos
Content © 2026 MLS Property Information Network, Inc. The information in this listing was gathered from third party resources including the seller and public records.
Listing information provided courtesy of Compass.
MLS Property Information Network, Inc. and its subscribers disclaim any and all representations or warranties as to the accuracy of this information.
