
Sold!
$580,000
3
Beds
1
Bath
1,344
Living Area
-
Property Description
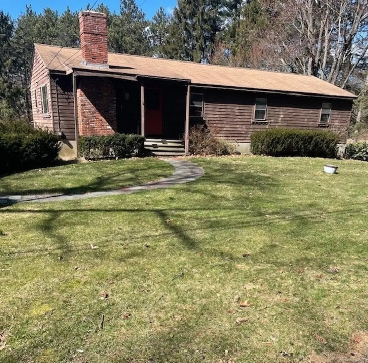
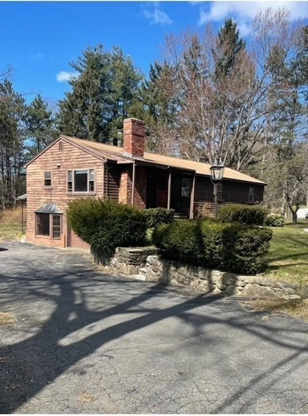
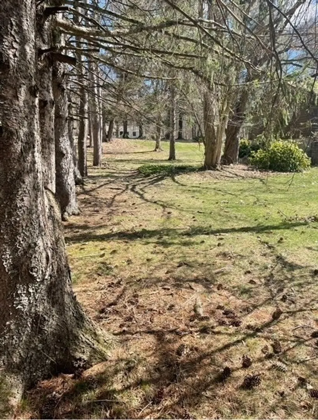
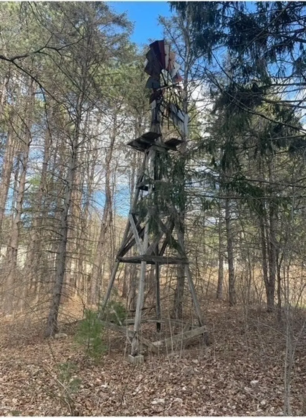
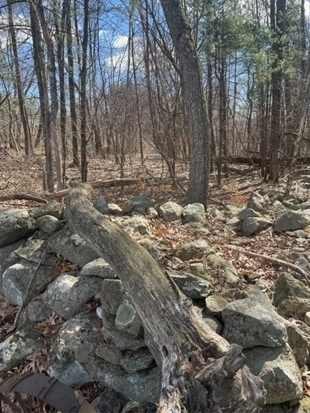
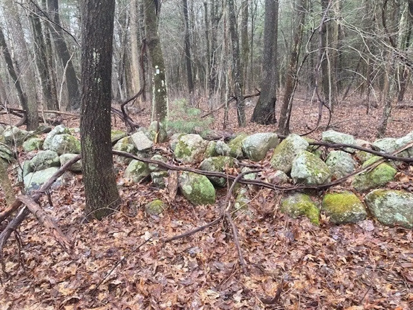
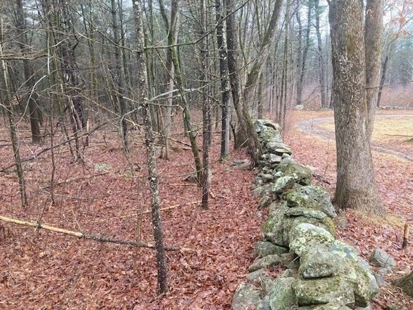
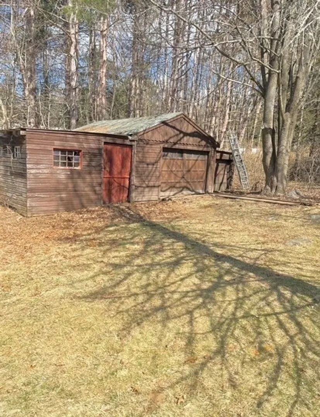
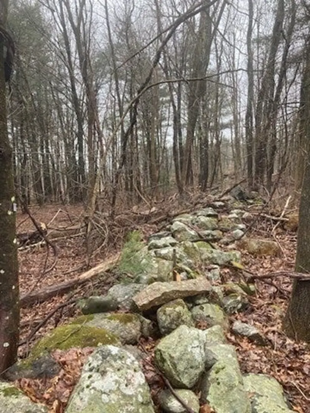
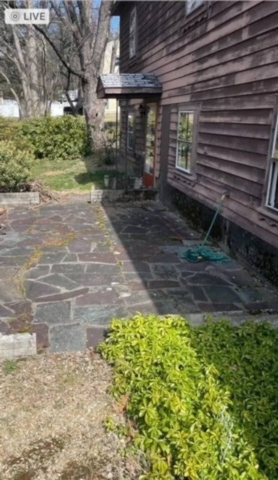
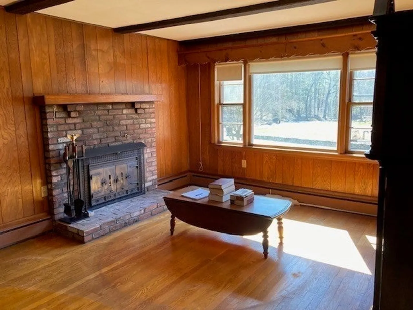
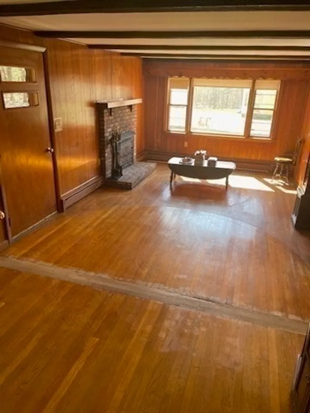
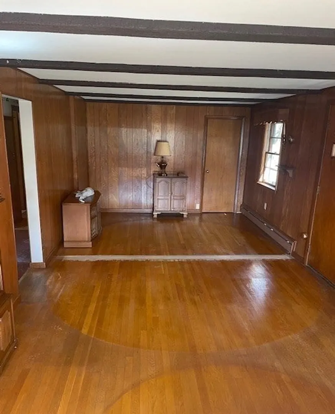
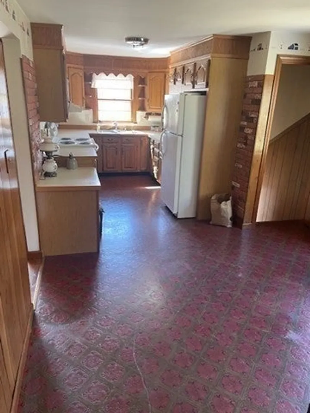
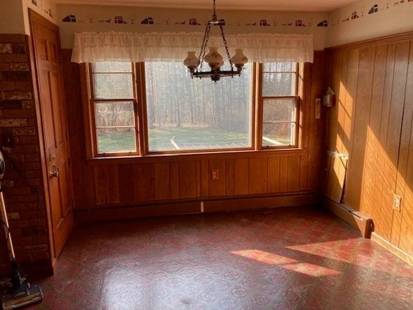
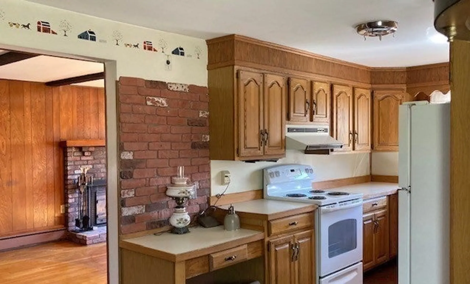
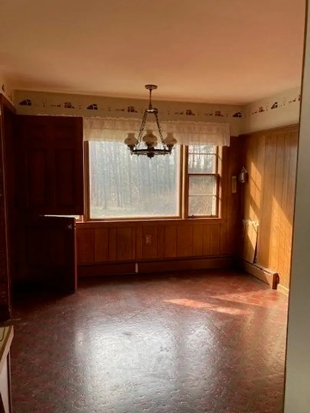
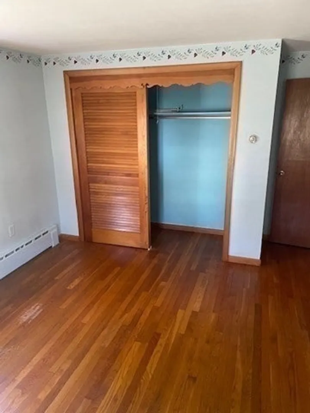
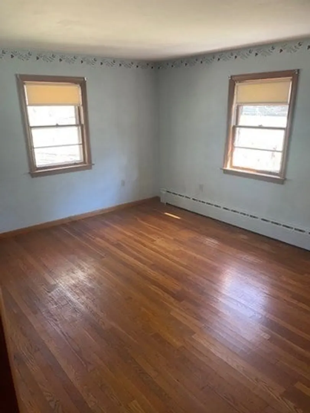
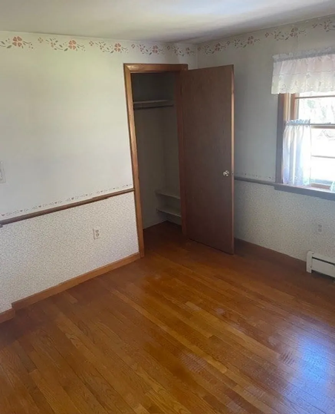
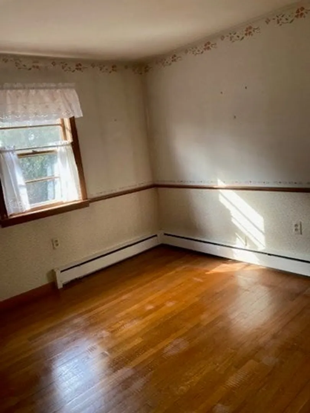
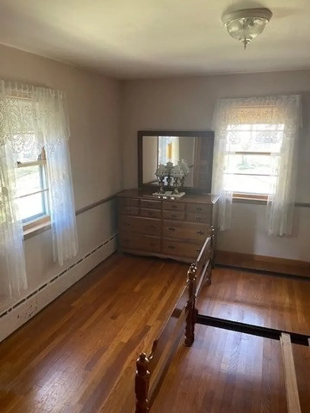
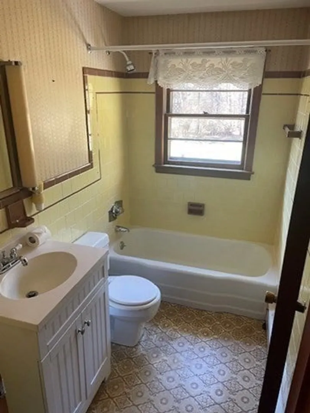
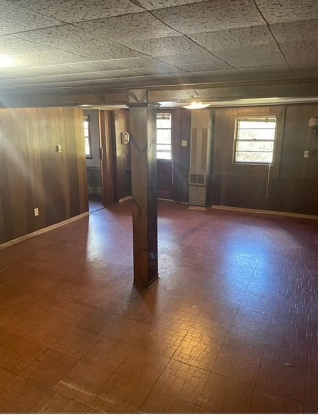
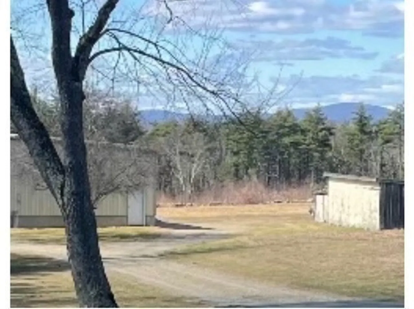
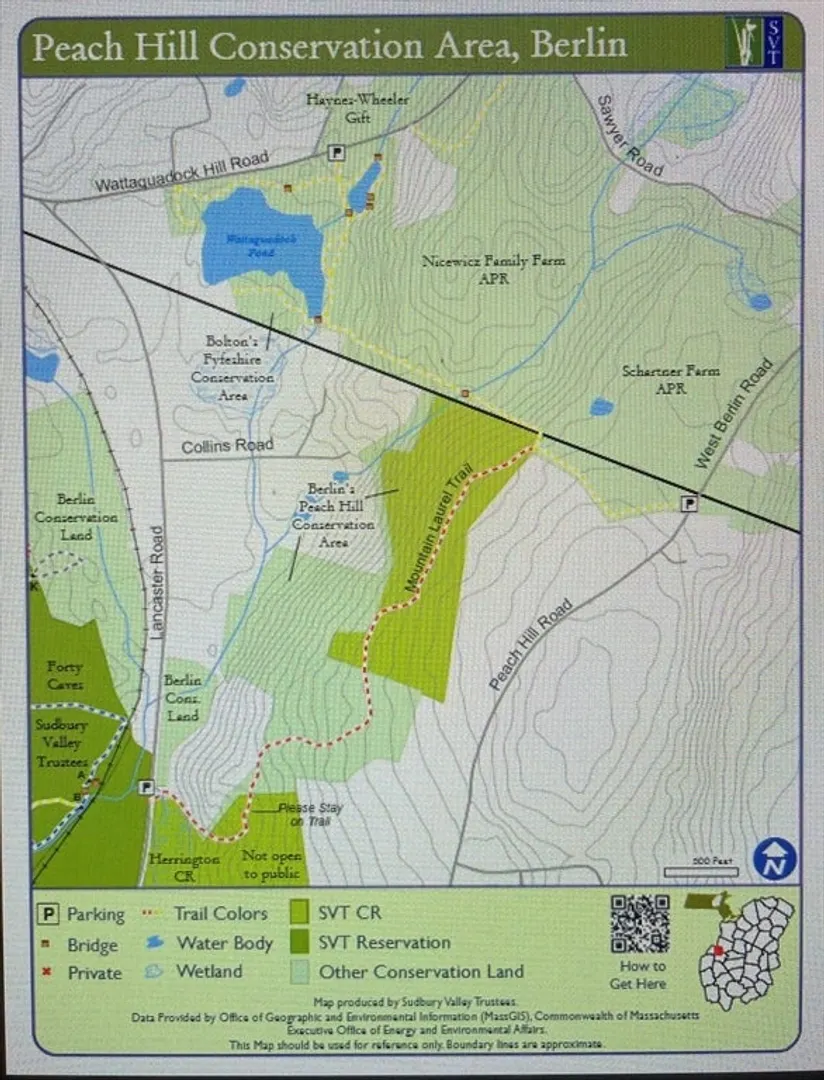
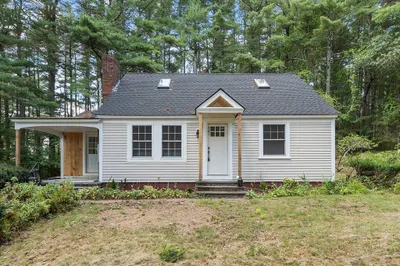
Imagine living your best life in a lovely Berlin ranch home. It boasts amazing views of Mt. Wachusett from your backyard and exudes that pure New England charm everyone is looking for. This 3 bedroom, 1 bath, open kitchen/dining room floor plan and living room with an inviting fireplace is waiting for a new family to make it a home. The master bedroom has a spacious closet and natural lighting. Tucked away from the big city, Berlin is a pleasing mix of past and present. It continues to embrace its tradition and sets plans for its future. Close to Rt. 495/290, Highland Commons, and Conservation land.It offers peace and tranquility on 5+ acres of lush landscaping with 3 unique out-buildings for endless possibilities. Farmland and other quaint small communities lie minutes away in every direction. The slate patio is desirable as an inviting space for entertaining guests or enjoying a quiet morning coffee. This is an amazing property you won’t want to miss out on. Your new home awaits
-
Highlights
- Acres: 5
- Heating: Baseboard, Oil
- Property Class: Residential
- Style: Ranch
- Year Built: 1960
- Has View: Yes
- Parking Spots: 4
- Property Type: Single Family Residence
- Total Rooms: 6
- Status: Closed
-
Additional Details
- Appliances: Water Heater
- Exclusions: Title V Compliance Is Being Satisfied By Seller, Prior To Closing.Offers Being Presented To Seller A
- Foundation: Block
- Road Frontage Type: Public
- Year Built Details: Actual
- Zoning: R
- Basement: Full
- Fireplaces: 1
- Lot Features: Wooded
- View: Scenic View(s)
- Year Built Source: Public Records
-
Amenities
- Covered Parking Spaces: 1
- Parking Features: Attached, Paved Drive, Paved
-
Utilities
- Sewer: Private Sewer
- Water Source: Private
-
Fees / Taxes
- Assessed Value: $499,500
- Compensation Based On: Net Sale Price
- Taxes: $6,369
- Buyer Agent Compensation: 2%
- Tax Year: 2024
Similar Listings
Sold
36 Photos
Sold
38 Photos
Sold
42 Photos
Sold
33 Photos
Content © 2026 MLS Property Information Network, Inc. The information in this listing was gathered from third party resources including the seller and public records.
Listing information provided courtesy of Realty Vision.
MLS Property Information Network, Inc. and its subscribers disclaim any and all representations or warranties as to the accuracy of this information.
