
Rented!
$3,600/mo
3
Beds
2/1
Baths
2,500
Living Area
-
Property Description
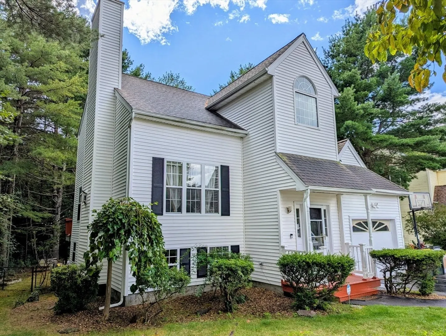
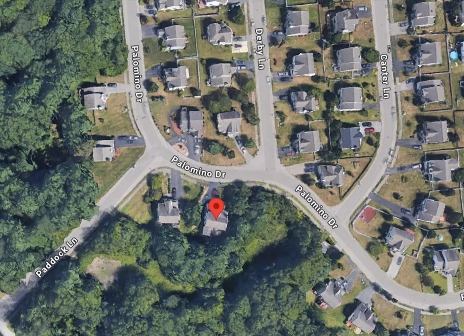
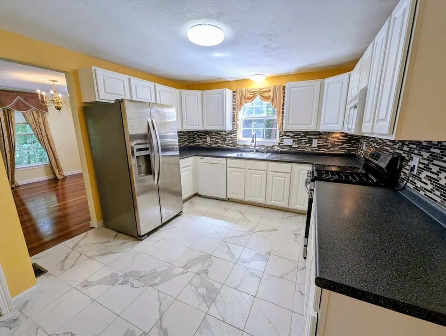
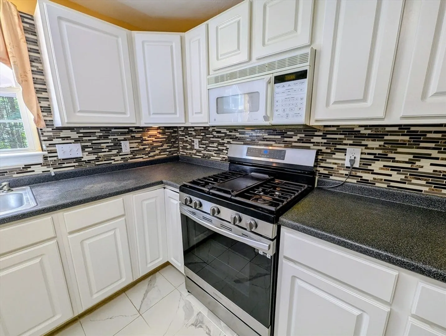
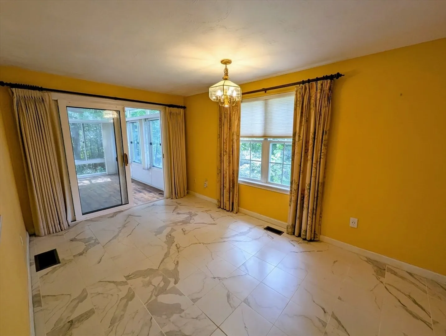
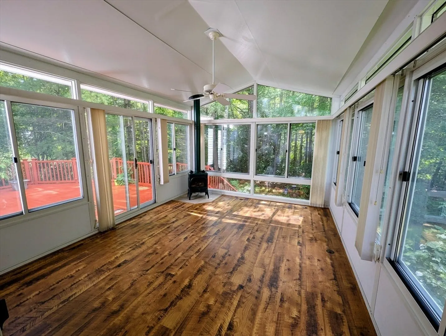
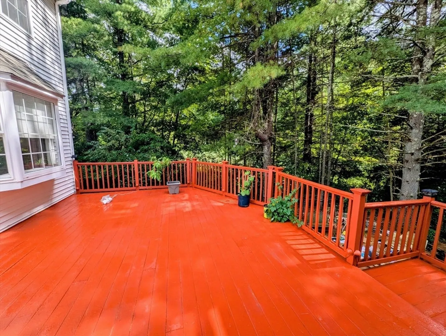
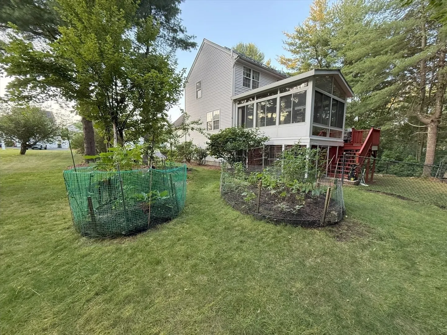
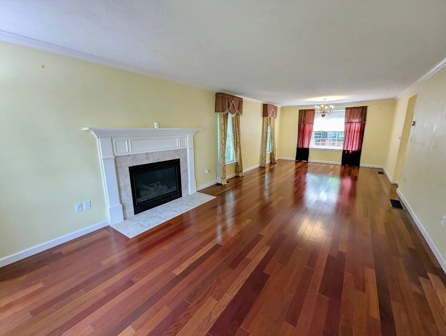
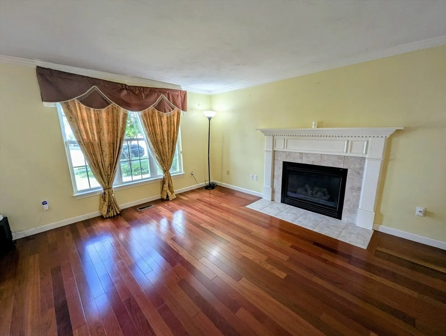
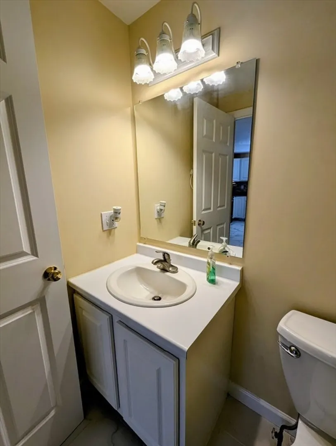
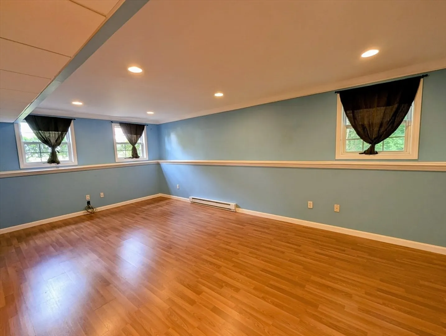
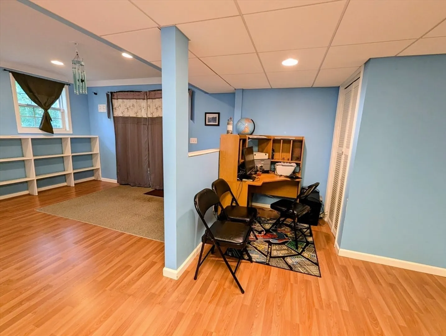
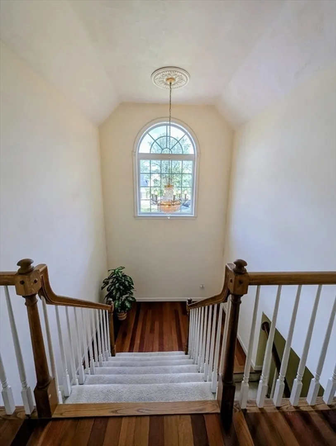
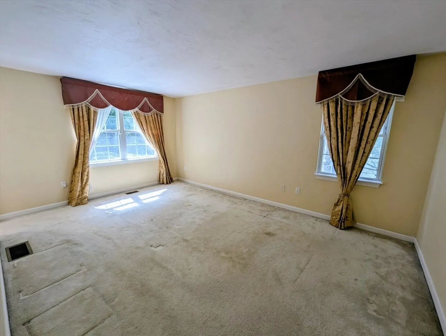
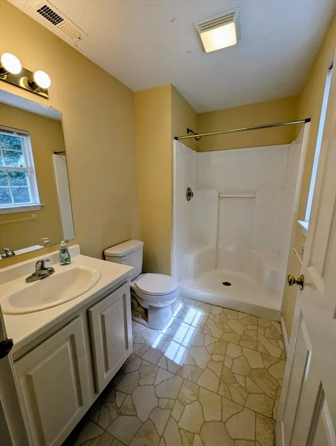
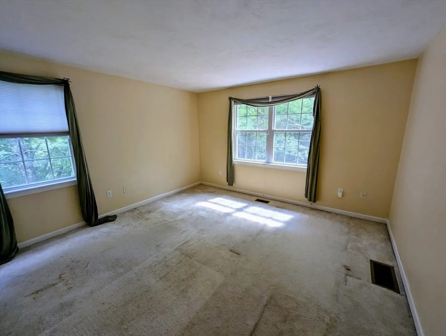
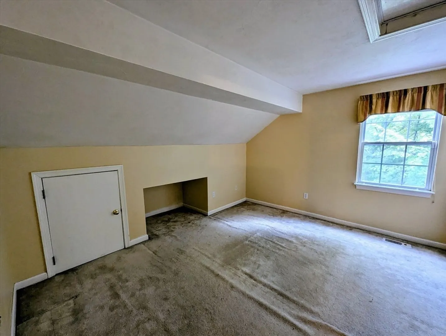
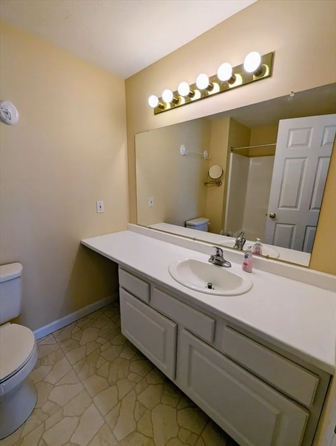
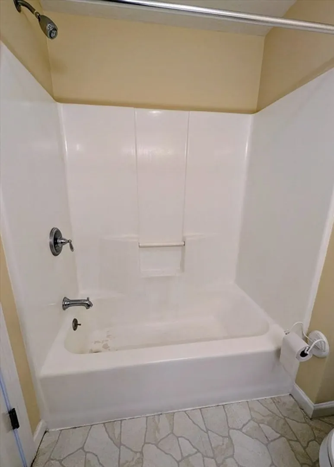
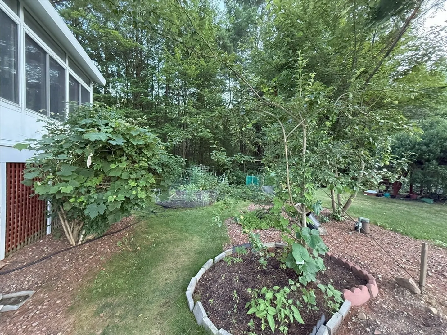
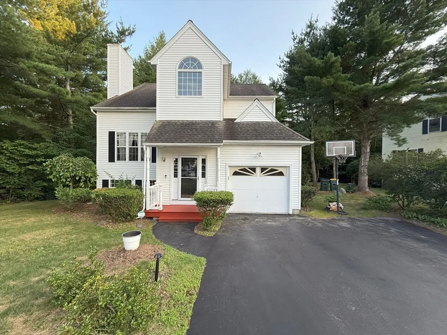
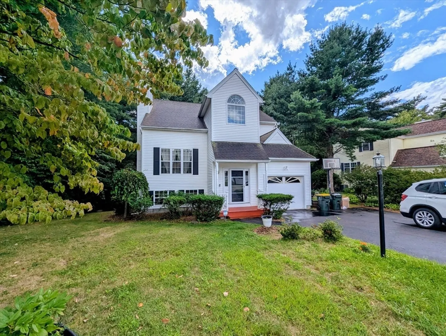
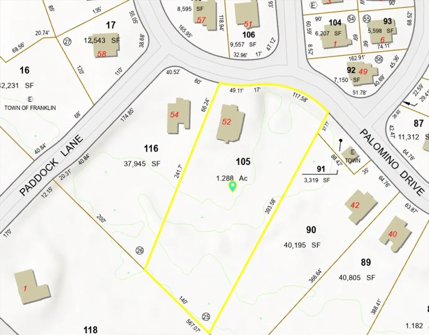
Spacious 3BR 2.5BA Colonial offers 2,500 sq ft of comfort across three levels. The front-to-back living and dining rooms with hardwood floors and gas fireplace create a warm and inviting gathering space. The granite and tile kitchen with white cabinetry, tile backsplash and gas range flows into the eat-in area and private heated four-season sunroom that opens to a 20 ft deck and fenced yard. Upstairs you’ll find three bedrooms and two full baths including a primary suite with walk-in closet and en suite bath. A finished walk-out basement offers flexible space for a home office or recreation. Solar panels help reduce utility costs while the Tesla charger in the attached garage makes EV ownership easy. Located in sought-after Dover Farms, this home enjoys sidewalks, underground utilities, and close proximity to shopping and services. A rare rental opportunity blending style, efficiency, and convenience in one desirable package. 1st, last & security. No smoking. One-year lease, or longer.
-
Highlights
- Heating: Natural Gas, Forced Air
- Property Class: Residential Lease
- Total Rooms: 9
- Parking Spots: 3
- Property Type: Single Family Residence
- Status: Closed
-
Additional Details
- Appliances: Range, Dishwasher, Microwave, Refrigerator, Washer, Dryer
- Exterior Features: Balcony / Deck, Porch - Enclosed, Deck - Wood, Fenced Yard
- Flooring: Laminate
- Pets Allowed: Yes w/ Restrictions
- Available Date: September 1, 2025
- Fireplaces: 2
- Interior Features: Slider, Sun Room, Office, Central Vacuum
- SqFt Source: Owner
-
Amenities
- Community Features: Public Transportation, Shopping, Park, Walk/Jog Trails, Medical Facility, Laundromat, Bike Path, Conservation Area, Highway Access, House of Worship, Private School, Public School, T-Station, University
- Covered Parking Spaces: 1
-
Fees / Taxes
- Rental Fee Includes: Water, Sewer, Trash Collection
Similar Listings
Sold
42 Photos
Sold
11 Photos
Sold
13 Photos
Sold
25 Photos
Content © 2026 MLS Property Information Network, Inc. The information in this listing was gathered from third party resources including the seller and public records.
Listing information provided courtesy of Berkshire Hathaway HomeServices Commonwealth Real Estate.
MLS Property Information Network, Inc. and its subscribers disclaim any and all representations or warranties as to the accuracy of this information.
