
Sold!

$8,995,000
5
Beds
5/1
Baths
5,100
Living Area
-
Property Description
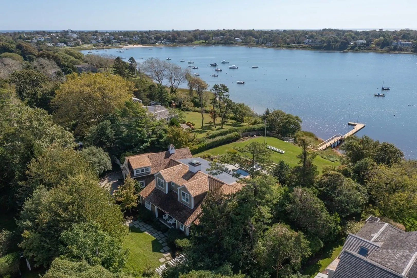
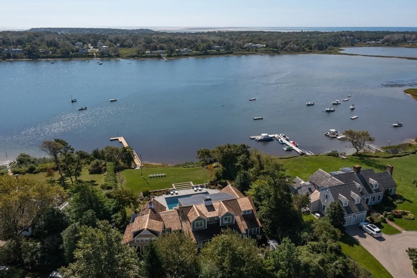
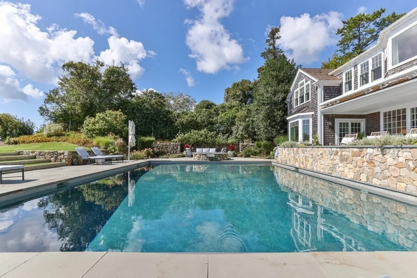
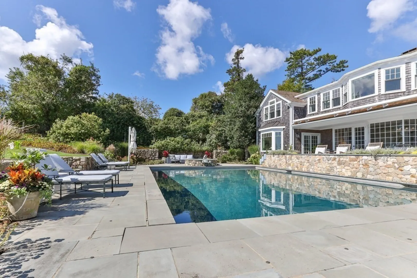
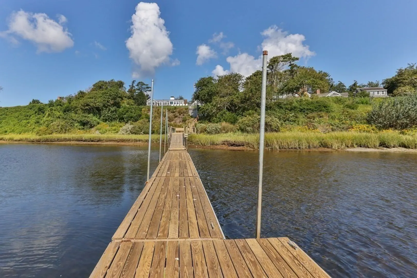
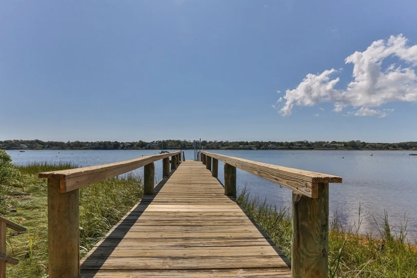
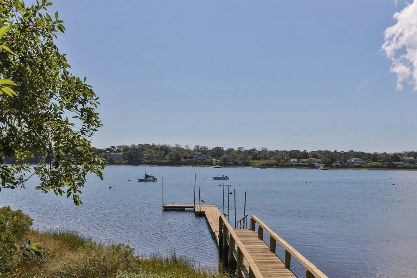
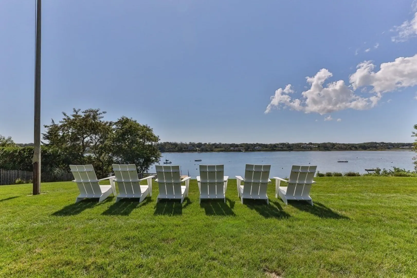
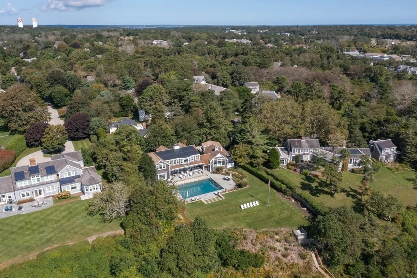
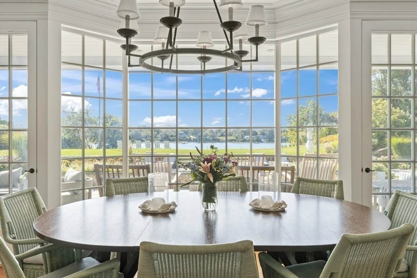
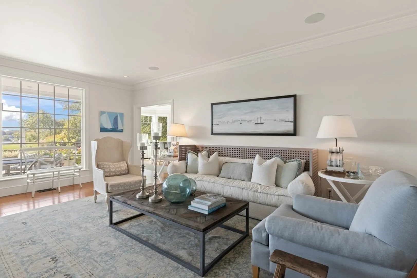
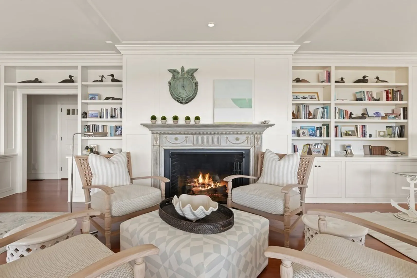
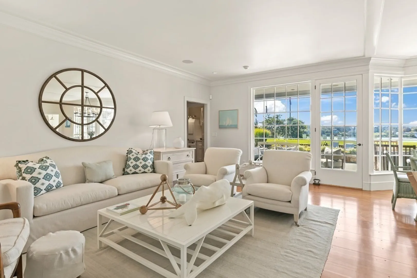
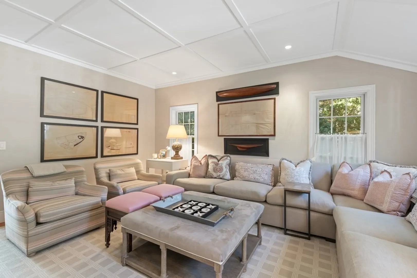
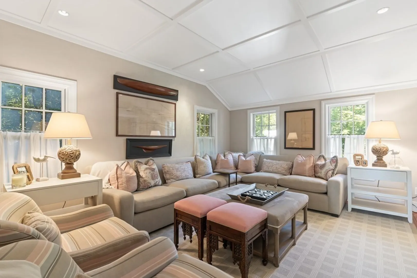
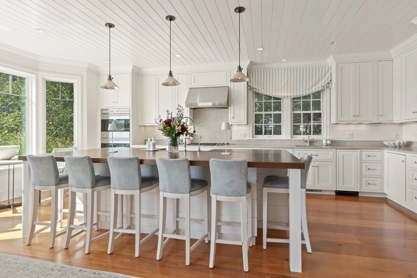
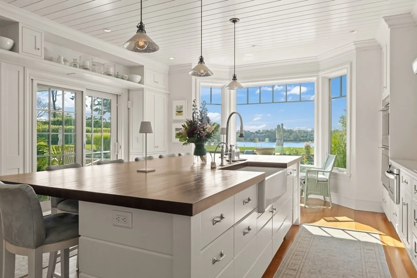
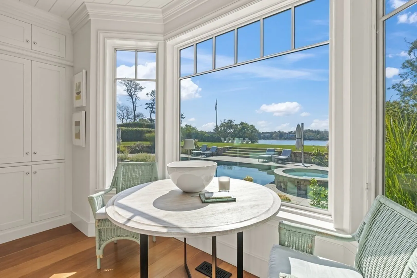
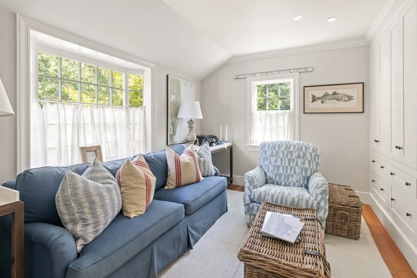
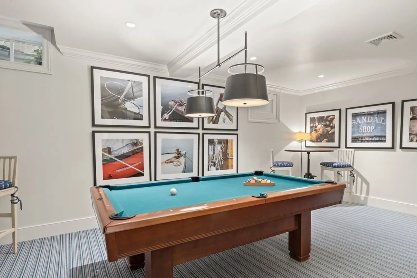
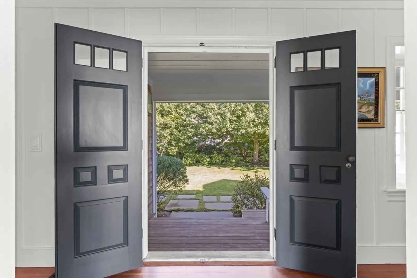
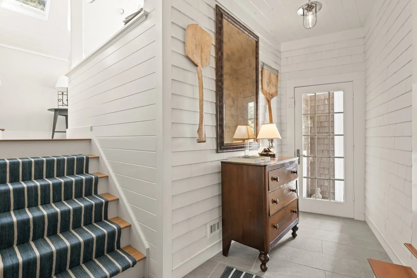
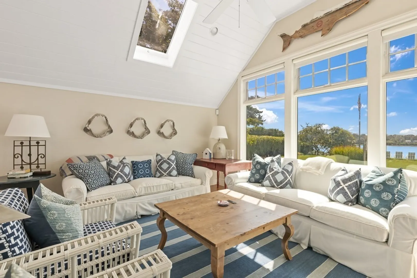
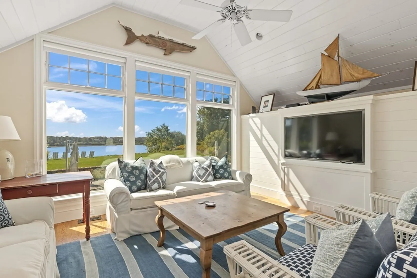
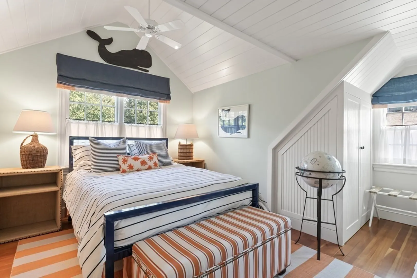
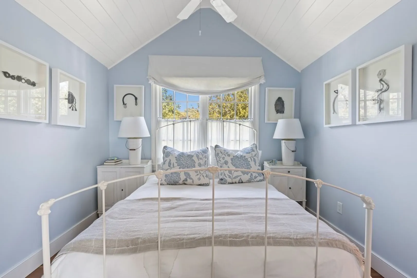
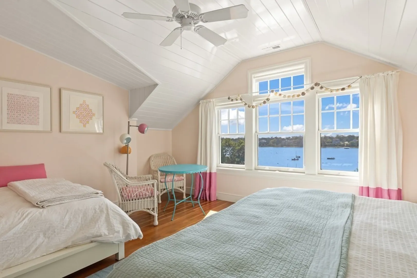
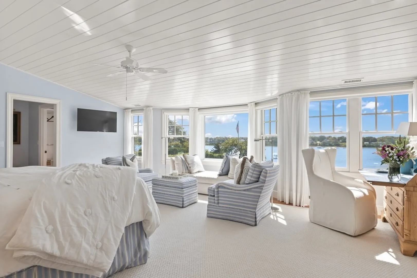
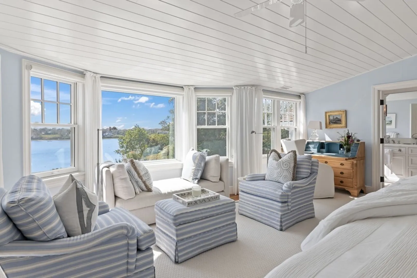
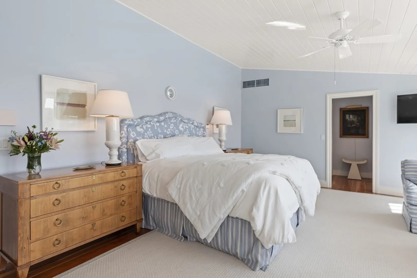
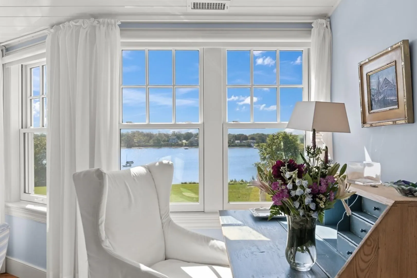
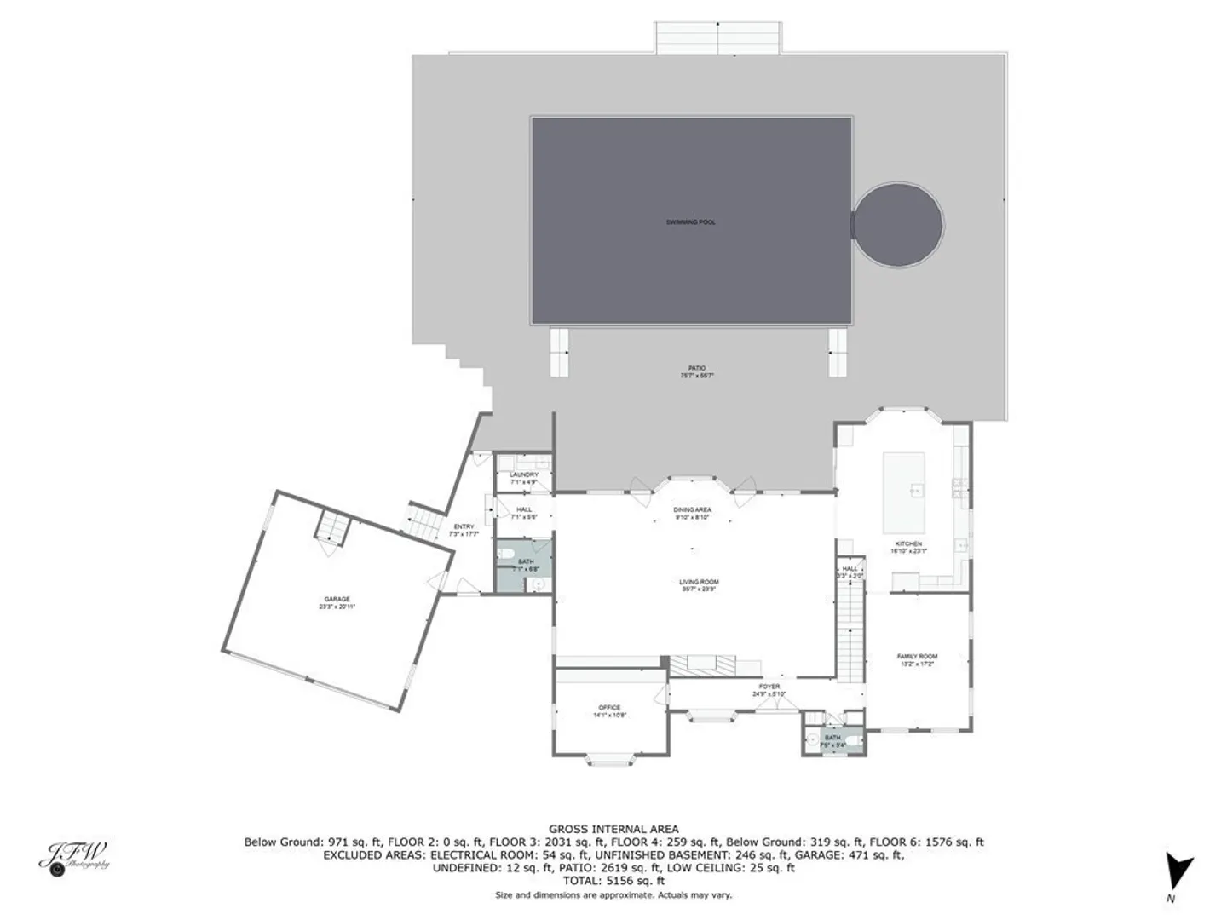
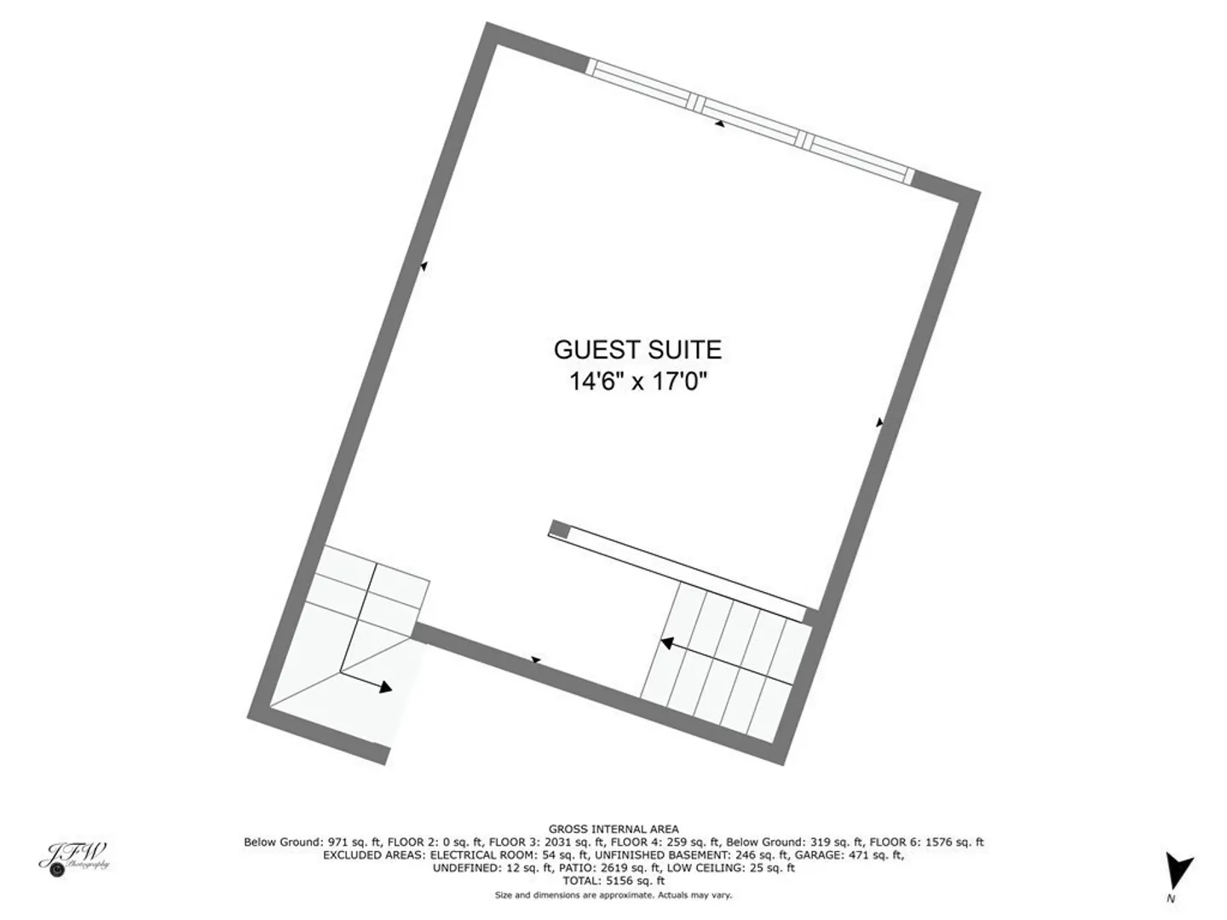
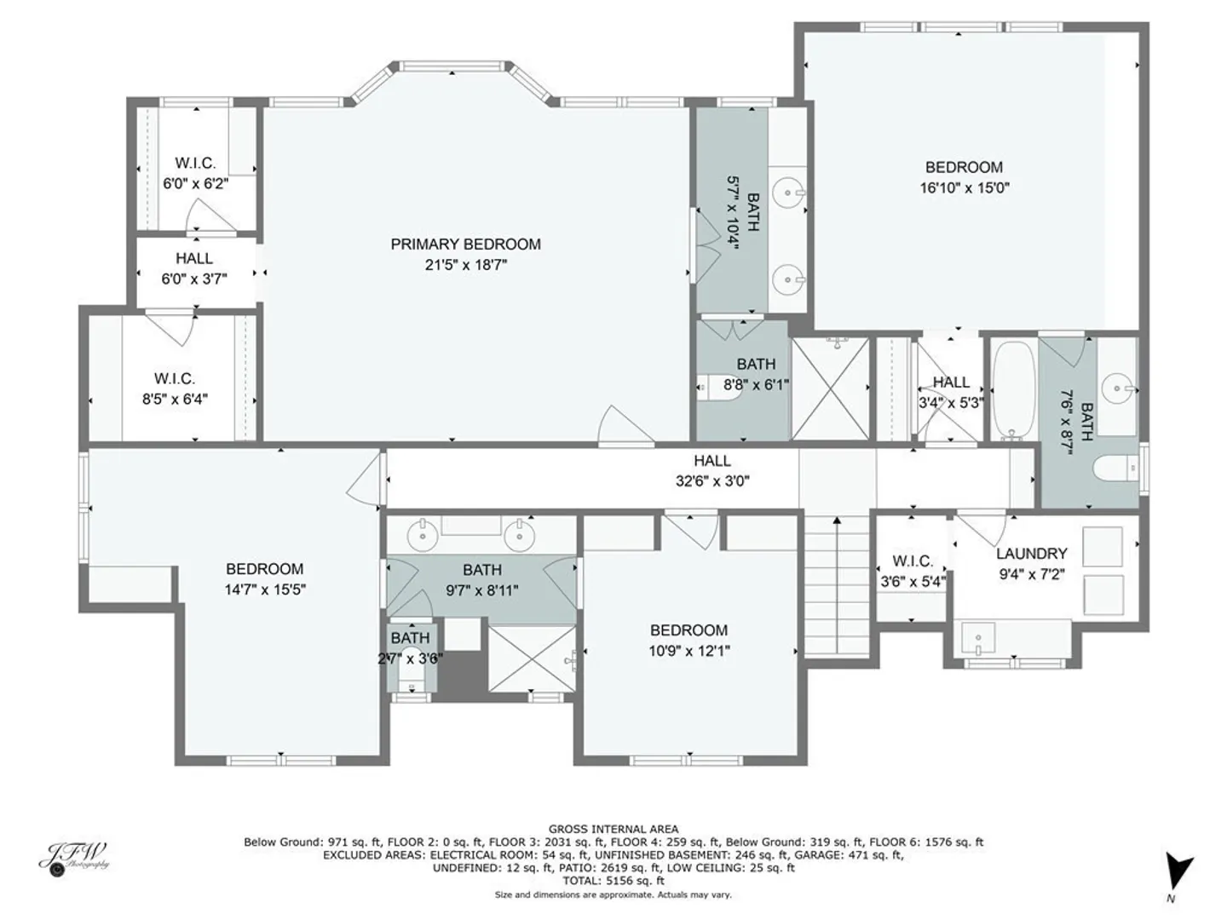
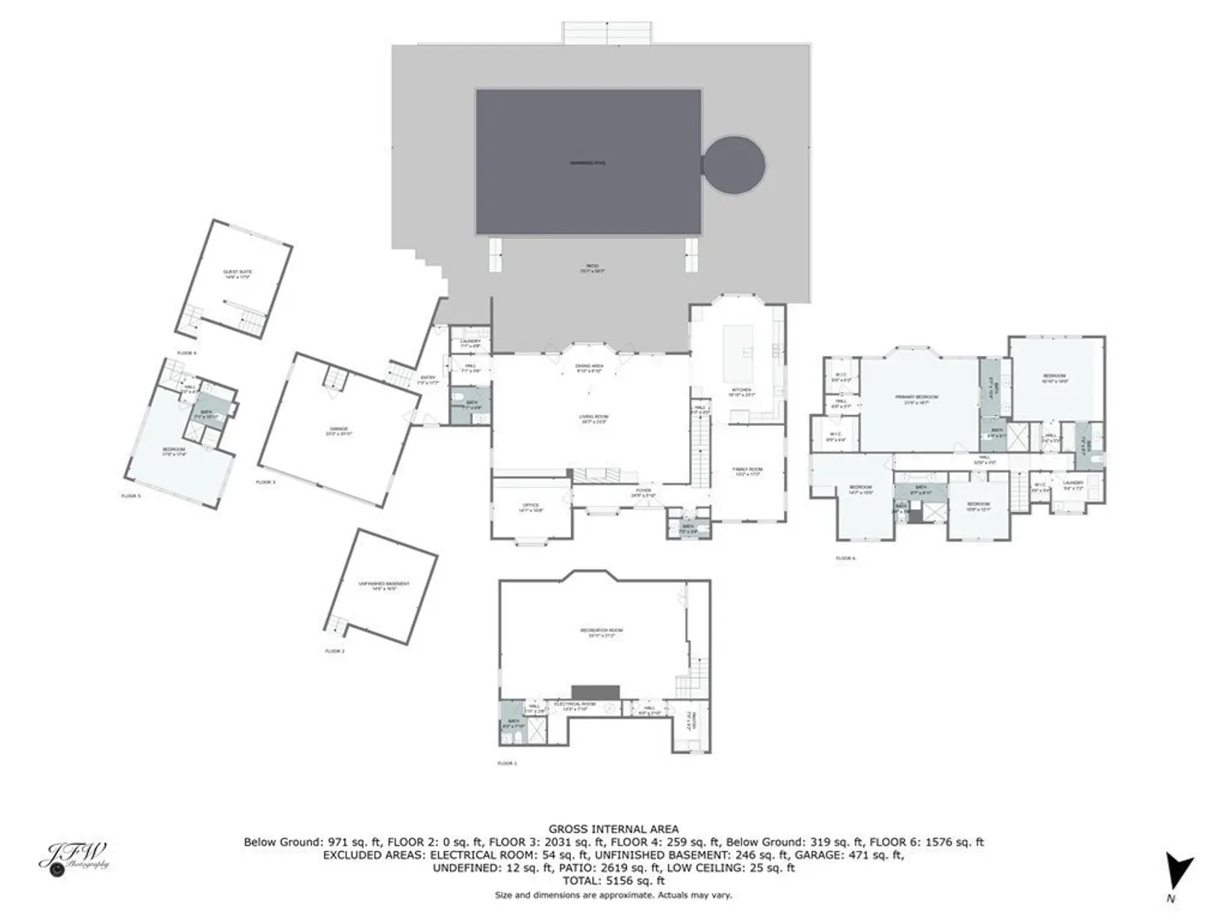
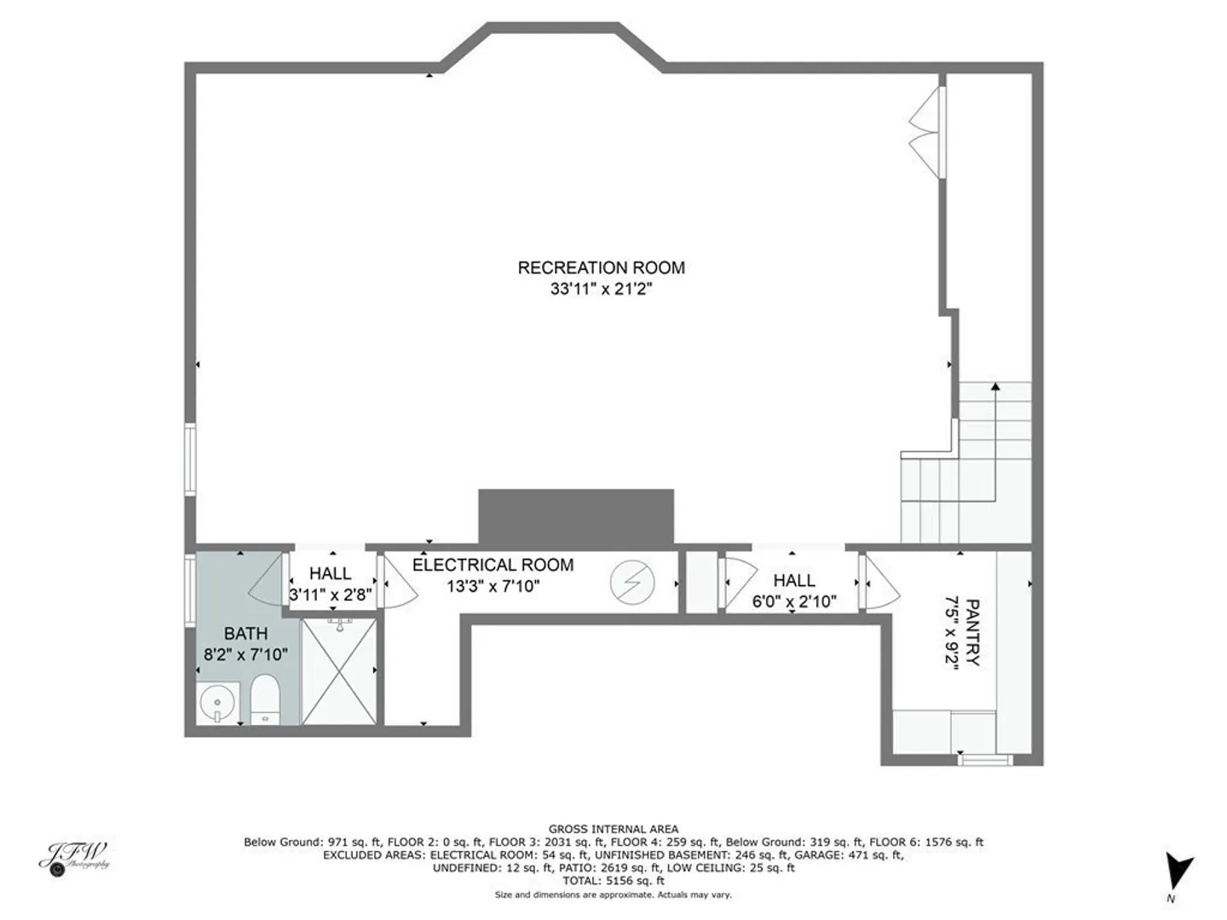
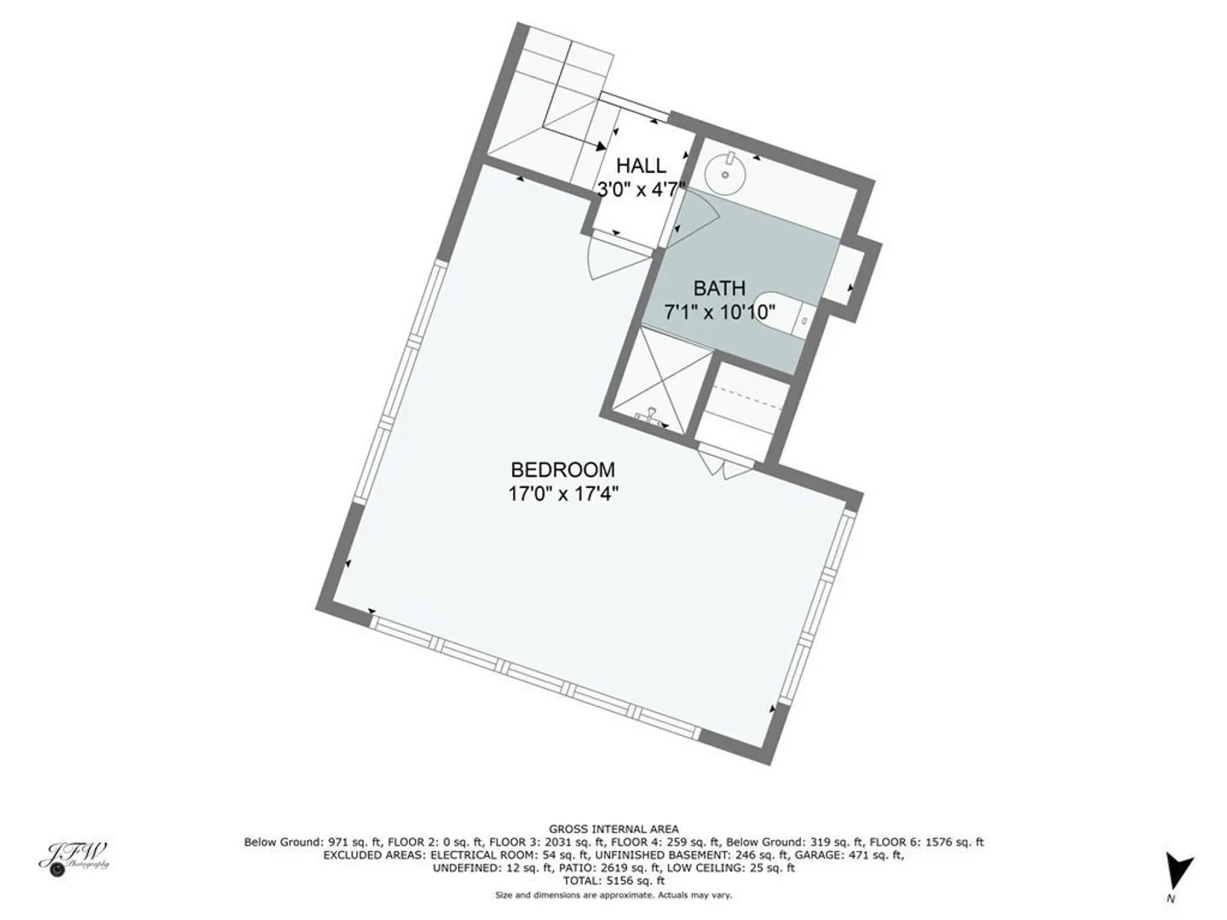
A rare offering in Chatham....Formerly part of The Plum Estate, this salt waterfront home offers stunning water views over The Oyster Pond , magnificent pool, spa and patio area and large dock capable of handling multiple boats. This 5BR home underwent a meticulous renovation between 2013-2016 ,preserving original details while optimizing the finest of today's conveniences. The original double doors open unto a truly Great room with high ceilings, fireplace, stunning water vistas and room for multiple sitting and dining areas. Adjacent is the renovated kitchen with center island, breakfast nook and ample cabinetry, A luxurious study/media room , half and full bath complete the first floor. The left side of the house opens to a private ''napping house'' with second study/media room, full bath and bedroom. The second floor offers a spacious primary suite with double closets and full bath. Three additional bedrooms share two baths. The lower level boasts a games and media room.
-
Highlights
- Cooling: Central Air, Other
- Heating: Forced Air, Natural Gas
- Property Class: Residential
- Style: Cape
- Year Built: 1956
- Has View: Yes
- Parking Spots: 4
- Property Type: Single Family Residence
- Total Rooms: 11
- Status: Closed
-
Additional Details
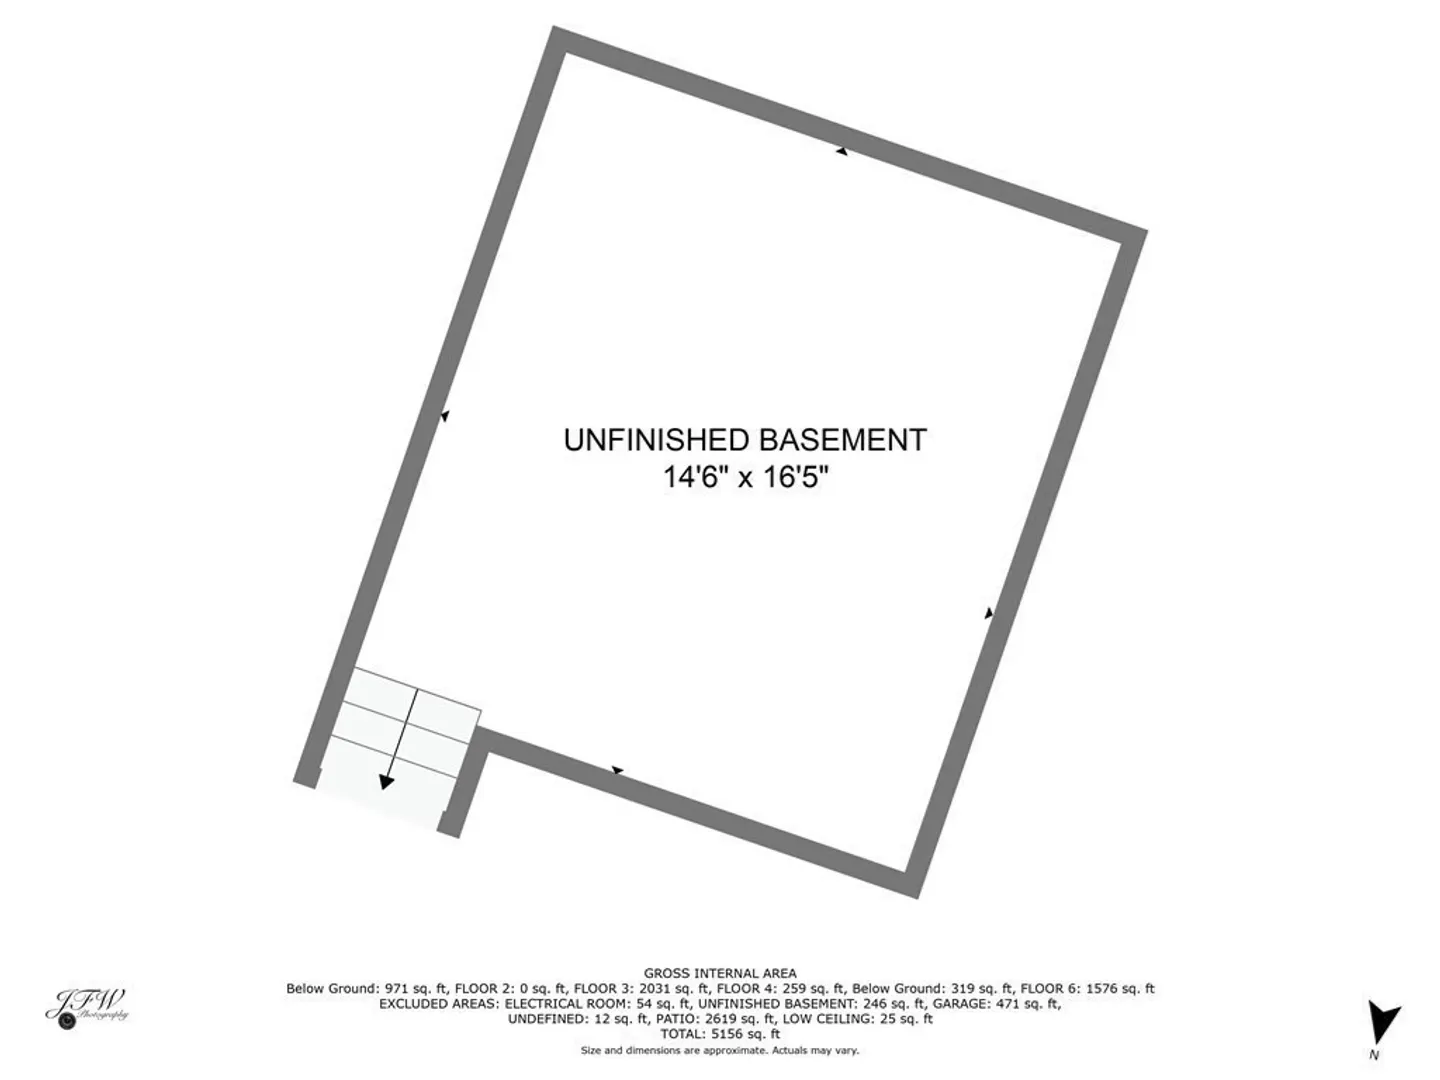
- Basement: Full, Finished
- Flooring: Wood, Carpet
- View: Scenic View(s)
- Year Built Source: Public Records
- Fireplaces: 1
- Foundation: Concrete Perimeter
- Year Built Details: Actual, Renovated Since
- Zoning: R40
-
Amenities
- Covered Parking Spaces: 2
- Waerfront: Yes
- Parking Features: Attached
- Waterfront Features: Waterfront, Beach Front, Pond, Dock/Mooring, 3/10 to 1/2 Mile To Beach
-
Utilities
- Sewer: Other
- Water Source: Public
-
Fees / Taxes
- Assessed Value: $4,455,400
- Compensation Based On: Gross/Full Sale Price
- Tax Year: 2023
- Buyer Agent Compensation: 2%
- Facilitator Compensation: 2%
- Taxes: $17,287
Similar Listings
Sold
33 Photos
Sold
42 Photos
Sold
42 Photos
Sold
42 Photos
Content © 2026 MLS Property Information Network, Inc. The information in this listing was gathered from third party resources including the seller and public records.
Listing information provided courtesy of Compass.
MLS Property Information Network, Inc. and its subscribers disclaim any and all representations or warranties as to the accuracy of this information.
