
Sold!
$900,000
6
Beds
3
Baths
2,496
Living Area
-
Property Description
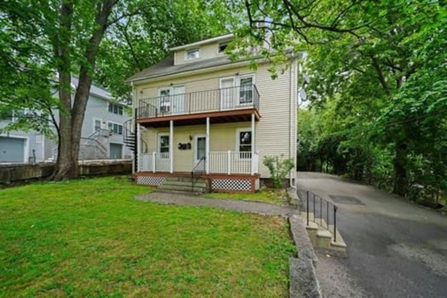
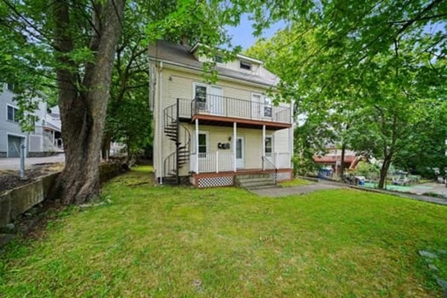
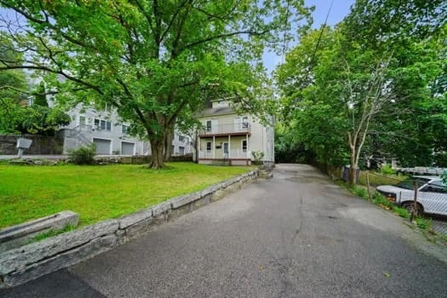
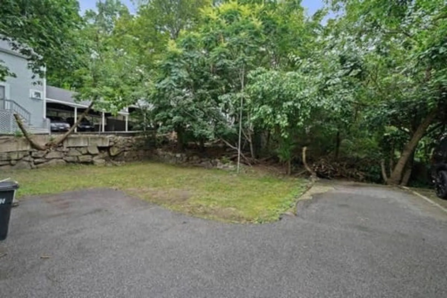
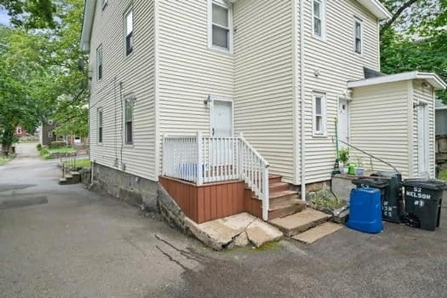
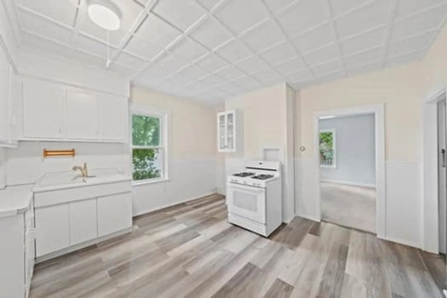
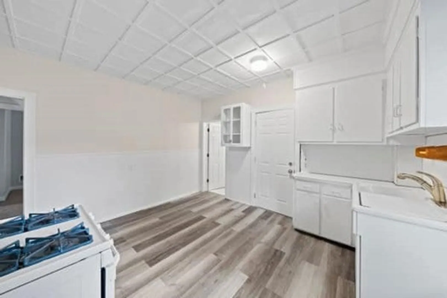
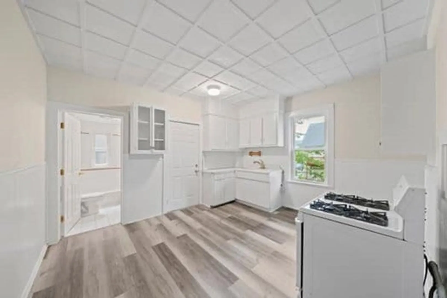
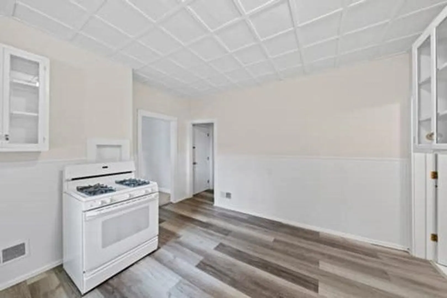
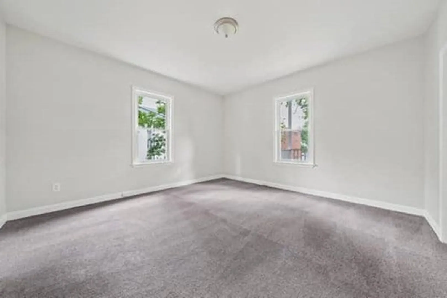
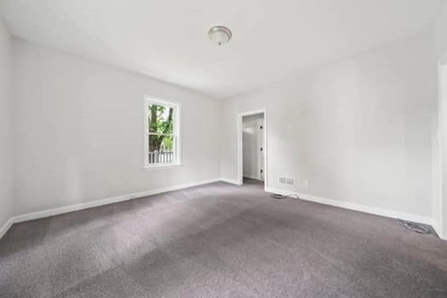
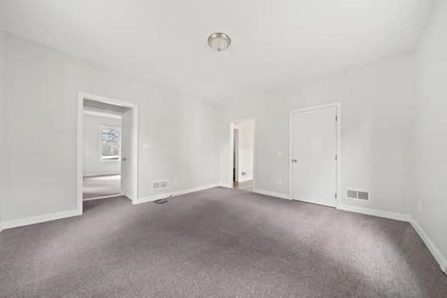
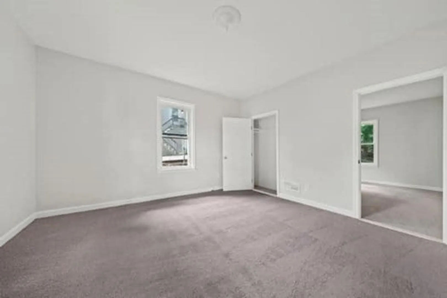
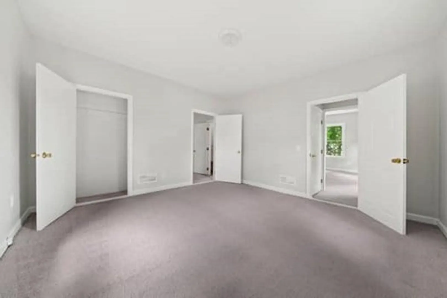
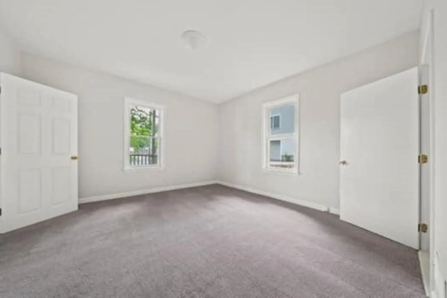
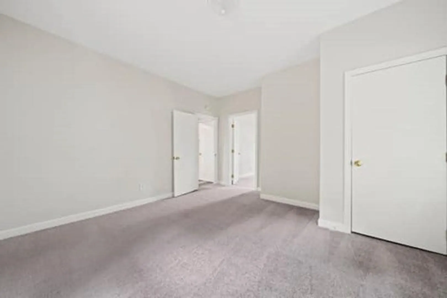
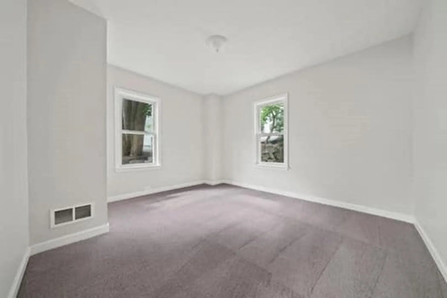
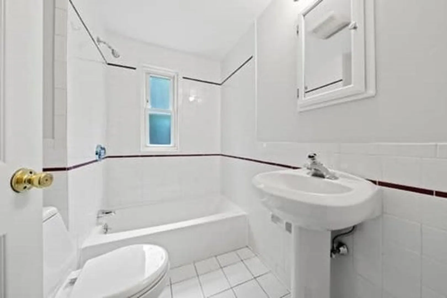
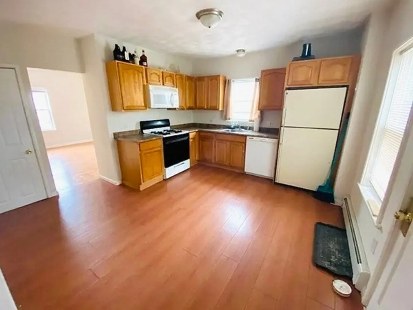
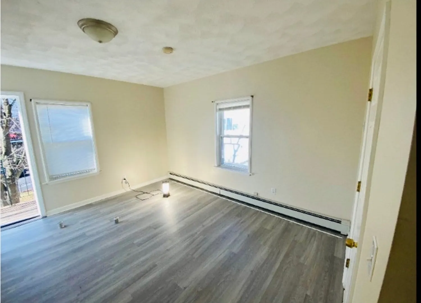
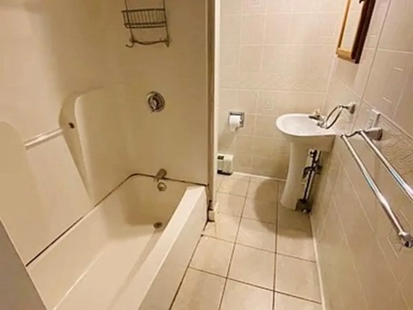
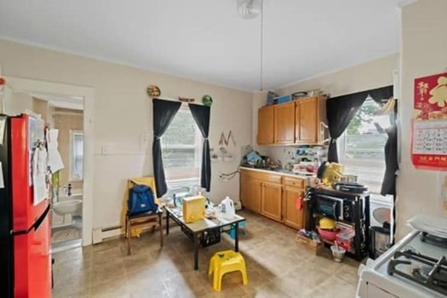
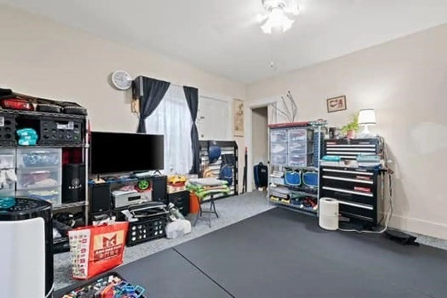
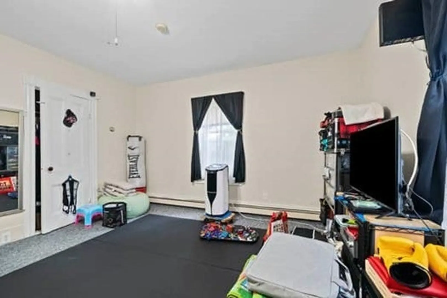
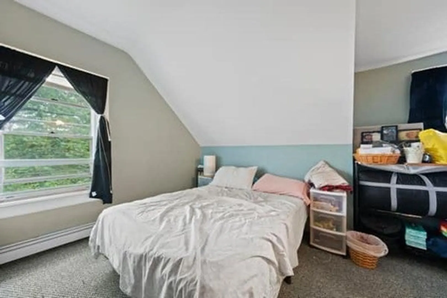
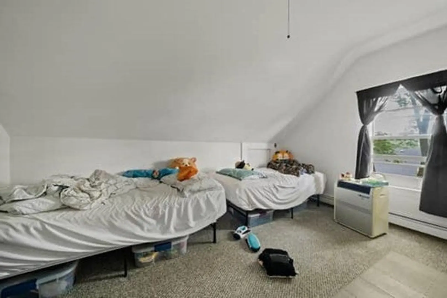
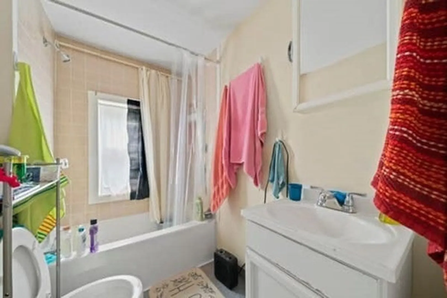
Income generating three family situated on a large lot with plenty of room to expand or develop! Rent out all three or live in the newly renovated unit 1 and supplement your mortgage. Home offers three units, each with 2 beds and a bath, ample off street parking and coin-operated laundry in the basement. First floor unit has been renovated with all new wall to wall carpeting, updated kitchen flooring, new fixtures and fresh paint throughout. Gas cooking and heating throughout all units with separately metered utilities. Both tenants in unit 2 and 3 are tenants at will. This one wont last!
-
Highlights
- Cooling: Unit 1(Window AC), Unit 2(Window AC), Unit 3(Window AC)
- Parking Spots: 10
- Property Type: 3 Family
- Year Built: 1900
- Heating: Unit 1(Forced Air, Gas), Unit 2(Hot Water Baseboard, Gas), Unit 3(Hot Water Baseboard, Gas)
- Property Class: Residential Income
- Total Rooms: 12
- Status: Closed
-
Additional Details
- Appliances: Unit 1(Range, Disposal), Unit 2(Range, Disposal), Unit 3(Range, Dishwasher, Disposal, Refrigerator), Utility Connections for Gas Dryer
- Construction: Frame
- Flooring: Vinyl, Carpet
- Interior Features: Unit 1 Rooms(Living Room, Kitchen), Unit 2 Rooms(Living Room, Kitchen), Unit 3 Rooms(Living Room, Kitchen)
- Roof: Shingle
- Year Built Details: Actual
- Zoning: Resb
- Basement: Full, Bulkhead, Unfinished
- Exterior Features: Porch, Gutters, Screens
- Foundation: Granite
- Road Frontage Type: Public
- Total Number of Units: 3
- Year Built Source: Public Records
-
Amenities
- Community Features: Public Transportation, Medical Facility, Laundromat, Highway Access, House of Worship
- Parking Features: Paved Drive, Off Street
-
Utilities
- Electric: Circuit Breakers
- Water Source: Public
- Sewer: Public Sewer
-
Fees / Taxes
- Assessed Value: $768,700
- Compensation Based On: Net Sale Price
- Tax Year: 2023
- Total Rent: $4,100
- Buyer Agent Compensation: 2%
- Rental Fee Includes: Unit 1(Water), Unit 2(Water), Unit 3(Water)
- Taxes: $8,556
Similar Listings
Sold
28 Photos
Sold
17 Photos
Sold
29 Photos
Sold
17 Photos
Content © 2026 MLS Property Information Network, Inc. The information in this listing was gathered from third party resources including the seller and public records.
Listing information provided courtesy of Keller Williams Realty Boston South West.
MLS Property Information Network, Inc. and its subscribers disclaim any and all representations or warranties as to the accuracy of this information.
