
Sold!
$560,000
3
Beds
1
Bath
1,291
Living Area
-
Property Description
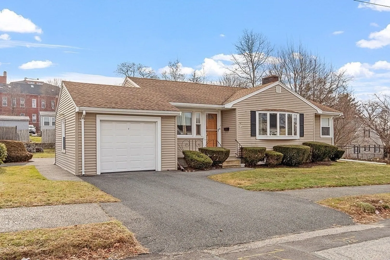
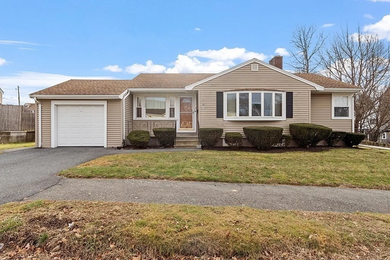
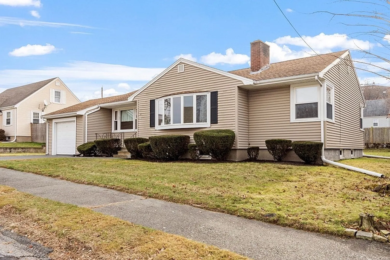
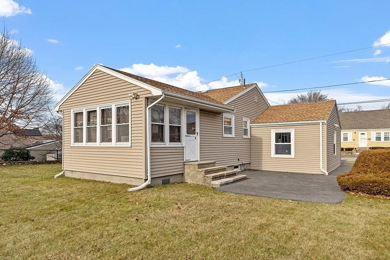
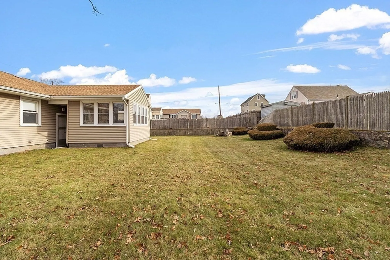
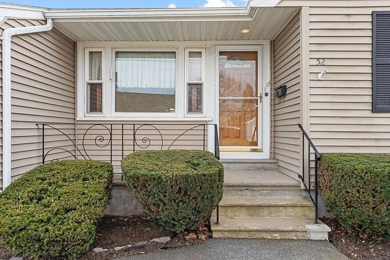
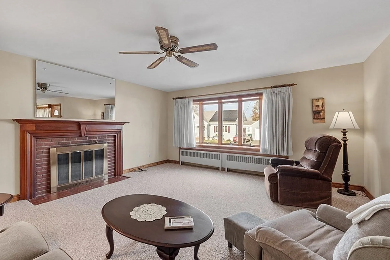
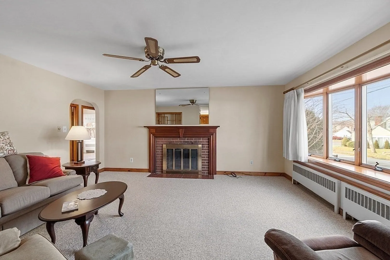
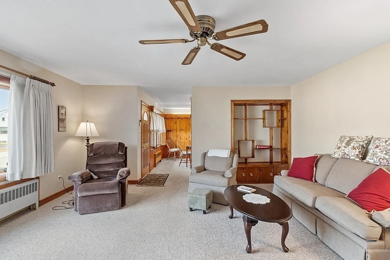
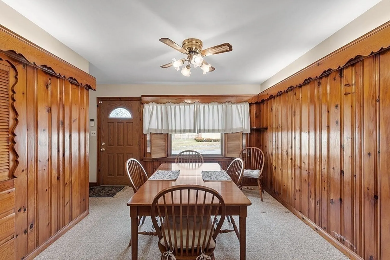
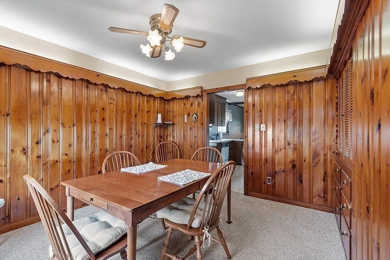
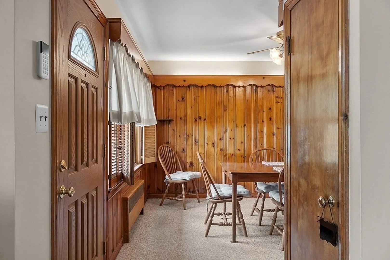
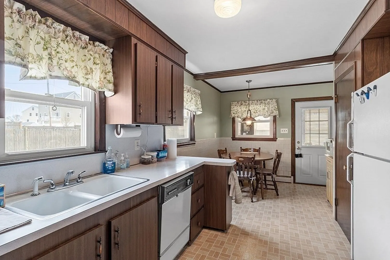
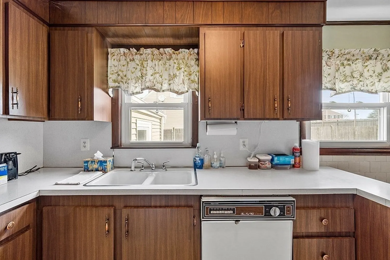
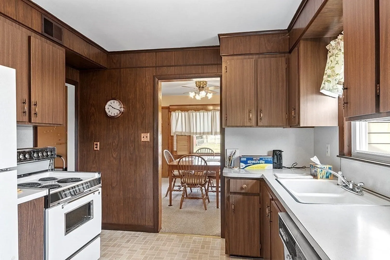
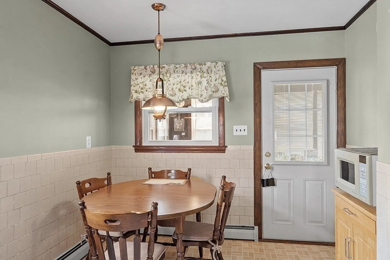
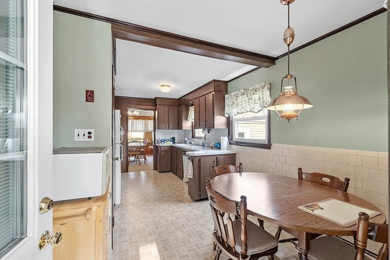
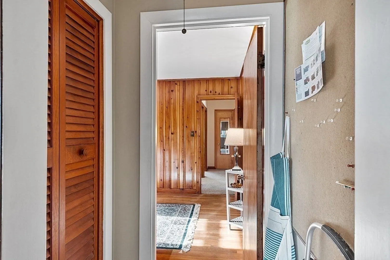
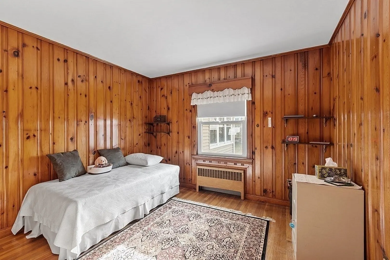
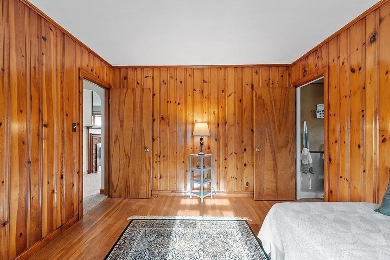
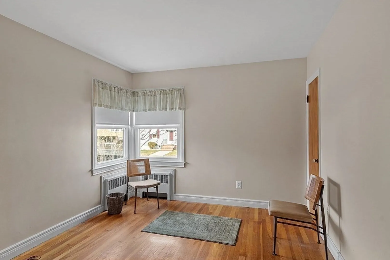
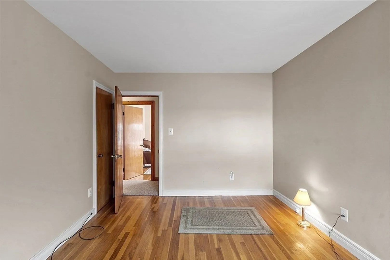
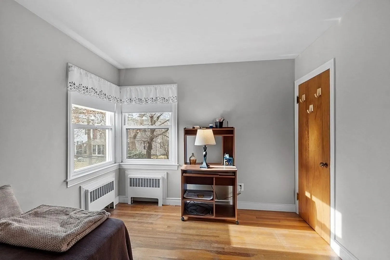
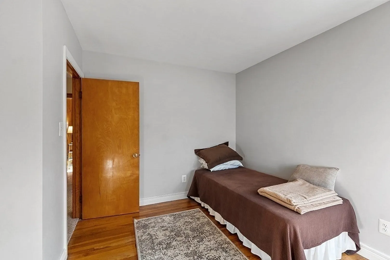
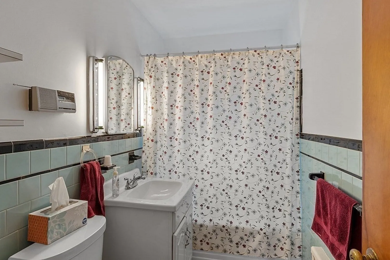
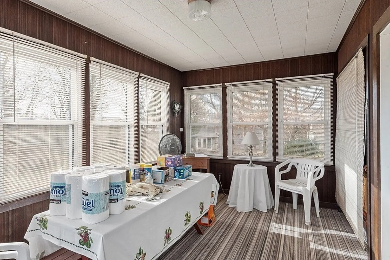
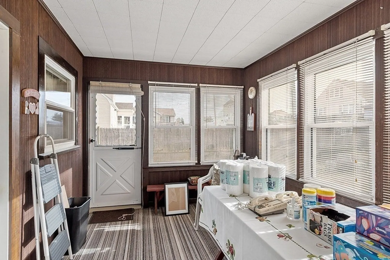
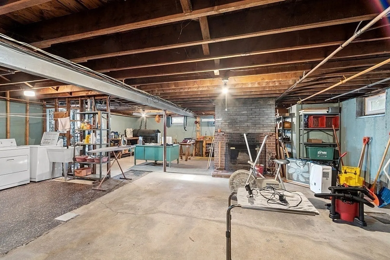
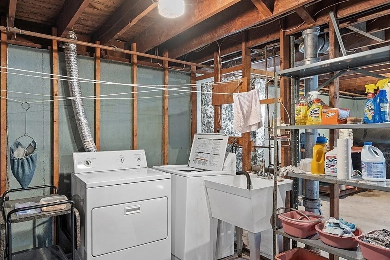
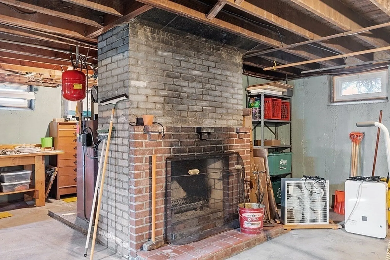
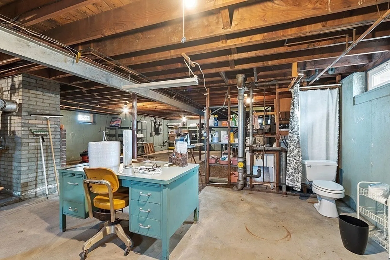
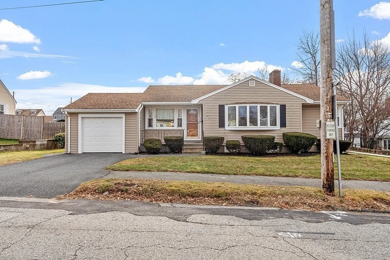
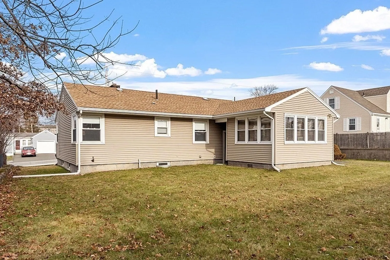
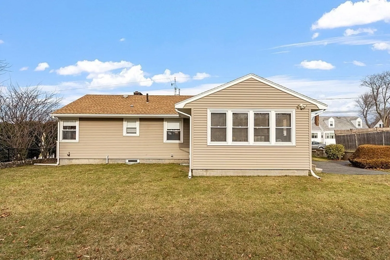
Veteran's Village Ranch - Perfect Layout! Perfect Location! One Floor Living is ideal for just about anyone in this 6 Room Ranch in Veteran's Village cared for by the longtime owners for the past 50 years. Built with Steel Beam Construction. First Floor consists of fireplace living room, dining room, 3 bedrooms, hardwood floors, semi-modern eat-in-kitchen with sun-drenched 3-season porch that overlooks the nice exterior yard. Attached one-car garage plus parking for 2+ cars. The lower level is unfinished with fireplace and 1/4 bath. Close proximity to schools, public transportation, with easy access to Boston. This is your opportunity to bring your vision and personal touches to this property. Don't miss this one to make it your "Home Sweet Home."
-
Highlights
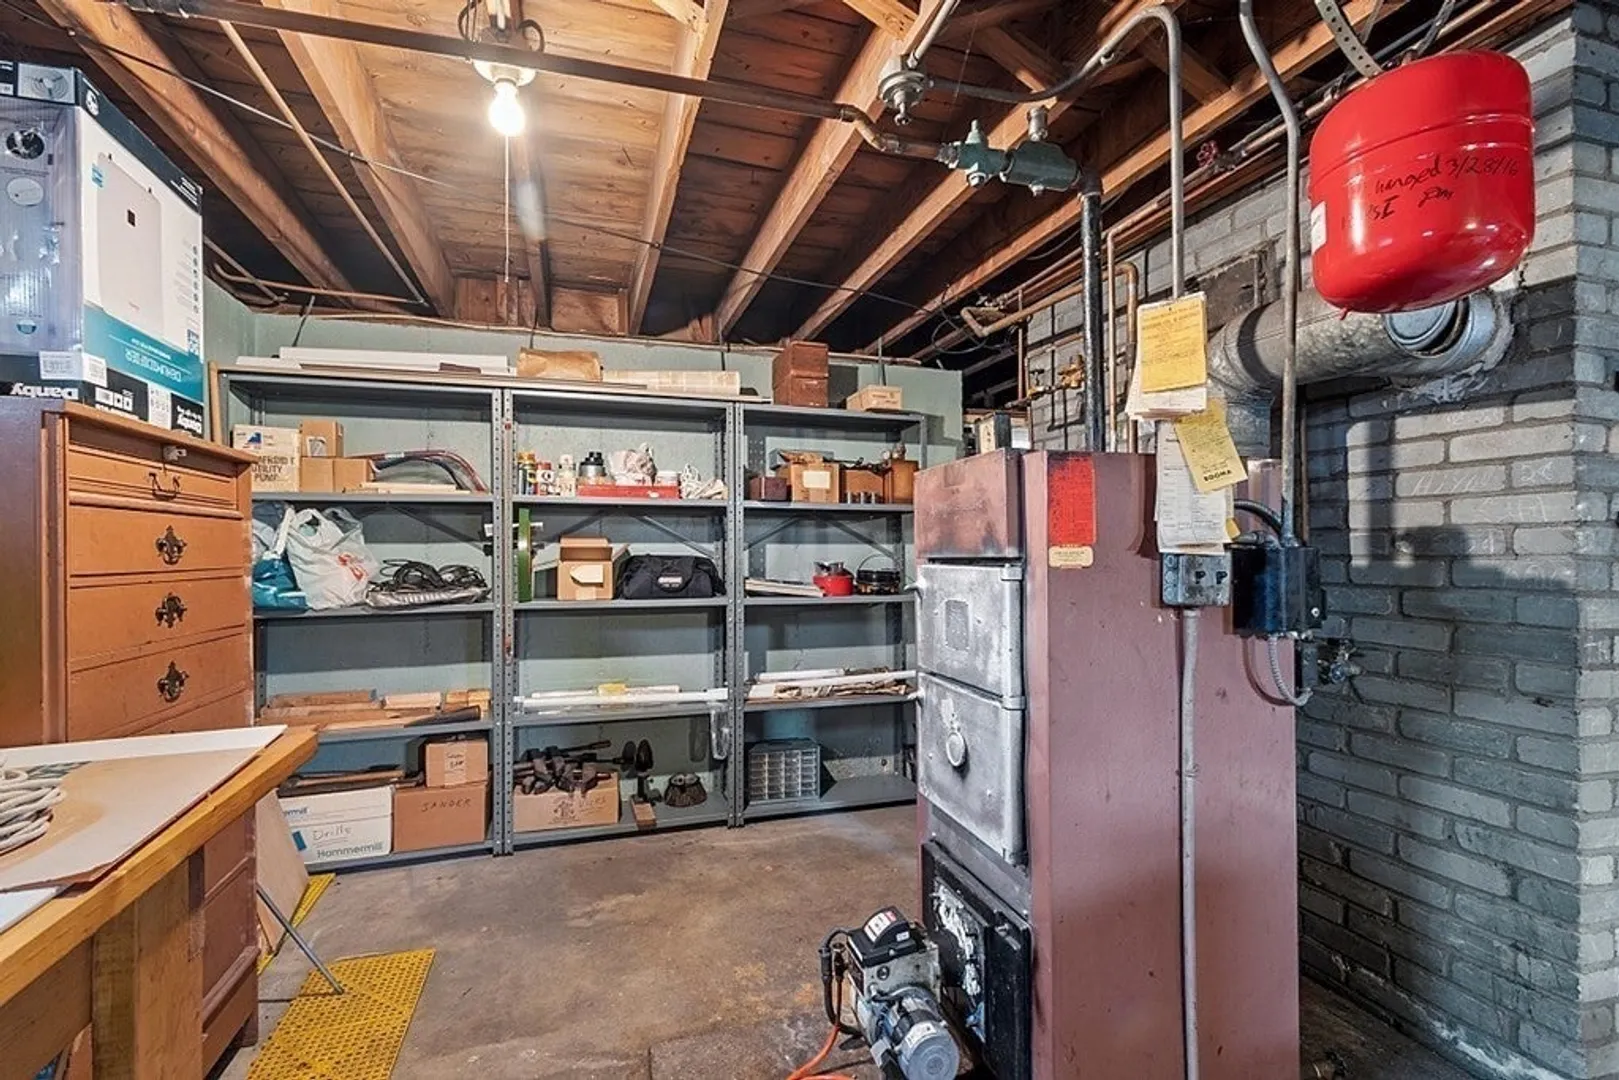
- Heating: Baseboard, Oil
- Property Class: Residential
- Style: Ranch
- Year Built: 1950
- Parking Spots: 2
- Property Type: Single Family Residence
- Total Rooms: 6
- Status: Closed
-
Additional Details
- Appliances: Water Heater, Range, Refrigerator
- Construction: Frame
- Fireplaces: 2
- Foundation: Concrete Perimeter
- Road Frontage Type: Public
- Year Built Details: Approximate
- Zoning: R2
- Basement: Full, Unfinished
- Exterior Features: Porch - Enclosed
- Flooring: Carpet, Hardwood
- Interior Features: Sun Room
- Roof: Shingle
- Year Built Source: Public Records
-
Amenities
- Community Features: Public Transportation, Shopping, Park, Highway Access, House of Worship, Public School
- Waterfront Features: Beach Front, Ocean, 1 to 2 Mile To Beach, Beach Ownership(Public)
- Parking Features: Attached, Paved Drive, Off Street
-
Utilities
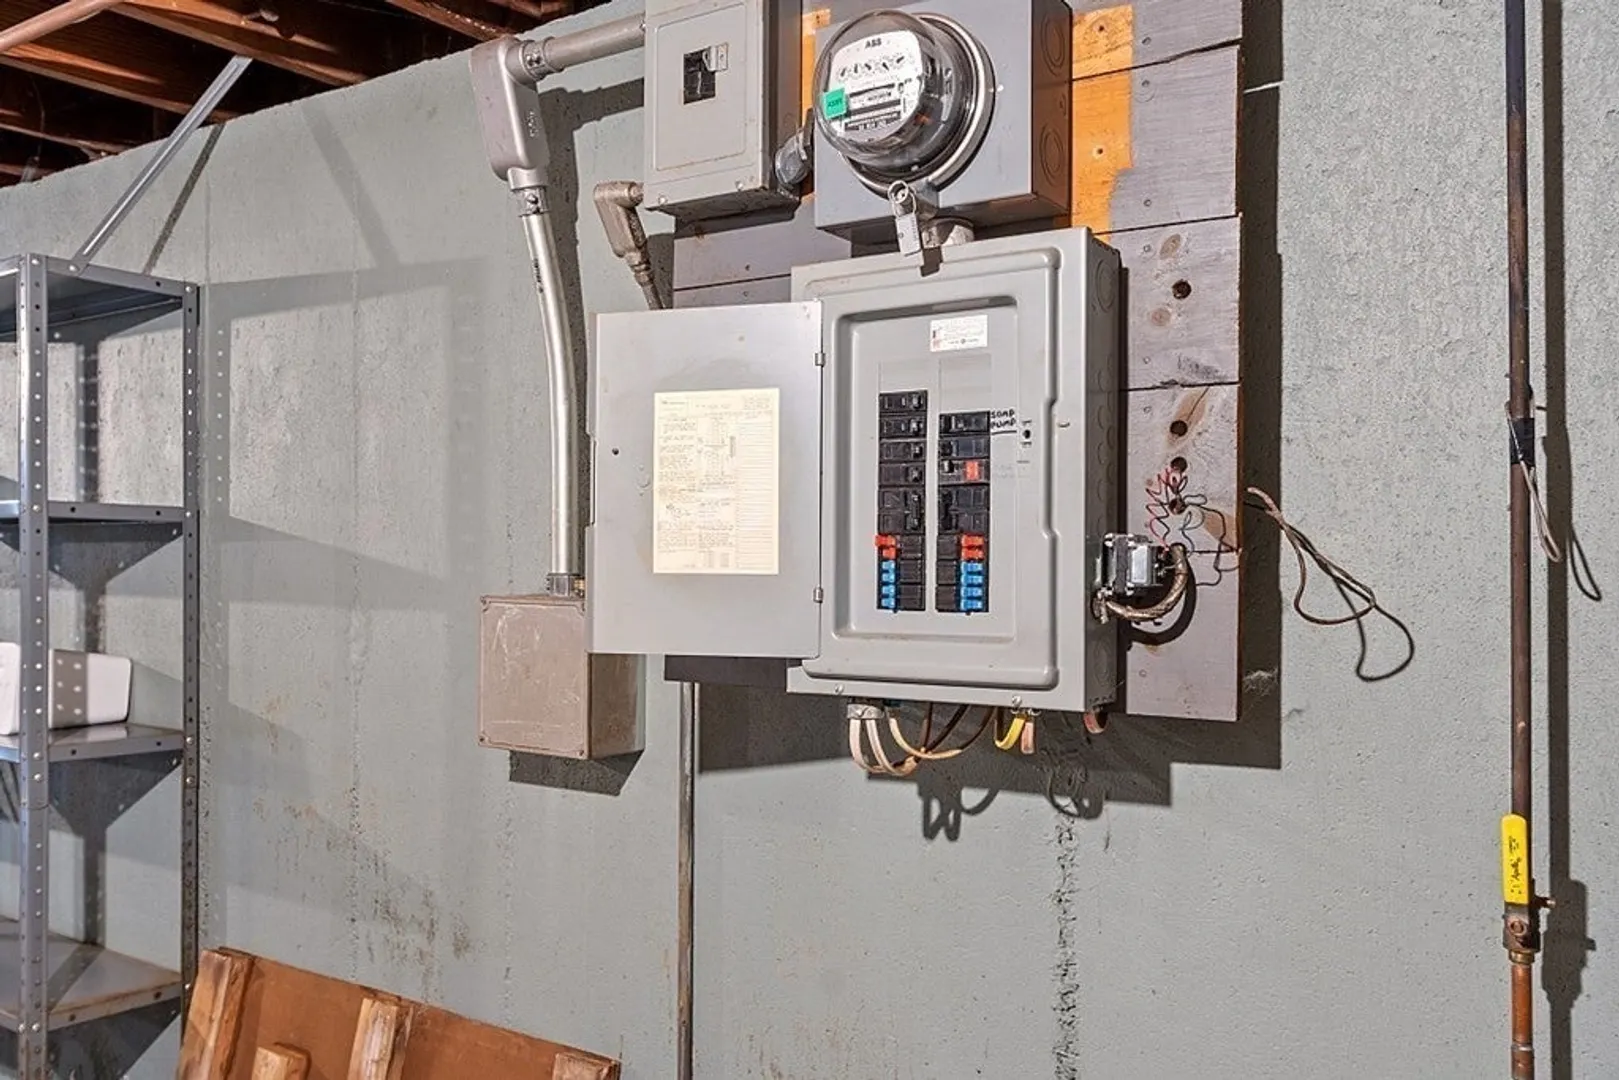
- Electric: Circuit Breakers, 100 Amp Service
- Water Source: Public
- Sewer: Public Sewer
-
Fees / Taxes
- Assessed Value: $516,300
- Compensation Based On: Net Sale Price
- Taxes: $5,757
- Buyer Agent Compensation: 2%
- Tax Year: 2023
Similar Listings
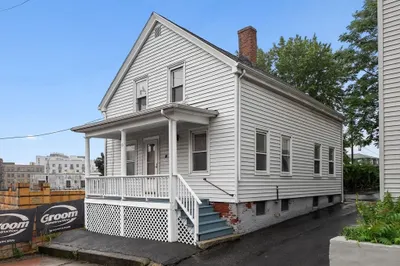
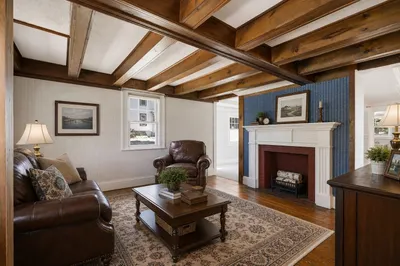
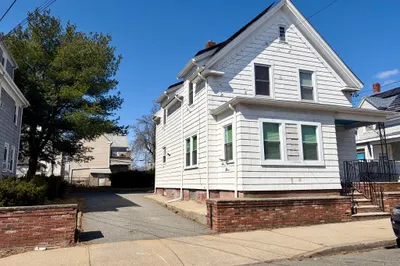
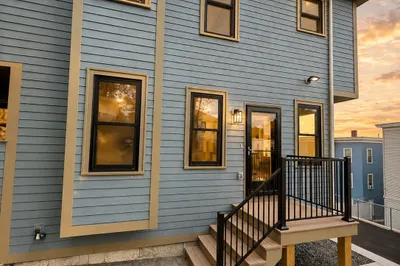
Sold
14 Photos
Sold
0 Photos
Sold
42 Photos
Sold
37 Photos
Content © 2026 MLS Property Information Network, Inc. The information in this listing was gathered from third party resources including the seller and public records.
Listing information provided courtesy of .
MLS Property Information Network, Inc. and its subscribers disclaim any and all representations or warranties as to the accuracy of this information.
