
Sold!
$405,000
2
Beds
1
Bath
672
Living Area
-
Property Description
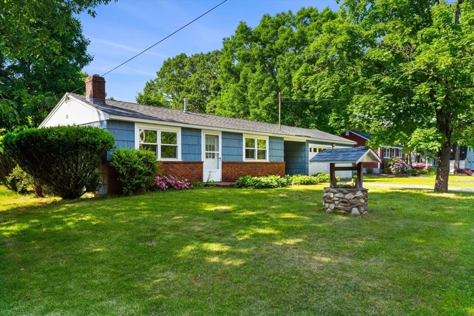
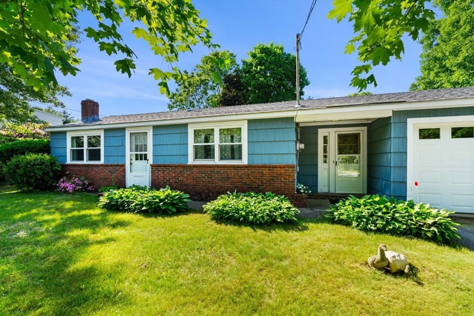
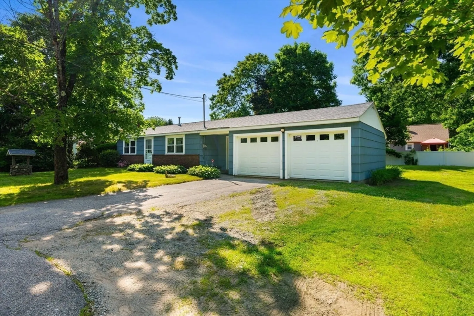
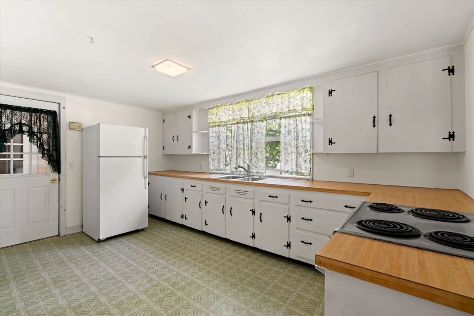
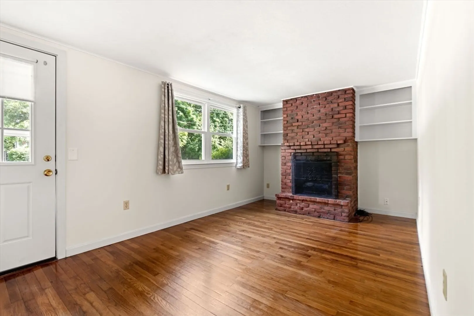
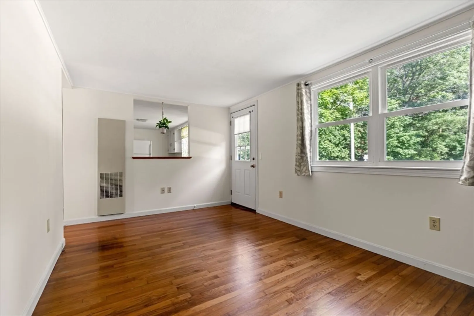
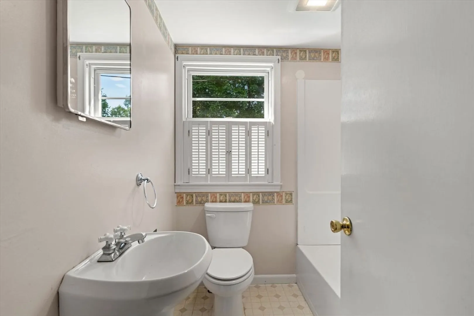
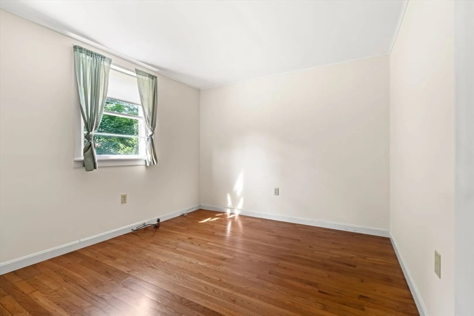
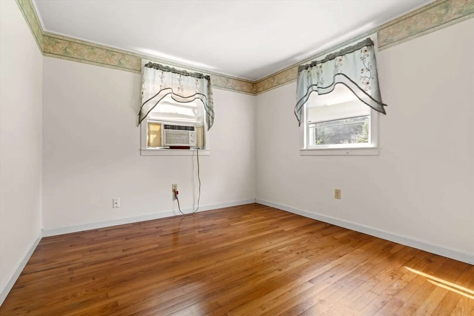
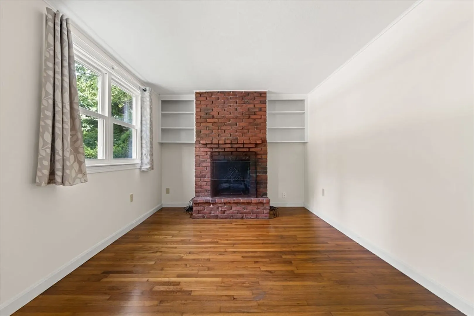
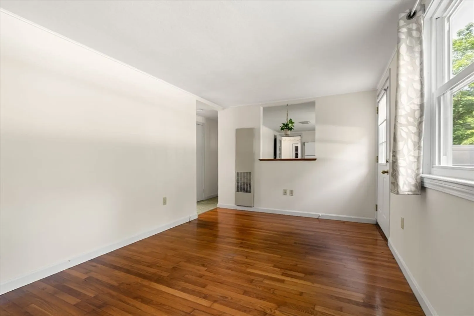
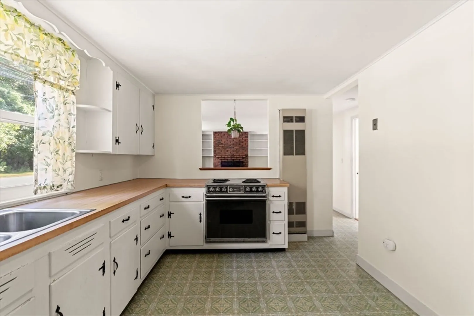
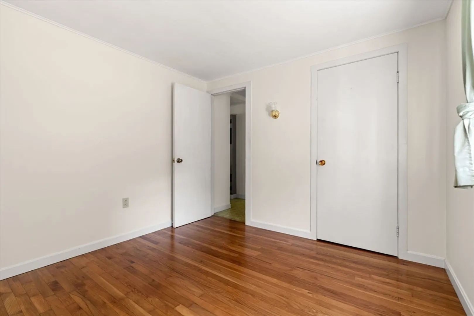
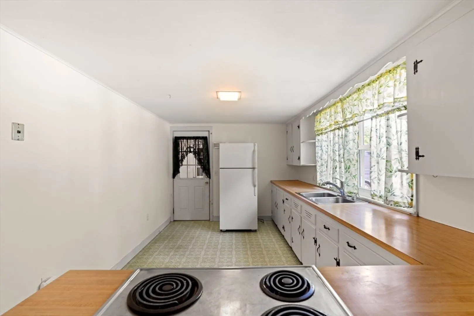
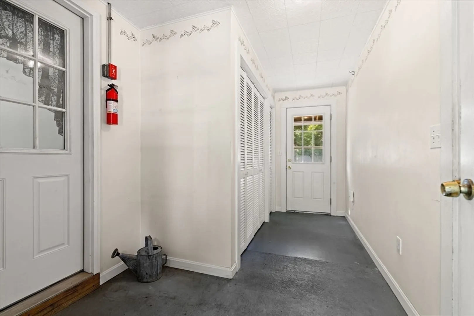
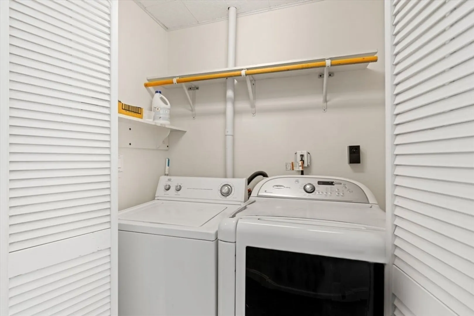
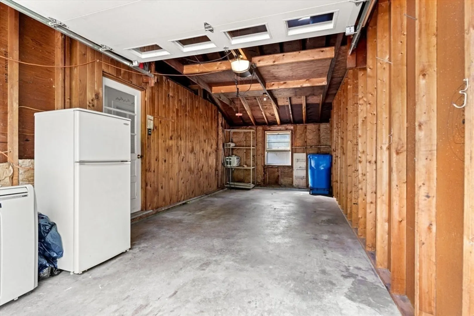
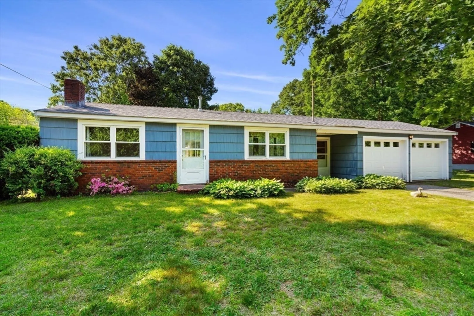
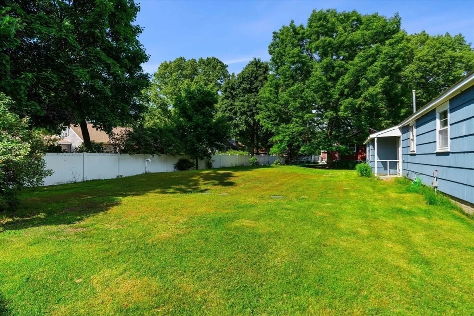
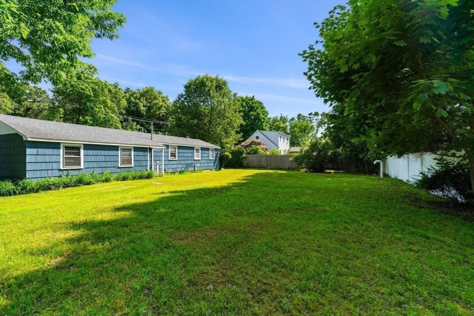
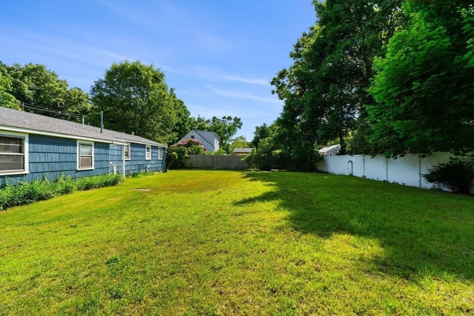
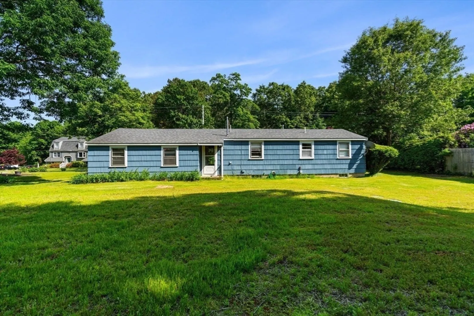
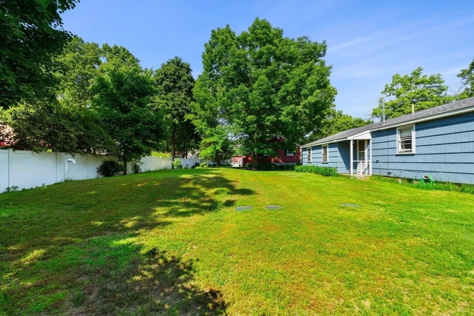
HOME SWEET HOME! Whether you're looking for a starter home, a condo alternative or downsizing.... this is the one! Cute as a button and easy to maintain, this 2 bedroom, 1 bath home is set on nearly a quarter of an acre lot... it's single level living at its best AND it has been de-leaded! You'll love the cozy fireplaced living room with hardwood flooring. The bedrooms also have hardwood flooring, and one of the bedrooms has a walk-in closet, providing extra storage space. The breezeway is a great way to expand your living space by providing a large laundry room. The 2-car garage is a BONUS for additional storage space or to protect your vehicles from unpredictable New England weather! The backyard is ideal for outdoor entertaining and relaxing, with a mix of sun and shade from mature trees nearby. Commuters will find it conveniently located near Rte#110 and Rte#495. Septic system was replaced in 2019.
-
Highlights
- Cooling: Window Unit(s), Dual
- Parking Spots: 2
- Property Type: Single Family Residence
- Total Rooms: 5
- Status: Closed
- Heating: Baseboard, Natural Gas
- Property Class: Residential
- Style: Ranch
- Year Built: 1957
-
Additional Details
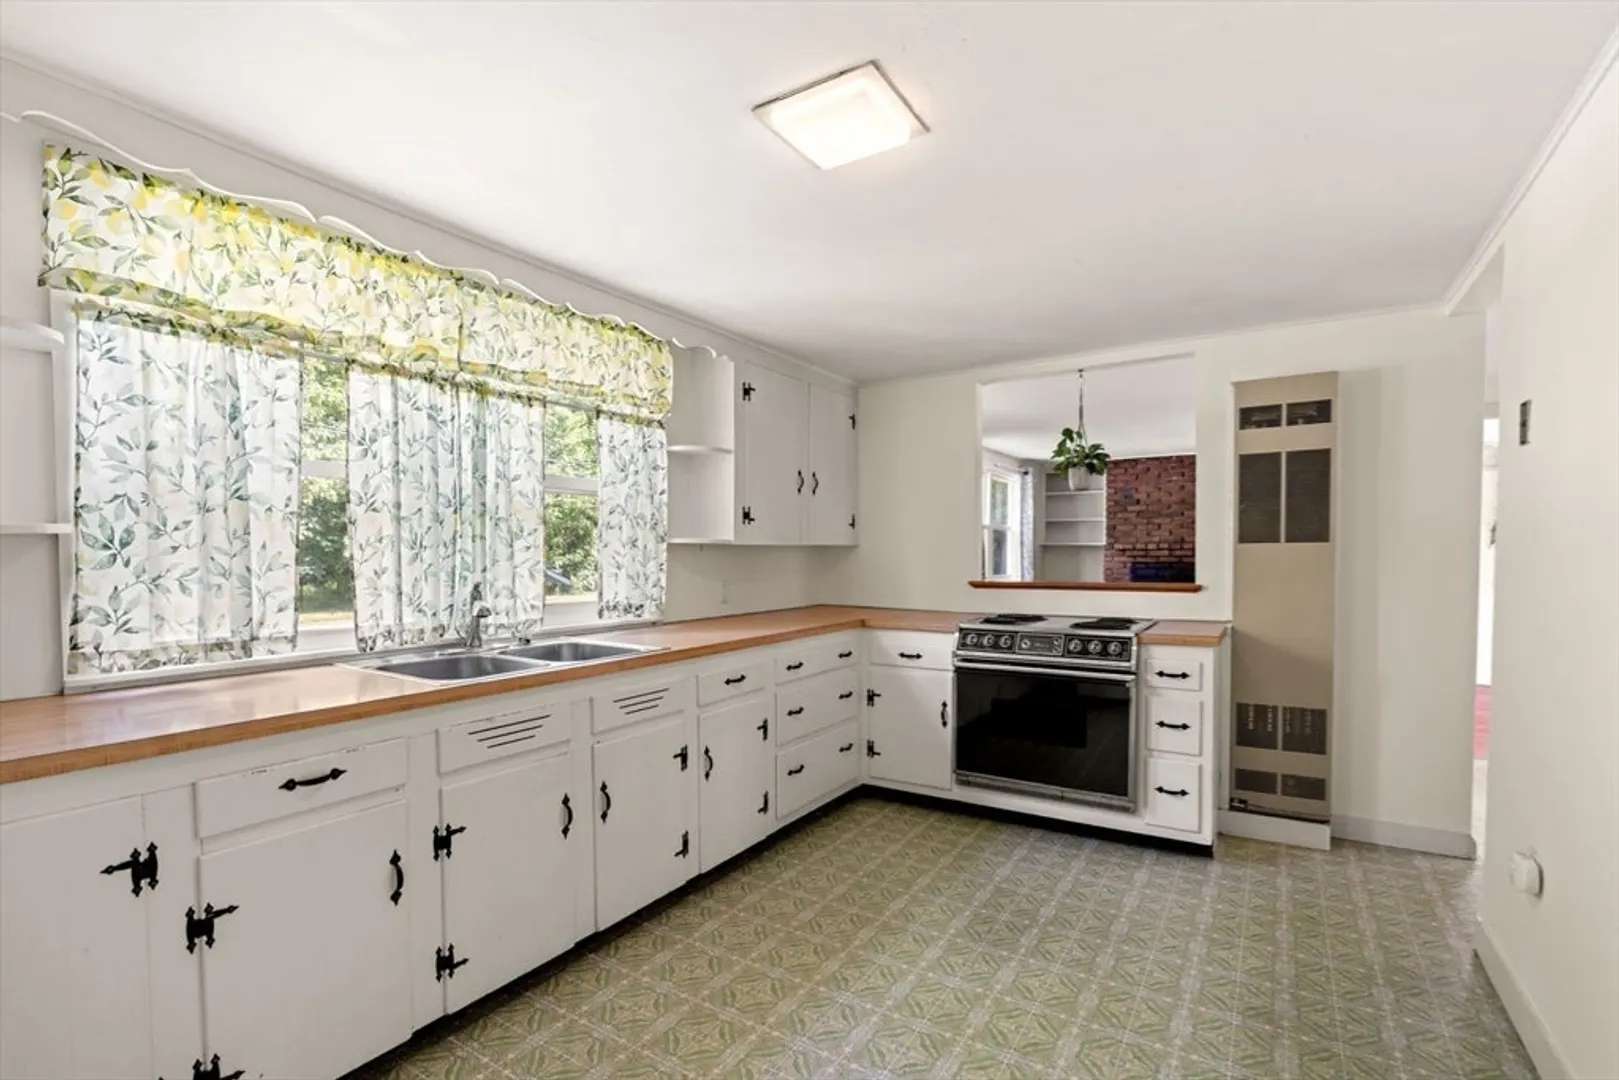
- Appliances: Water Heater, Range, Refrigerator, Washer/Dryer
- Construction: Frame
- Flooring: Vinyl, Hardwood
- Lot Features: Cleared
- Roof: Shingle
- Year Built Source: Public Records
- Basement: Crawl Space, Dirt Floor
- Fireplaces: 1
- Foundation: Block
- Road Frontage Type: Public
- Year Built Details: Approximate, Renovated Since
- Zoning: Sr
-
Amenities
- Community Features: Public Transportation, Highway Access, House of Worship, Public School
- Parking Features: Attached, Garage Door Opener, Paved Drive, Off Street, Paved
- Covered Parking Spaces: 2
-
Utilities
- Electric: Circuit Breakers
- Water Source: Public
- Sewer: Private Sewer
-
Fees / Taxes
- Assessed Value: $368,600
- Compensation Based On: Net Sale Price
- Tax Year: 2024
- Buyer Agent Compensation: 2%
- Facilitator Compensation: 2%
- Taxes: $4,976
Similar Listings
Sold
39 Photos
Sold
38 Photos
Sold
32 Photos
Sold
20 Photos
Content © 2026 MLS Property Information Network, Inc. The information in this listing was gathered from third party resources including the seller and public records.
Listing information provided courtesy of Red Post Realty, LLC.
MLS Property Information Network, Inc. and its subscribers disclaim any and all representations or warranties as to the accuracy of this information.
