
Sold!
$730,000
3
Beds
2
Baths
2,600
Living Area
-
Property Description
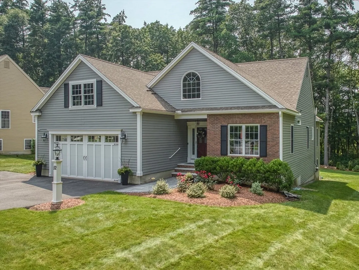
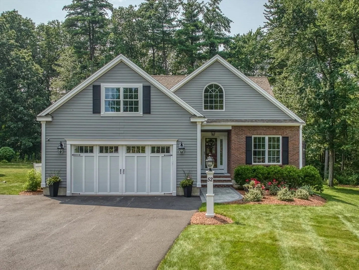
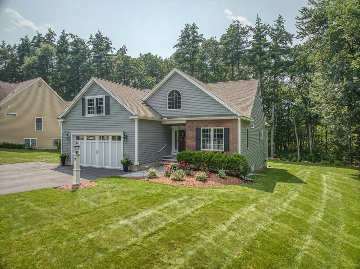
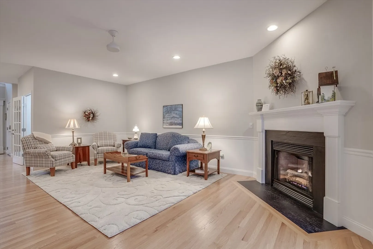
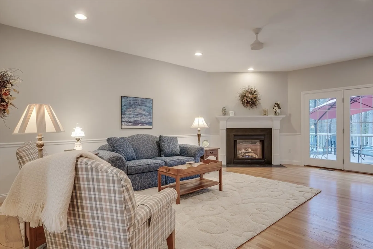
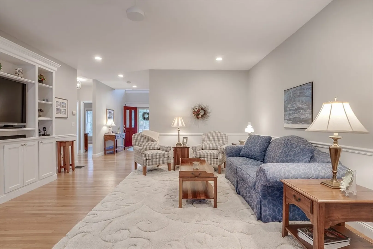
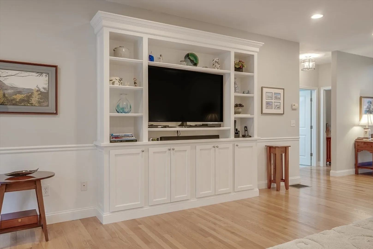
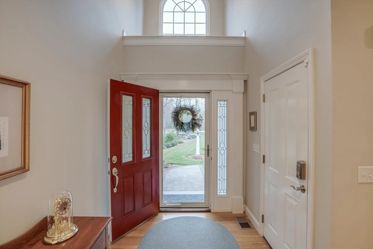
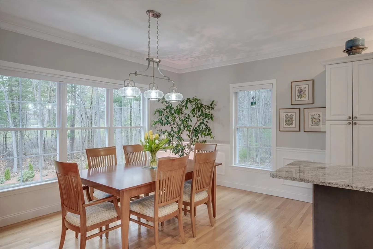
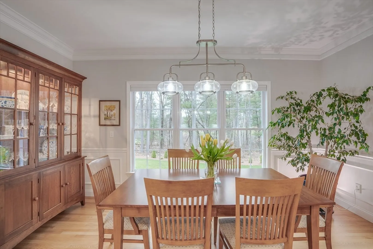
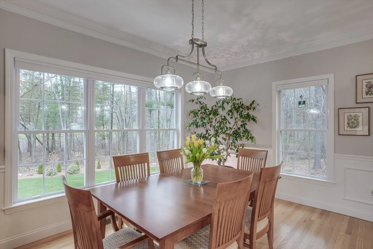
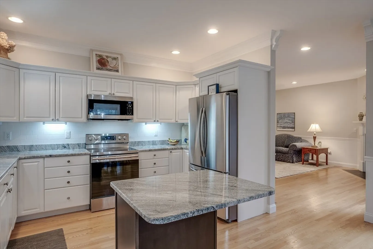
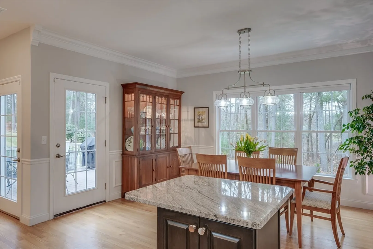
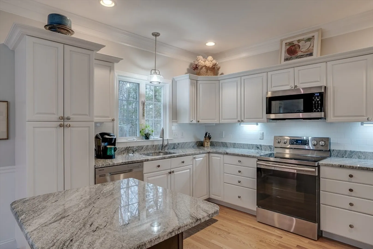
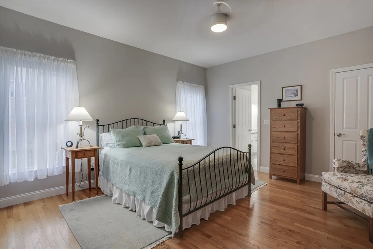
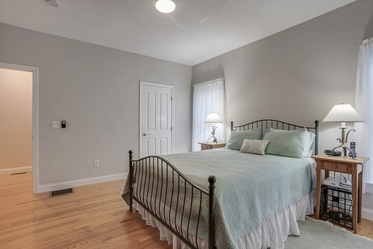
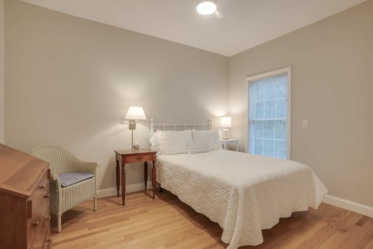
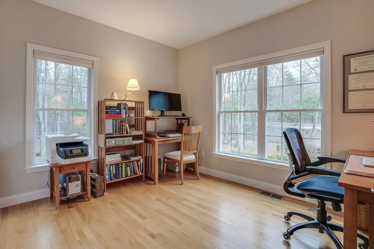
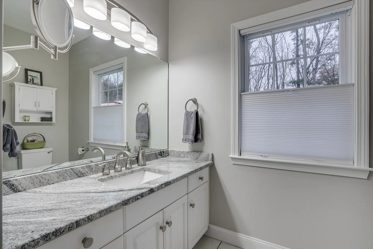
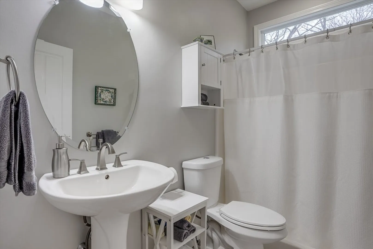
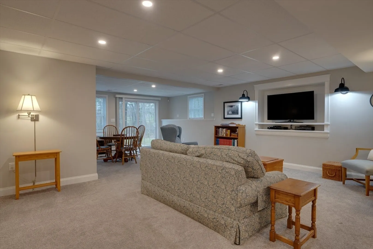
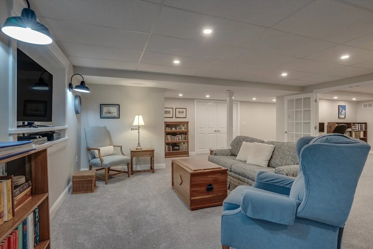
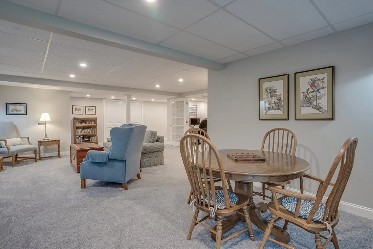
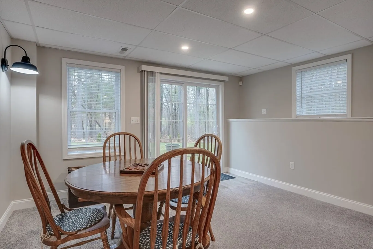
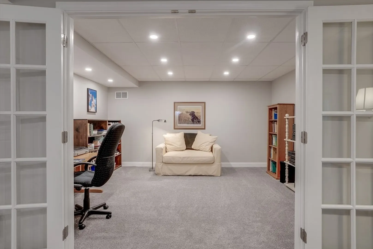
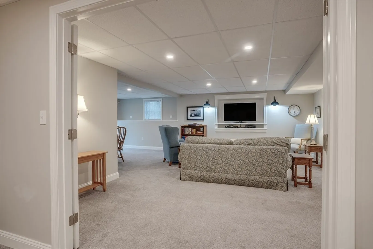
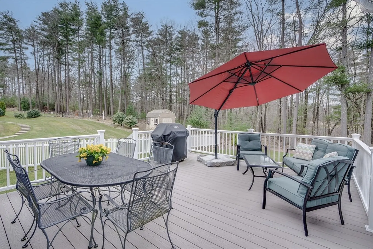
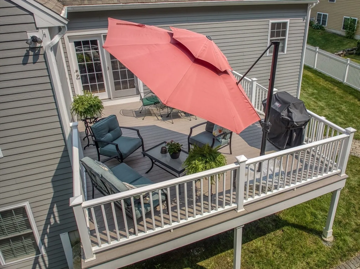
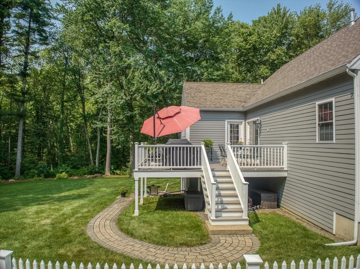
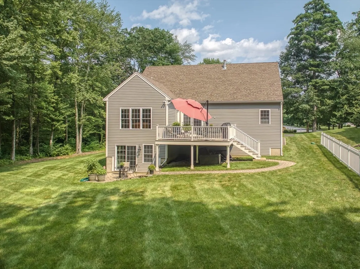
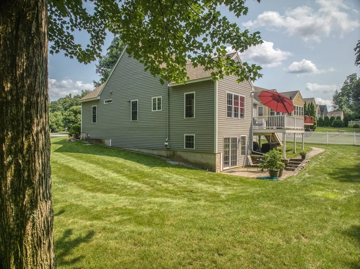
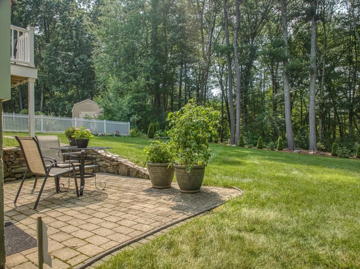
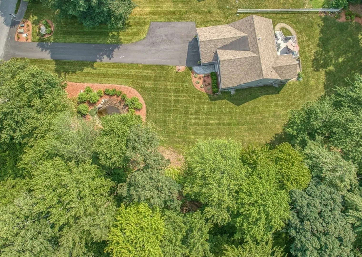
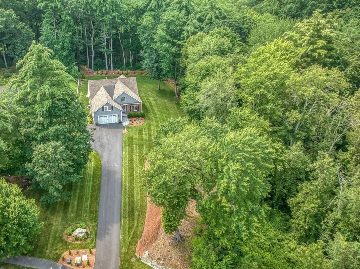
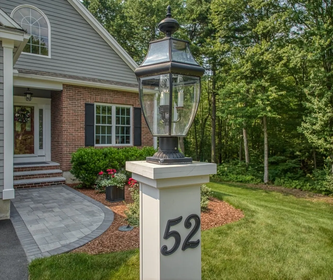
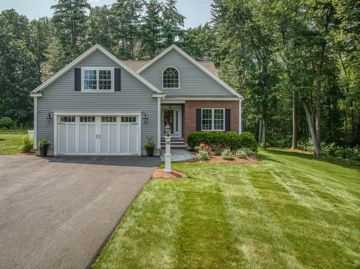
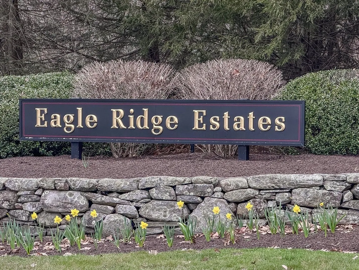
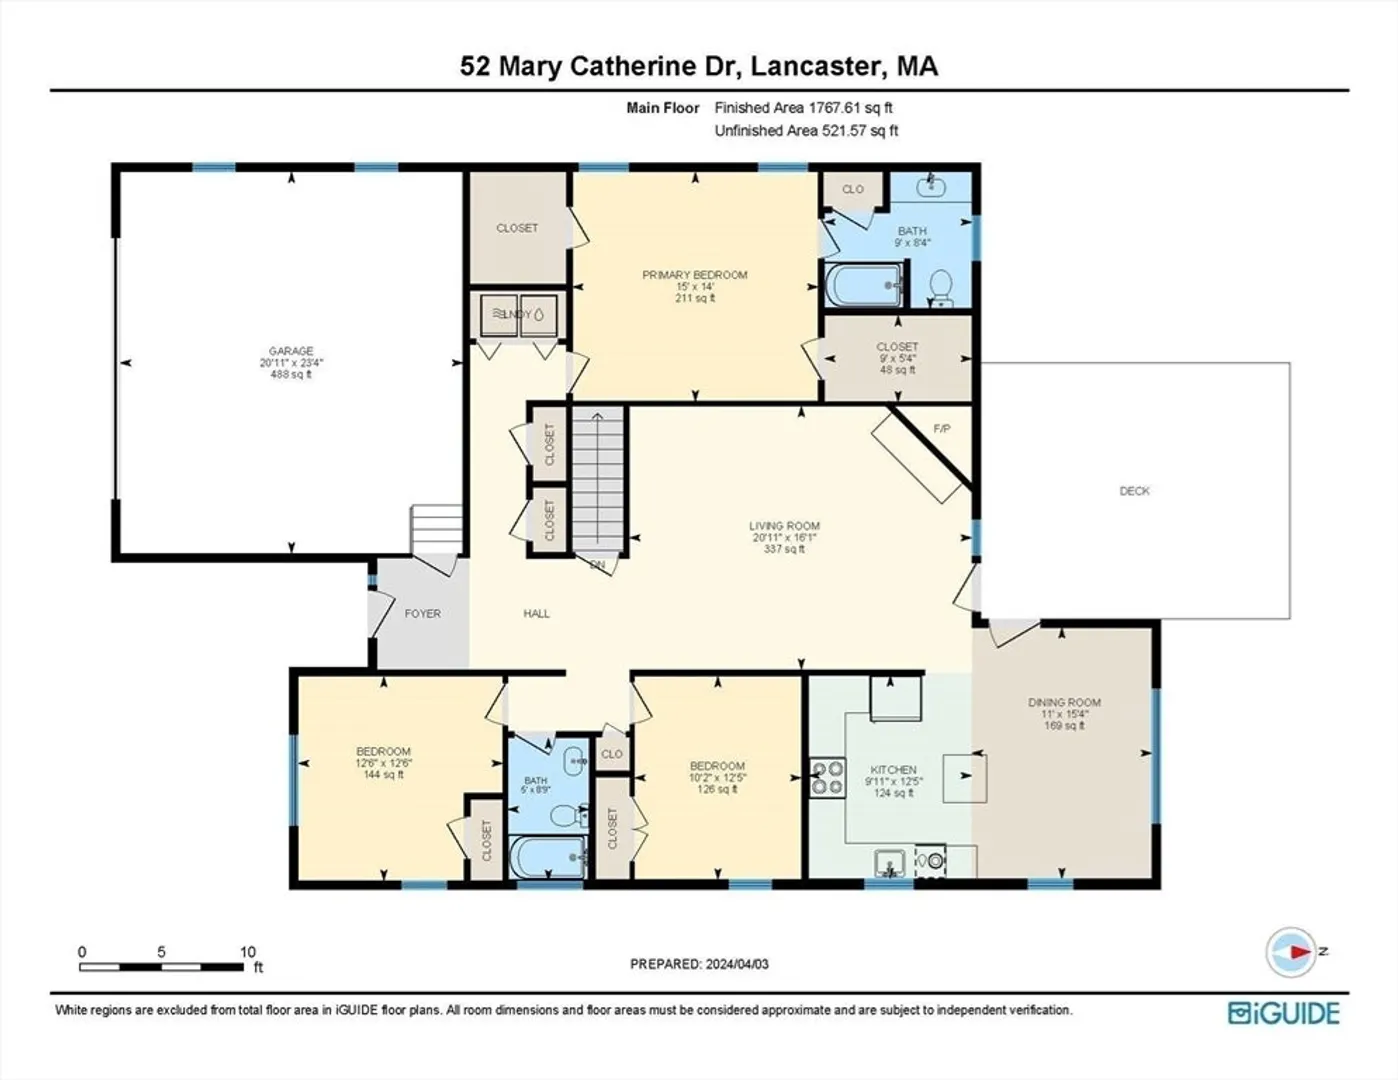
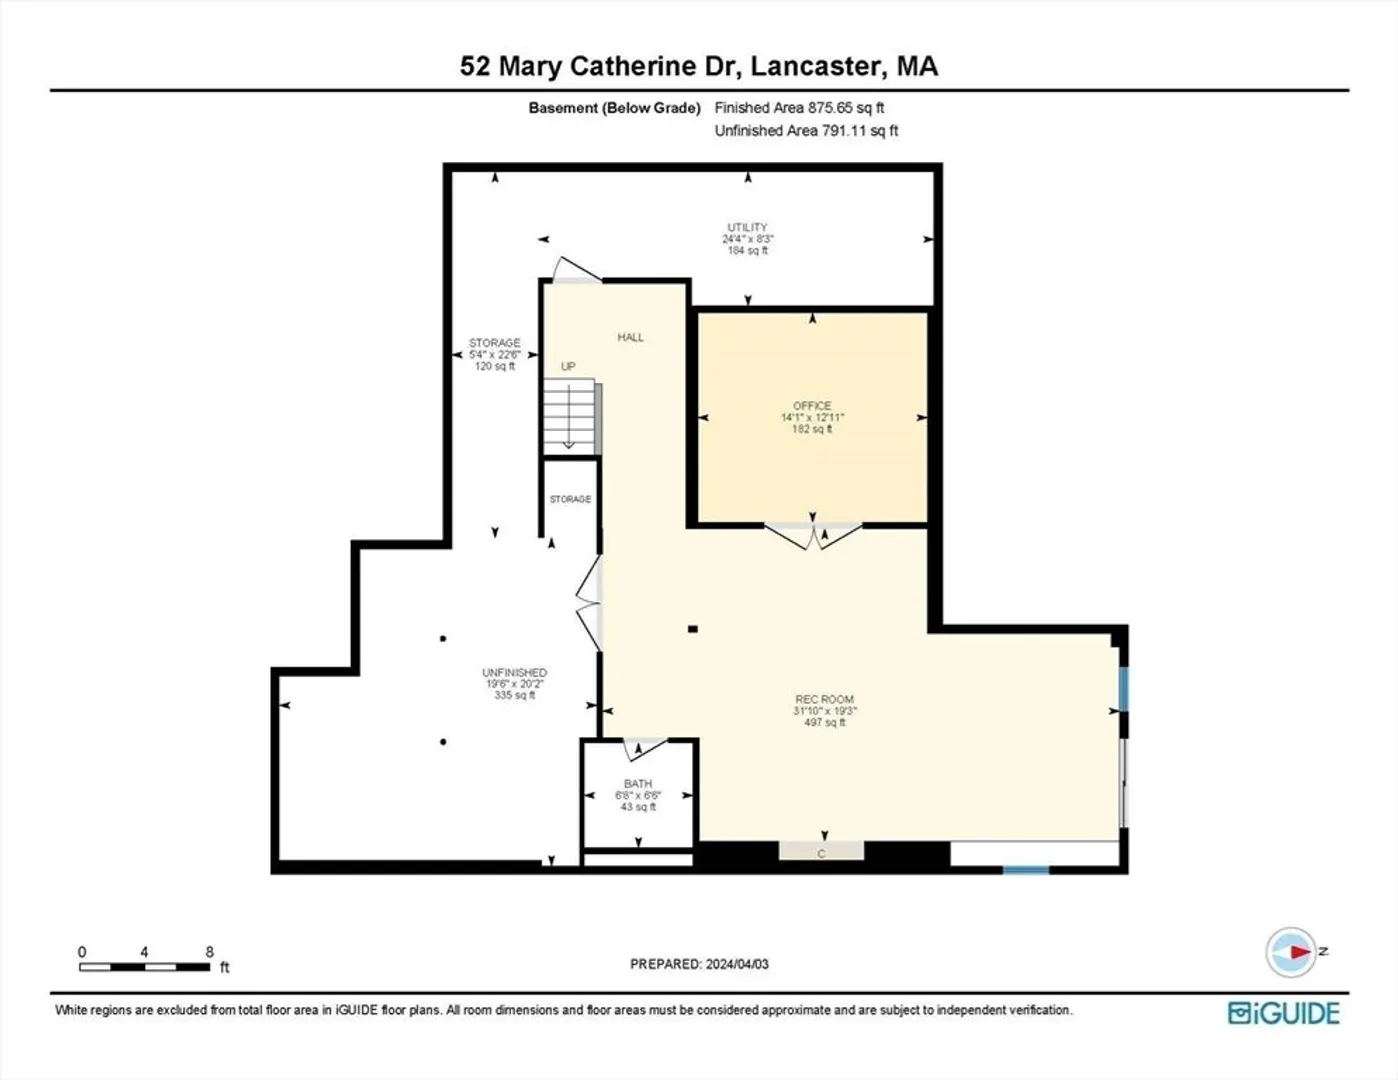
Welcome to 52 Mary Catherine Drive, Lancaster! Designed with distinction! This immaculate 3 bedroom, 2 full bath, custom Ranch at Eagle Ridge, an over 55+ development, has a wonderful open floor plan PLUS a direct path to the 8th fairway at the Sterling Country Club! The well designed new kitchen is highlighted by granite counters, SS appliances, & offers a tranquil eat-in area overlooking a magnificent yard. There are hardwood floors throughout, custom built-ins, & a gas fireplace in the living room. The primary bedroom has two walk-in closets, a full bath with a jetted tub, granite counters, & a large linen closet. Two additional bedrooms great for guests. The nicely finished family room in the walk-out lower level offers additional space for relaxation & entertainment complete with recessed lighting, French doors to a crafts/bedroom, slider to 14x12 patio, & is plumbed for another bathroom. Enjoy the 18x15 Trex deck & the well landscaped yard. Do not miss this exceptional residence
-
Highlights
- Cooling: Central Air
- HOA Fee: $88
- Property Class: Residential
- Style: Ranch
- Year Built: 2004
- Heating: Forced Air, Propane
- Parking Spots: 6
- Property Type: Single Family Residence
- Total Rooms: 7
- Status: Closed
-
Additional Details
- Appliances: Water Heater, Range, Dishwasher, Disposal, Microwave, Refrigerator, Washer, Dryer
- Construction: Frame
- Exterior Features: Deck - Composite, Patio, Rain Gutters, Professional Landscaping, Sprinkler System, Decorative Lighting, Screens
- Flooring: Tile, Carpet, Hardwood, Flooring - Hardwood, Flooring - Wall to Wall Carpet
- Interior Features: Wainscoting, Crown Molding, Recessed Lighting, Slider, Kitchen, Foyer, Office, Sitting Room, Internet Available - Broadband
- Road Frontage Type: Public
- Year Built Details: Renovated Since
- Zoning: Res
- Basement: Full, Partially Finished, Walk-Out Access, Interior Entry, Radon Remediation System
- Exclusions: Personal Property
- Fireplaces: 1
- Foundation: Concrete Perimeter
- Lot Features: Easements
- Roof: Shingle
- Year Built Source: Public Records
-
Amenities
- Community Features: Shopping, Tennis Court(s), Park, Walk/Jog Trails, Stable(s), Golf, Medical Facility, Bike Path, Conservation Area, Highway Access, House of Worship, Public School
- Parking Features: Attached, Garage Door Opener, Storage, Paved Drive, Off Street, Paved
- Covered Parking Spaces: 2
- Security Features: Security System
-
Utilities
- Electric: Circuit Breakers
- Water Source: Public
- Sewer: Public Sewer
-
Fees / Taxes
- Assessed Value: $588,500
- Compensation Based On: Net Sale Price
- HOA Fee Frequency: Monthly
- Taxes: $10,275
- Buyer Agent Compensation: 2%
- HOA: Yes
- Tax Year: 2024
Similar Listings
Sold
39 Photos
Sold
42 Photos
Sold
39 Photos
Sold
39 Photos
Content © 2026 MLS Property Information Network, Inc. The information in this listing was gathered from third party resources including the seller and public records.
Listing information provided courtesy of RE/MAX Executive Realty.
MLS Property Information Network, Inc. and its subscribers disclaim any and all representations or warranties as to the accuracy of this information.
