
Sold!
$510,000
3
Beds
1
Bath
909
Living Area
-
Property Description
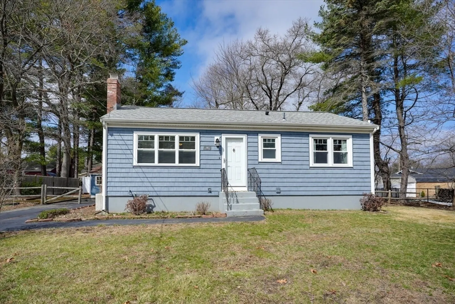
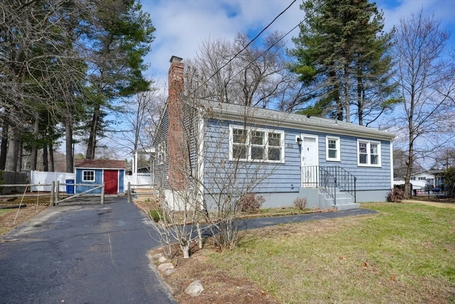
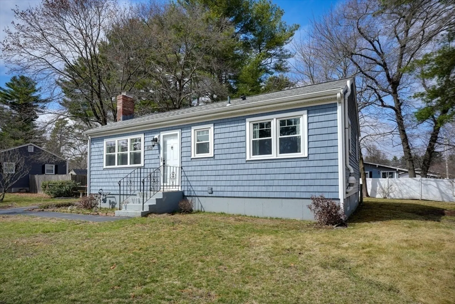
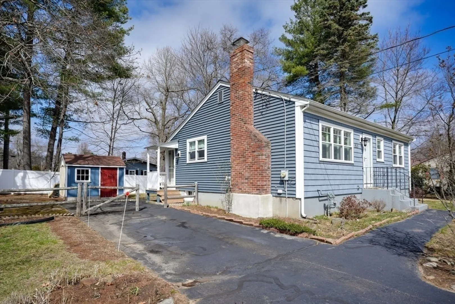
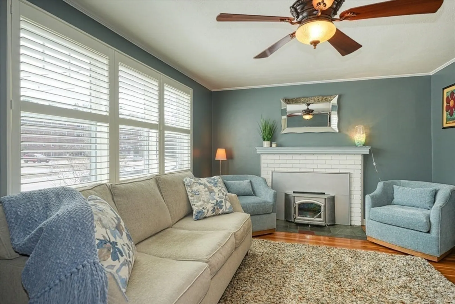
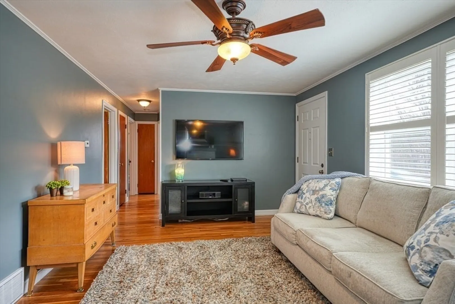
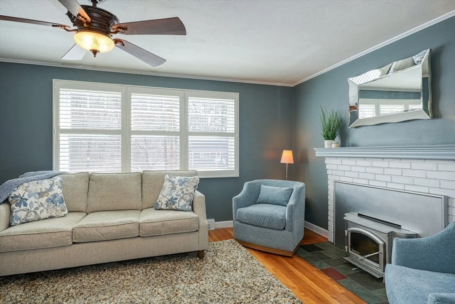
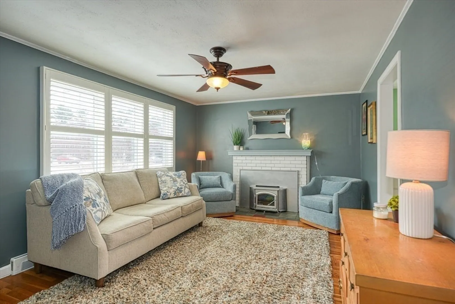
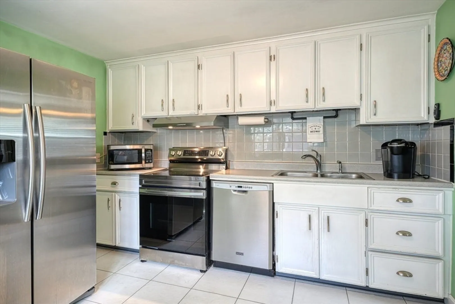
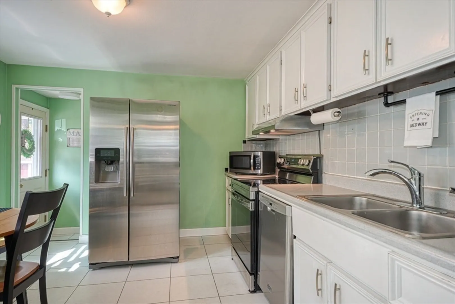
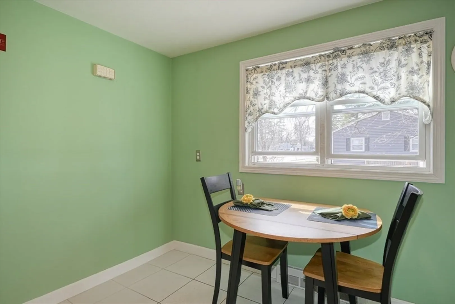
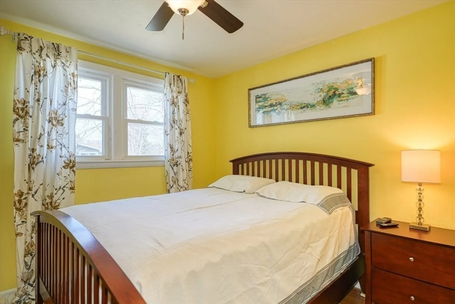
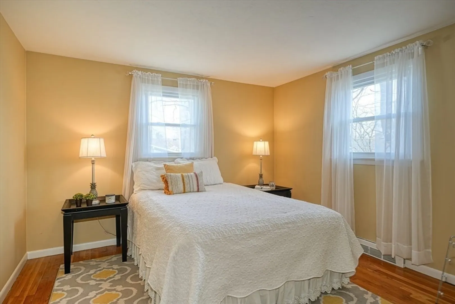
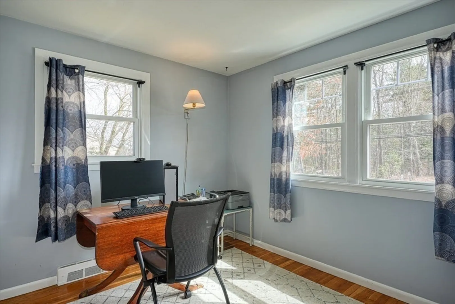
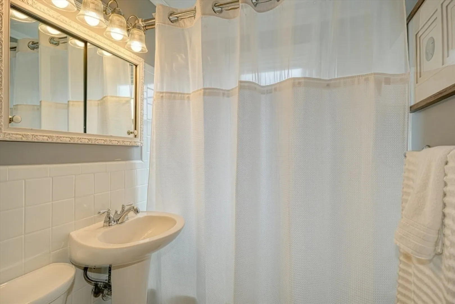
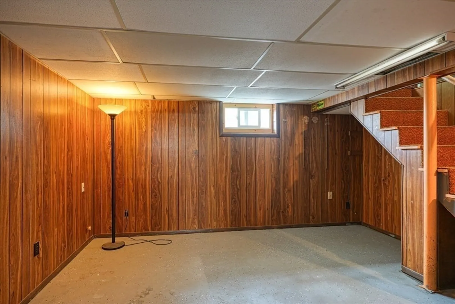
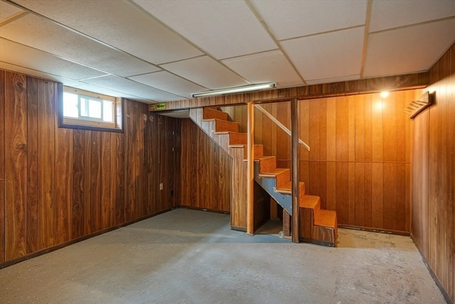
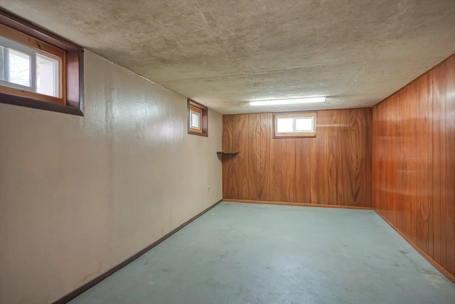
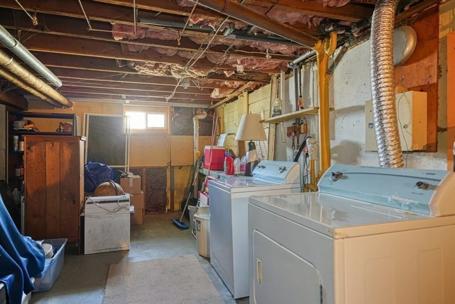
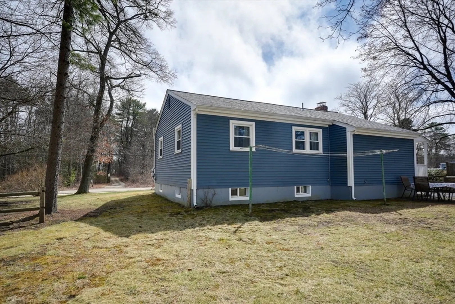
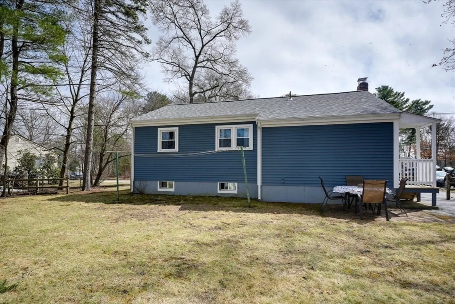
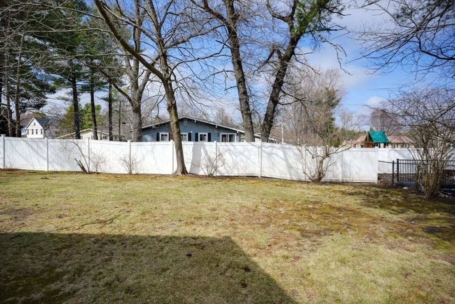
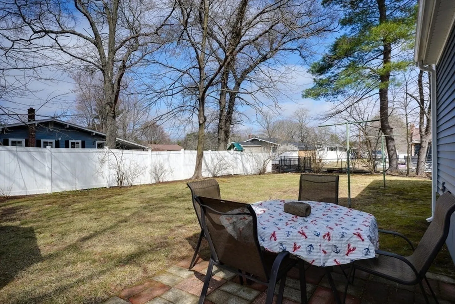
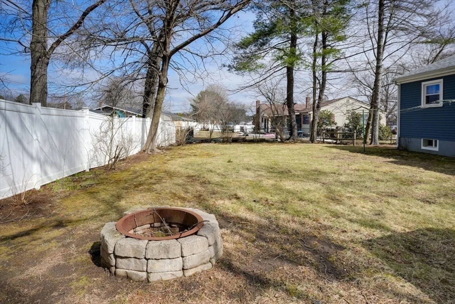
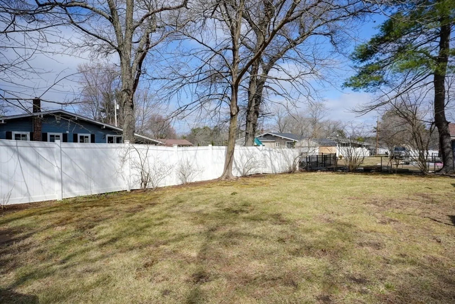
This inviting and well-maintained ranch style home offers comfortable one level living with three bedrooms. Thoughtfully cared for and updated, the bright living spaces have hardwood flooring and energy efficient windows that bring in plenty of natural light. Downstairs there are two partially finished rooms that offer another 300 plus square feet of living space, there is also a separate mechanical room. Featuring a fireplace, gas heat and town sewer. The home is situated on a nice level lot with a spacious backyard that's perfect for outdoor activities or just relaxing. Move in ready and full of charm, this ranch home is a wonderful opportunity.
-
Highlights
- Heating: Forced Air, Natural Gas
- Property Class: Residential
- Style: Ranch
- Year Built: 1960
- Parking Spots: 4
- Property Type: Single Family Residence
- Total Rooms: 5
- Status: Closed
-
Additional Details
- Appliances: Gas Water Heater, Water Heater, Range, Dishwasher, Disposal, Refrigerator, Washer, Dryer
- Construction: Frame
- Fireplaces: 1
- Foundation: Concrete Perimeter
- Roof: Shingle
- Year Built Details: Actual
- Zoning: Ar Ii
- Basement: Full, Partially Finished, Interior Entry, Radon Remediation System, Concrete
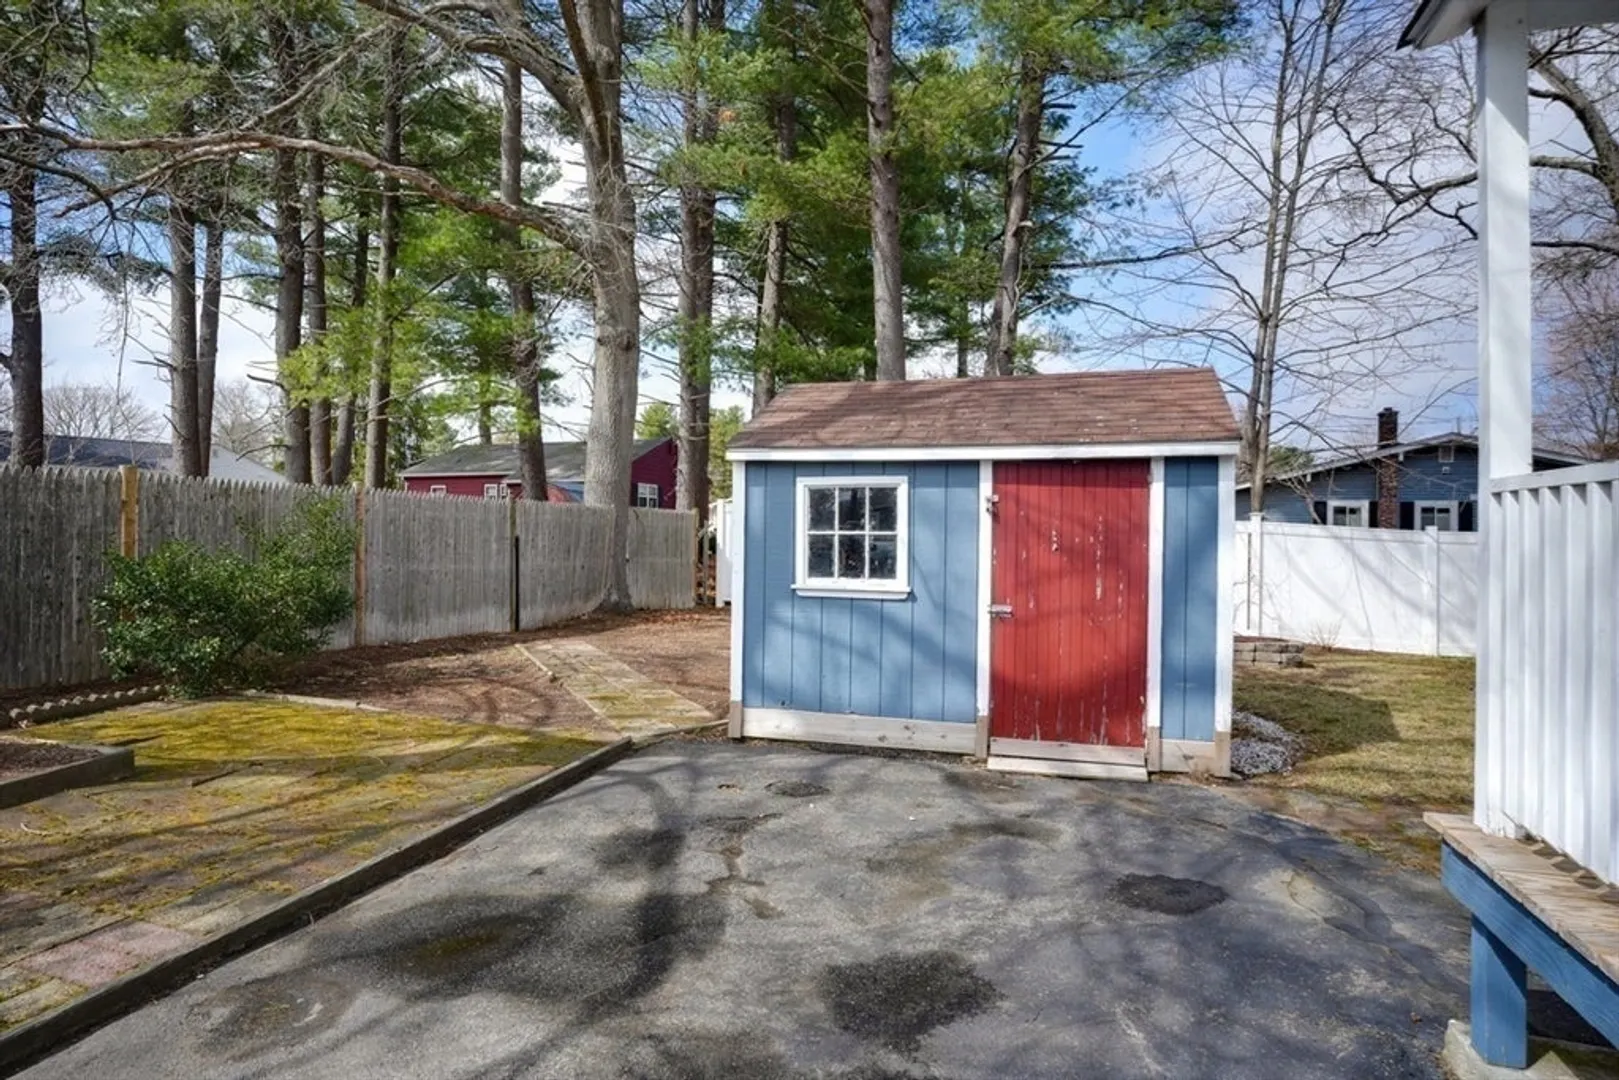
- Exterior Features: Patio, Rain Gutters, Storage
- Flooring: Tile, Hardwood
- Road Frontage Type: Public
- SqFt Source: Public Record
- Year Built Source: Public Records
-
Amenities
- Community Features: Shopping, Park, Sidewalks
- Parking Features: Paved Drive, Off Street, Paved
-
Utilities
- Electric: Circuit Breakers
- Water Source: Public
- Sewer: Public Sewer
-
Fees / Taxes
- Assessed Value: $384,400
- Taxes: $5,535
- Tax Year: 2024
Similar Listings
Sold
35 Photos
Sold
26 Photos
Sold
19 Photos
Sold
39 Photos
Content © 2026 MLS Property Information Network, Inc. The information in this listing was gathered from third party resources including the seller and public records.
Listing information provided courtesy of Berkshire Hathaway HomeServices Page Realty.
MLS Property Information Network, Inc. and its subscribers disclaim any and all representations or warranties as to the accuracy of this information.
