
Sold!


$395,000
2
Beds
2
Baths
1,099
Living Area
-
Property Description
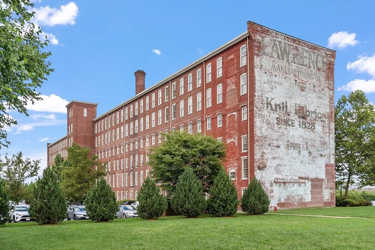
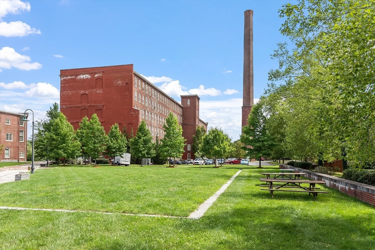
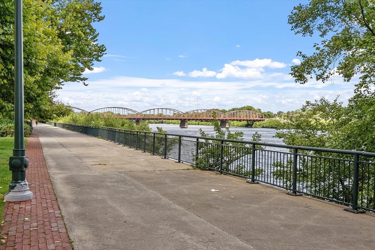
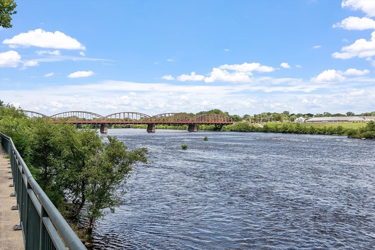
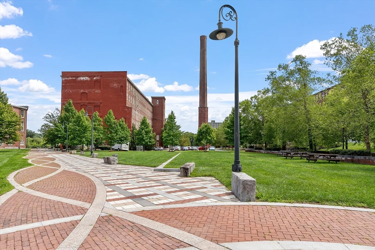
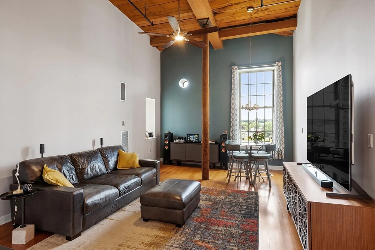
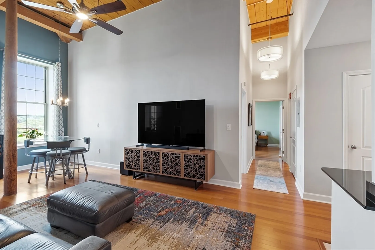
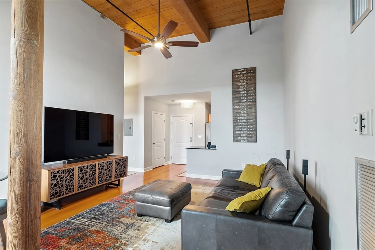
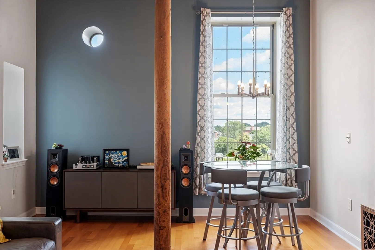
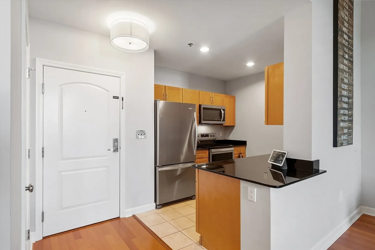
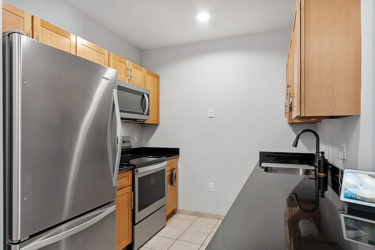
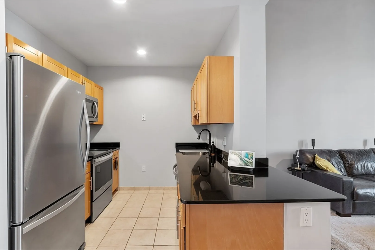
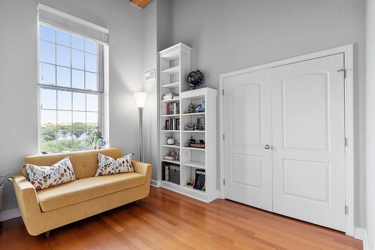
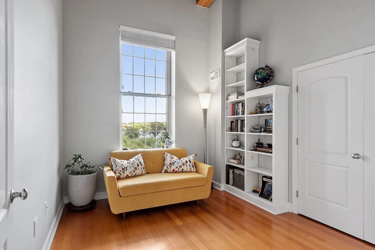
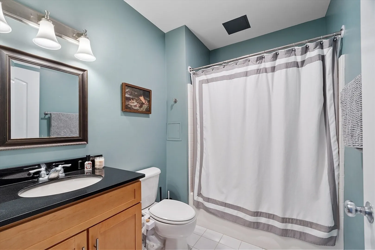
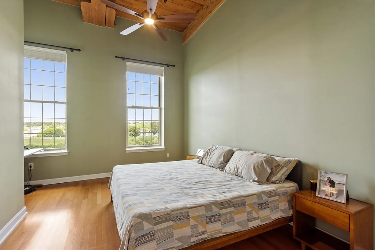
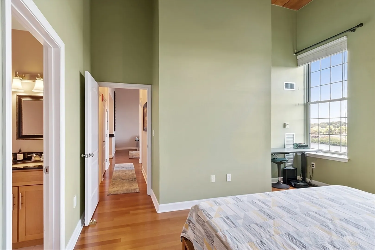
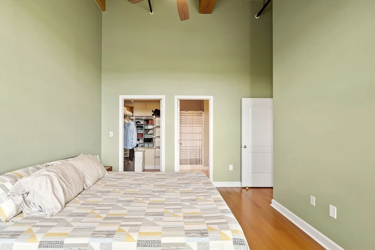
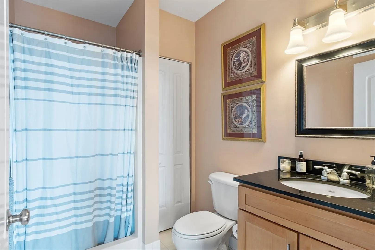
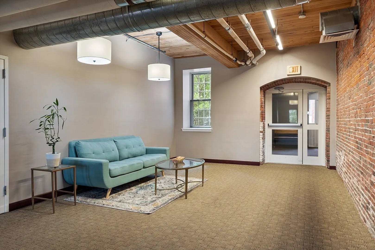
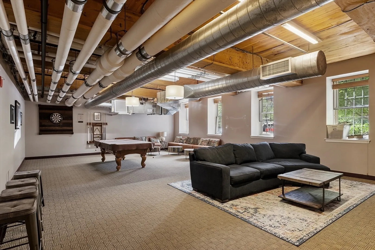
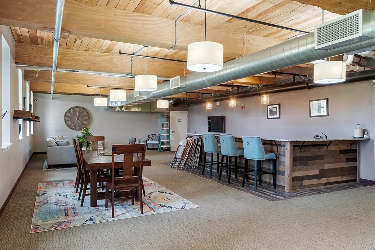
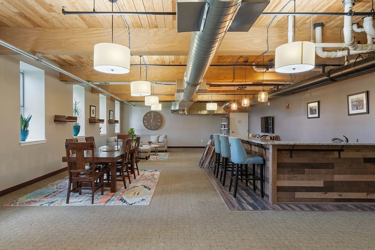
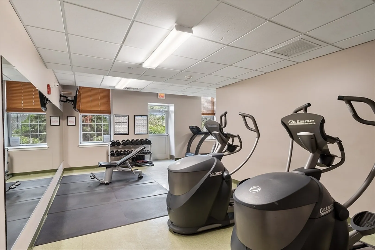
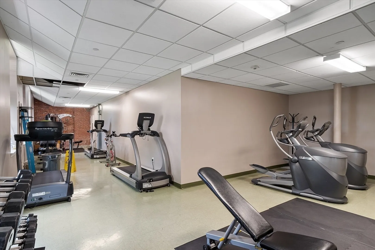
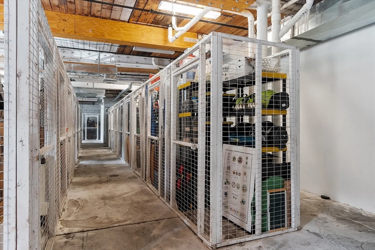
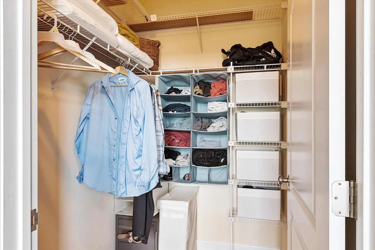
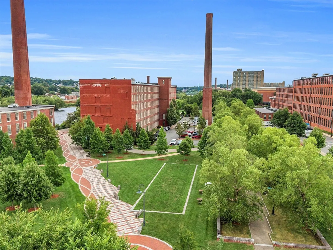
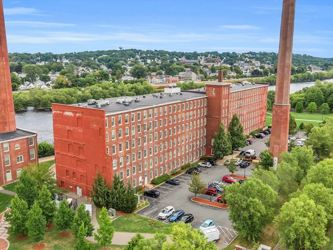
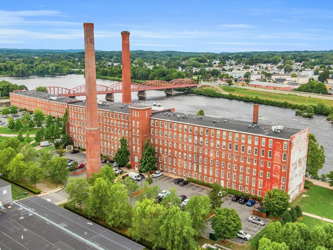
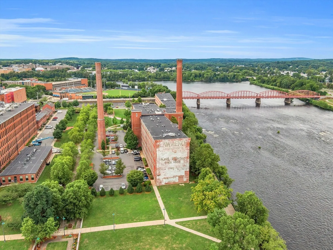
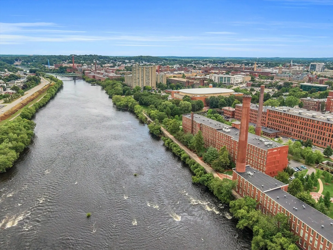
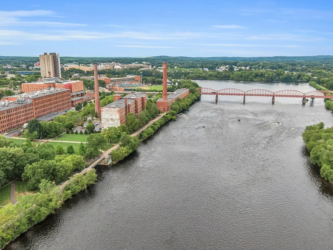
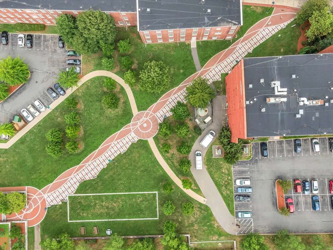
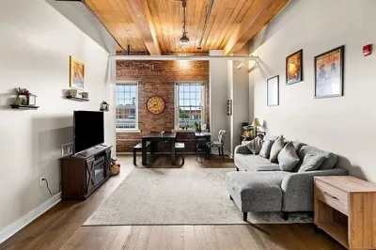
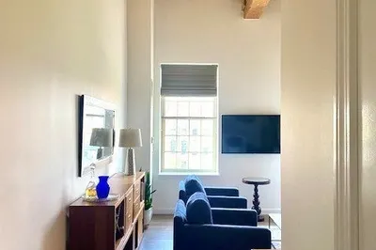
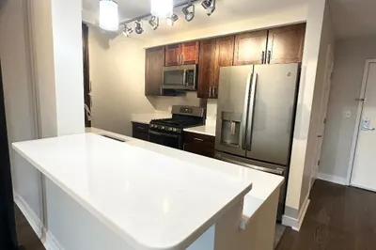
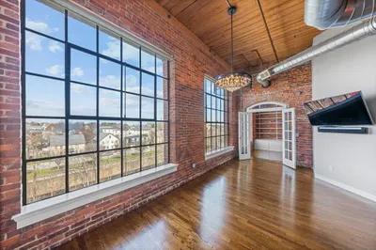
This spacious penthouse unit offers breathtaking views of the Merrimack River and is enhanced with modern smart features. The condo boasts high ceilings with exposed beams, hardwood floors, granite countertops, along with stainless steel appliances. The primary bedroom has a generous walk-in closet and a private full bathroom. It includes in-unit washer/dryer and is situated in a pet-friendly building along the river. Amenities include deeded parking, storage, a billiards room, bicycle storage, and a fitness center. Enjoy walking distance to downtown, Tsongas Arena, theaters, restaurants, and art venues. Convenient access to UMass Lowell and major highways including Rts 495, 93, 3, and the Lowell Connector.
-
Highlights
- Building Name: Renaissance On The River
- Heating: Central, Forced Air, Unit Control
- Parking Spots: 1
- Property Type: Condominium
- Unit Number: M614
- Status: Closed
- Cooling: Central Air, Unit Control
- HOA Fee: $634
- Property Class: Residential
- Total Rooms: 4
- Year Built: 1890
-
Additional Details
- Appliances: Range, Washer/Dryer
- Construction: Brick
- Pets Allowed: Yes w/ Restrictions
- Total Number of Units: 155
- Year Built Source: Public Records
- Basement: N
- Flooring: Tile, Hardwood
- Roof: Rubber
- Year Built Details: Approximate
- Zoning: Inst
-
Amenities
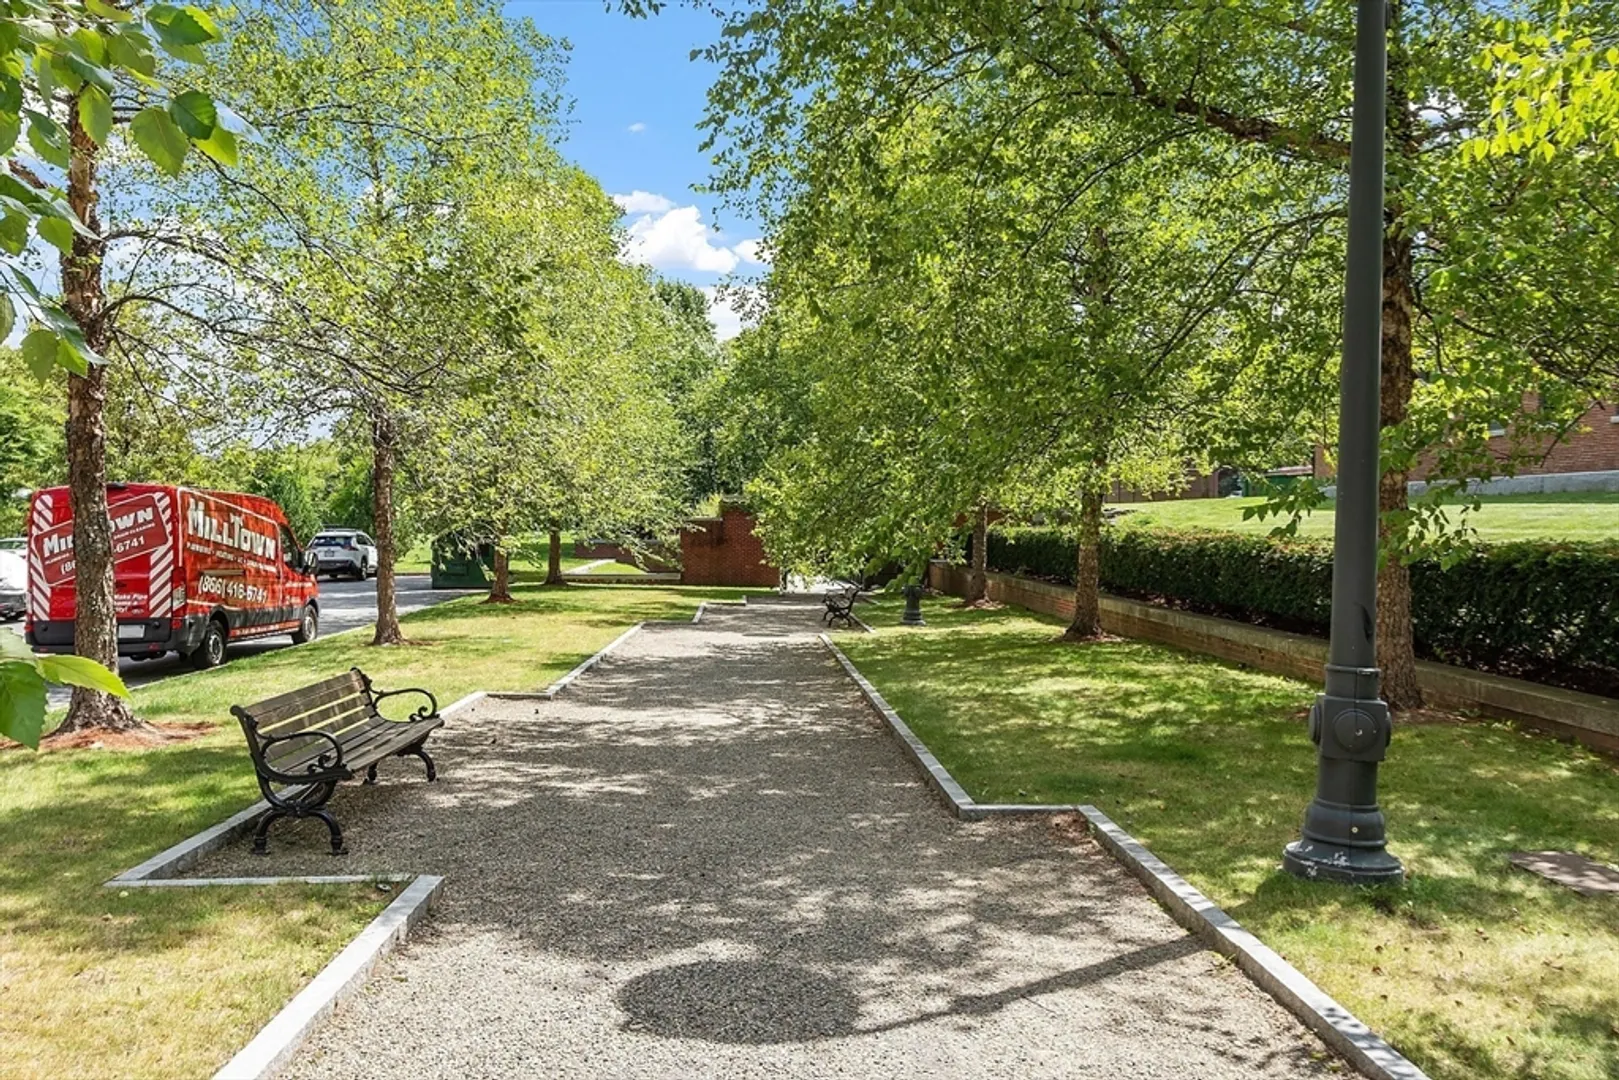
- Community Features: Public Transportation, Shopping, Park, Walk/Jog Trails, Medical Facility, Highway Access, Public School, University
- Security Features: Intercom
- Waterfront Features: Waterfront, River
- Parking Features: Deeded, Guest
- Waerfront: Yes
-
Utilities
- Electric: Circuit Breakers
- Water Source: Public
- Sewer: Public Sewer
-
Fees / Taxes
- Assessed Value: $317,100
- Tax Year: 2024
- HOA Fee Includes: Heat, Water, Sewer, Insurance, Security, Maintenance Structure, Road Maintenance, Maintenance Grounds, Snow Removal, Trash, Air Conditioning, Reserve Funds
- Taxes: $3,777
Similar Listings
Sold
35 Photos
Sold

34 Photos
Sold
21 Photos
Sold
31 Photos
Content © 2026 MLS Property Information Network, Inc. The information in this listing was gathered from third party resources including the seller and public records.
Listing information provided courtesy of Dell Realty Inc..
MLS Property Information Network, Inc. and its subscribers disclaim any and all representations or warranties as to the accuracy of this information.
