
Sold!
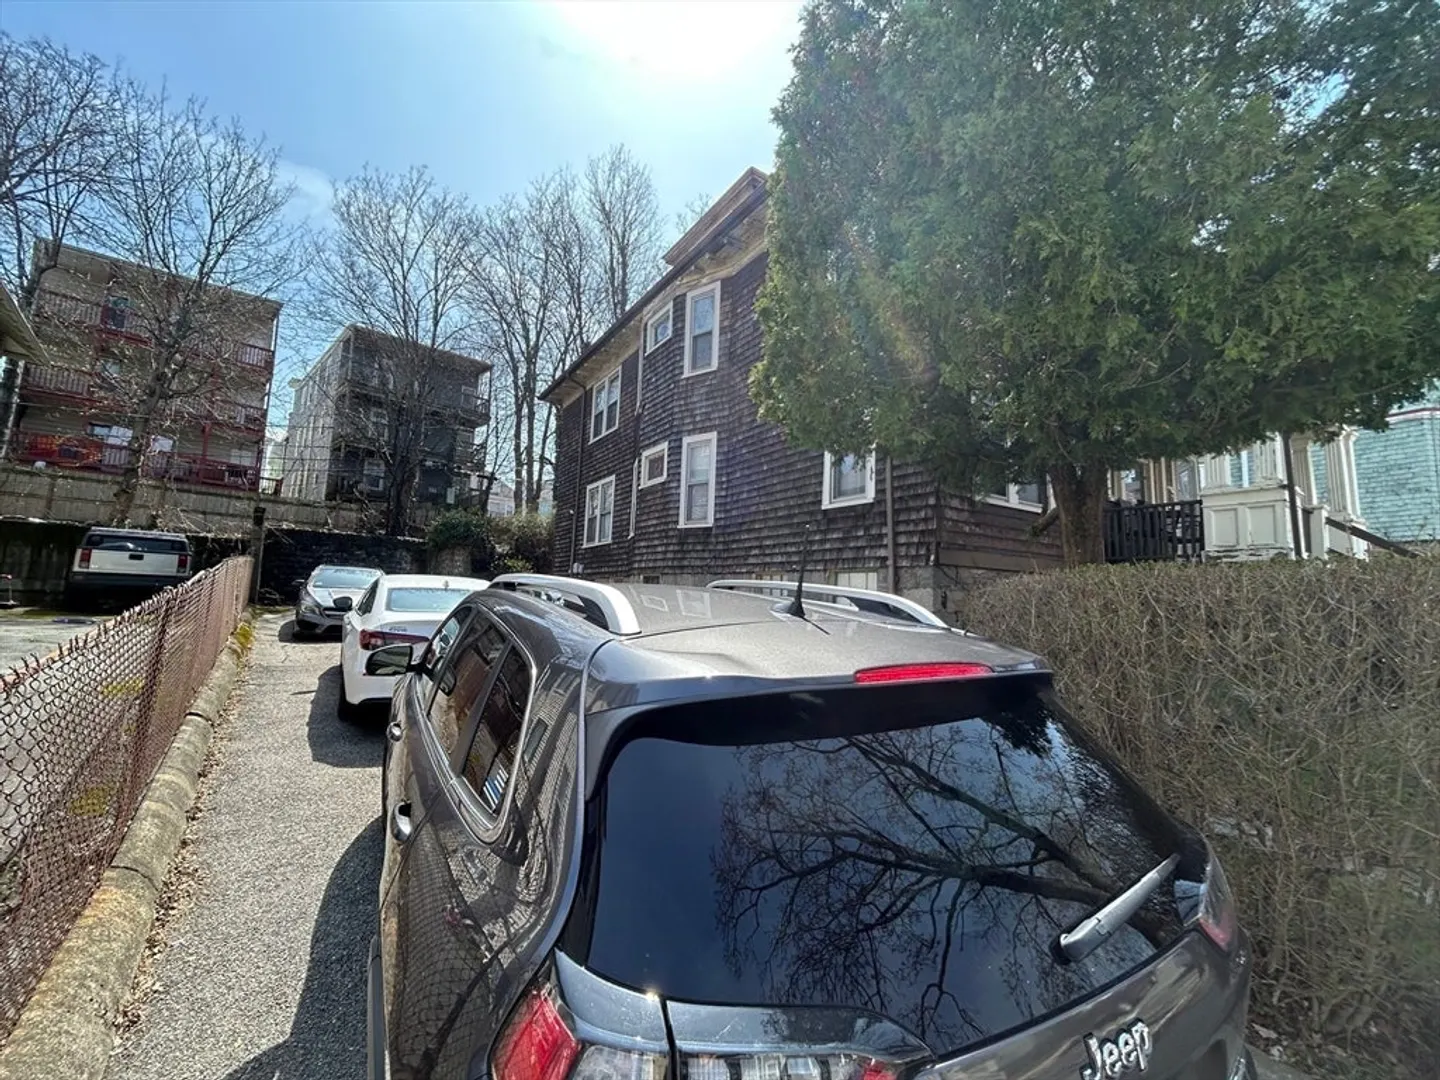
$820,000
5
Beds
2
Baths
2,876
Living Area
-
Property Description
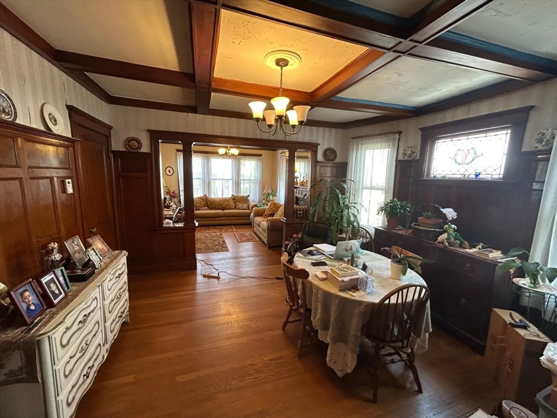
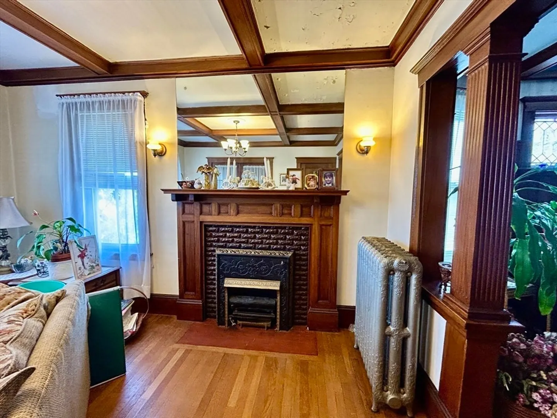
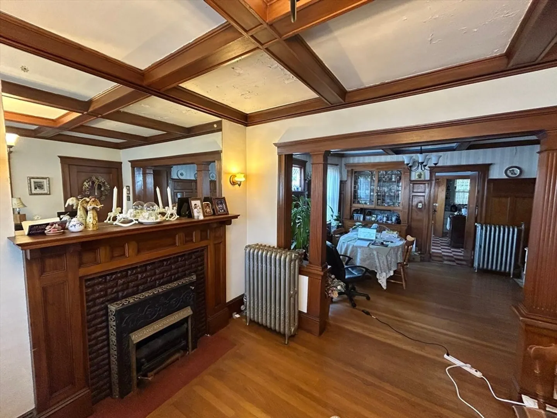
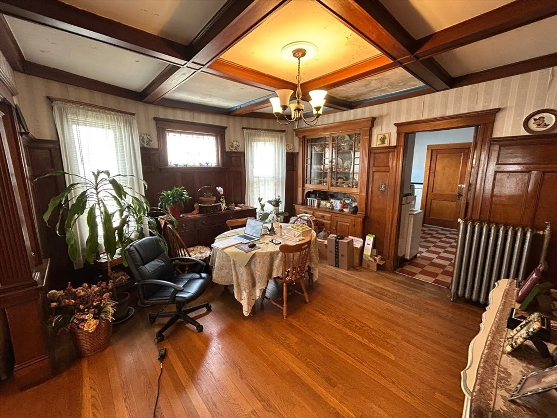
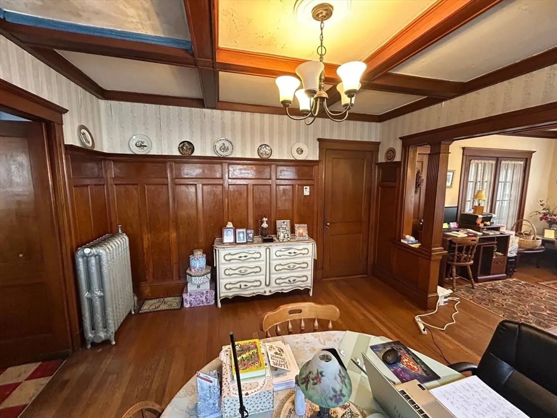
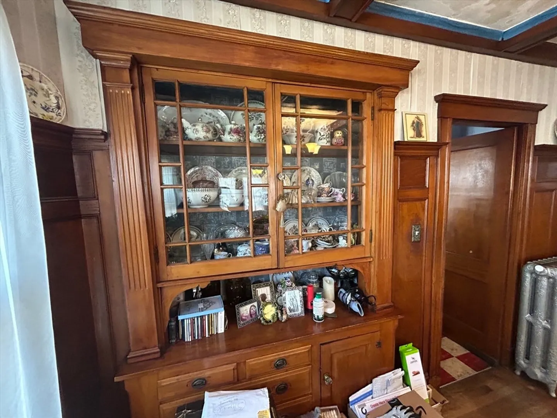
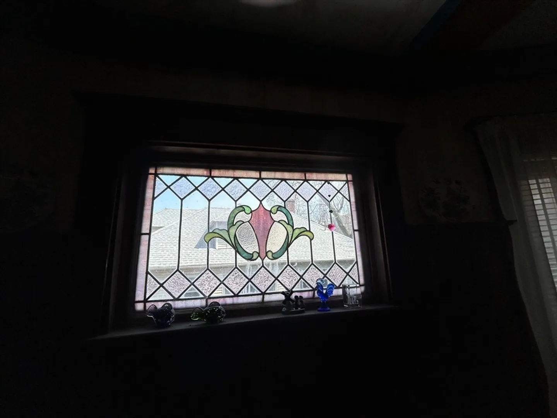
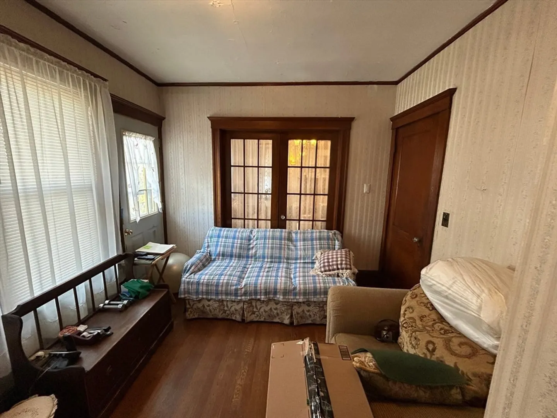
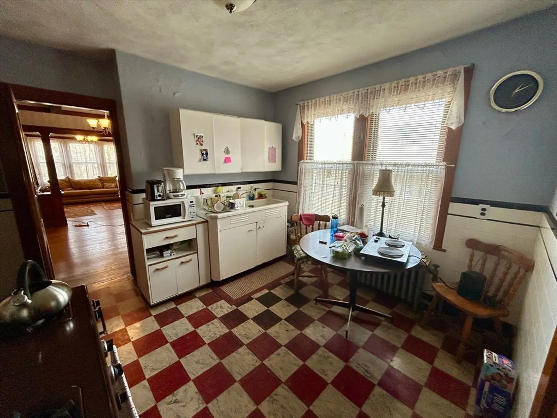
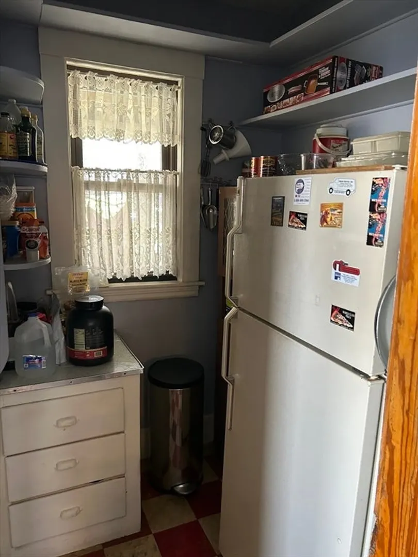
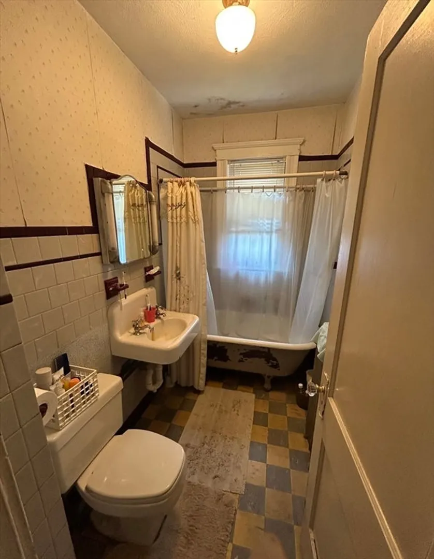
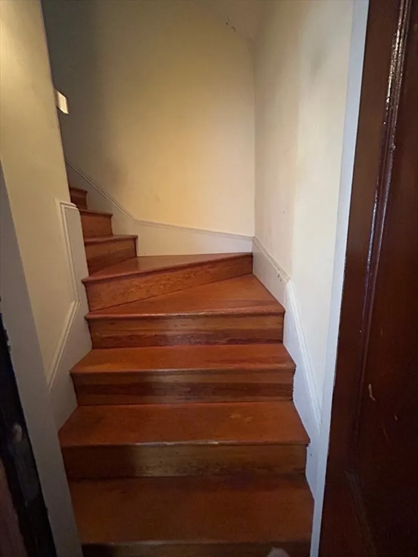
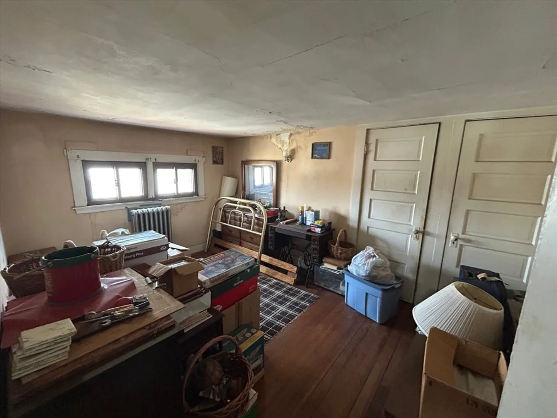
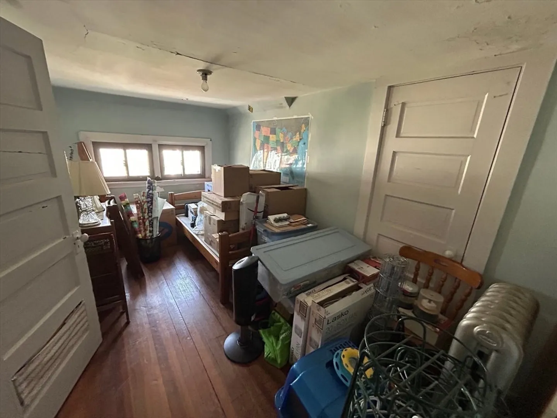
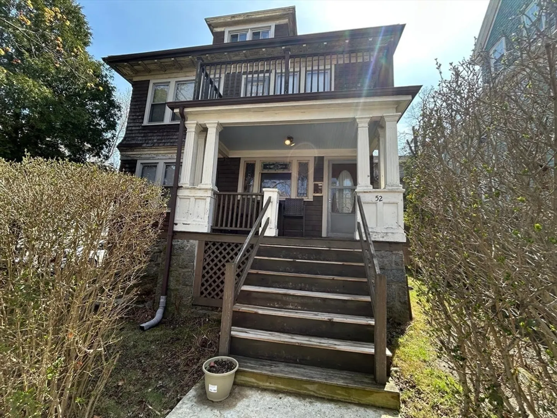
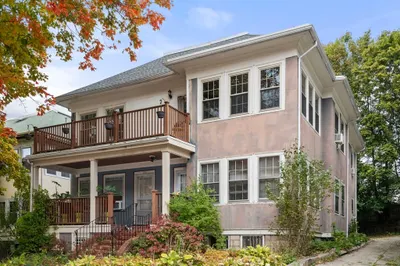
Bring this sophisticated beauty back to her glory!!! This distinguished two-family home with its impressive architecture features beautiful natural wood work, ornate gas fireplaces, beamed ceilings, wainscoting with plate rails, beautiful leaded glass, large built-in hutches, and hardwood floor throughout both units. This home needs work, but has so much potential and offers outstanding bones and timeless character. Conveniently located near major highways and a short walk to public transportation, shopping, restaurants and more. Bring your ideas they just don't make them like this anymore!!!
-
Highlights
- Area: Dorchester
- Levels: 4
- Property Class: Residential Income
- Stories: 4
- Year Built: 1905
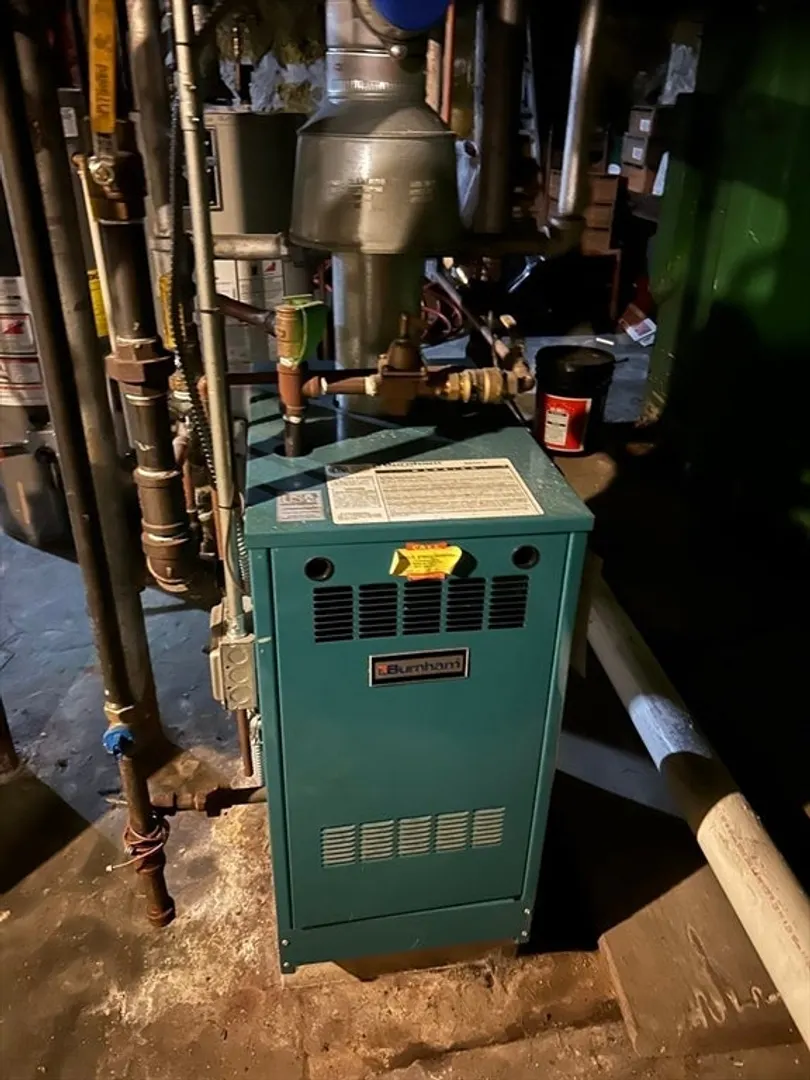
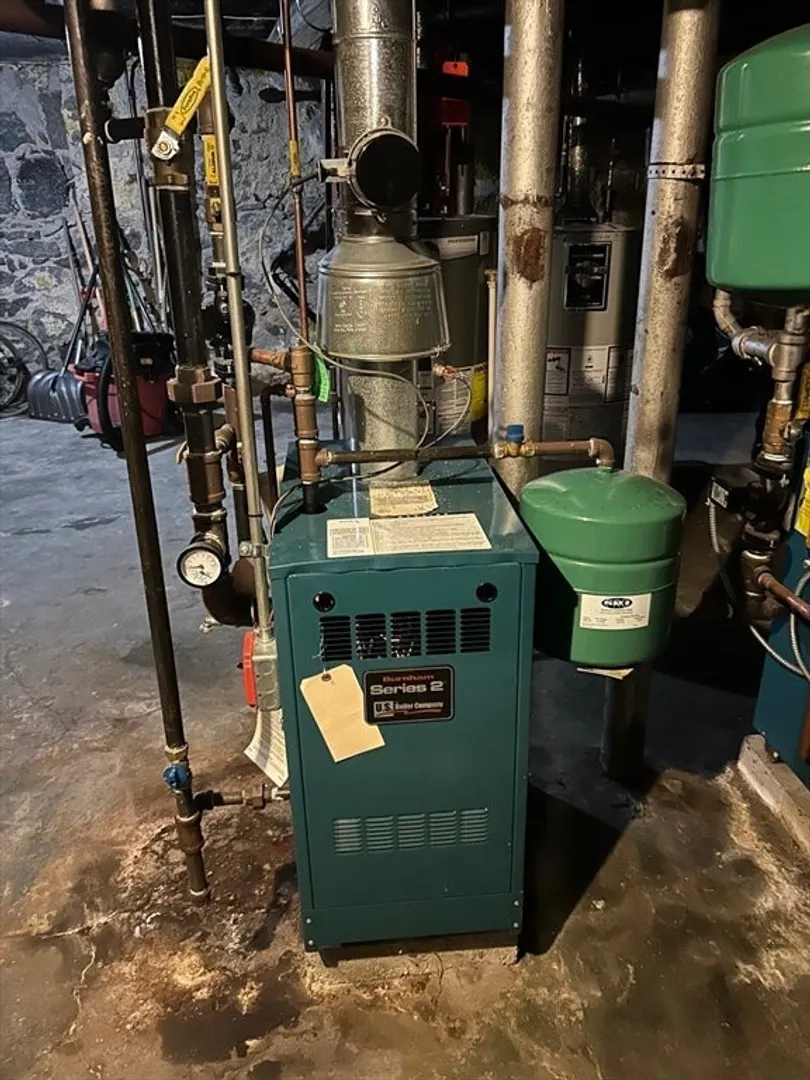
- Heating: Hot Water, Natural Gas
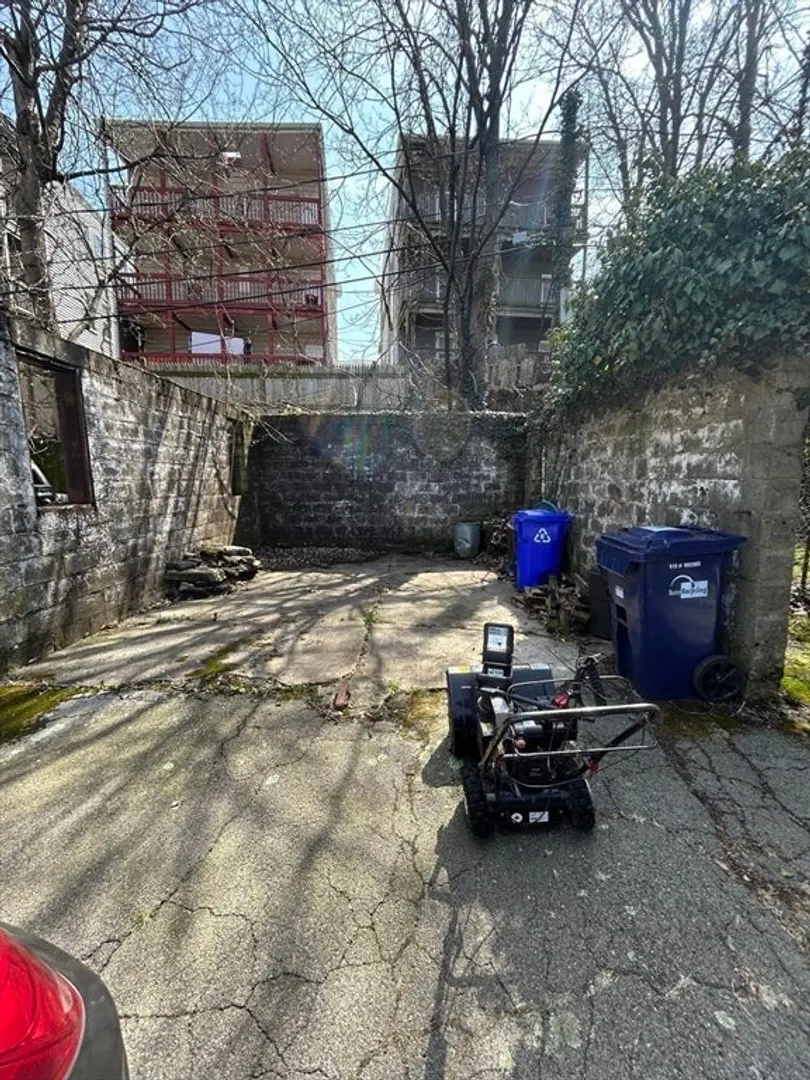
- Parking Spots: 4
- Property Type: Multi Family
- Total Rooms: 13
- Status: Closed
-
Additional Details
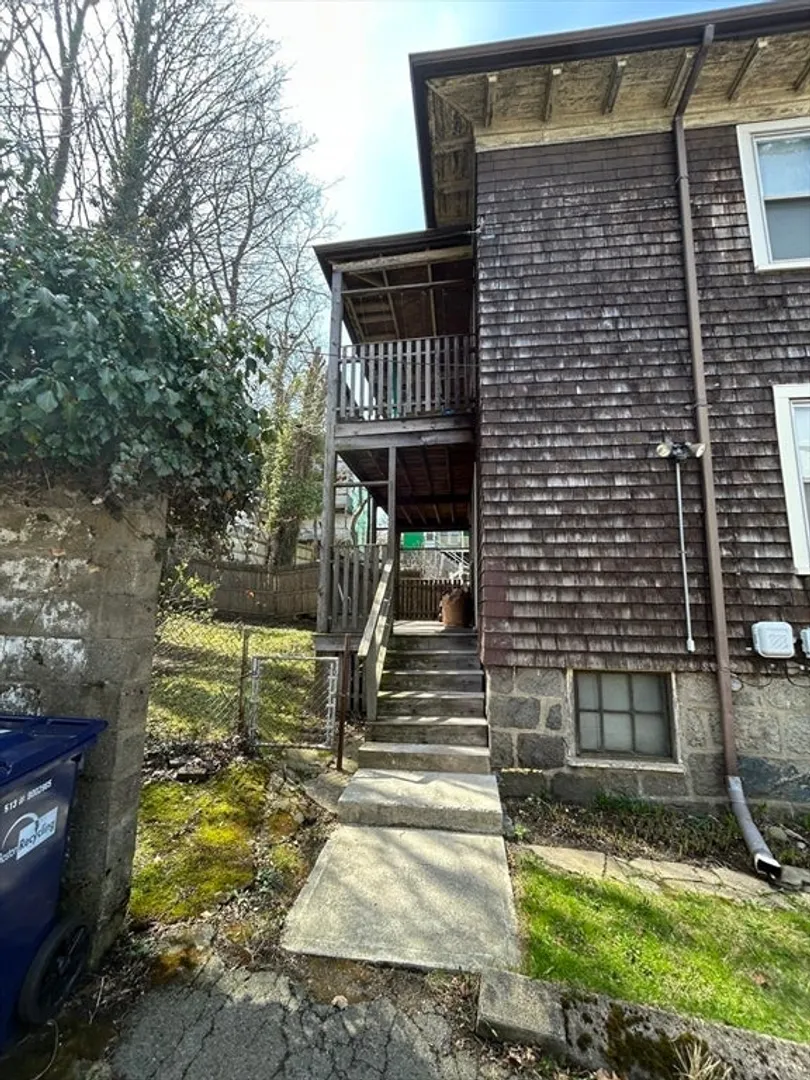
- Basement: Full, Walk-Out Access
- Flooring: Wood, Hardwood
- Interior Features: Walk-Up Attic, Heated Attic, Living Room, Dining Room, Kitchen, Sunroom
- Roof: Shingle
- Total Number of Units: 2
- Year Built Source: Public Records
- Fireplaces: 3
- Foundation: Block
- Road Frontage Type: Public
- SqFt Source: Public Record
- Year Built Details: Approximate
- Zoning: Multi
-
Amenities
- Community Features: Public Transportation, Shopping, Highway Access, Sidewalks
- Parking Features: Paved Drive, Off Street
-
Utilities
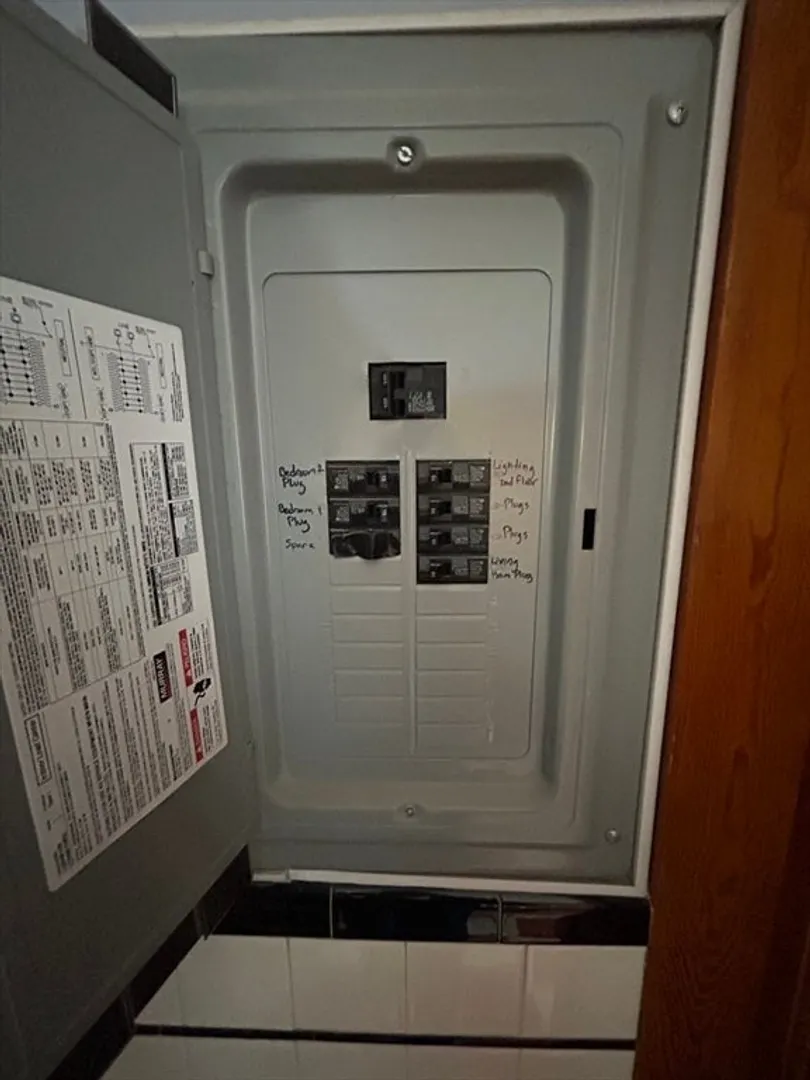
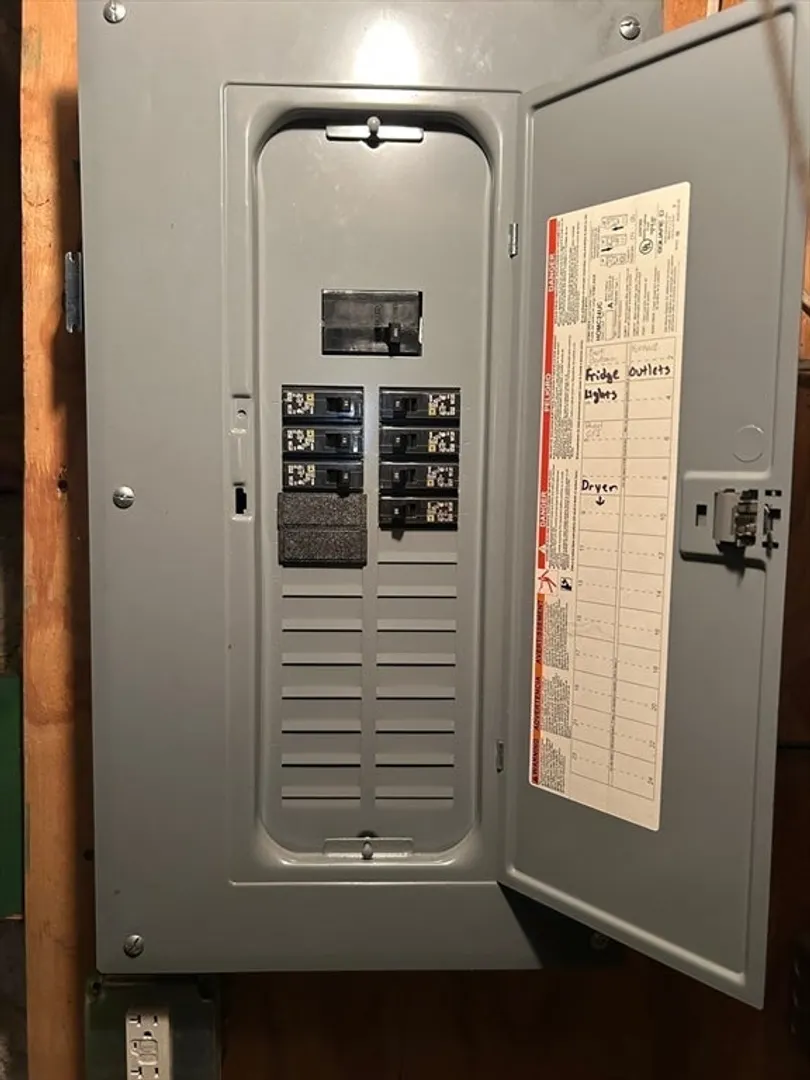
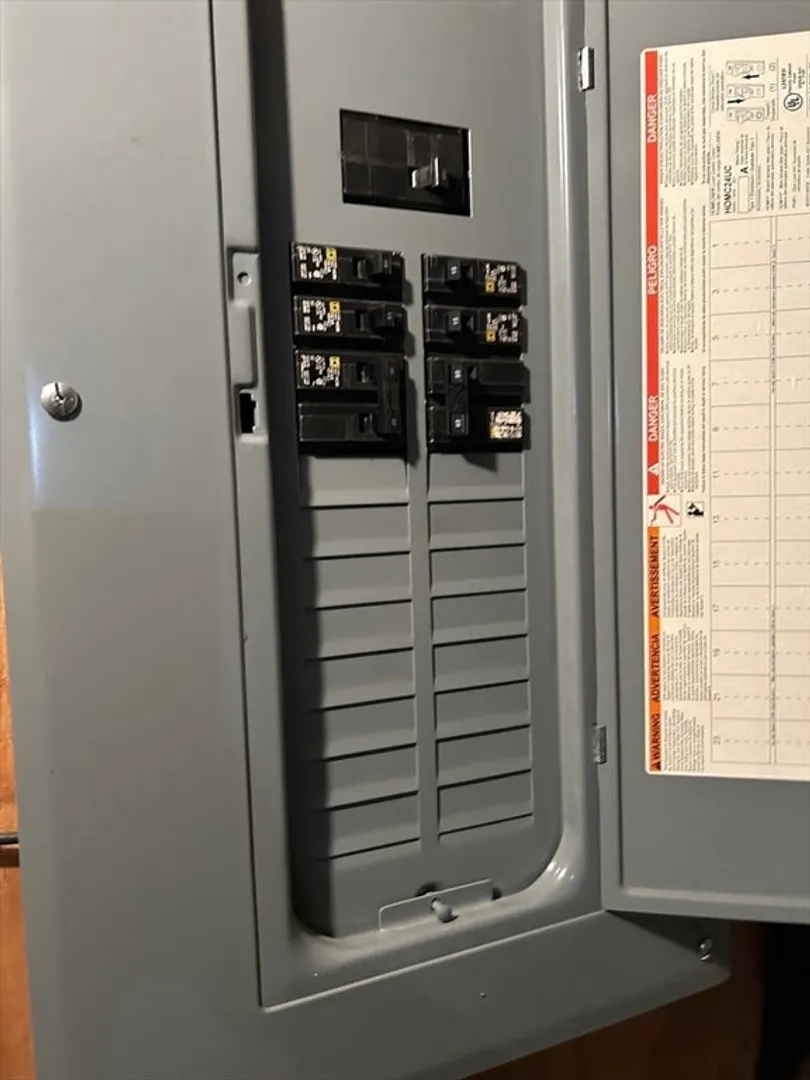
- Electric: Circuit Breakers
- Water Source: Public
- Sewer: Public Sewer
-
Fees / Taxes
- Assessed Value: $666,600
- Taxes: $3,938
- Tax Year: 2026
- Total Rent: $1,200
Similar Listings
Sold
19 Photos
Sold
18 Photos
Sold
38 Photos
Sold
32 Photos
Content © 2026 MLS Property Information Network, Inc. The information in this listing was gathered from third party resources including the seller and public records.
Listing information provided courtesy of Kava Realty Group, Inc..
MLS Property Information Network, Inc. and its subscribers disclaim any and all representations or warranties as to the accuracy of this information.
