
Sold!

$1,220,586
3
Beds
4
Baths
2,442
Living Area
-
Property Description
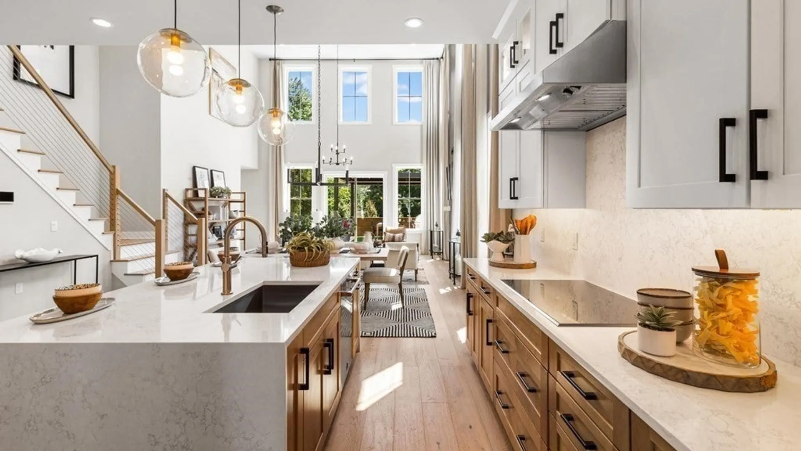
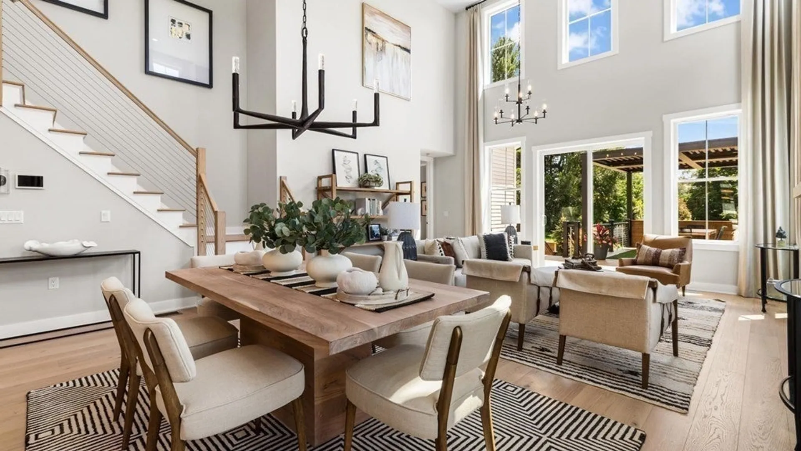
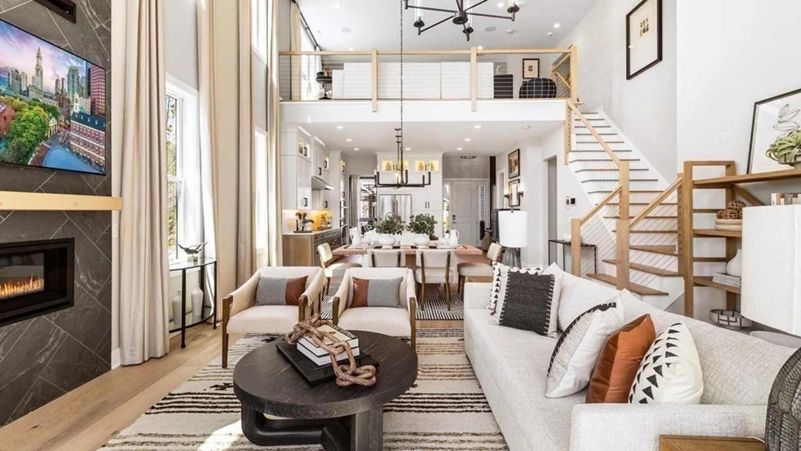
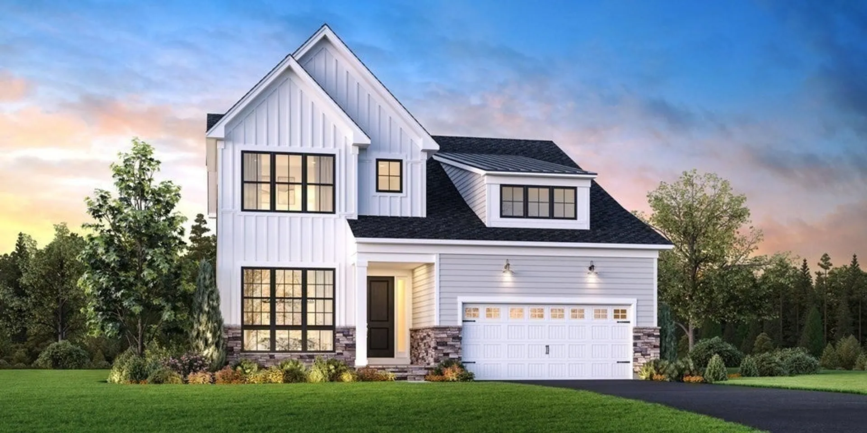
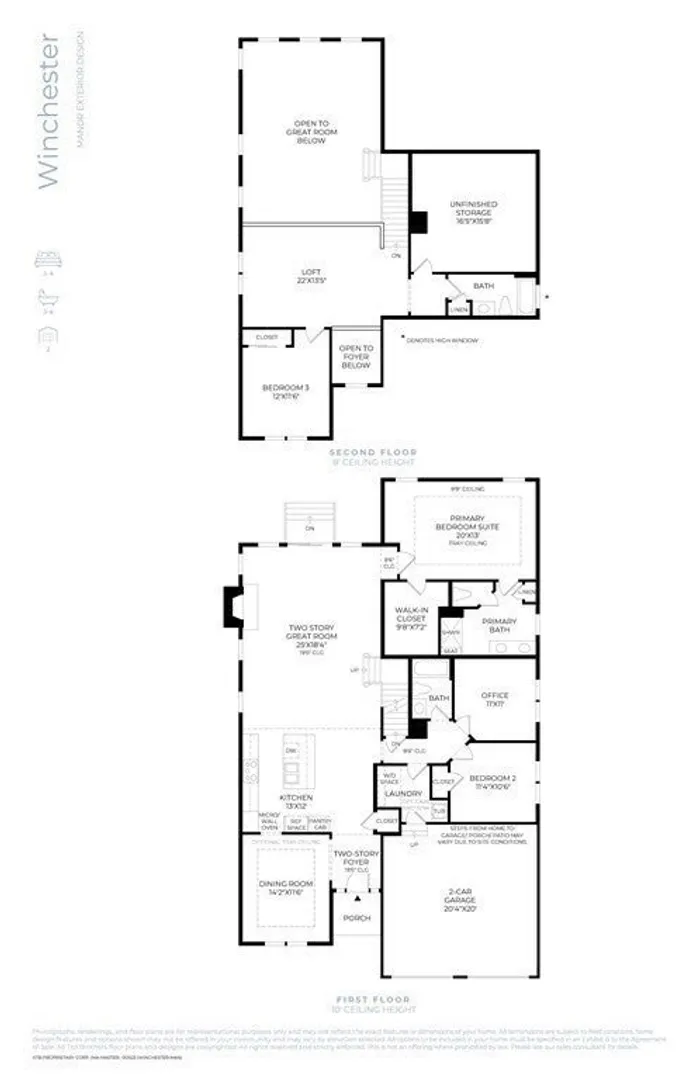
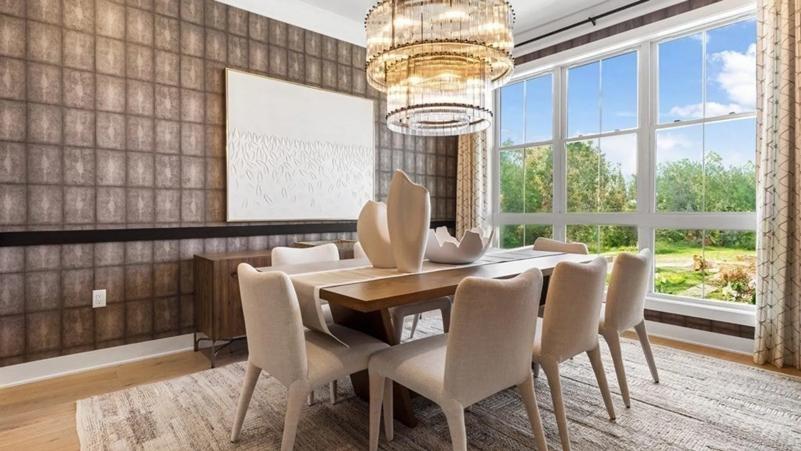
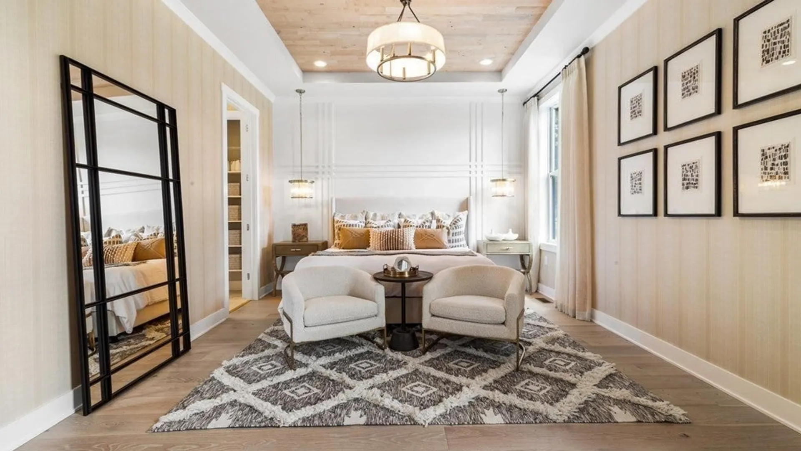
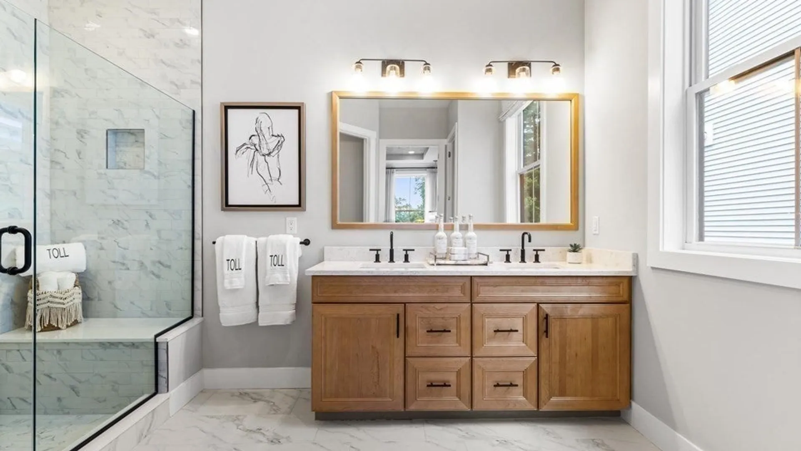
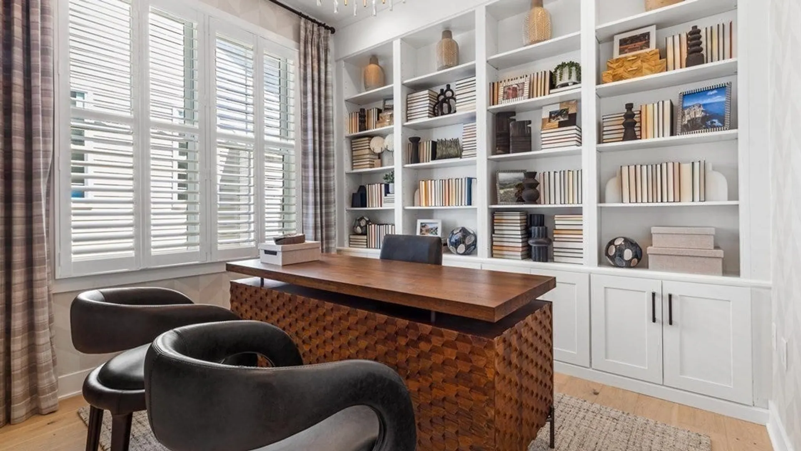
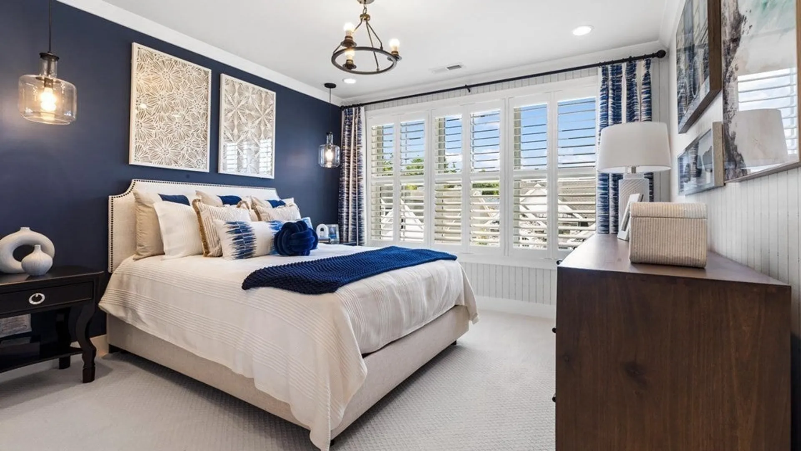
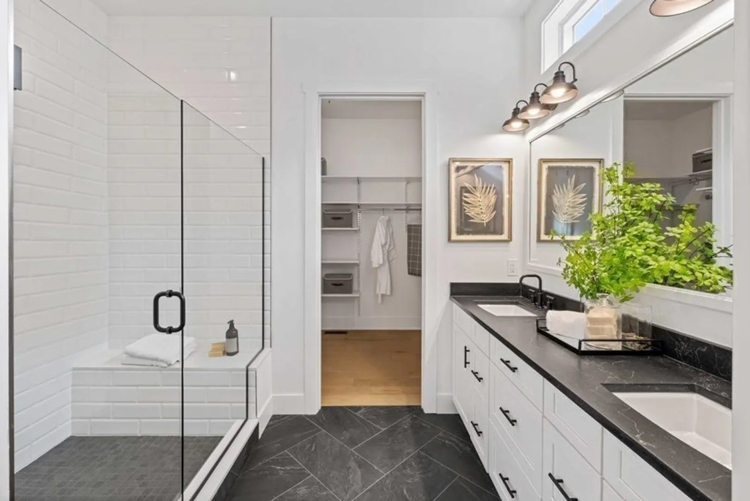
Brand new designer appointed Winchester three bedroom, four bathroom home. This modern home has been designed with todays life style in mind. With open and bright spaces beginning at the impressive two story foyer to the chefs kitchen with center island, breakfast area, pantry and upgraded appliances. Open to the fireplaced great room which includes 19' ceilings, a gas fireplace, and glass doors leading to an included deck with stairs to the rear yard. The luxurious first floor primary bedroom suite includes a light filled bathroom with a large walk in shower and marble seat, dual sink vanity, and spacious walk in closet. Also located on the main level, a secondary bedroom, private office, full guest bath and laundry. The second floor features privacy for overnight guests with an additional bedroom, bathroom, and loft. This spectacular home includes a bright finished basement with full bathroom and sliding glass doors to the rear yard. Move in early summer 2025.
-
Highlights
- Area: Pinehills
- Heating: Forced Air, Natural Gas
- Parking Spots: 4
- Property Type: Single Family Residence
- Total Rooms: 8
- Year Built: 2024
- Cooling: Central Air
- HOA Fee: $400
- Property Class: Residential
- Style: Contemporary
- Unit Number: 26
- Status: Closed
-
Additional Details
- Appliances: Electric Water Heater, Water Heater, Oven, Dishwasher, Disposal, Microwave
- Construction: Frame
- Fireplaces: 1
- Foundation: Concrete Perimeter
- Lot Features: Cleared
- Roof: Shingle
- Year Built Details: Under Construction
- Zoning: Res
- Basement: Full, Finished, Walk-Out Access, Interior Entry, Concrete
- Exterior Features: Deck - Composite, Rain Gutters, Sprinkler System, Screens
- Flooring: Tile, Carpet, Wood Laminate, Engineered Hardwood, Flooring - Engineered Hardwood, Flooring - Hardwood, Flooring - Stone/Ceramic Tile, Laminate
- Interior Features: Cathedral Ceiling(s), Lighting - Overhead, Recessed Lighting, Balcony - Interior, Bathroom - Full, Bathroom - Tiled With Tub, Countertops - Stone/Granite/Solid, Lighting - Sconce, Entry Hall, Office, Loft, Bathroom, Bonus Room
- Road Frontage Type: Private Road
- SqFt Source: Other
- Year Built Source: Builder
-
Amenities
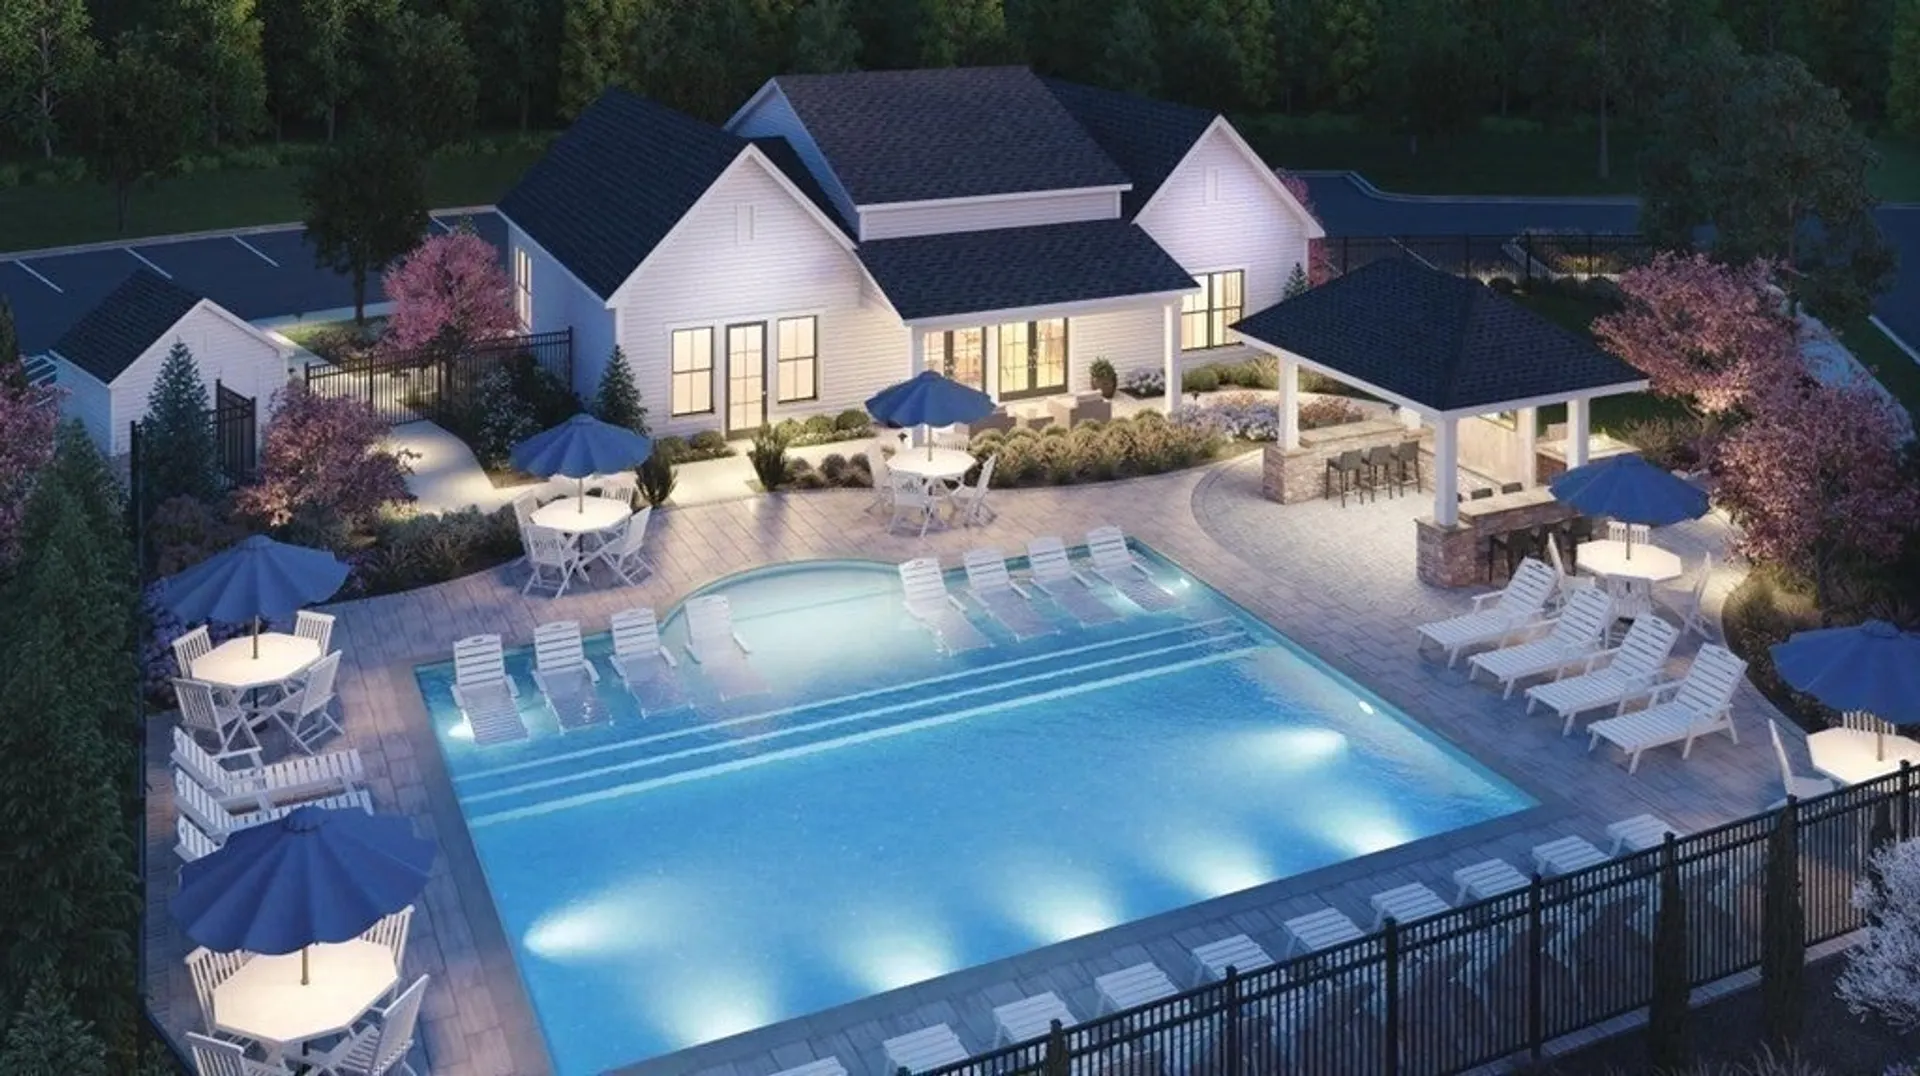
- Community Features: Shopping, Pool, Walk/Jog Trails, Golf, Medical Facility, Bike Path, Conservation Area, Highway Access, House of Worship, Public School, T-Station
- Parking Features: Attached, Paved Drive, Off Street, Paved
- Covered Parking Spaces: 2
- Waterfront Features: Harbor, Ocean
-
Utilities
- Electric: 200+ Amp Service
- Water Source: Public
- Sewer: Public Sewer
-
Fees / Taxes
- HOA: Yes
- Tax Year: 2025
- HOA Fee Frequency: Monthly
- Taxes: $12
Similar Listings
Sold
NEW CONSTRUCTION
12 Photos
Sold
NEW CONSTRUCTION
12 Photos
Sold
42 Photos
Sold
41 Photos
Content © 2026 MLS Property Information Network, Inc. The information in this listing was gathered from third party resources including the seller and public records.
Listing information provided courtesy of Toll Brothers Real Estate.
MLS Property Information Network, Inc. and its subscribers disclaim any and all representations or warranties as to the accuracy of this information.
