
Sold!
$427,000
2
Beds
2
Baths
1,108
Living Area
-
Property Description
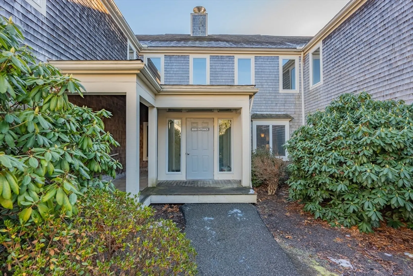
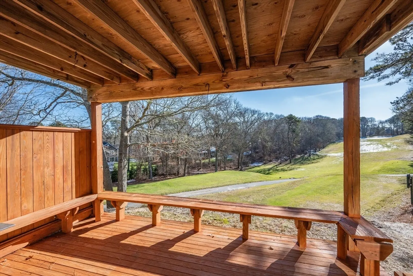
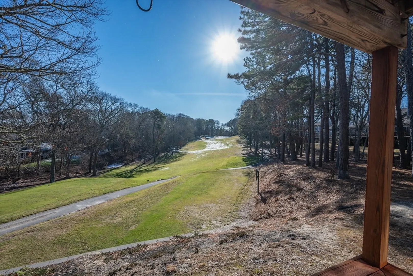
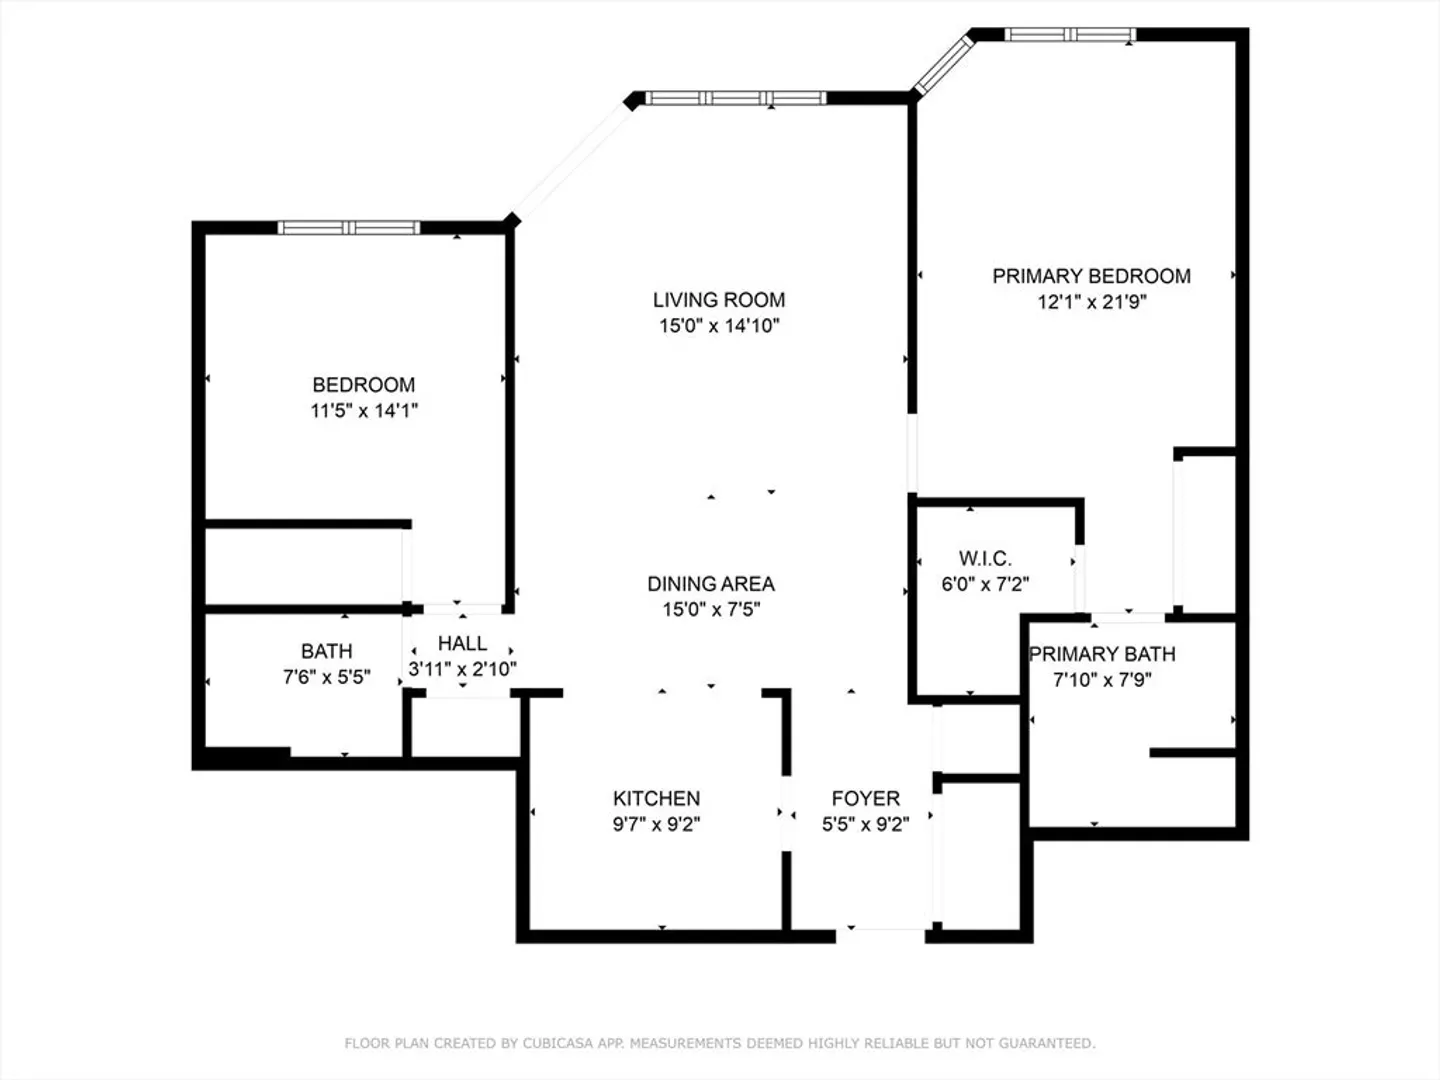
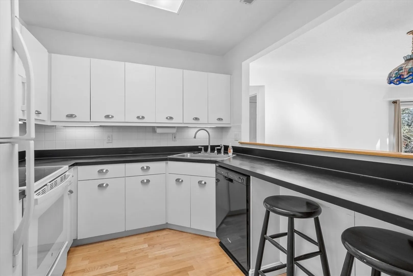
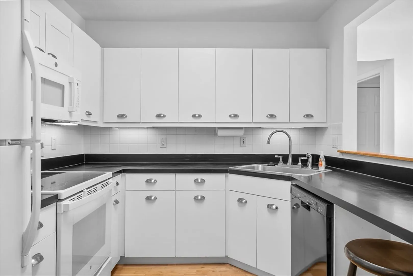
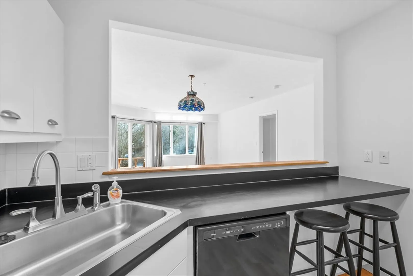
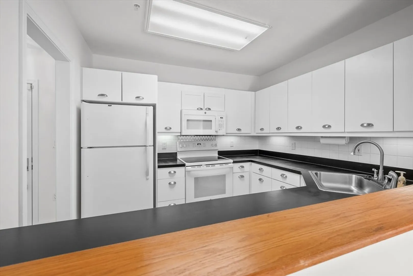
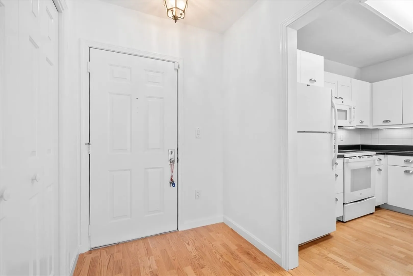
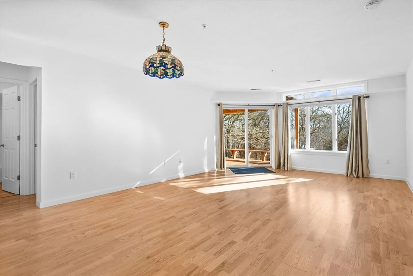
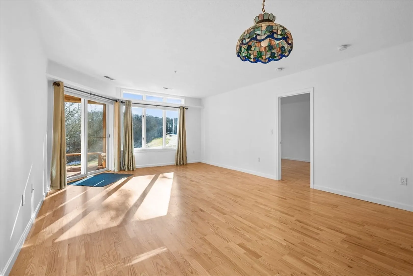
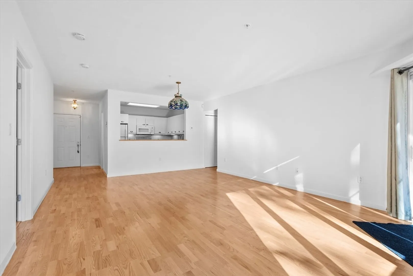
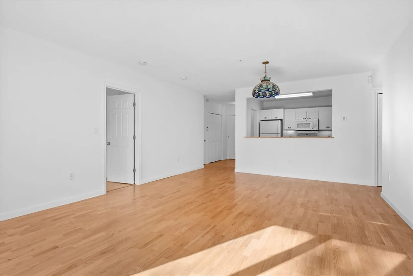
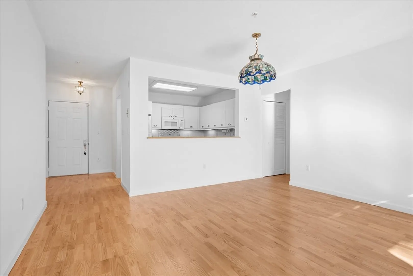
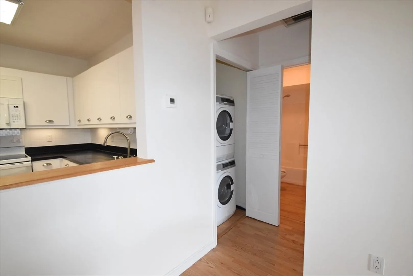
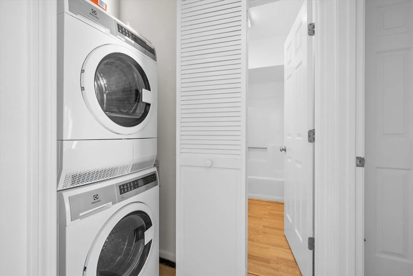
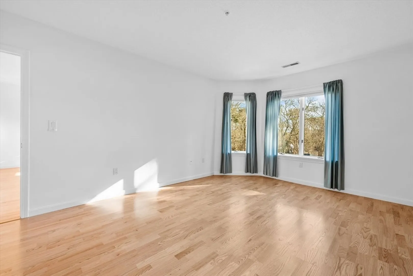
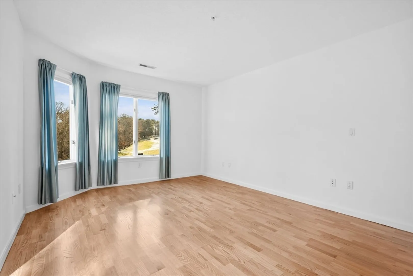
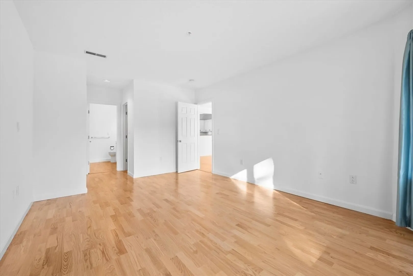
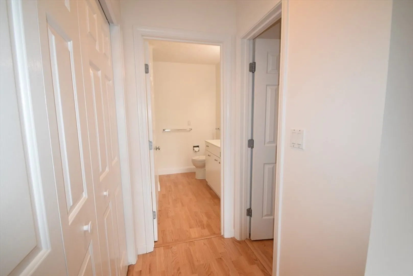
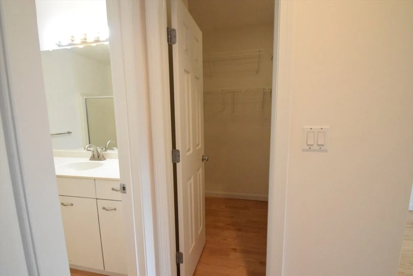
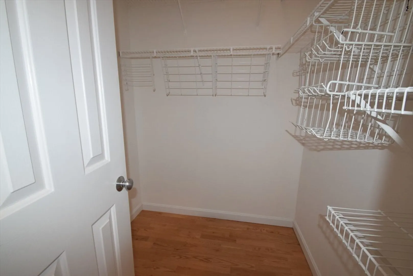
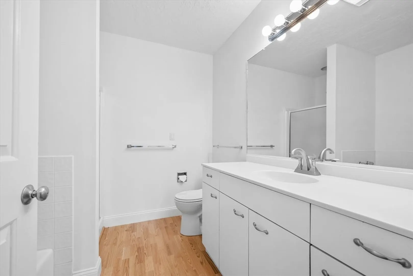
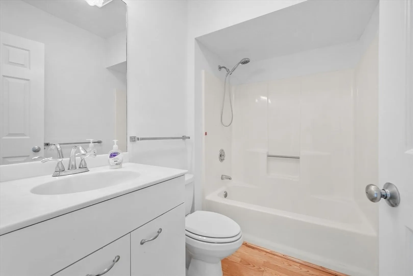
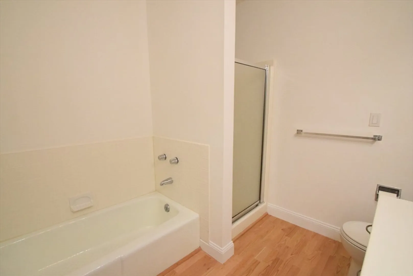
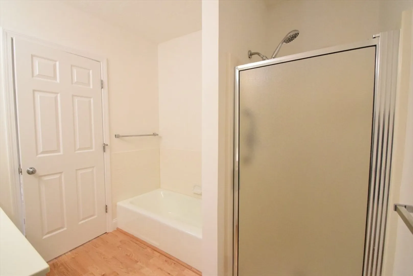
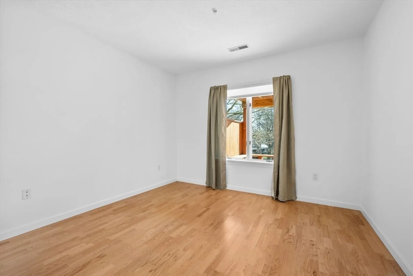
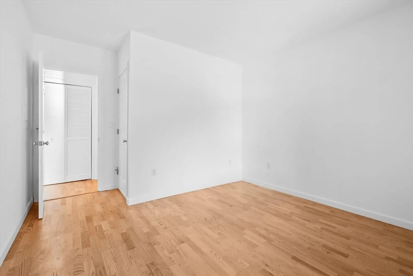
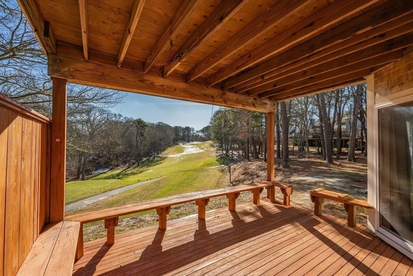
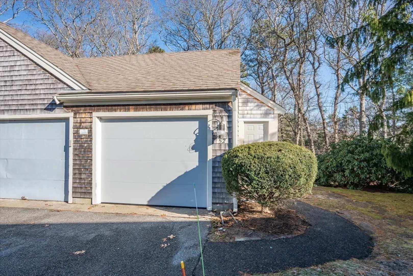
This is a beautiful, light and bright Fairway unit with amazing views of the 17th Tee and offers an intercom entrance lobby. Nicely kept-up and freshly painted throughout, this spacious 2-bdrm unit boasts newer laminate flooring, gas heat-central air, hot water tank, washer-dryer and 1-car garage with an extra storage unit to the side of the garage. The spacious primary bdrm offers lovely views with large picture windows, walk-in closet, walk-in shower and separate tub. This is a great floor plan with bdrms-baths on either side of the large dining-living area and easily accessible laundry. Come enjoy all that wonderful Kings Way has to offer!
-
Highlights
- Cooling: Central Air
- HOA Fee: $744
- Property Class: Residential
- Stories: 1
- Unit Number: 52
- Status: Closed
- Heating: Forced Air, Natural Gas
- Parking Spots: 2
- Property Type: Condominium
- Total Rooms: 4
- Year Built: 1989
-
Additional Details
- Appliances: Range, Dishwasher, Microwave, Refrigerator, Washer, Dryer
- Construction: Frame
- Flooring: Laminate
- Roof: Shingle
- Total Number of Units: 456
- Year Built Source: Public Records
- Basement: N
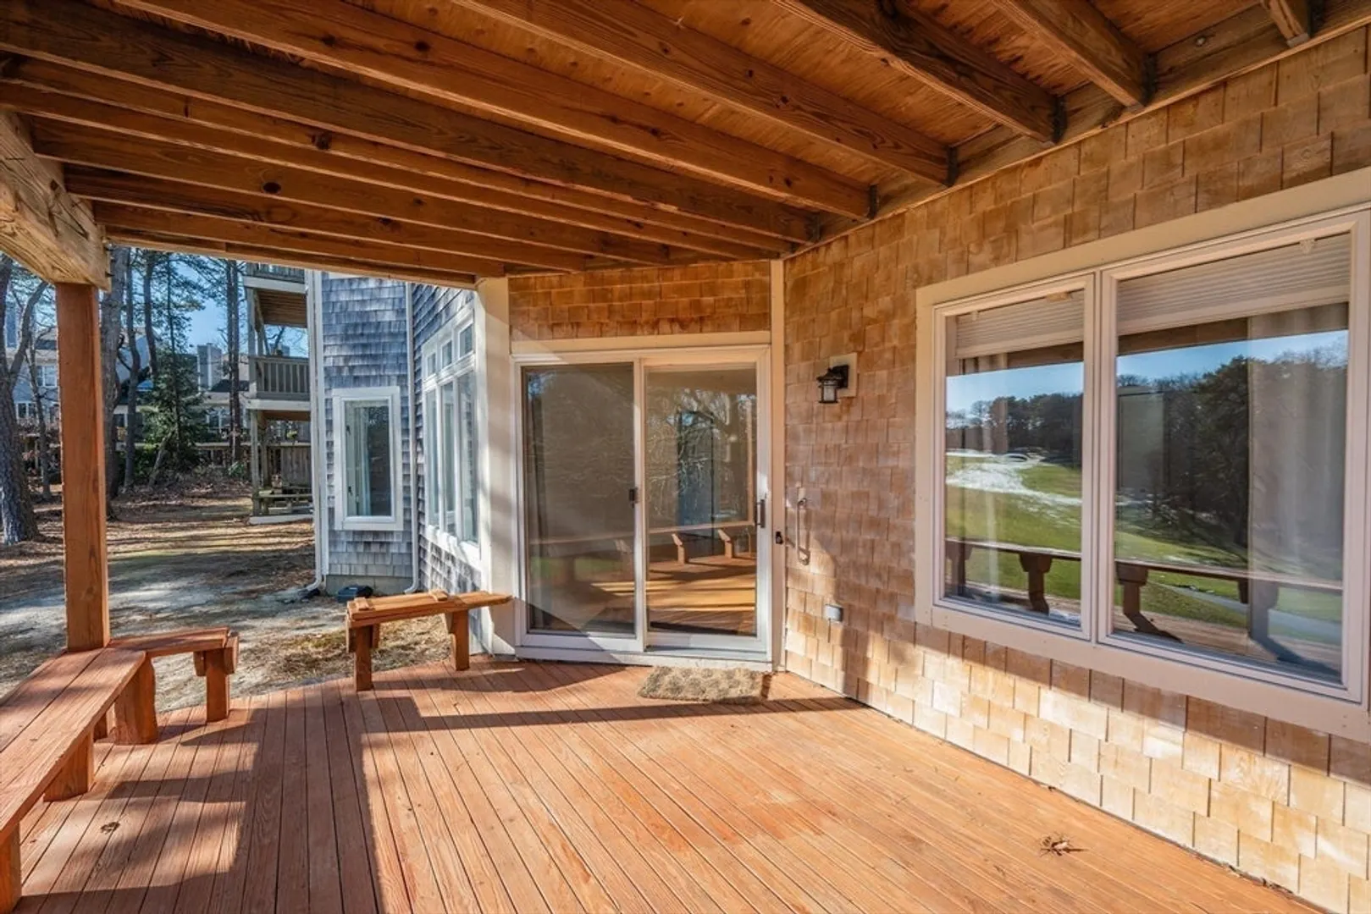
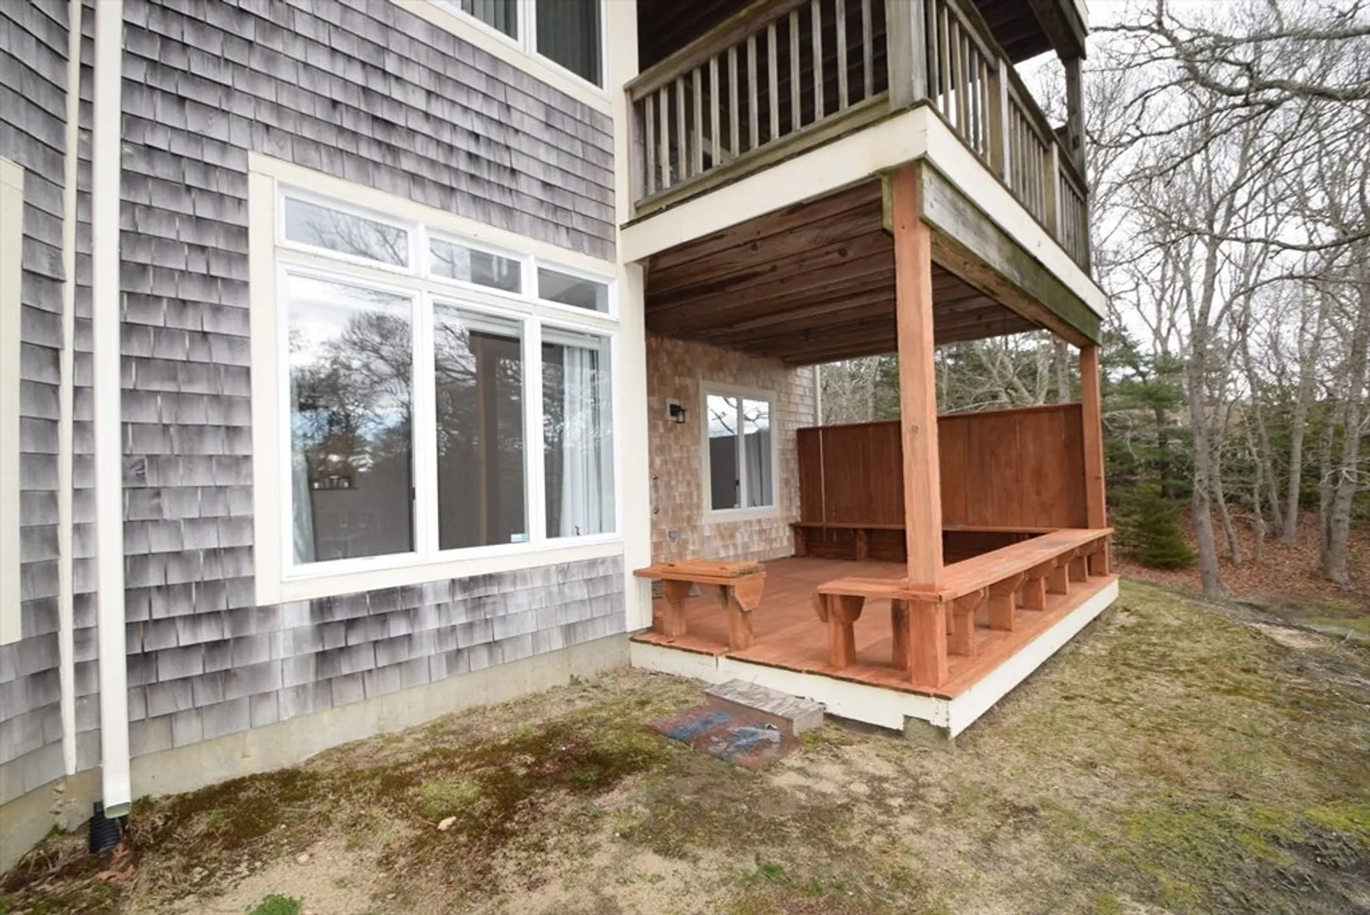
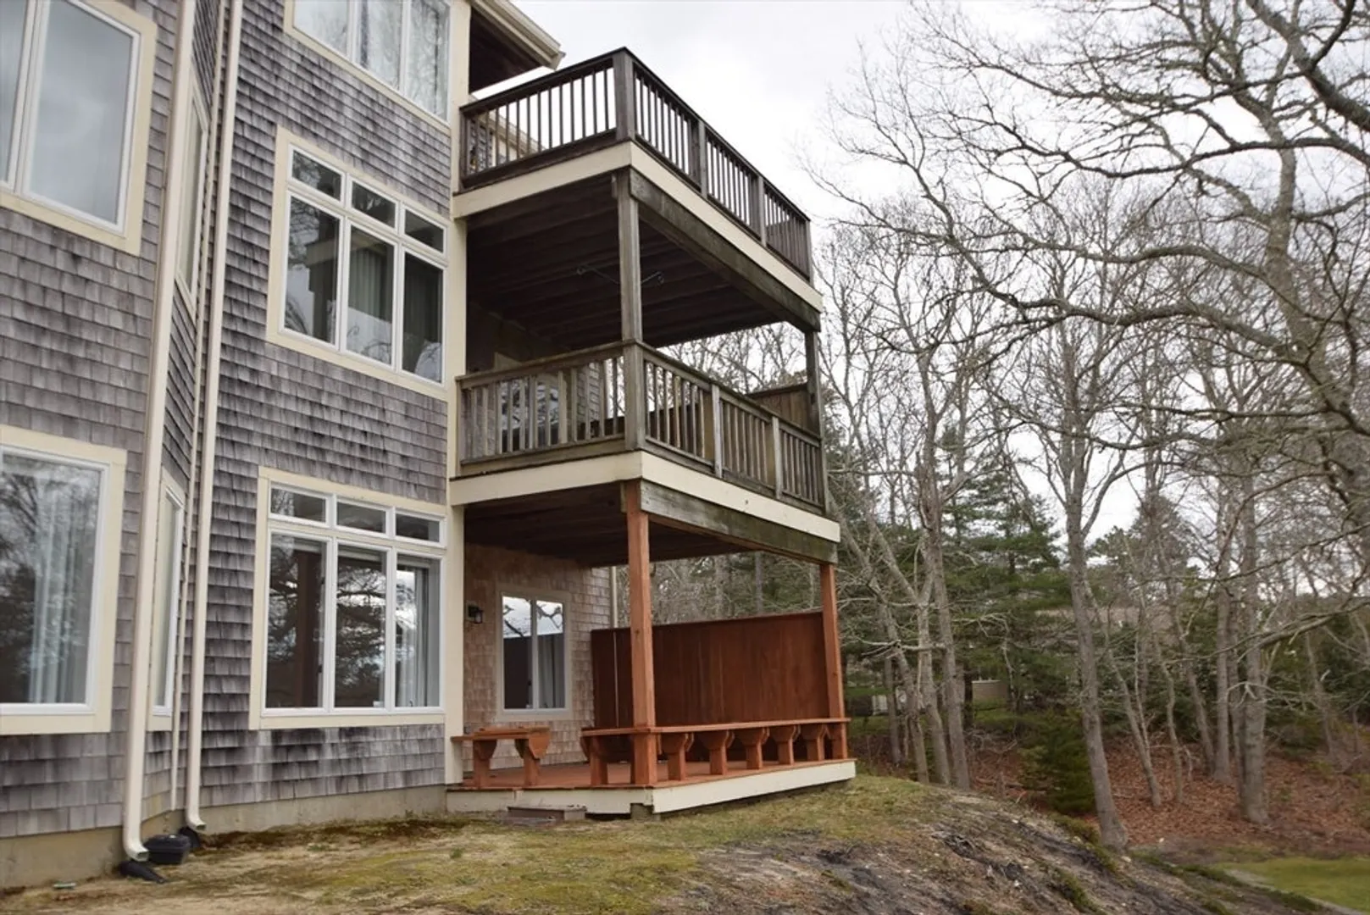
- Exterior Features: Deck
- Pets Allowed: Yes w/ Restrictions
- SqFt Source: Field Card
- Year Built Details: Actual
- Zoning: R
-
Amenities
- Community Features: Shopping, Pool, Tennis Court(s), Walk/Jog Trails
- Parking Features: Detached, Off Street, Paved
- Waterfront Features: Bay, 1 to 2 Mile To Beach, Beach Ownership(Public)
- Covered Parking Spaces: 1
- Pool Features: Association, In Ground, Heated
-
Utilities
- Sewer: Other
- Water Source: Public
-
Fees / Taxes
- Assessed Value: $401,900
- HOA Fee Includes: Sewer, Insurance, Maintenance Structure, Road Maintenance, Maintenance Grounds, Snow Removal
- Taxes: $2,966
- HOA Fee Frequency: Monthly
- Tax Year: 2024
Similar Listings
Sold
28 Photos
Sold
42 Photos
Sold
20 Photos
Sold
26 Photos
Content © 2026 MLS Property Information Network, Inc. The information in this listing was gathered from third party resources including the seller and public records.
Listing information provided courtesy of Andrew J. Abu Inc., REALTORS®.
MLS Property Information Network, Inc. and its subscribers disclaim any and all representations or warranties as to the accuracy of this information.
