
Sold!
$271,900
2
Beds
1
Bath
864
Living Area
-
Property Description
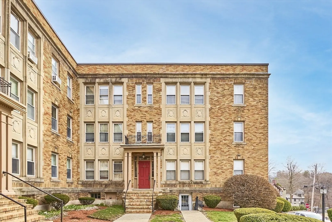
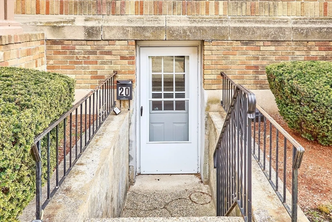
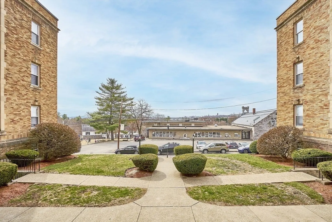
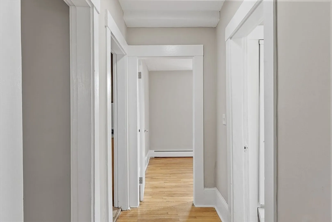
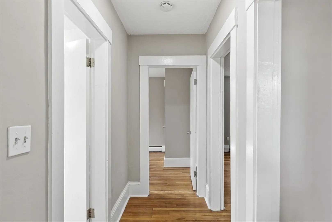
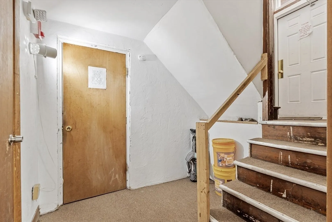
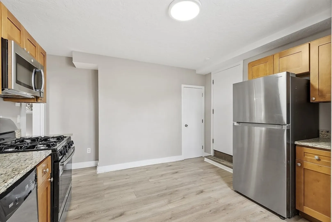
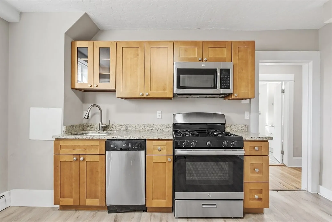
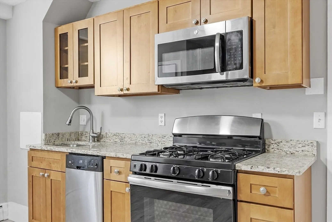
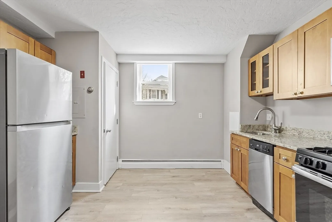
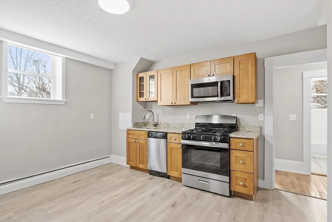
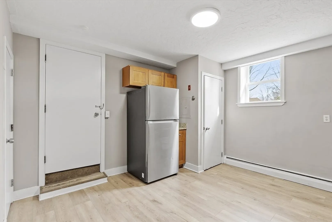
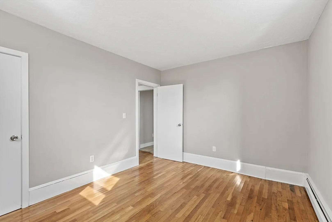
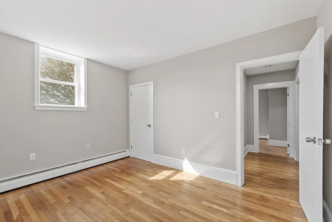
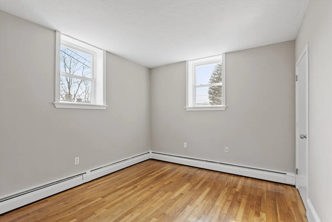
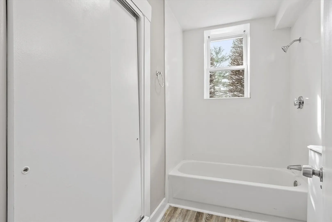
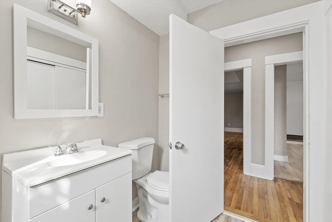
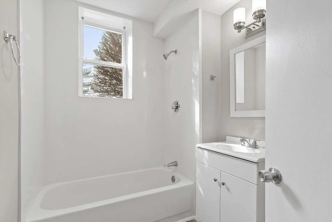
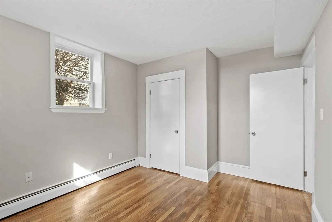
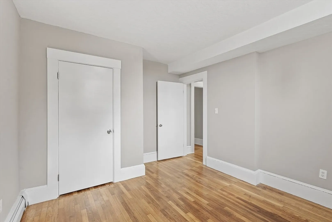
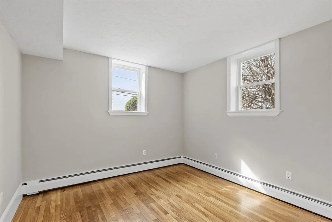
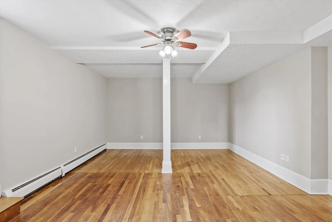
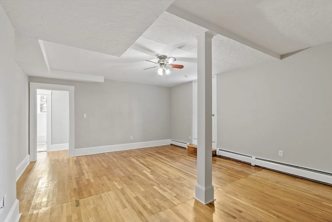
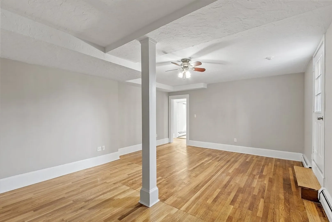
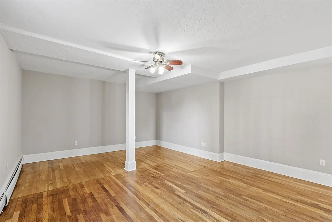
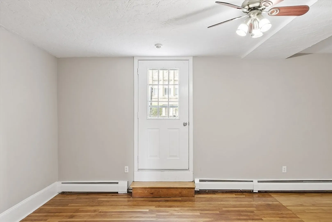
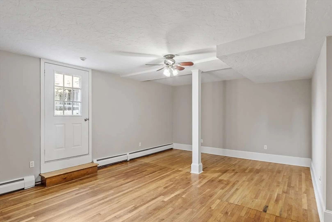
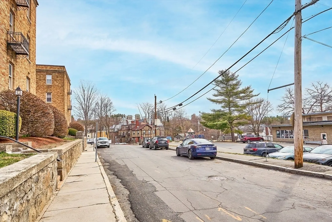
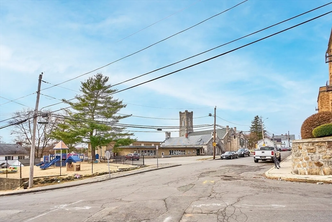
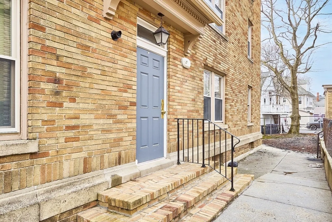
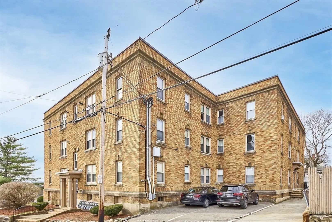
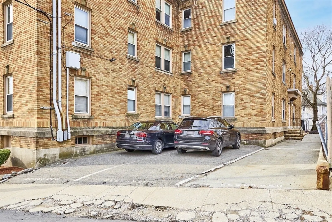
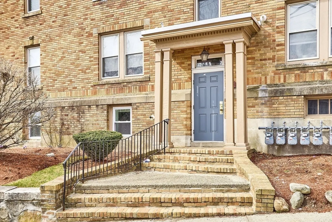
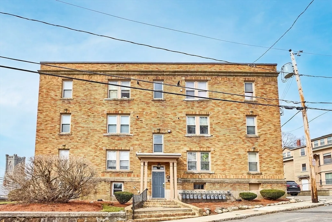
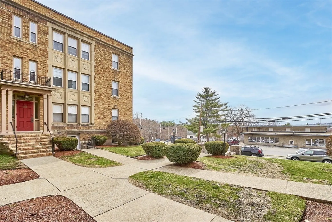
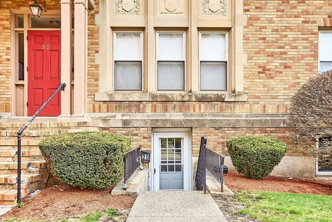
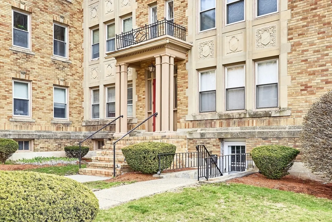
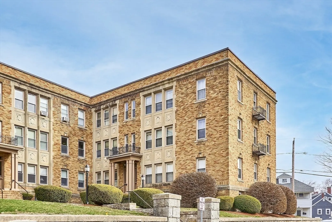
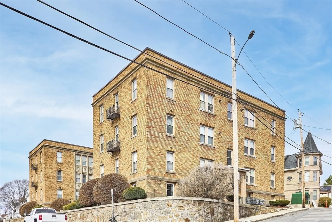
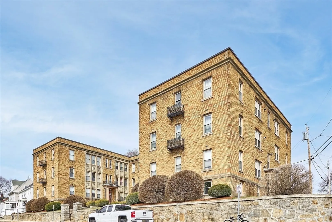
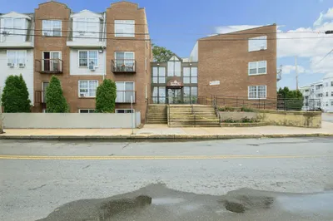
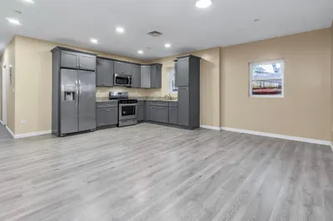
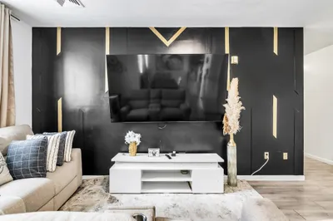
Step into the charm of 52 High St Unit 20 in Methuen, an inviting 2-bedroom, 1-bath condo offering 864 square feet of well-designed living space, perfect for a first-time buyer or a smart investment property. Built in 1930, this unit features a private entrance, a functional kitchen, and a cozy living area filled with natural light. Additional conveniences include on-site laundry, a dedicated basement storage unit, and off-street parking. Conveniently located near major highways, shopping, dining, and entertainment options like AMC movie theater,The loop and Mann Orchard. This home offers both comfort and unbeatable accessibility.
-
Highlights
- Building Name: Please Hill Condominiums
- HOA Fee: $305
- Property Class: Residential
- Stories: 1
- Unit Number: 20
- Status: Closed
- Heating: Baseboard, Natural Gas
- Parking Spots: 1
- Property Type: Condominium
- Total Rooms: 4
- Year Built: 1930
-
Additional Details
- Appliances: Range, Dishwasher, Microwave, Refrigerator
- Construction: Brick
- Roof: Rubber
- Total Number of Units: 23
- Year Built Source: Public Records
- Basement: N
- Flooring: Laminate
- SqFt Source: Public Record
- Year Built Details: Actual
- Zoning: Rg
-
Amenities
- Community Features: Public Transportation, Shopping, Medical Facility, Laundromat, Highway Access, House of Worship, Private School, Public School, T-Station, University
- Parking Features: Assigned
-
Utilities
- Electric: 110 Volts
- Water Source: Public
- Sewer: Public Sewer
-
Fees / Taxes
- Assessed Value: $200,800
- Tax Year: 2025
- HOA Fee Includes: Water, Sewer, Insurance, Maintenance Structure, Maintenance Grounds, Snow Removal
- Taxes: $2,124
Similar Listings
Sold
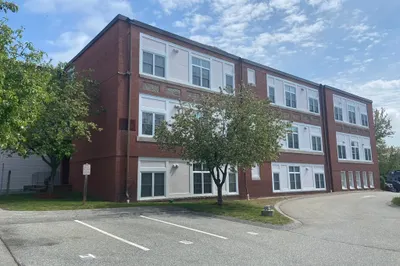
10 Photos
Sold
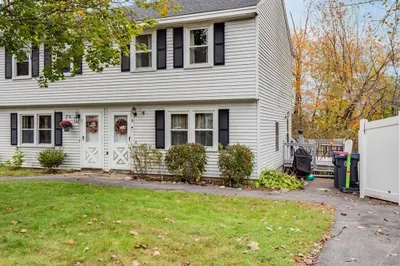
25 Photos
Sold
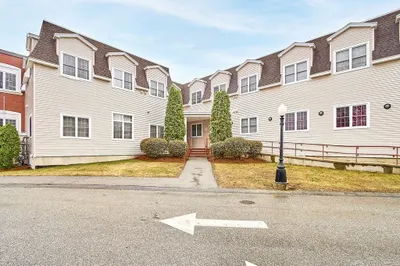
40 Photos
Sold
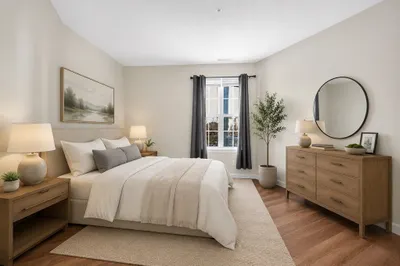
32 Photos
Content © 2026 MLS Property Information Network, Inc. The information in this listing was gathered from third party resources including the seller and public records.
Listing information provided courtesy of Century 21 North East.
MLS Property Information Network, Inc. and its subscribers disclaim any and all representations or warranties as to the accuracy of this information.
