
Sold!
$420,000
4
Beds
1/1
Bath
1,660
Living Area
-
Property Description
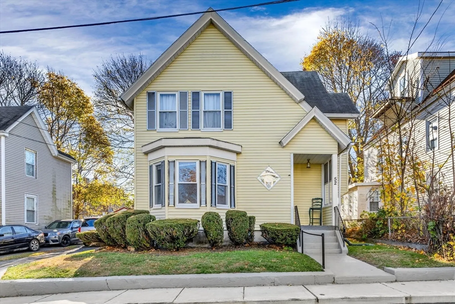
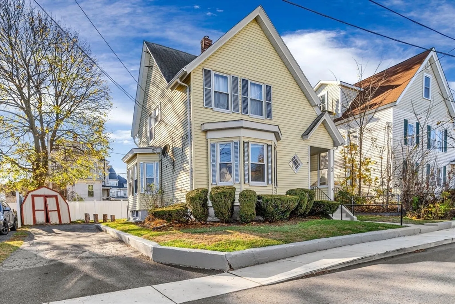
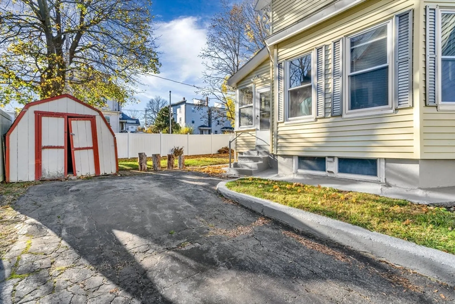
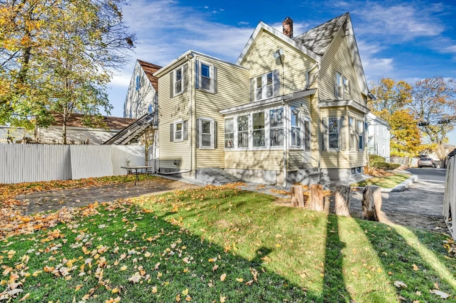
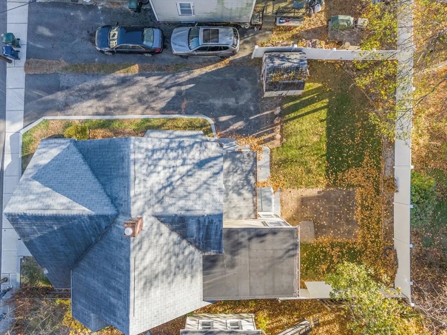
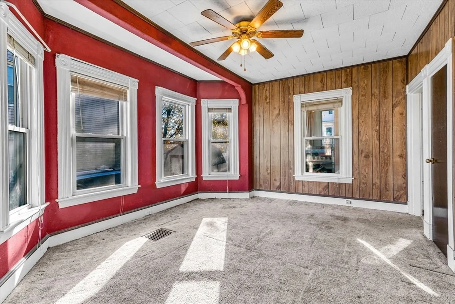
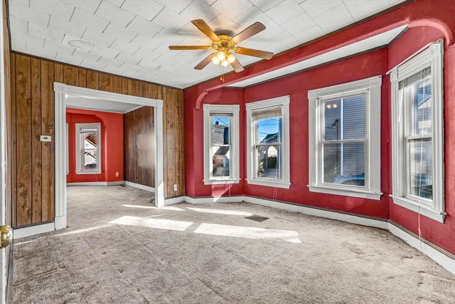
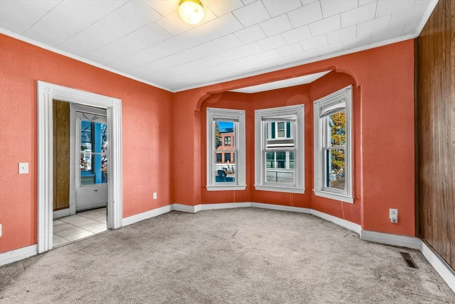
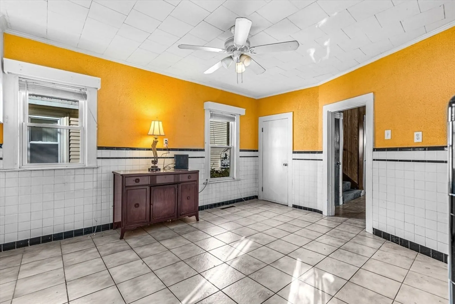
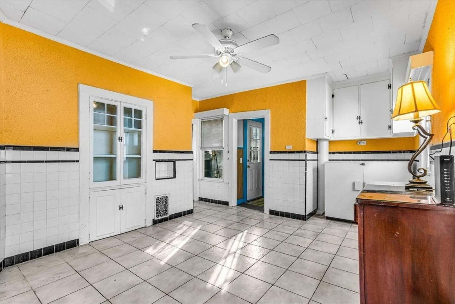
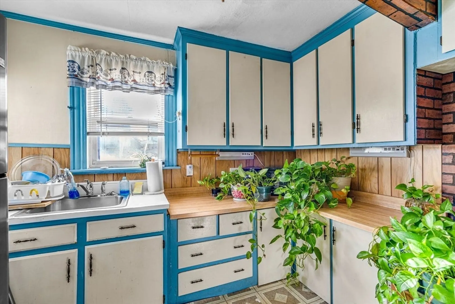
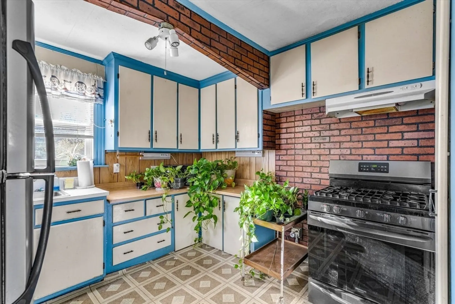
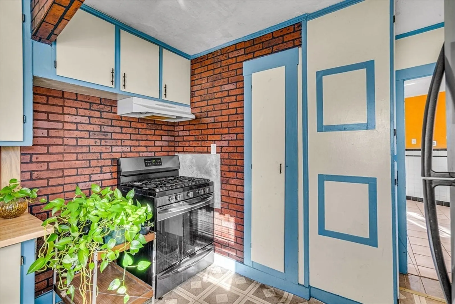
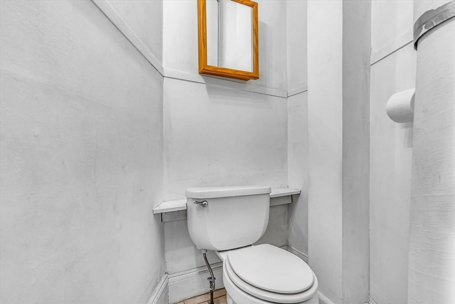
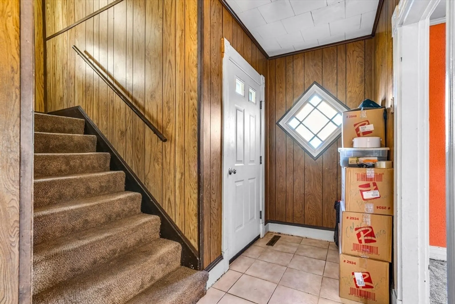
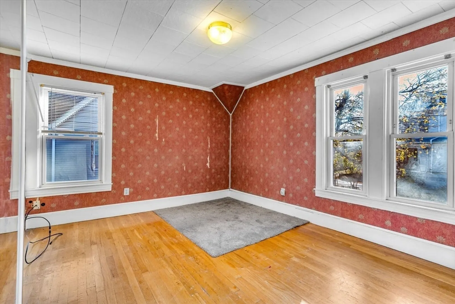
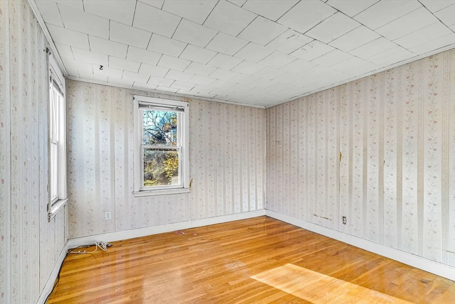
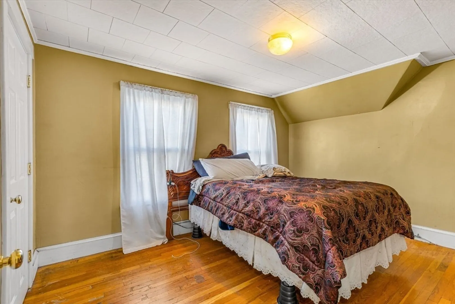
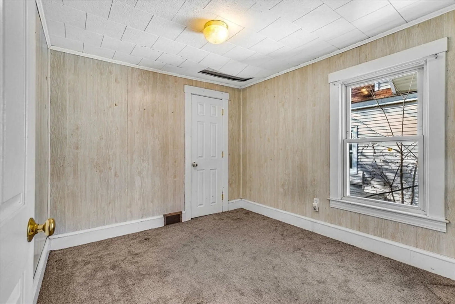
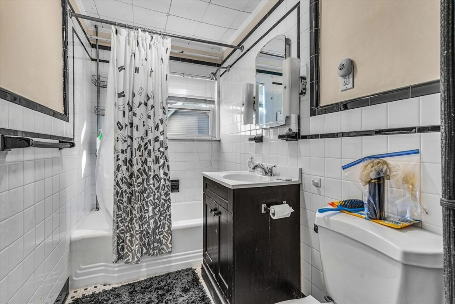
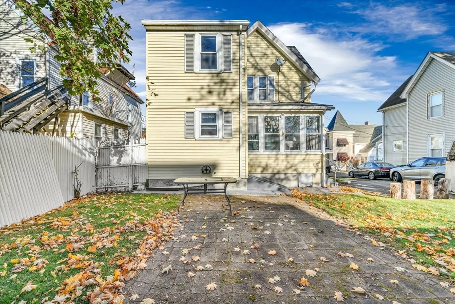
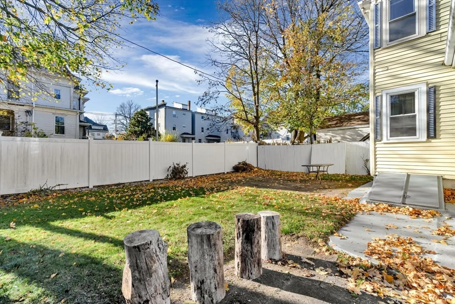
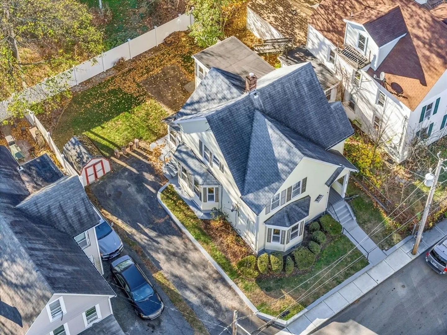
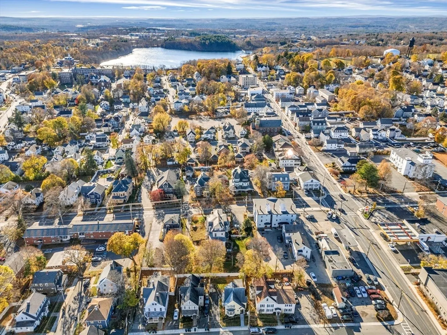
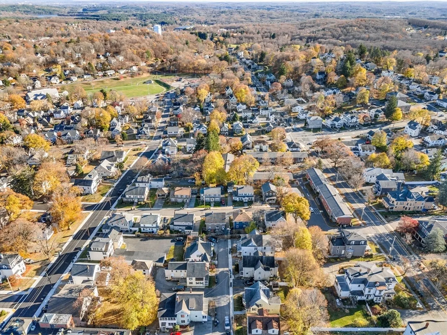
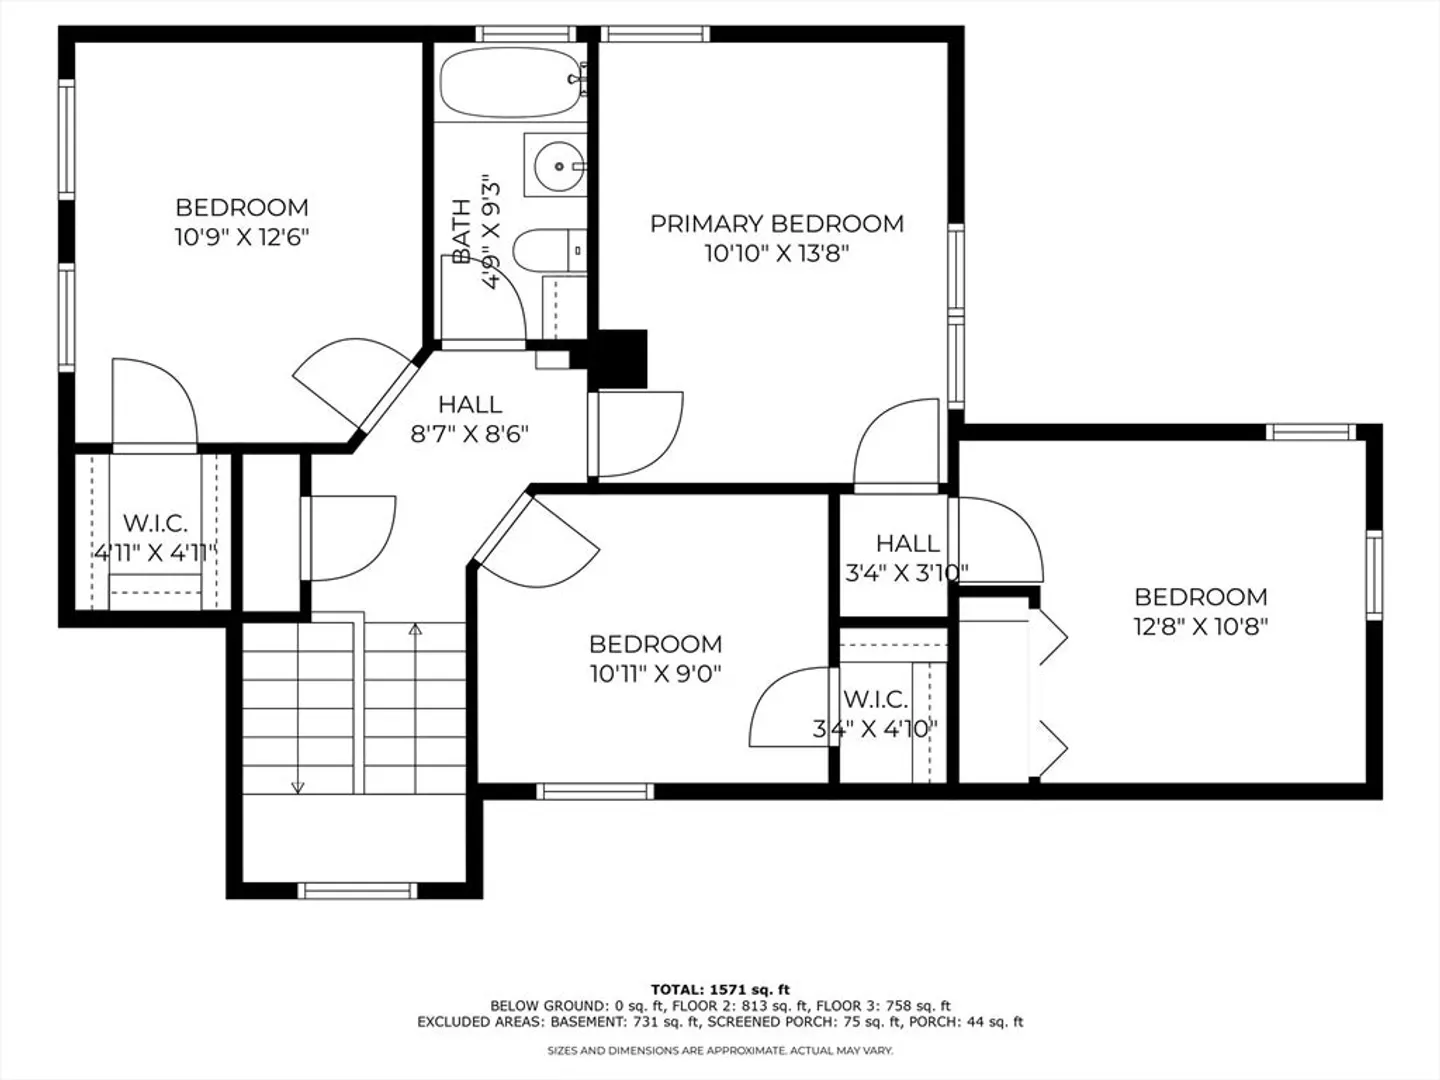
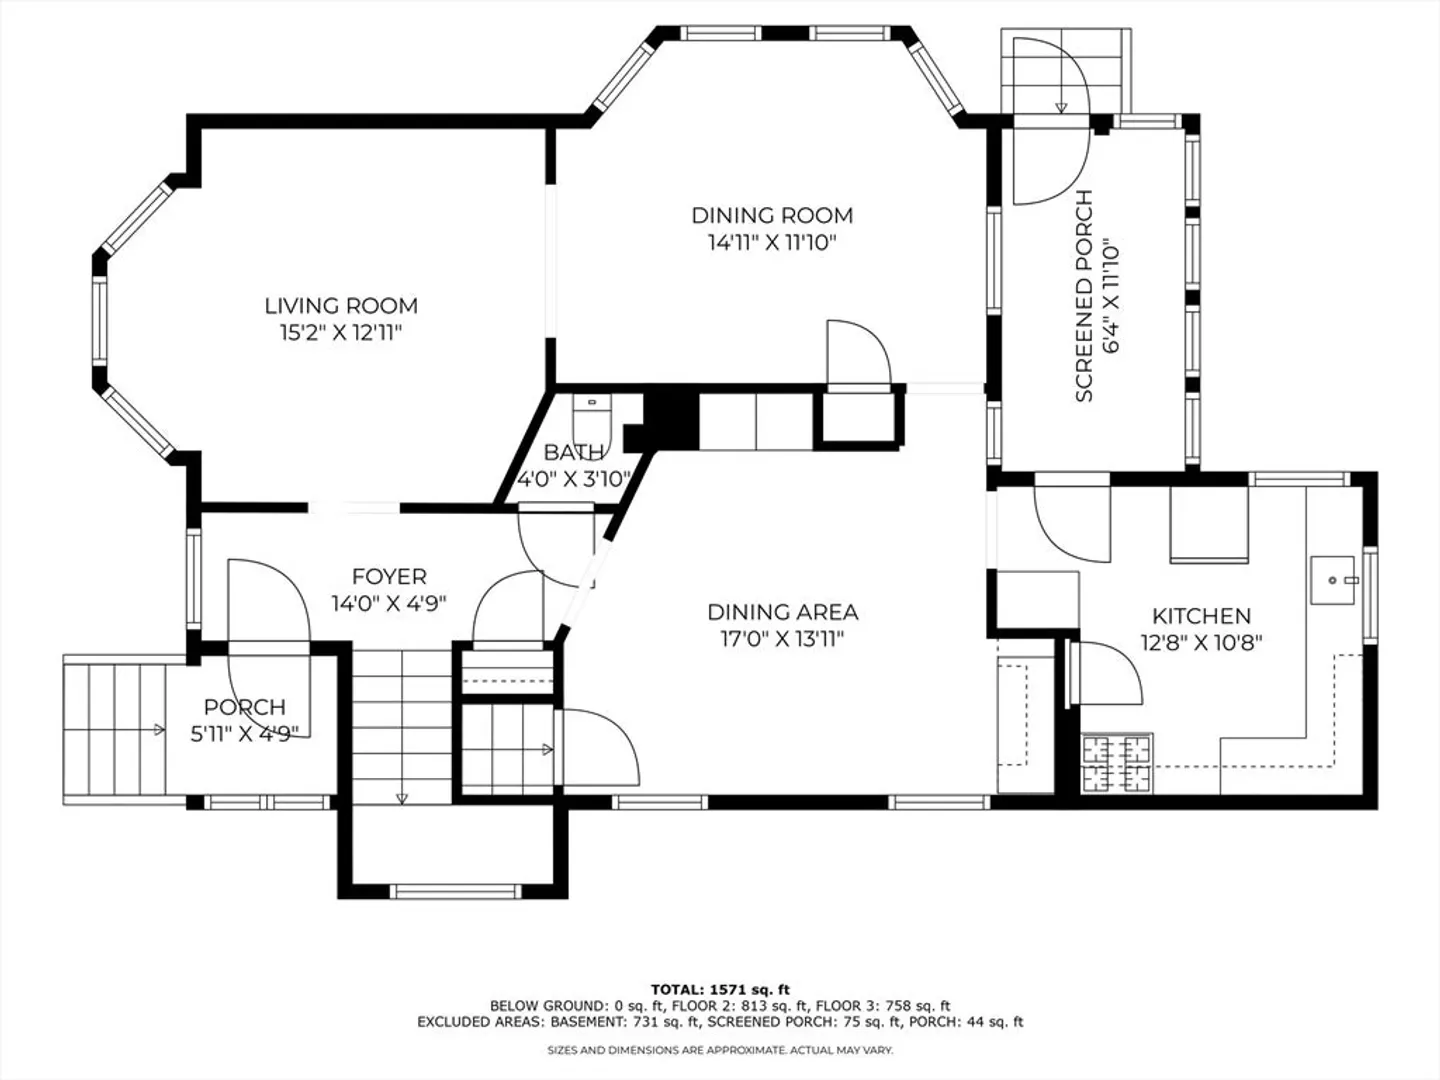
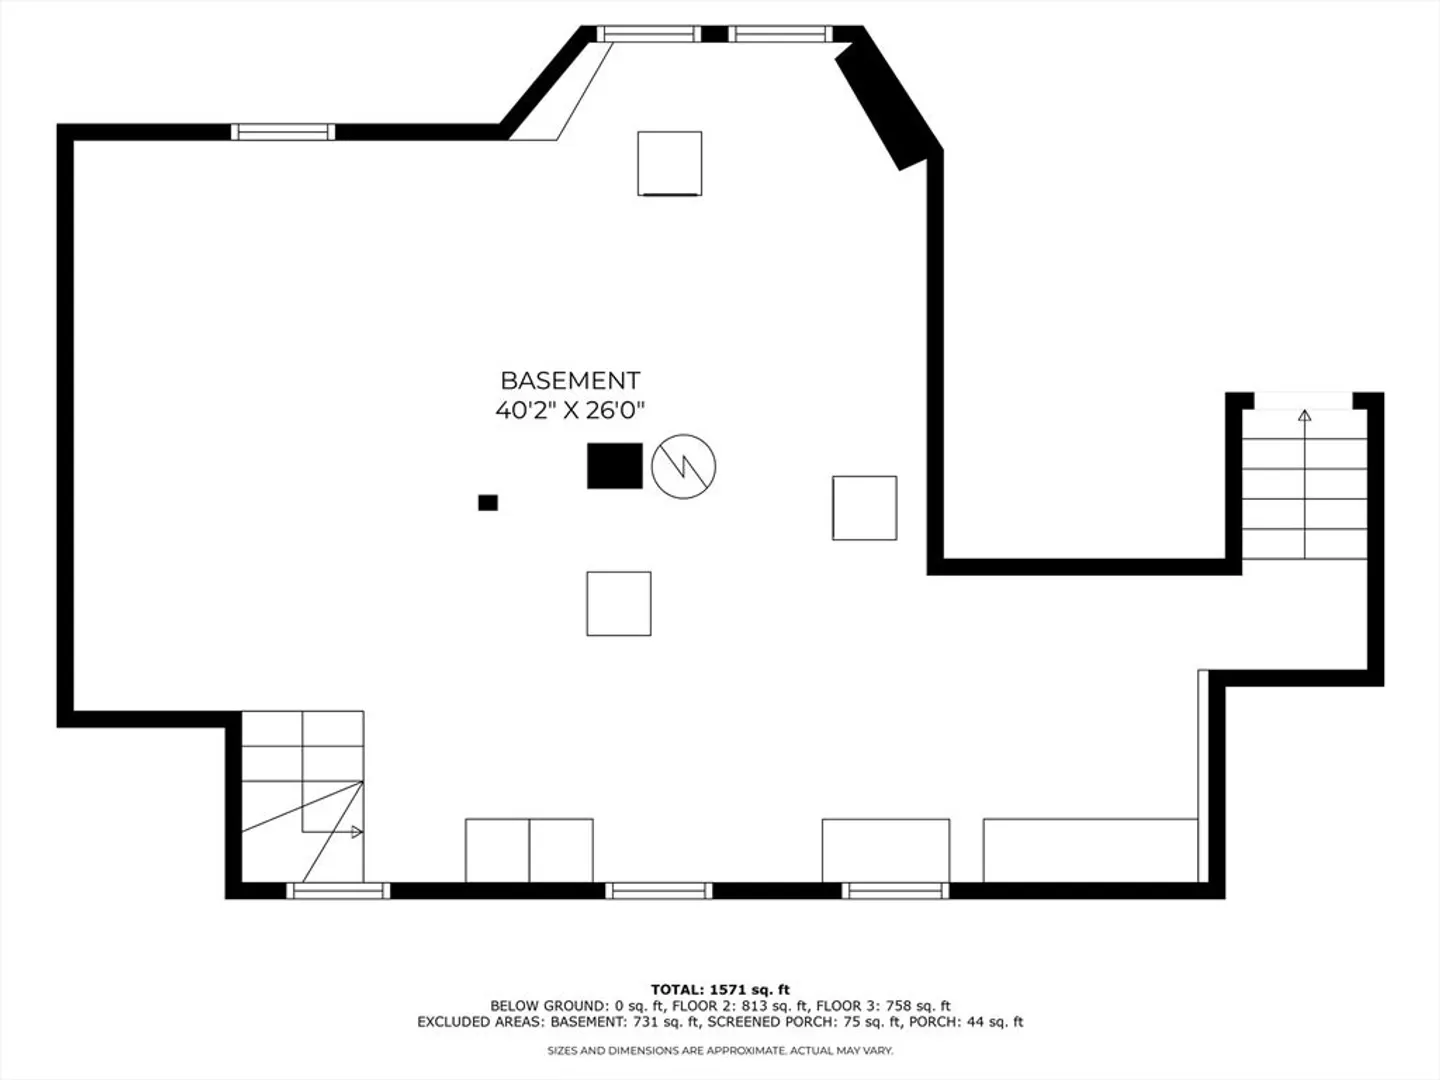
OPEN HOUSE CANCELLED- OFFER ACCEPTED! Discover this spacious single-family home, fully deleaded, offering 4 bedrooms and 1.5 baths. The flexible floor plan includes a formal dining room, two spacious living rooms, a screened porch, a kitchen, and a convenient half bath on the first floor. Upstairs, you’ll find four bedrooms, each with generous closet space, and a full bath. The property also features a large yard with ample parking and outdoor storage. Conveniently located near popular restaurants, parks, William's Lake Boardwalk, and highway access. Don’t miss this exceptional opportunity!
-
Highlights
- Heating: Central
- Property Class: Residential
- Style: Colonial
- Year Built: 1920
- Parking Spots: 3
- Property Type: Single Family Residence
- Total Rooms: 8
- Status: Closed
-
Additional Details
- Appliances: Gas Water Heater, Electric Water Heater, Range, Dishwasher, Refrigerator
- Construction: Frame
- Flooring: Wood, Vinyl, Carpet, Hardwood
- Foundation Area: 828
- Road Frontage Type: Public
- SqFt Source: Public Record
- Year Built Source: Public Records
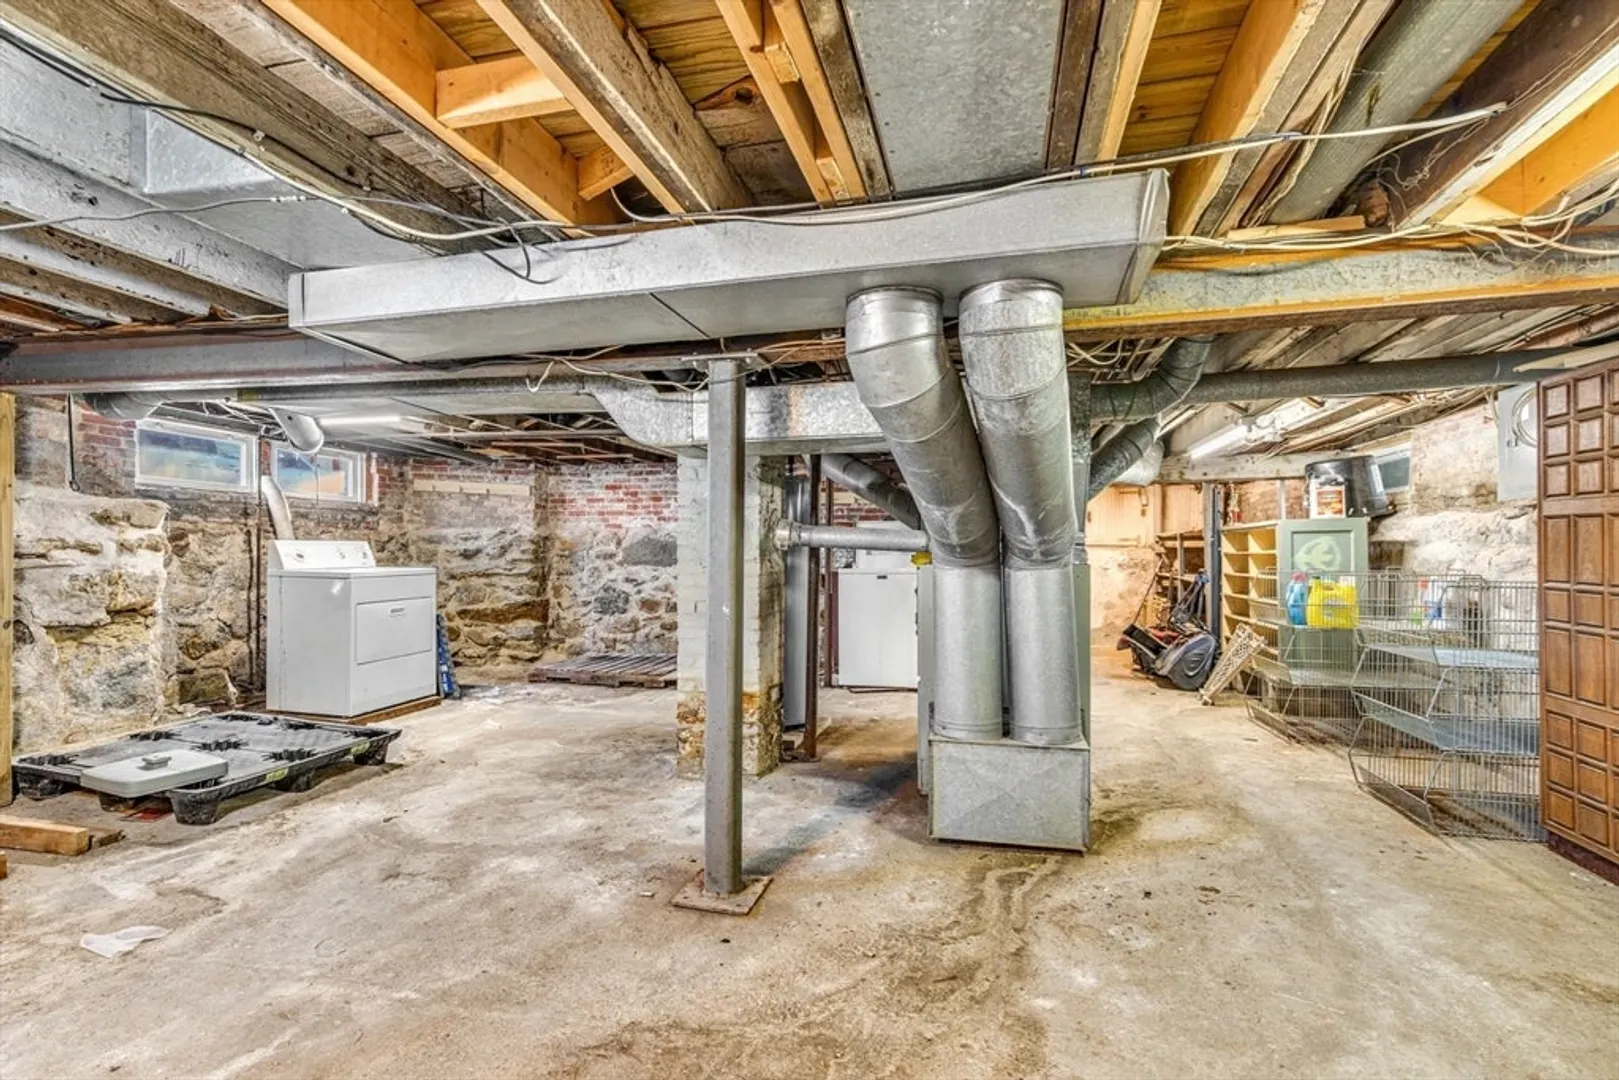
- Basement: Full, Interior Entry, Unfinished
- Exterior Features: Patio - Enclosed, Rain Gutters, Storage, Fenced Yard
- Foundation: Stone, Brick/Mortar
- Lot Features: Cleared, Level
- Roof: Shingle
- Year Built Details: Approximate
- Zoning: Rc
-
Amenities
- Community Features: Public Transportation, Shopping, Walk/Jog Trails, Medical Facility, Laundromat, Bike Path, Highway Access, House of Worship, Private School, Public School, T-Station
- Parking Features: Paved Drive, Off Street, Paved
-
Utilities
- Electric: Circuit Breakers, 100 Amp Service
- Water Source: Public
- Sewer: Public Sewer
-
Fees / Taxes
- Assessed Value: $137,500
- Taxes: $3,466
- Tax Year: 2024
Similar Listings
Sold

38 Photos
Sold
40 Photos
Sold
29 Photos
Sold
23 Photos
Content © 2026 MLS Property Information Network, Inc. The information in this listing was gathered from third party resources including the seller and public records.
Listing information provided courtesy of Coldwell Banker Realty - Waltham.
MLS Property Information Network, Inc. and its subscribers disclaim any and all representations or warranties as to the accuracy of this information.
