
Sold!
$1,130,000
4
Beds
3
Baths
2,787
Living Area
-
Property Description
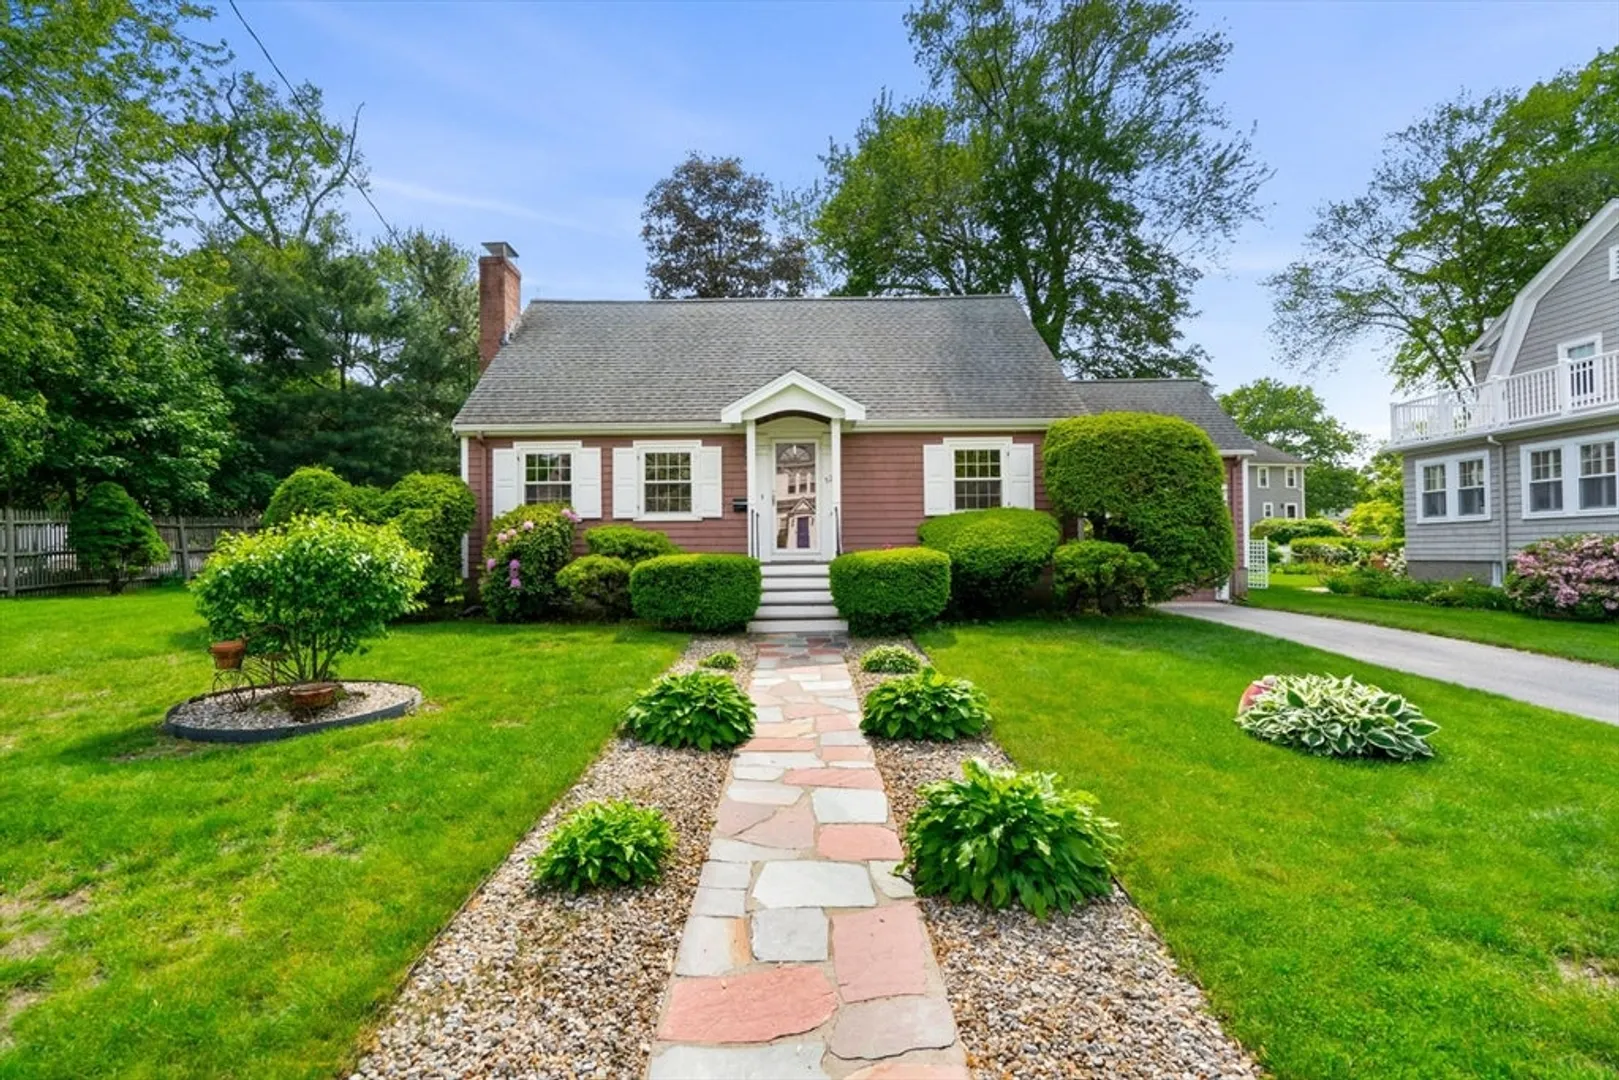
Experience the best of Lexington in this charming New England-style Cape Cod home. Set in the sought-after Manor area, this spacious home offers: 9 rooms total, 4 bedrooms (2 bedrooms on the first floor), 3 full bathrooms (one on each level), Large formal living room with a fireplace. Formal dining room, eat-in kitchen that opens onto a sunny, cathedral-ceiling family room with oversized sliders to a deck and beautifully landscaped yard. The finished lower level offers a heated playroom, oversized laundry, abundant storage, and direct garage access. A perfect blend of comfort, charm, and functionality—don’t miss this opportunity! Bonus: this home is just steps to the MBTA bus stop.
-
Highlights
- Heating: Oil
- Property Class: Residential
- Style: Cape
- Year Built: 1951
- Parking Spots: 3
- Property Type: Single Family Residence
- Total Rooms: 9
- Status: Closed
-
Additional Details
- Appliances: Water Heater, Range, Dishwasher, Disposal, Refrigerator, Washer, Dryer
- Construction: Frame
- Fireplaces: 1
- Foundation: Concrete Perimeter
- Lot Features: Corner Lot, Level
- SqFt Source: Measured
- Year Built Source: Public Records
- Basement: Full, Partially Finished, Interior Entry, Garage Access, Sump Pump
- Exterior Features: Deck, Patio, Rain Gutters, Professional Landscaping, Sprinkler System, Screens
- Flooring: Wood, Tile, Vinyl
- Interior Features: Open Floorplan, Play Room
- Roof: Shingle
- Year Built Details: Actual
- Zoning: Res
-
Amenities
- Community Features: Public Transportation, Shopping, Park, Walk/Jog Trails, Medical Facility, Bike Path, Highway Access, Public School
- Parking Features: Attached, Garage Door Opener, Paved Drive, Off Street
- Covered Parking Spaces: 1
-
Utilities
- Electric: Circuit Breakers
- Water Source: Public
- Sewer: Public Sewer
-
Fees / Taxes
- Assessed Value: $1,038,000
- Taxes: $12,695
- Tax Year: 2025
Similar Listings
Sold
37 Photos
Sold
1 Photo
Sold

42 Photos
Sold
42 Photos
Content © 2026 MLS Property Information Network, Inc. The information in this listing was gathered from third party resources including the seller and public records.
Listing information provided courtesy of William Raveis R.E. & Home Services.
MLS Property Information Network, Inc. and its subscribers disclaim any and all representations or warranties as to the accuracy of this information.
