
Sold!


$700,000
3
Beds
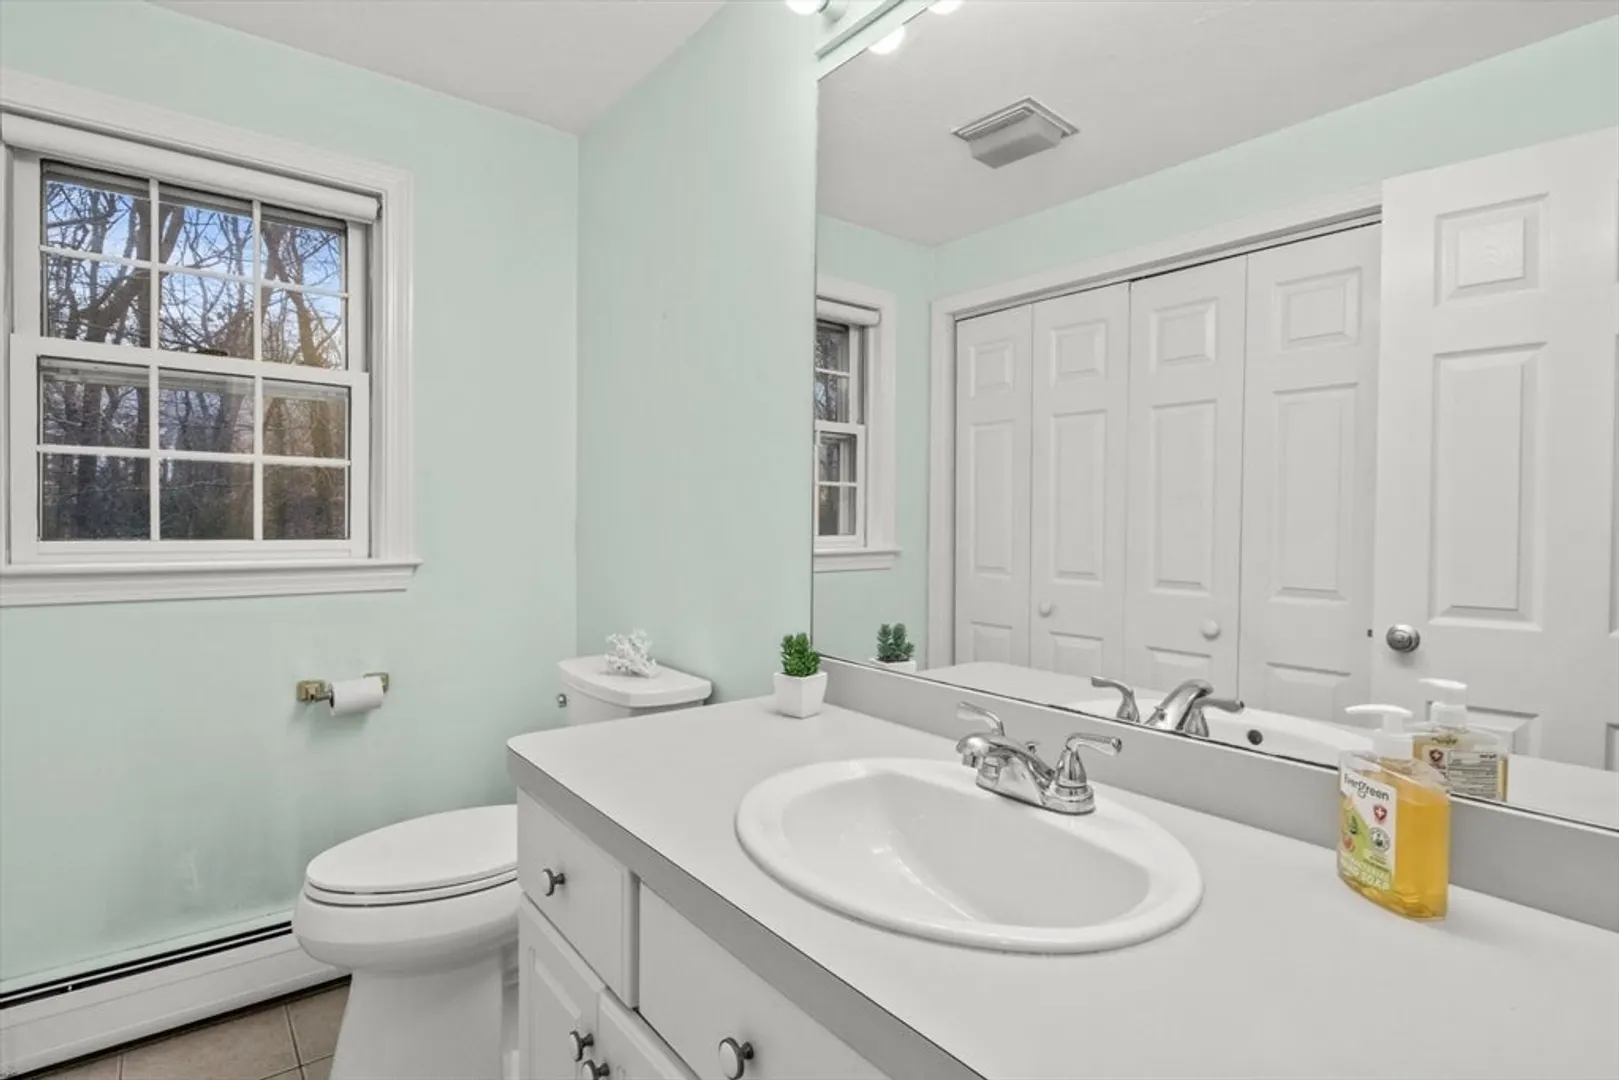
2/1
Baths
1,794
Living Area
-
Property Description
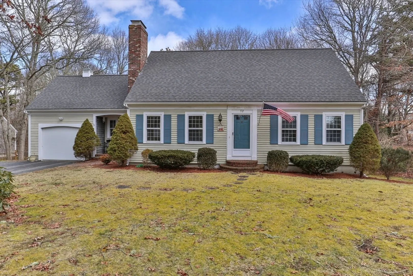
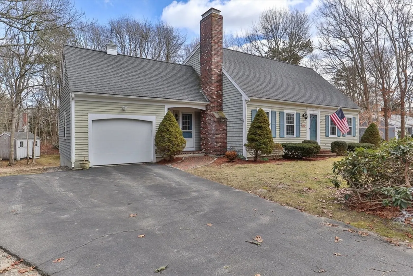
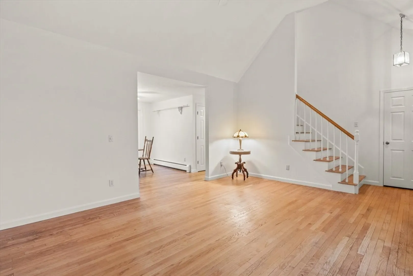
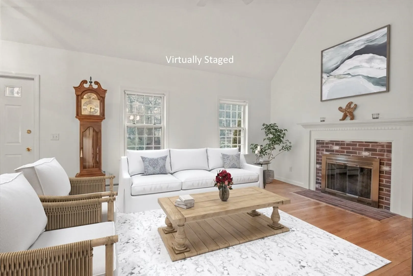
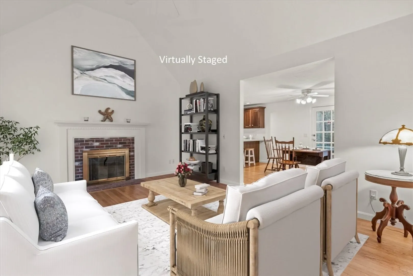
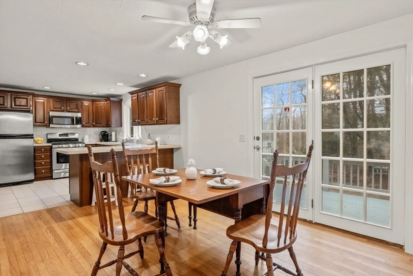
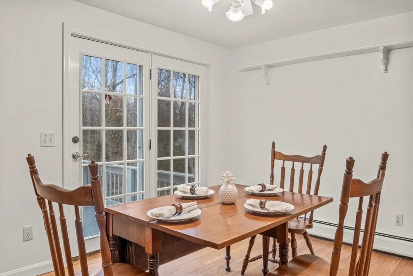
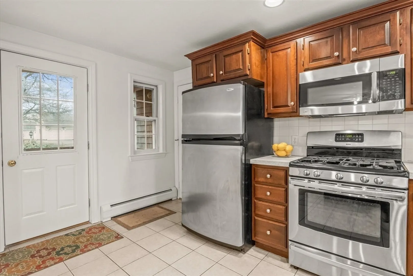
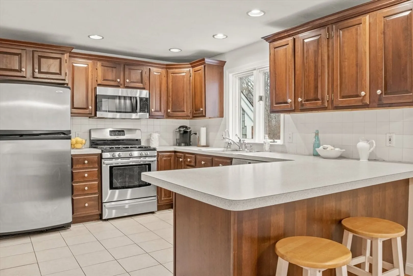
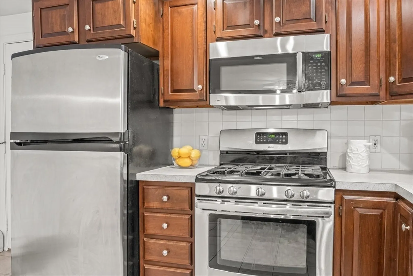
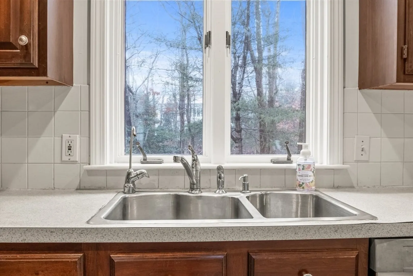
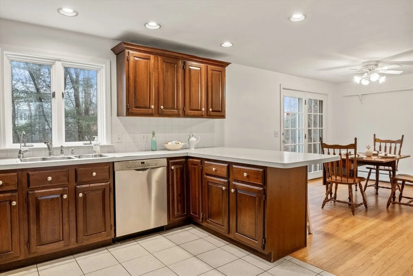
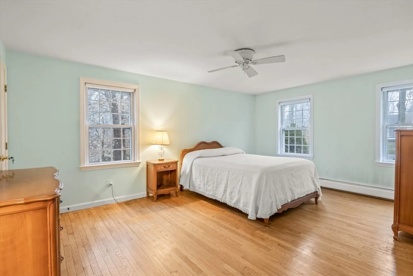
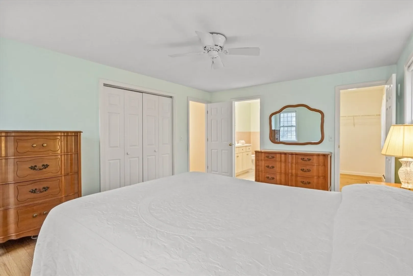
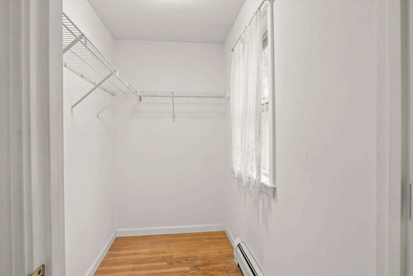
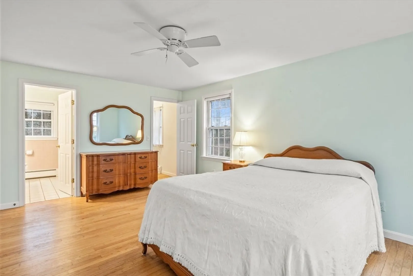
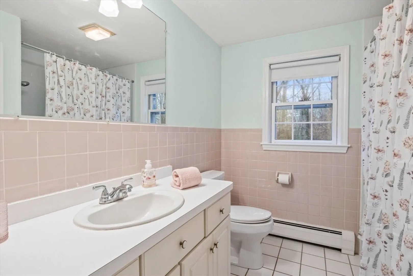
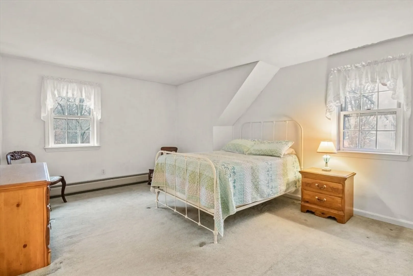
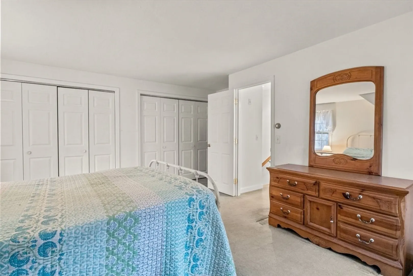
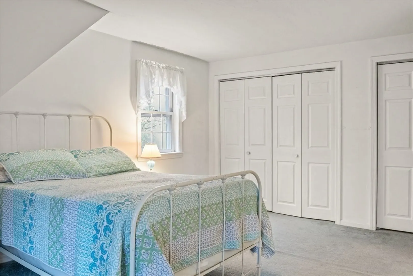
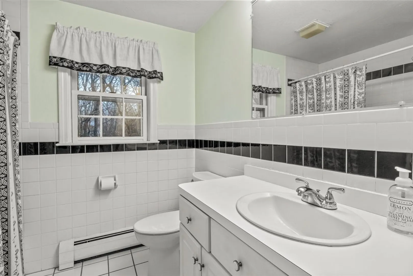
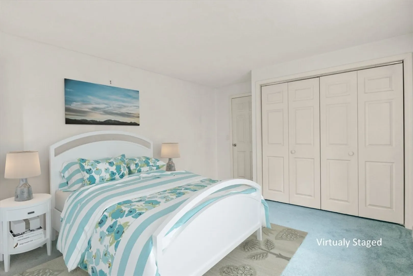
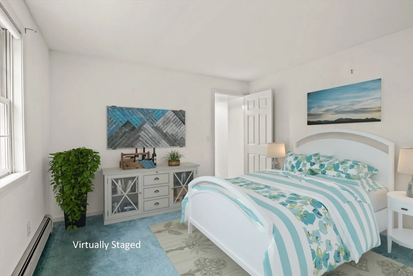
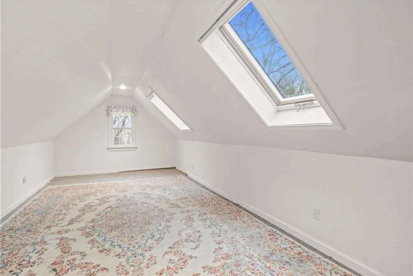
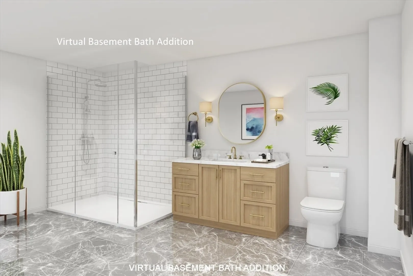
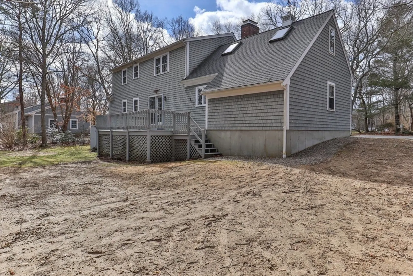
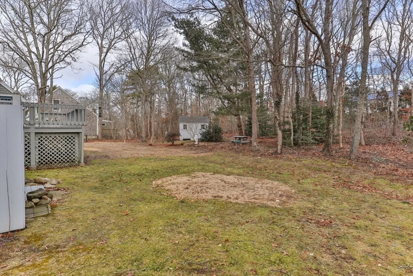
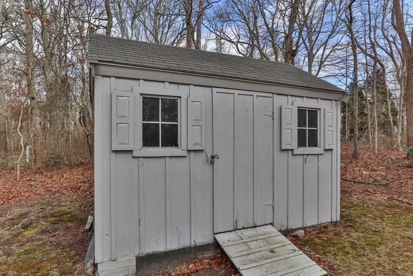
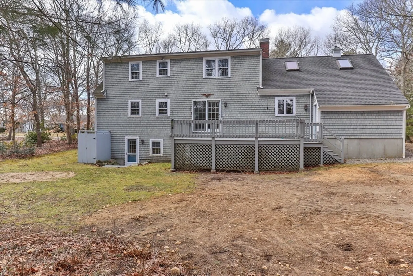
Nana and Grampy’s Cape house: Sunsets over Shallow Pond at the end of the street, playing with cousin’s in the “summer” room over the garage (unheated but we didn’t care), Nana whipping up feasts and treats in the kitchen never missing a beat in the conversation, adding her two cents (aka the final word), Grampy’s special room downstairs where Nana would have added another bathroom except she may never see Grampy if they did. Offering 1st-floor living, an awesome floor plan, and spacious rooms with ample storage. This one-owner custom-built Cape is tucked away on a little side street that dead-ends at Shallow Pond ~ so peaceful and quiet. You’d never know Hyannis shops and restaurants are so close by.
-
Highlights
- Area: Centerville
- Parking Spots: 4
- Property Type: Single Family Residence
- Total Rooms: 7
- Status: Closed
- Heating: Central, Baseboard
- Property Class: Residential
- Style: Cape
- Year Built: 1993
-
Additional Details
- Appliances: Gas Water Heater, Range, Dishwasher, Microwave, Refrigerator, Washer, Dryer
- Construction: Frame
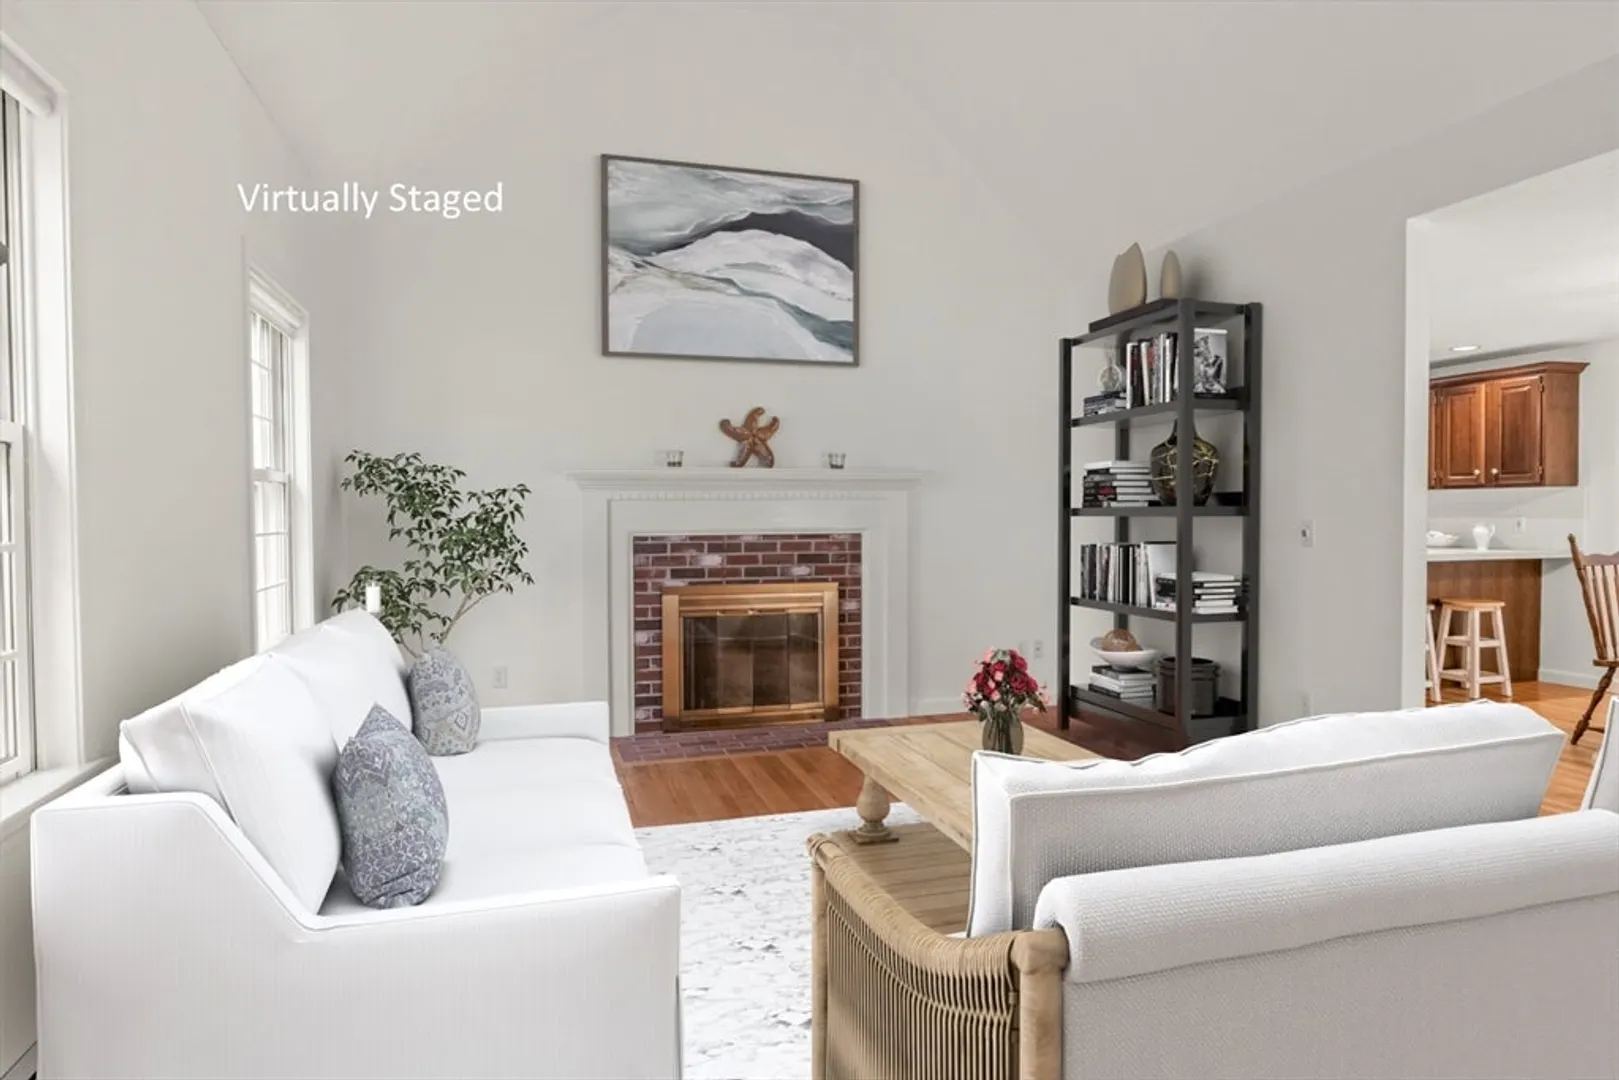
- Fireplaces: 1
- Foundation: Concrete Perimeter
- Lot Features: Cul-De-Sac, Gentle Sloping, Level
- Year Built Details: Actual
- Zoning: 101
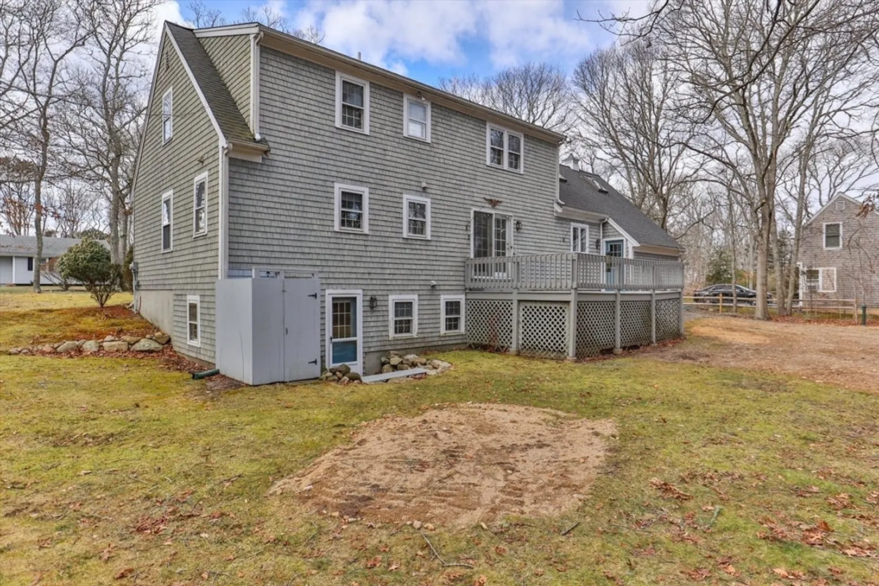
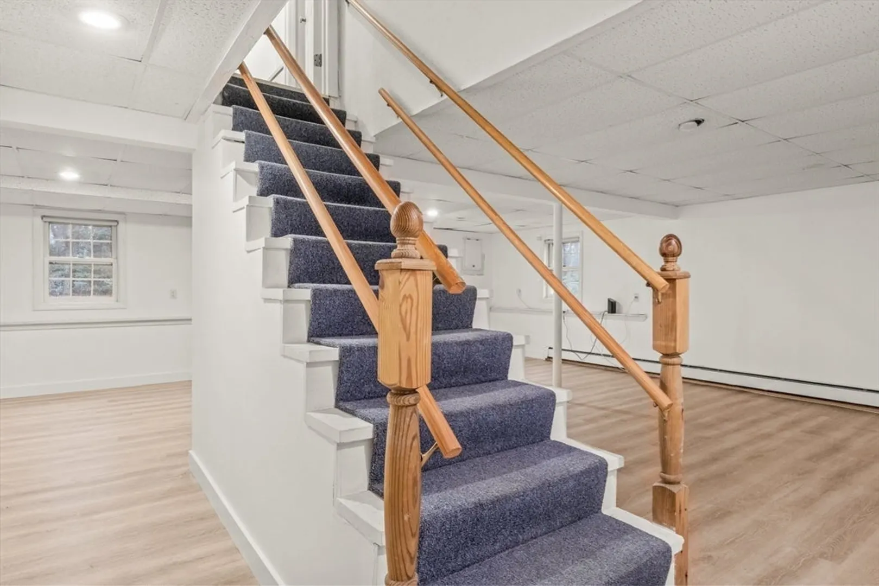
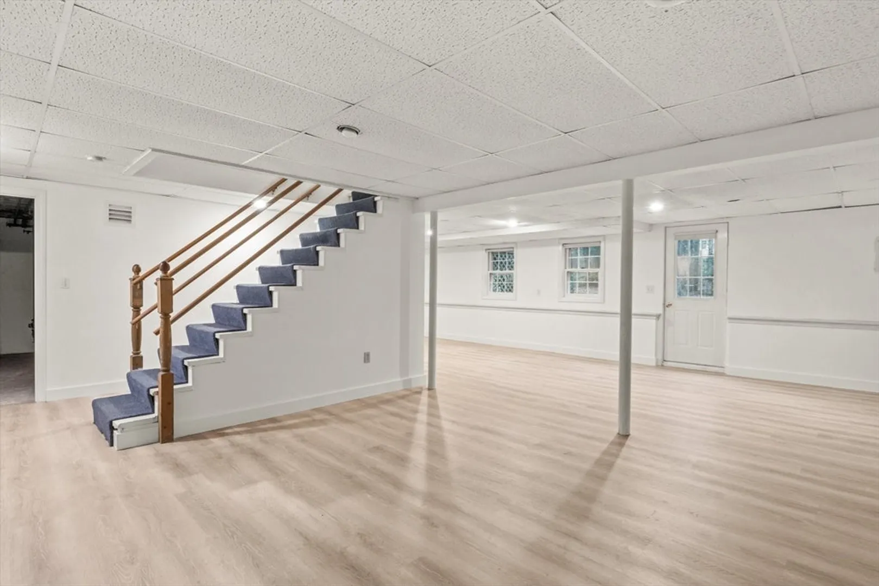
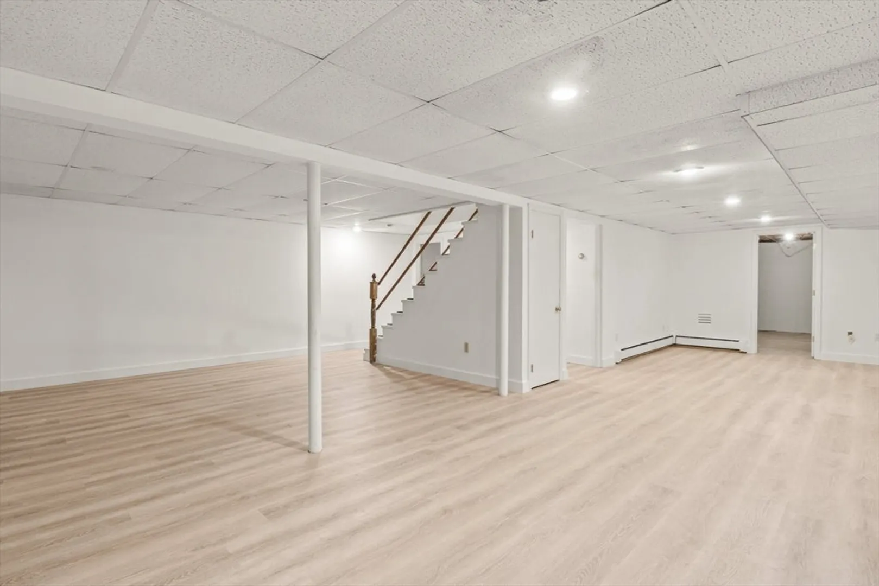
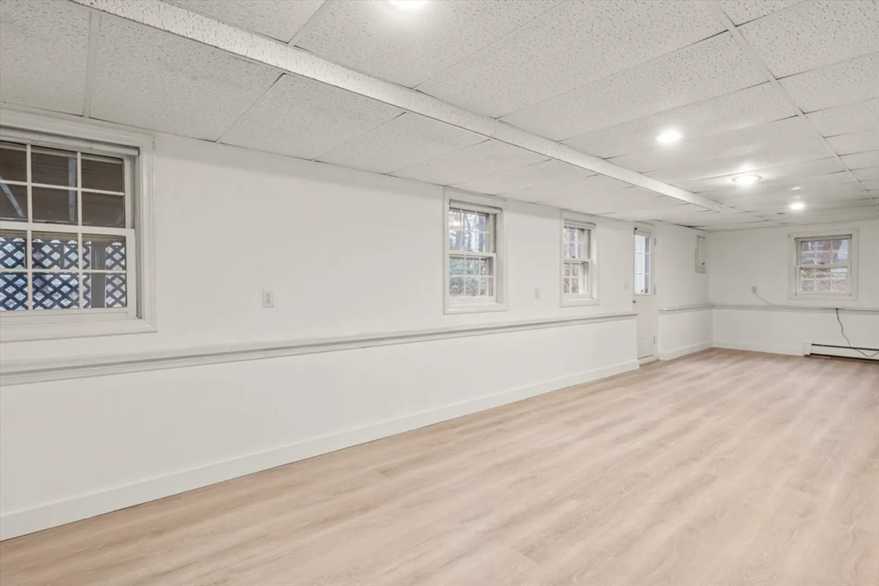
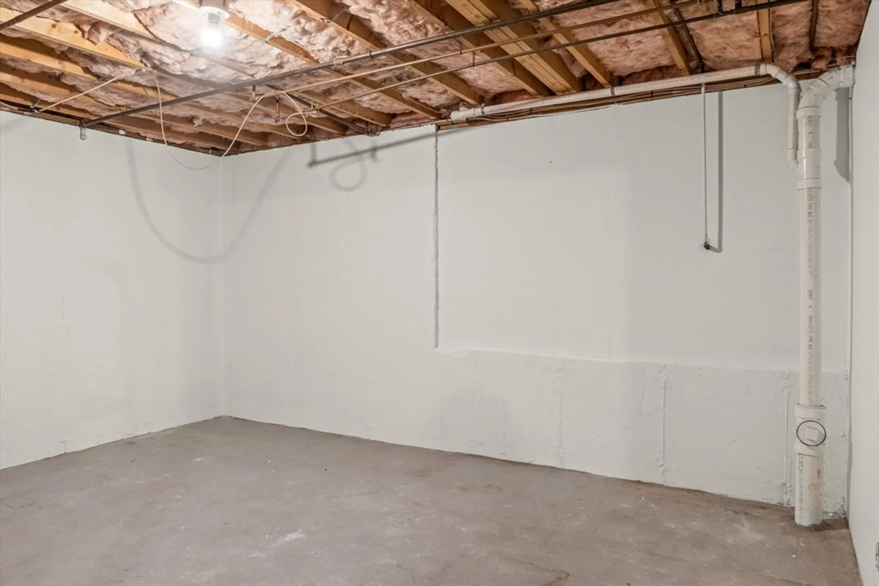
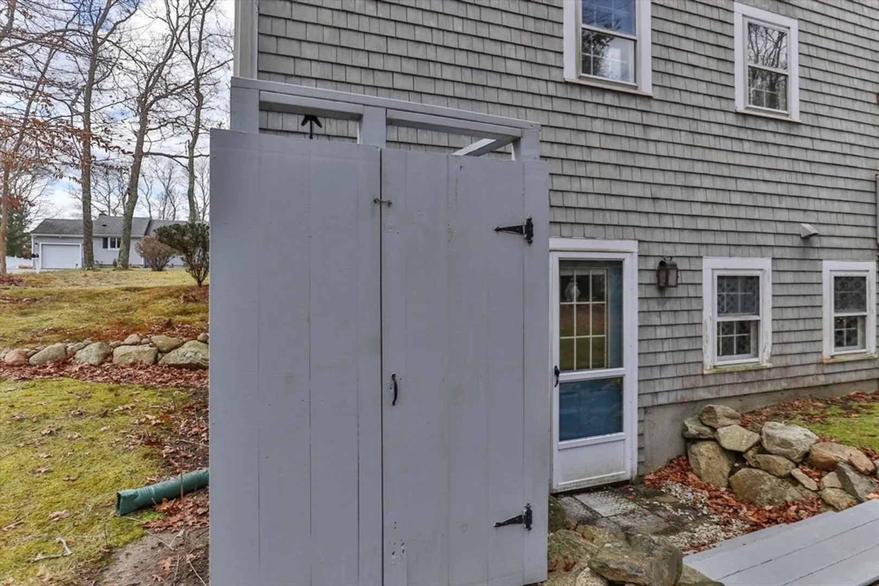
- Basement: Finished, Walk-Out Access, Interior Entry
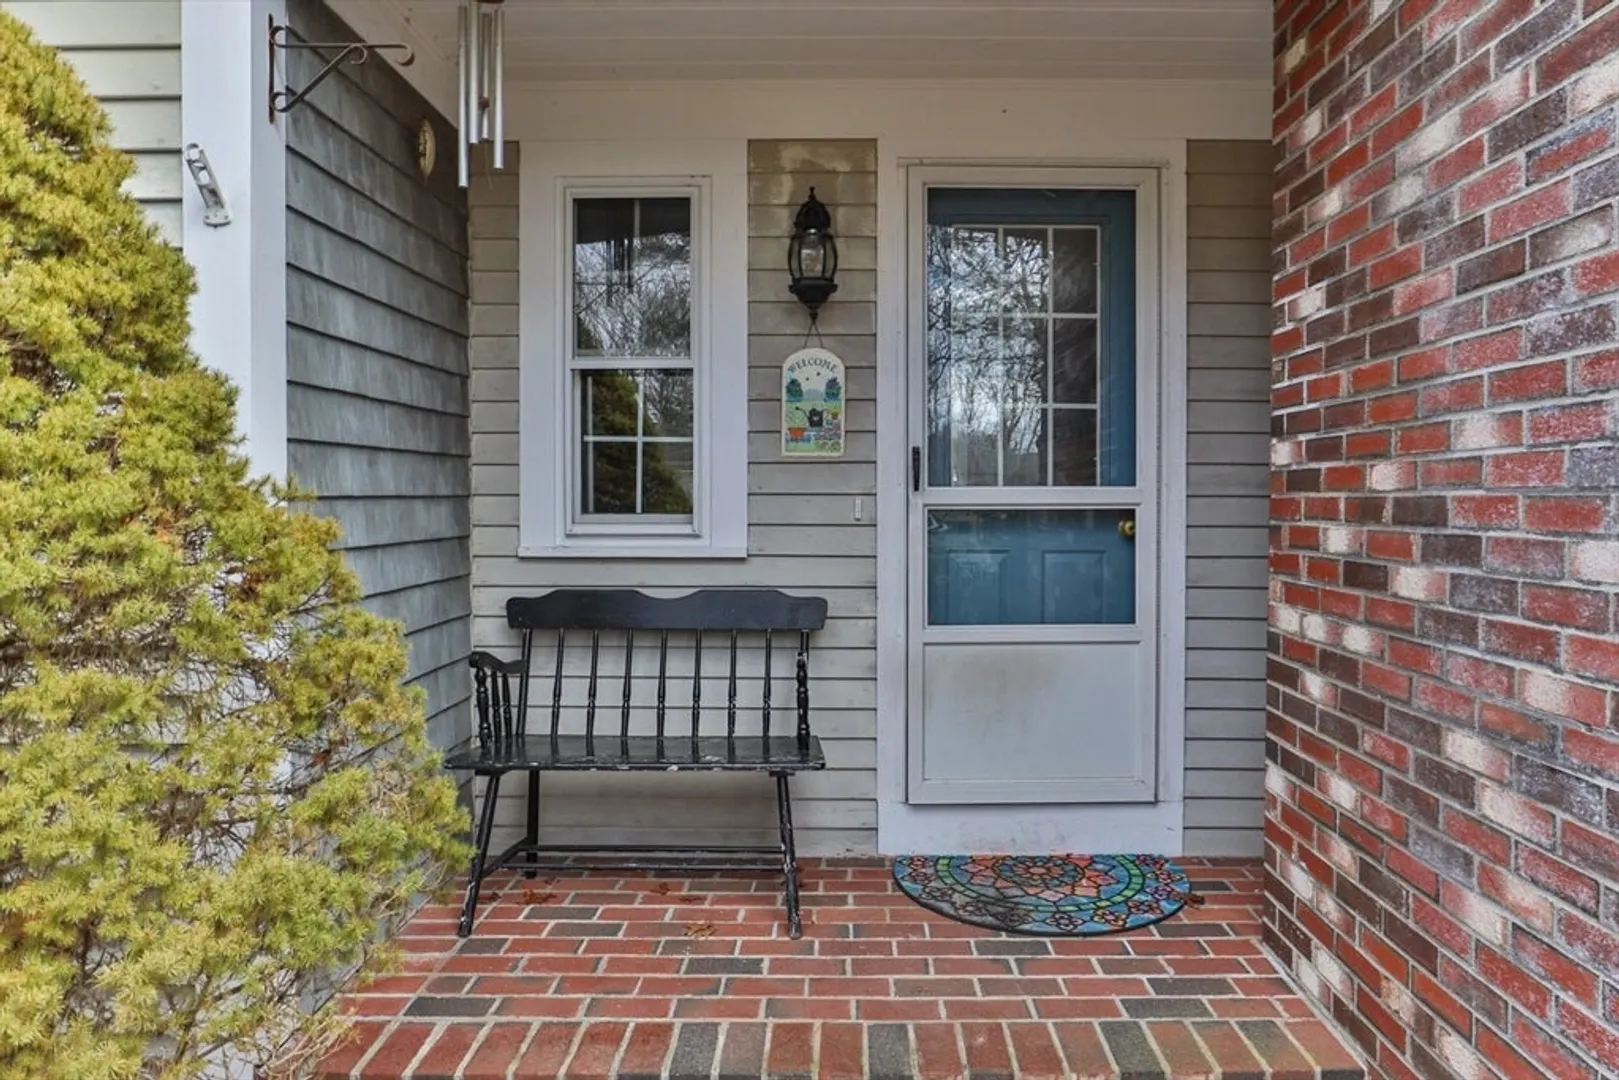
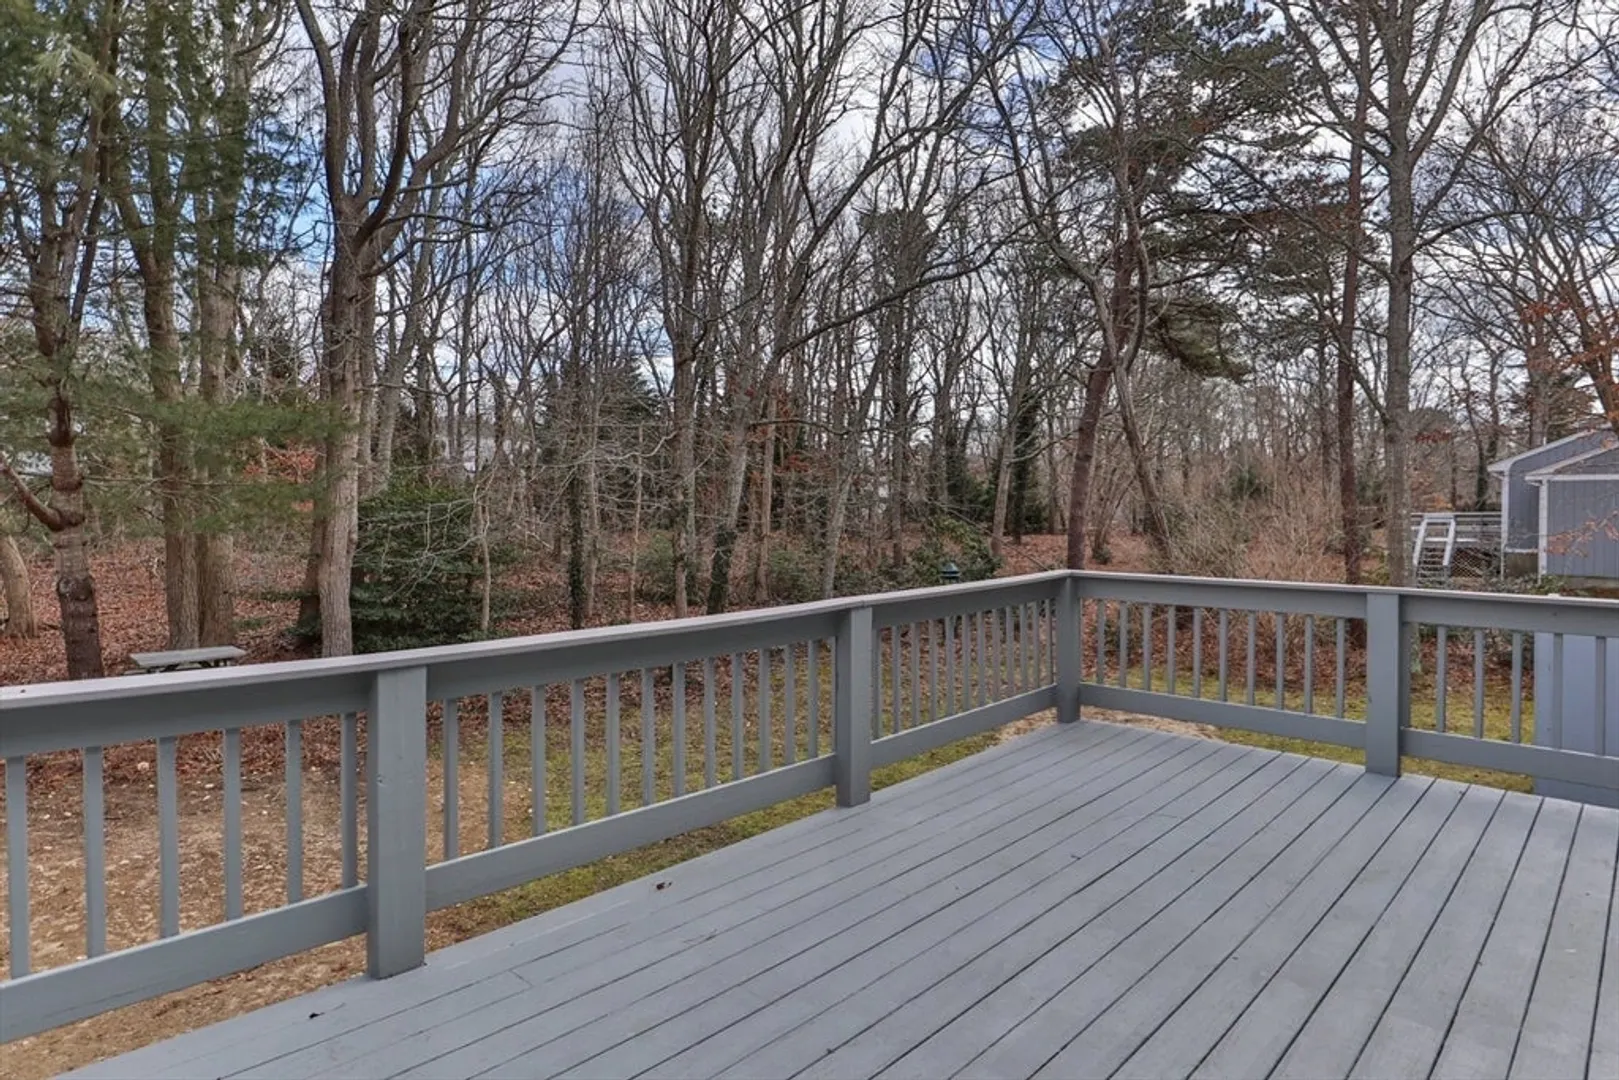
- Exterior Features: Porch, Deck - Wood
- Flooring: Wood, Tile, Carpet, Vinyl / VCT, Flooring - Vinyl
- Interior Features: Exercise Room
- Roof: Shingle
- Year Built Source: Public Records
-
Amenities
- Community Features: Public Transportation, Shopping, Park, Walk/Jog Trails, Golf, Medical Facility, Conservation Area, Highway Access
- Parking Features: Attached, Paved
- Covered Parking Spaces: 1
-
Utilities
- Electric: Circuit Breakers, 100 Amp Service
- Water Source: Public
- Sewer: Private Sewer
-
Fees / Taxes
- Assessed Value: $586,100
- Compensation Based On: Gross/Full Sale Price
- Tax Year: 2024
- Buyer Agent Compensation: 2.25%
- Facilitator Compensation: 1.0%
- Taxes: $4,577
Similar Listings
Sold
38 Photos
Sold
41 Photos
Sold
32 Photos
Sold
42 Photos
Content © 2026 MLS Property Information Network, Inc. The information in this listing was gathered from third party resources including the seller and public records.
Listing information provided courtesy of Keller Williams Realty.
MLS Property Information Network, Inc. and its subscribers disclaim any and all representations or warranties as to the accuracy of this information.
