
Sold!
$775,000
4
Beds
1/1
Bath
2,032
Living Area
-
Property Description
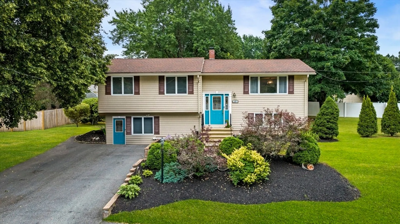
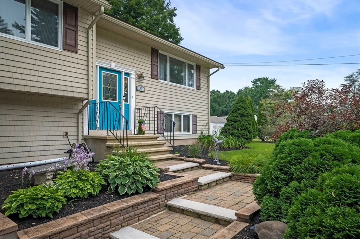
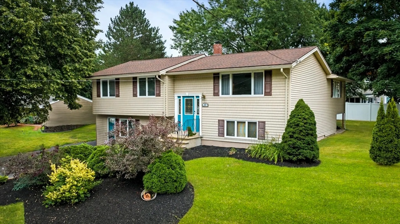
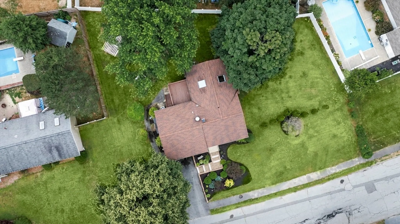
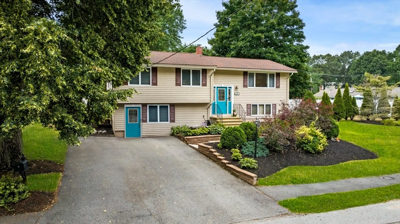
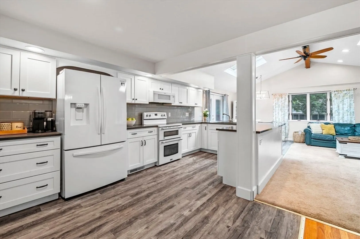
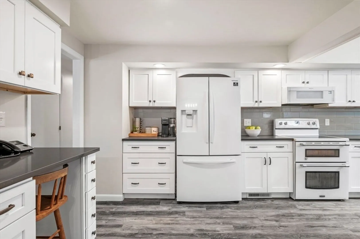
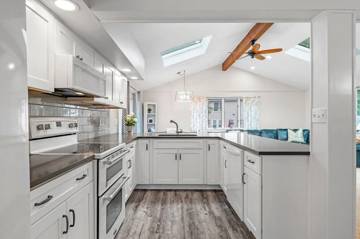
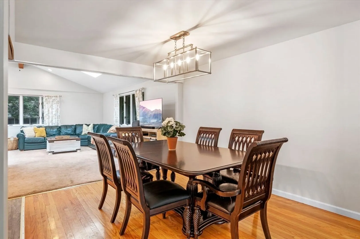
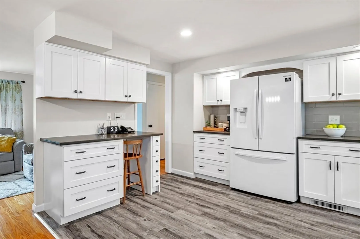
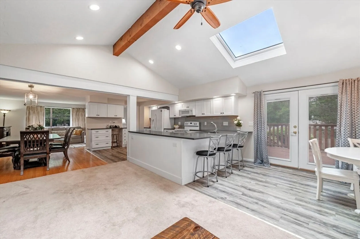
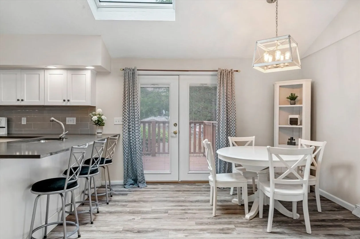
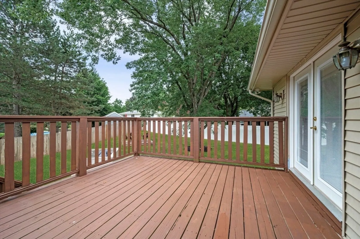
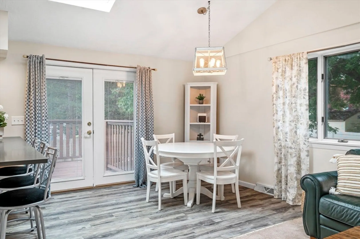
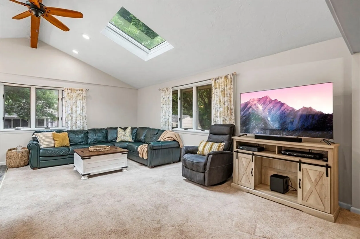
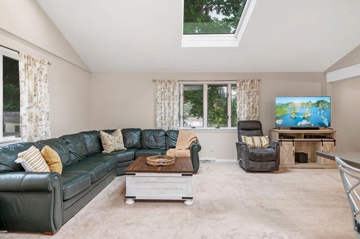
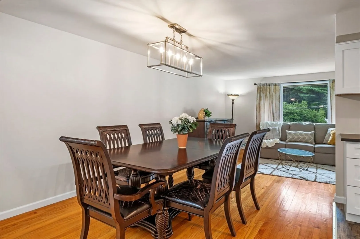
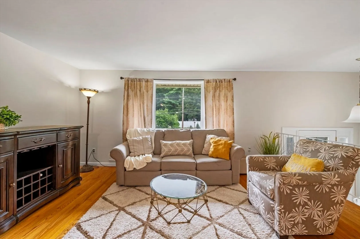
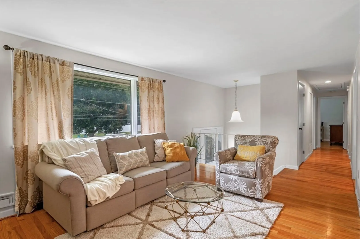
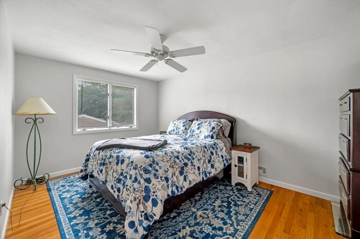
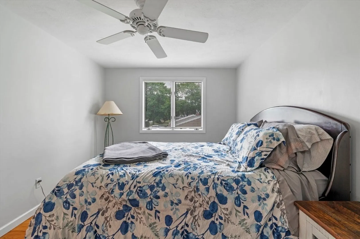
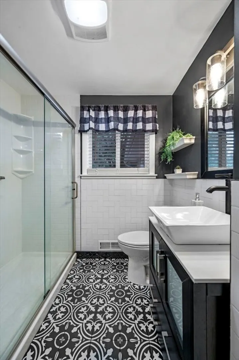
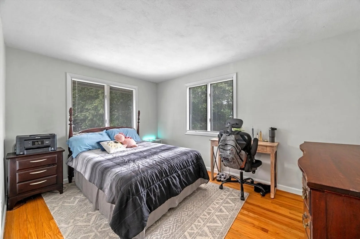
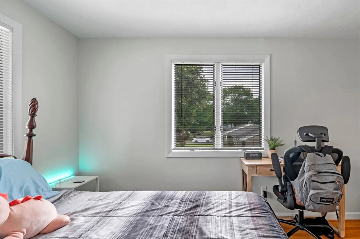
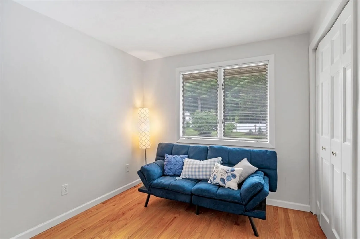
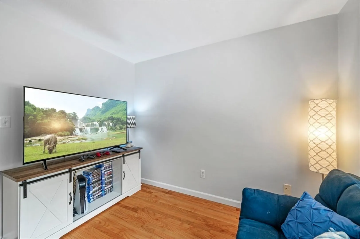
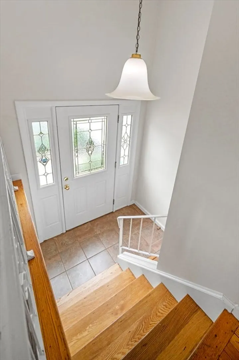
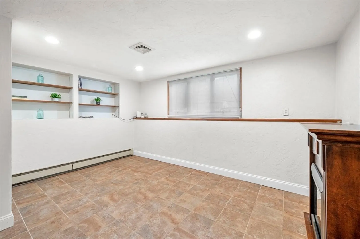
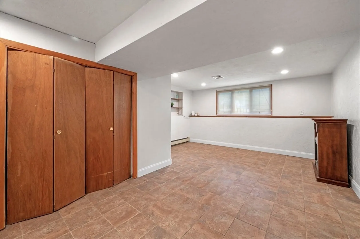
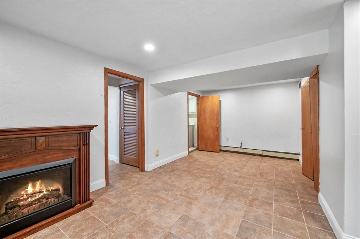
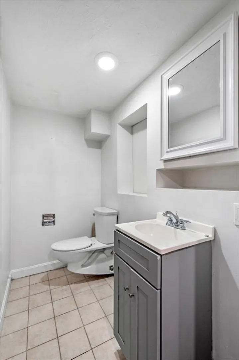
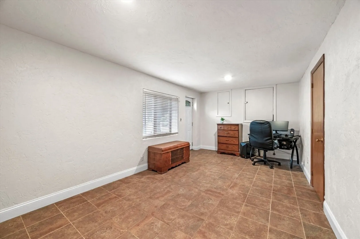
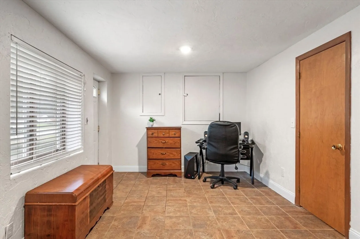
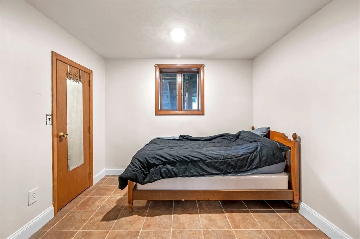
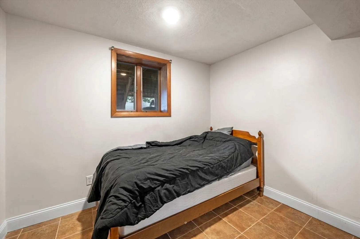
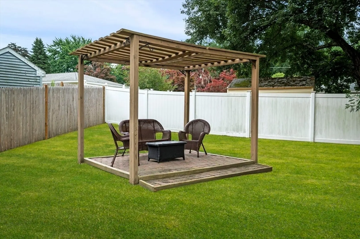
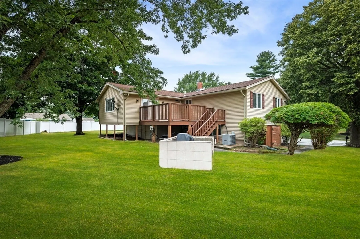
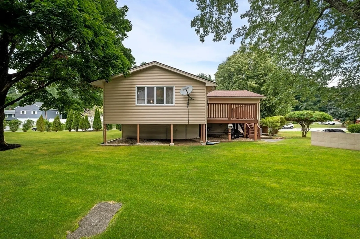
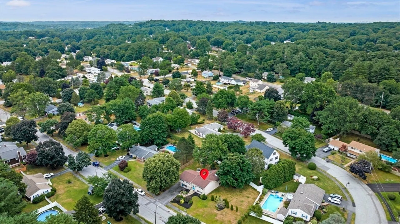
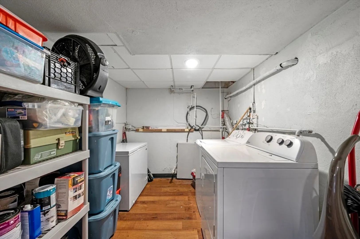
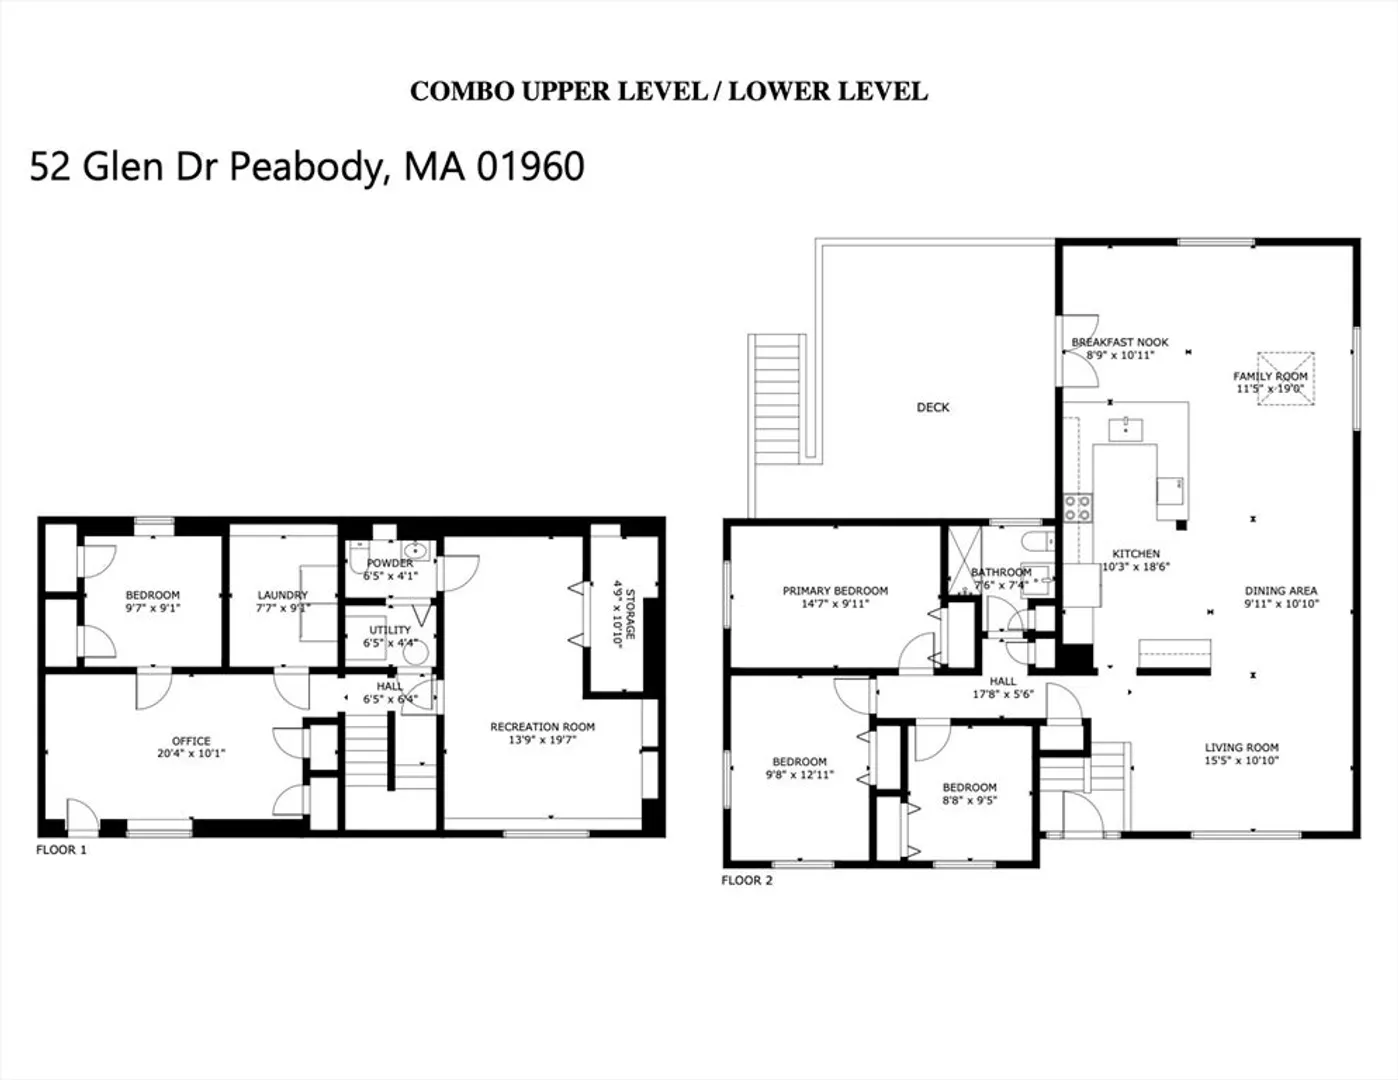
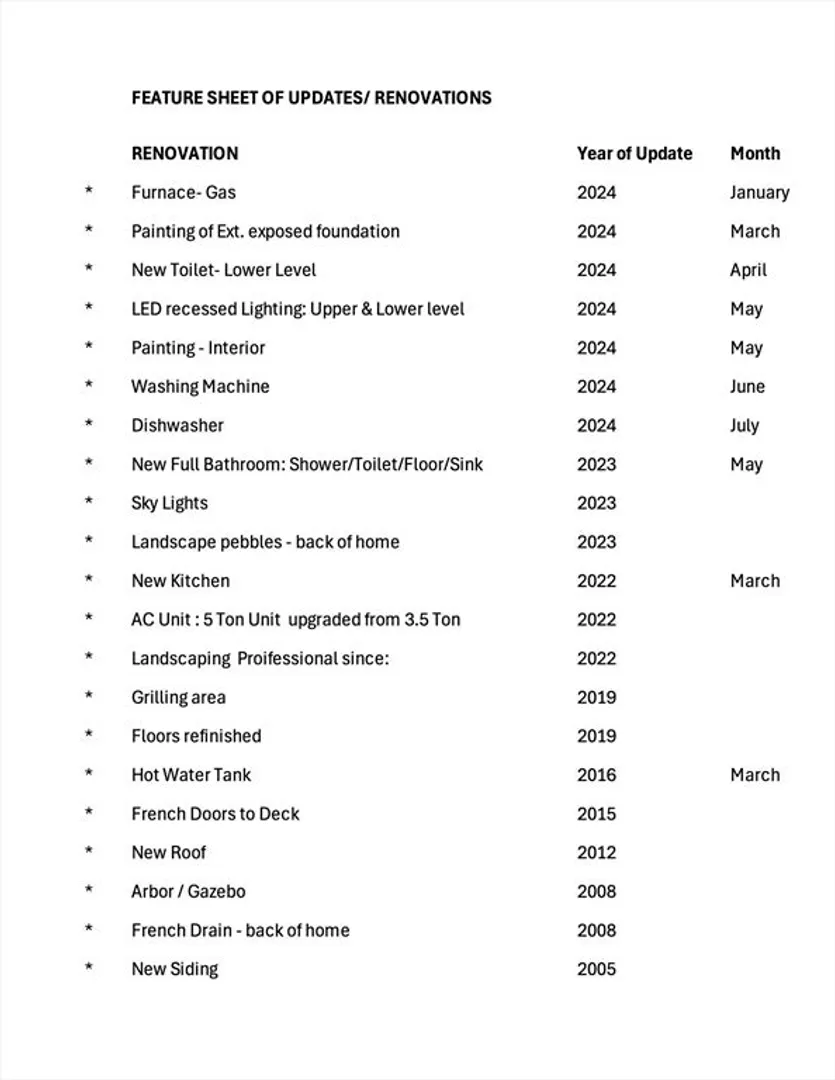
PRICE IMPROVEMENT $ . Meticulous, turn key, open concept split entry W. Peabody home offers 4 BR, 1.5 B w/ a 20'x20' vaulted ceiling addition off back creates an open concept w/ Kitchen connecting to family room, dining area, living room & access to 16x14 deck off kitchen. Hardwood floors throughout main level, LVP in kitchen, wall to wall carpet in family room. tile floors in bathrooms & throughout lower level that has separate entrance. LL has 4th bedroom that buyer may have opportunity to use as additional family dwelling- (see disclosure) Many upgrades: 2022: New Kitchen & new AC unit (5 ton). 2023: New Sky Lights, Full bathroom. 2024: New gas furnace, interior repainted, LED recessed lighting, dishwasher, washing machine, & new toilet in Lower level. Professionally landscaped & sits in on ,34 acres of land w/ an arbor & grilling area for entertaining.Parking for 4 cars in driveway & plenty on street Request Private showings or OPEN HOUSE 8/3 at 1:30pm-3pm & 8/4 at 12:00pm-2-pm.
-
Highlights
- Area: West Peabody
- Heating: Central, Forced Air, Natural Gas
- Property Class: Residential
- Style: Split Entry
- Year Built: 1962
- Cooling: Central Air
- Parking Spots: 4
- Property Type: Single Family Residence
- Total Rooms: 8
- Status: Closed
-
Additional Details
- Appliances: Gas Water Heater, Range, Dishwasher, Disposal, Microwave, Refrigerator, Freezer, Washer, Dryer
- Construction: Frame
- Exterior Features: Deck - Wood, Patio
- Foundation: Concrete Perimeter
- Lot Features: Gentle Sloping, Level
- Roof: Shingle
- Year Built Source: Public Records
- Basement: Full, Finished, Walk-Out Access, Interior Entry, Slab
- Exclusions: Ring Camera, Wicker Patio Set, Mounted Tv (Bracket Stays)
- Flooring: Wood, Tile, Vinyl, Carpet, Flooring - Stone/Ceramic Tile
- Interior Features: Open Floorplan, Recessed Lighting, Closet - Double, Closet, Play Room, Home Office-Separate Entry
- Road Frontage Type: Public
- Year Built Details: Approximate
- Zoning: R1
-
Amenities
- Community Features: Shopping, Park, Walk/Jog Trails, Laundromat, Bike Path, House of Worship, Public School
- Parking Features: Paved Drive, Off Street, Tandem, Paved
-
Utilities
- Electric: Circuit Breakers
- Water Source: Public
- Sewer: Public Sewer
-
Fees / Taxes
- Assessed Value: $654,200
- Compensation Based On: Net Sale Price
- Tax Year: 2024
- Buyer Agent Compensation: 2%
- Facilitator Compensation: 2%
- Taxes: $5,966
Similar Listings



Sold
40 Photos
Sold
41 Photos
Sold
28 Photos
Sold
40 Photos
Content © 2026 MLS Property Information Network, Inc. The information in this listing was gathered from third party resources including the seller and public records.
Listing information provided courtesy of Compass.
MLS Property Information Network, Inc. and its subscribers disclaim any and all representations or warranties as to the accuracy of this information.
