
Sold!

$569,000
3
Beds
1/1
Bath
1,676
Living Area
-
Property Description
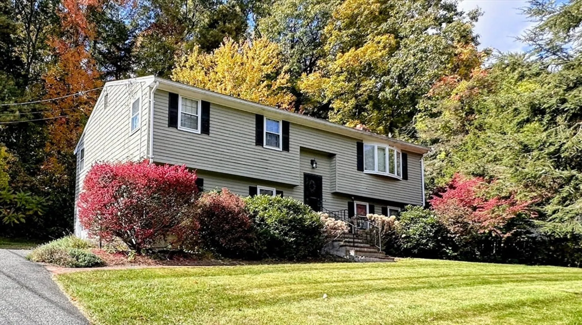
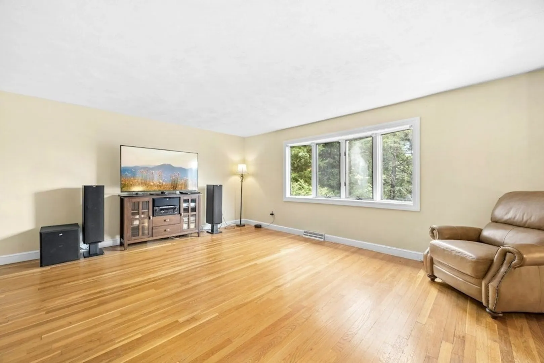
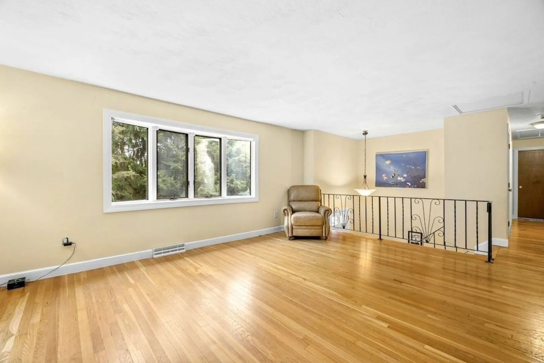
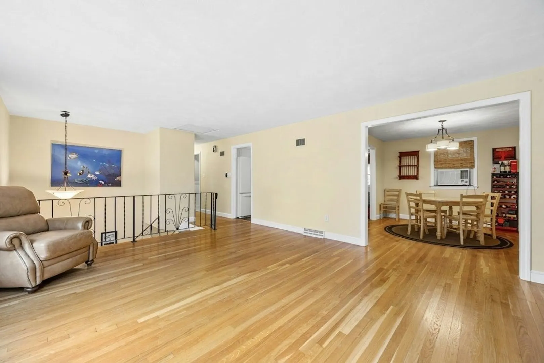
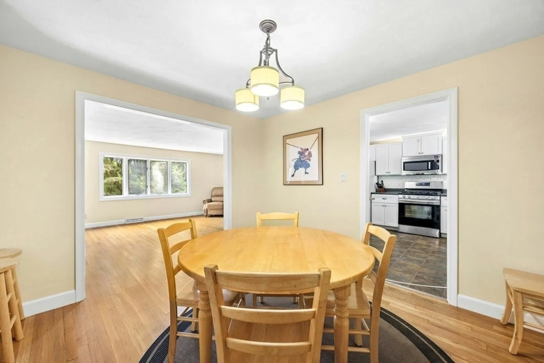
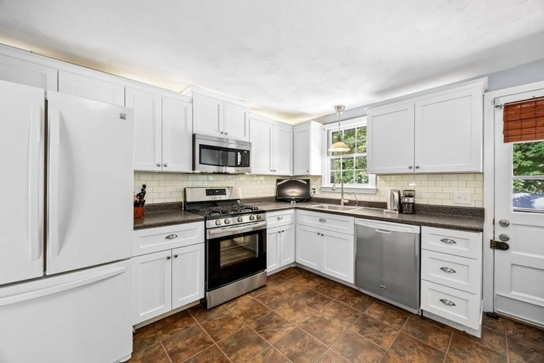
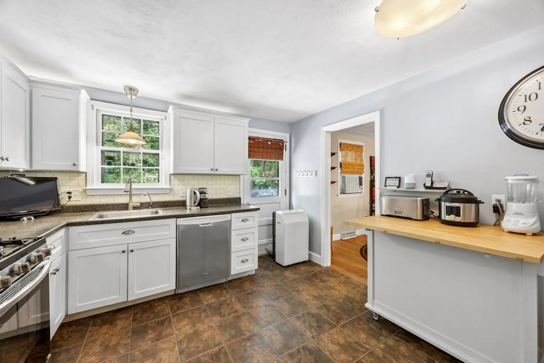
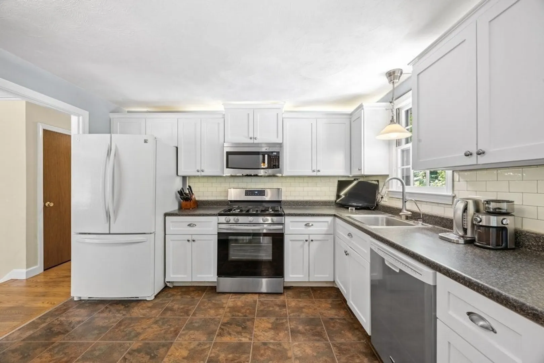
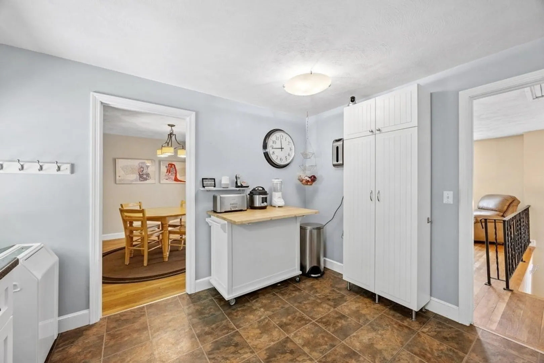
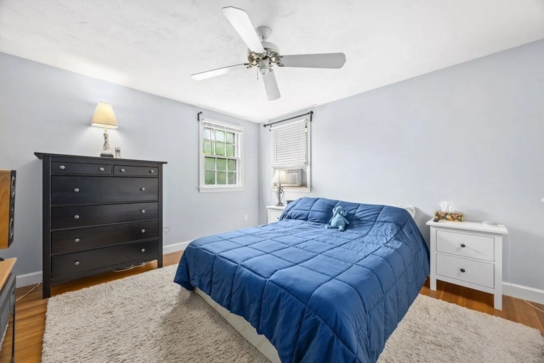
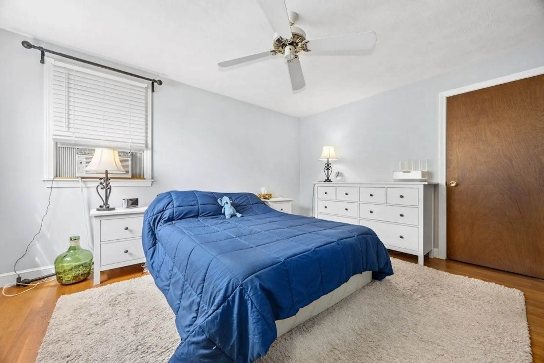
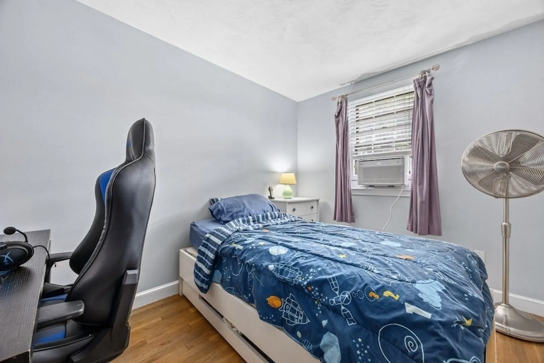
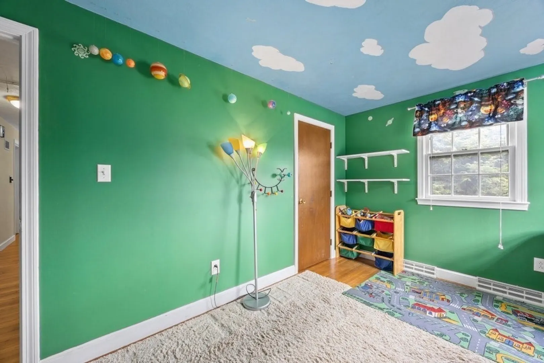
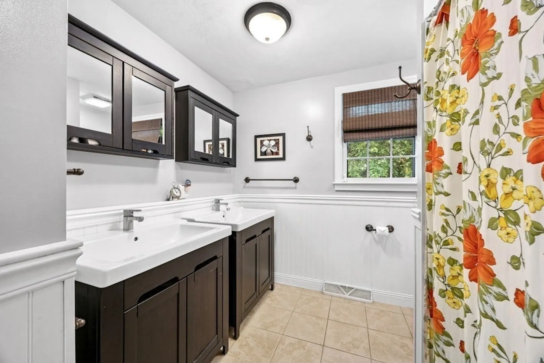
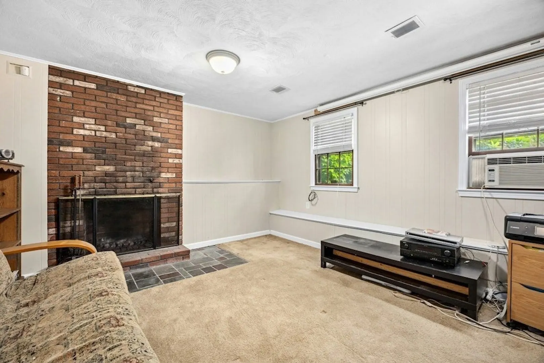
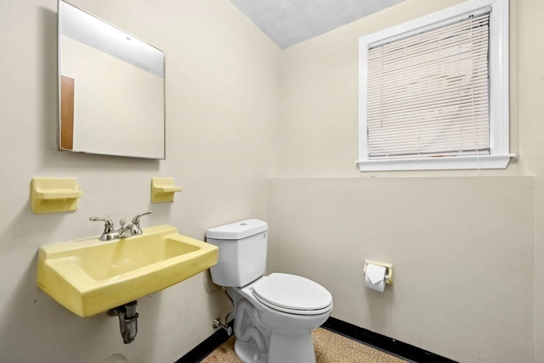
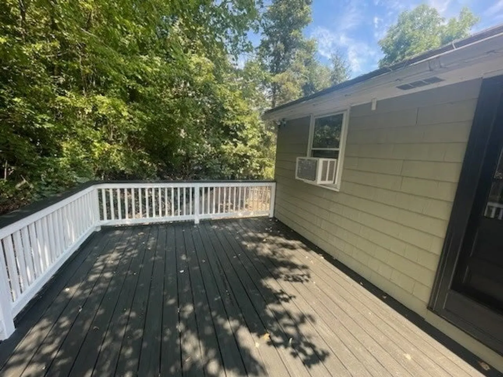
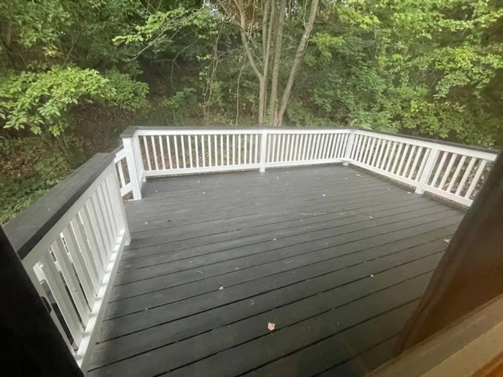
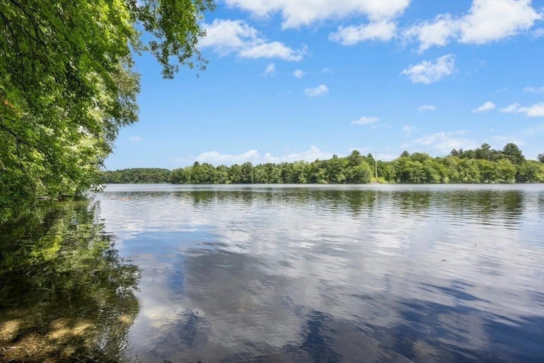
Three bedroom split level home located across the street from Sudbury Reservoir. Living room with bay window and hardwood floors. Updated kitchen with stainless steel appliances, gas stove, white cabinets and access to back deck. Dining Room with hardwood floors. Three bedrooms with hardwood floors and closet. Full bathroom with updated cabinetry, dual sinks, lighting and tile floor. Lower level with family room, half bathroom with new toilet, laundry area and storage room. Two car garage with electric vehicle charging port. Great location with seasonal views of Sudbury Reservoir and easy access to major highways such as Rte. 9 and Mass Pike. Commuter Rail and excellent school system.
-
Highlights
- Cooling: Window Unit(s), Whole House Fan
- Parking Spots: 6
- Property Type: Single Family Residence
- Total Rooms: 7
- Status: Closed
- Heating: Forced Air, Natural Gas
- Property Class: Residential
- Style: Split Entry
- Year Built: 1969
-
Additional Details
- Appliances: Water Heater, Range, Dishwasher, Microwave, Refrigerator, Washer, Dryer
- Construction: Frame
- Exterior Features: Deck - Wood
- Flooring: Tile, Carpet, Hardwood
- Interior Features: Walk-up Attic
- Road Frontage Type: Public
- SqFt Source: Public Record
- Year Built Source: Public Records
- Basement: Full, Partially Finished, Interior Entry, Garage Access
- Exclusions: Personal Belongings
- Fireplaces: 1
- Foundation: Concrete Perimeter
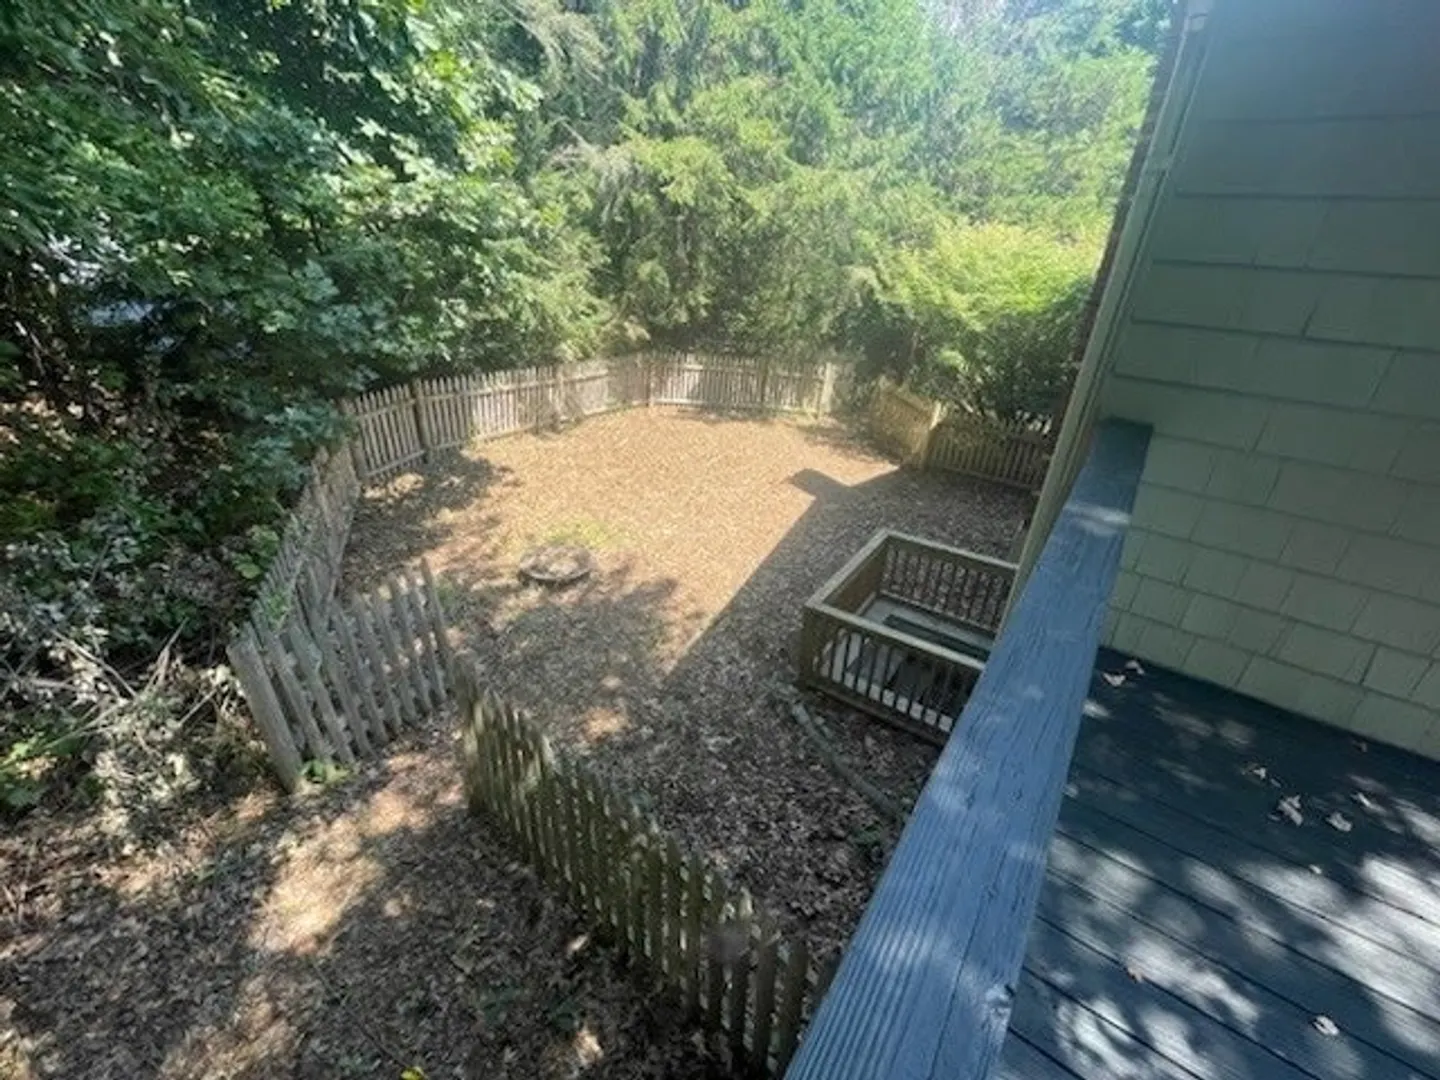
- Lot Features: Wooded, Easements
- Roof: Shingle
- Year Built Details: Actual
- Zoning: Res
-
Amenities
- Community Features: Shopping, Park, Medical Facility, Conservation Area, Highway Access, House of Worship, Private School, Public School, T-Station
- Parking Features: Attached, Under, Paved Drive, Off Street, Paved
- Covered Parking Spaces: 2
-
Utilities
- Electric: 220 Volts, Circuit Breakers
- Water Source: Public
- Sewer: Private Sewer
-
Fees / Taxes
- Assessed Value: $525,100
- Taxes: $7,252
- Tax Year: 2025
Similar Listings
Sold
25 Photos
Sold
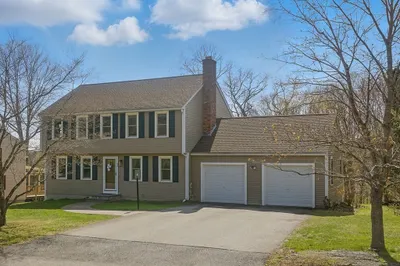
32 Photos
Sold
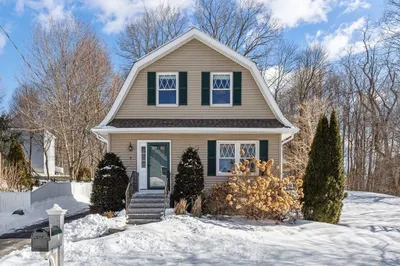
40 Photos
Sold
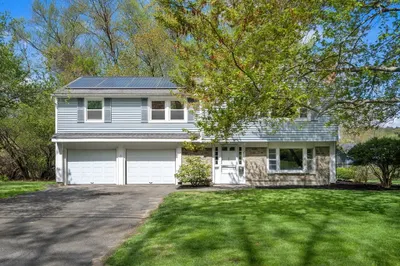
28 Photos
Content © 2026 MLS Property Information Network, Inc. The information in this listing was gathered from third party resources including the seller and public records.
Listing information provided courtesy of Keller Williams Pinnacle MetroWest.
MLS Property Information Network, Inc. and its subscribers disclaim any and all representations or warranties as to the accuracy of this information.
