
Sold!
$1,500,000
4
Beds
2/1
Baths
2,521
Living Area
-
Property Description
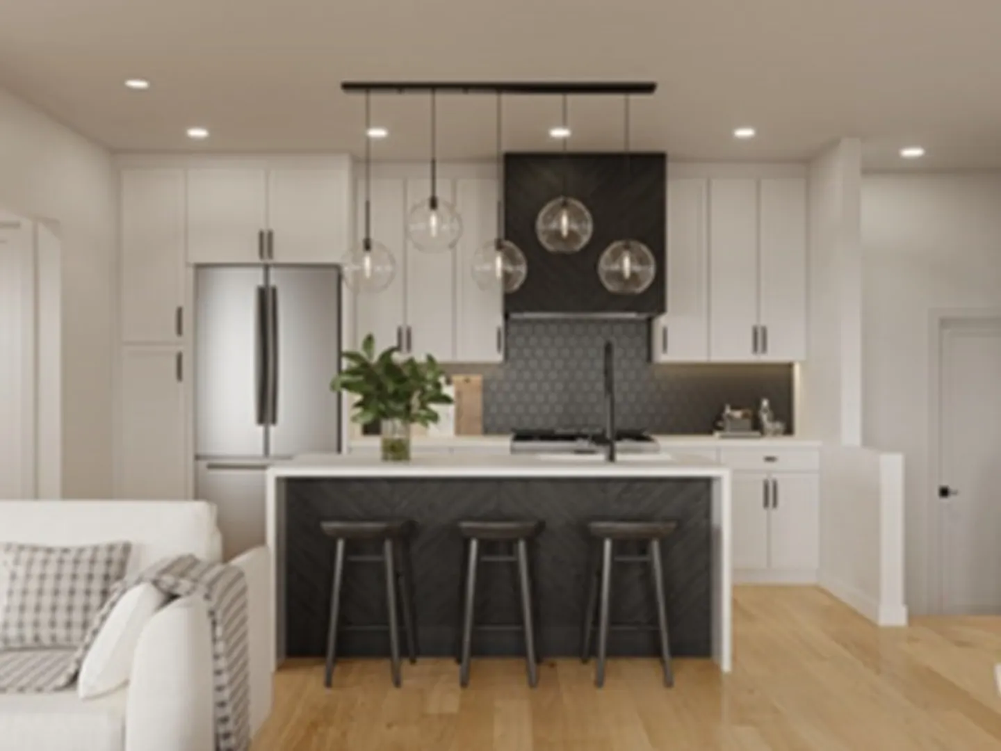
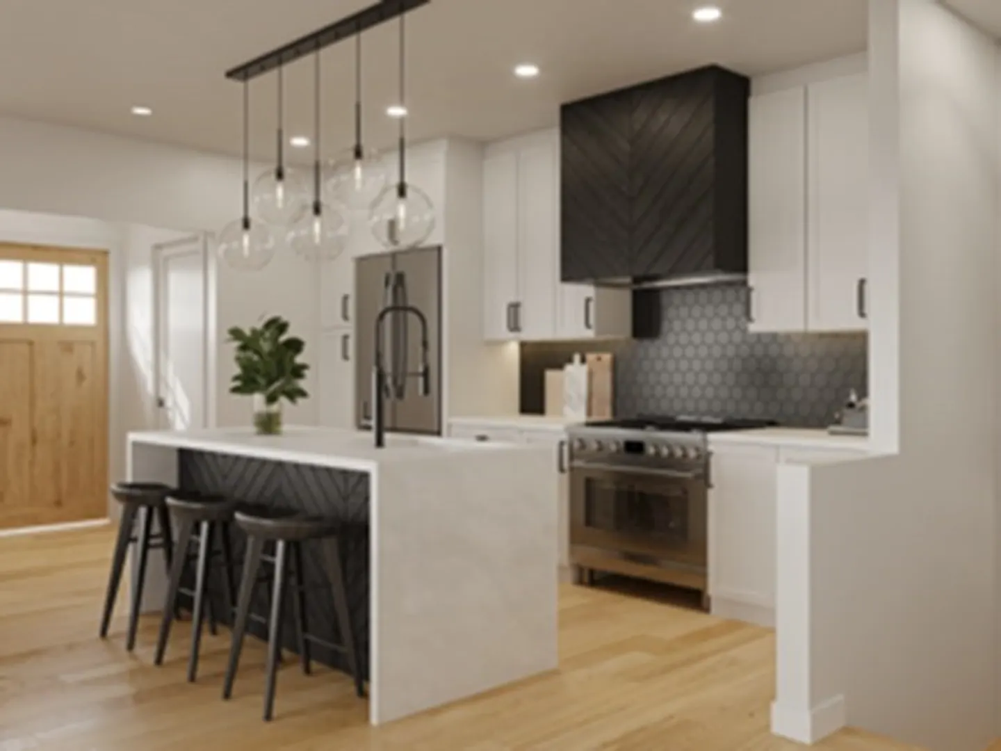
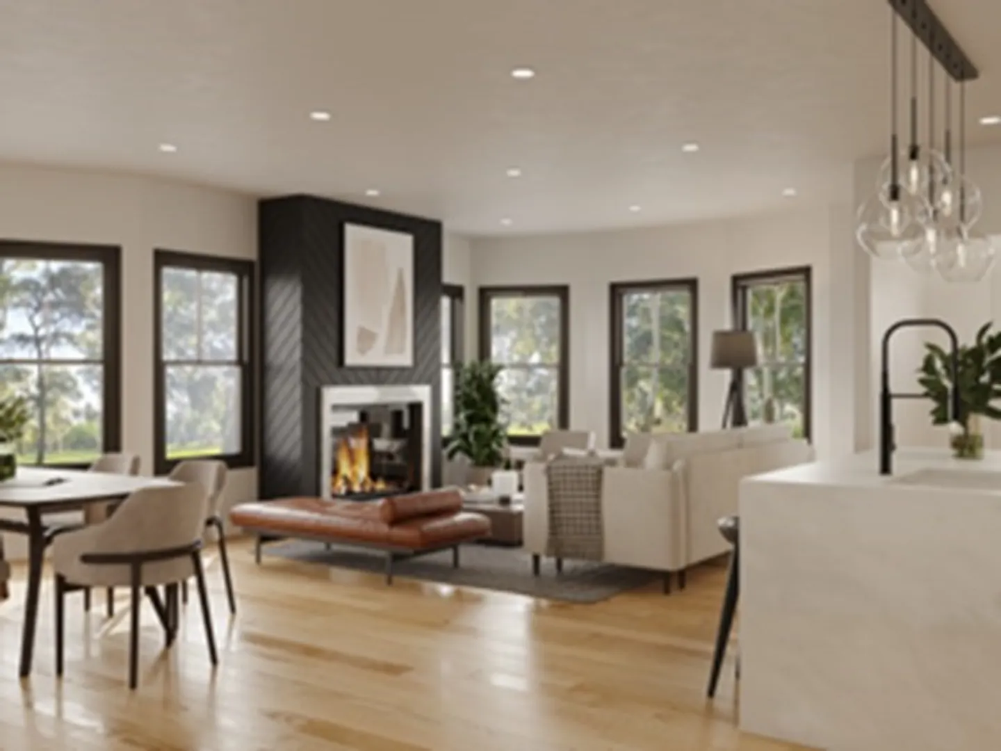
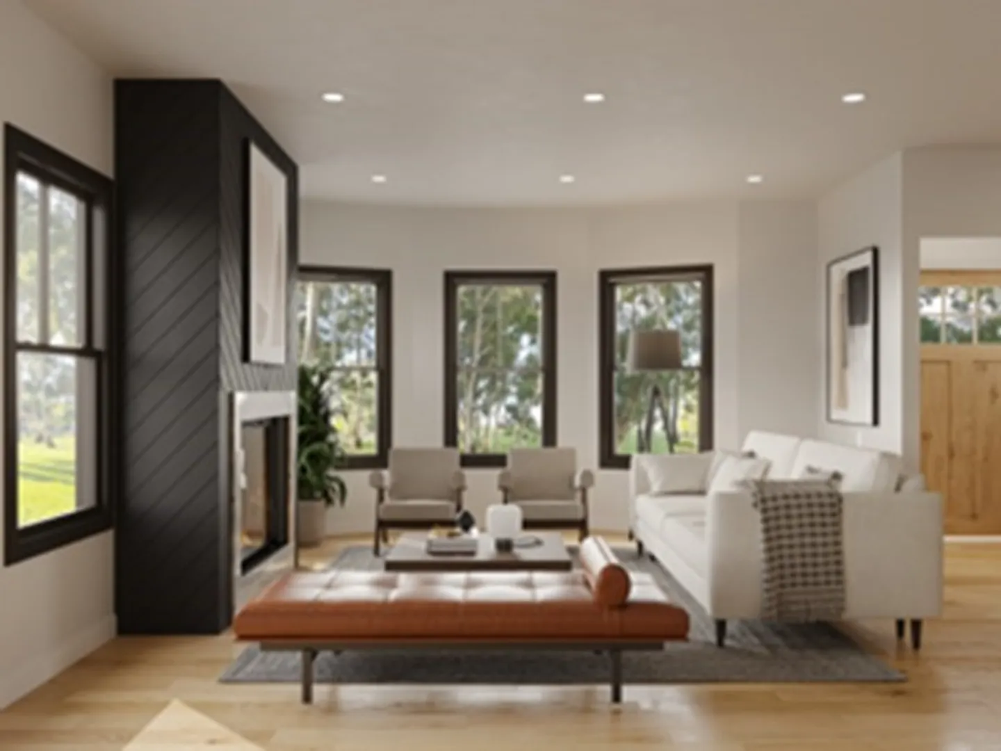
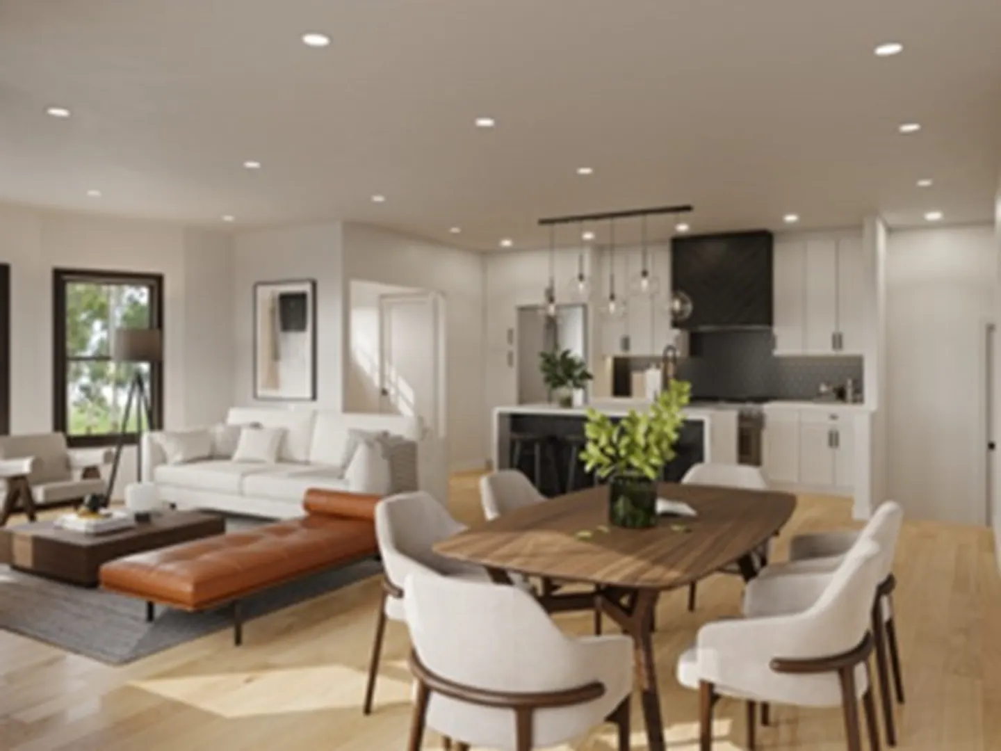
This townhouse is currently being built by a local contractor, North America Development. Come pick your finishes to create your custom personalized new home in East Arlington! The main floor is ideal for entertaining with a flowing, open layout, showcasing a kitchen with quartz countertops, and stainless steel appliances. On the second floor, you’ll find 3 bedrooms, a full bath and a laundry room. The primary suite encompasses the entire top-level providing additional privacy. This unit has a private yard and 2 off-street parking spots. You will enjoy easy access to public transportation, Minuteman Bikepath, Capital movie theatre, Spy Pond, and the highly sought Arlington School District. Don't miss your opportunity to own this one-of-kind townhouse!!
-
Highlights
- Cooling: Central Air
- HOA Fee: $200
- Property Class: Residential
- Total Rooms: 8
- Year Built: 1922
- Heating: Forced Air, Natural Gas
- Parking Spots: 2
- Property Type: Condominium
- Unit Number: 52
- Status: Closed
-
Additional Details
- Appliances: Range, Dishwasher, Disposal, Microwave, Refrigerator, Utility Connections for Gas Range
- Construction: Frame
- Fireplaces: 1
- Pets Allowed: Yes w/ Restrictions
- Total Number of Units: 2
- Year Built Source: Public Records
- Zoning: 00
- Basement: Y
- Exterior Features: Deck
- Flooring: Hardwood
- Roof: Shingle
- Year Built Details: Approximate, Renovated Since
- Year Converted: 2023
-
Amenities
- Community Features: Public Transportation, Shopping, Park, Walk/Jog Trails, Medical Facility, Laundromat, Bike Path, Highway Access, House of Worship, Public School
- Parking Features: Off Street
-
Utilities
- Electric: Circuit Breakers
- Water Source: Public
- Sewer: Public Sewer
-
Fees / Taxes
- Buyer Agent Compensation: 2.5%%
- Facilitator Compensation: 1%%
- HOA Fee Frequency: Monthly
- Compensation Based On: Net Sale Price
- HOA: Yes
- HOA Fee Includes: Insurance, Reserve Funds
Similar Listings
Sold

9 Photos
Sold

21 Photos
Sold
38 Photos
Sold
23 Photos
Content © 2026 MLS Property Information Network, Inc. The information in this listing was gathered from third party resources including the seller and public records.
Listing information provided courtesy of Compass.
MLS Property Information Network, Inc. and its subscribers disclaim any and all representations or warranties as to the accuracy of this information.
