
Sold!
$351,000
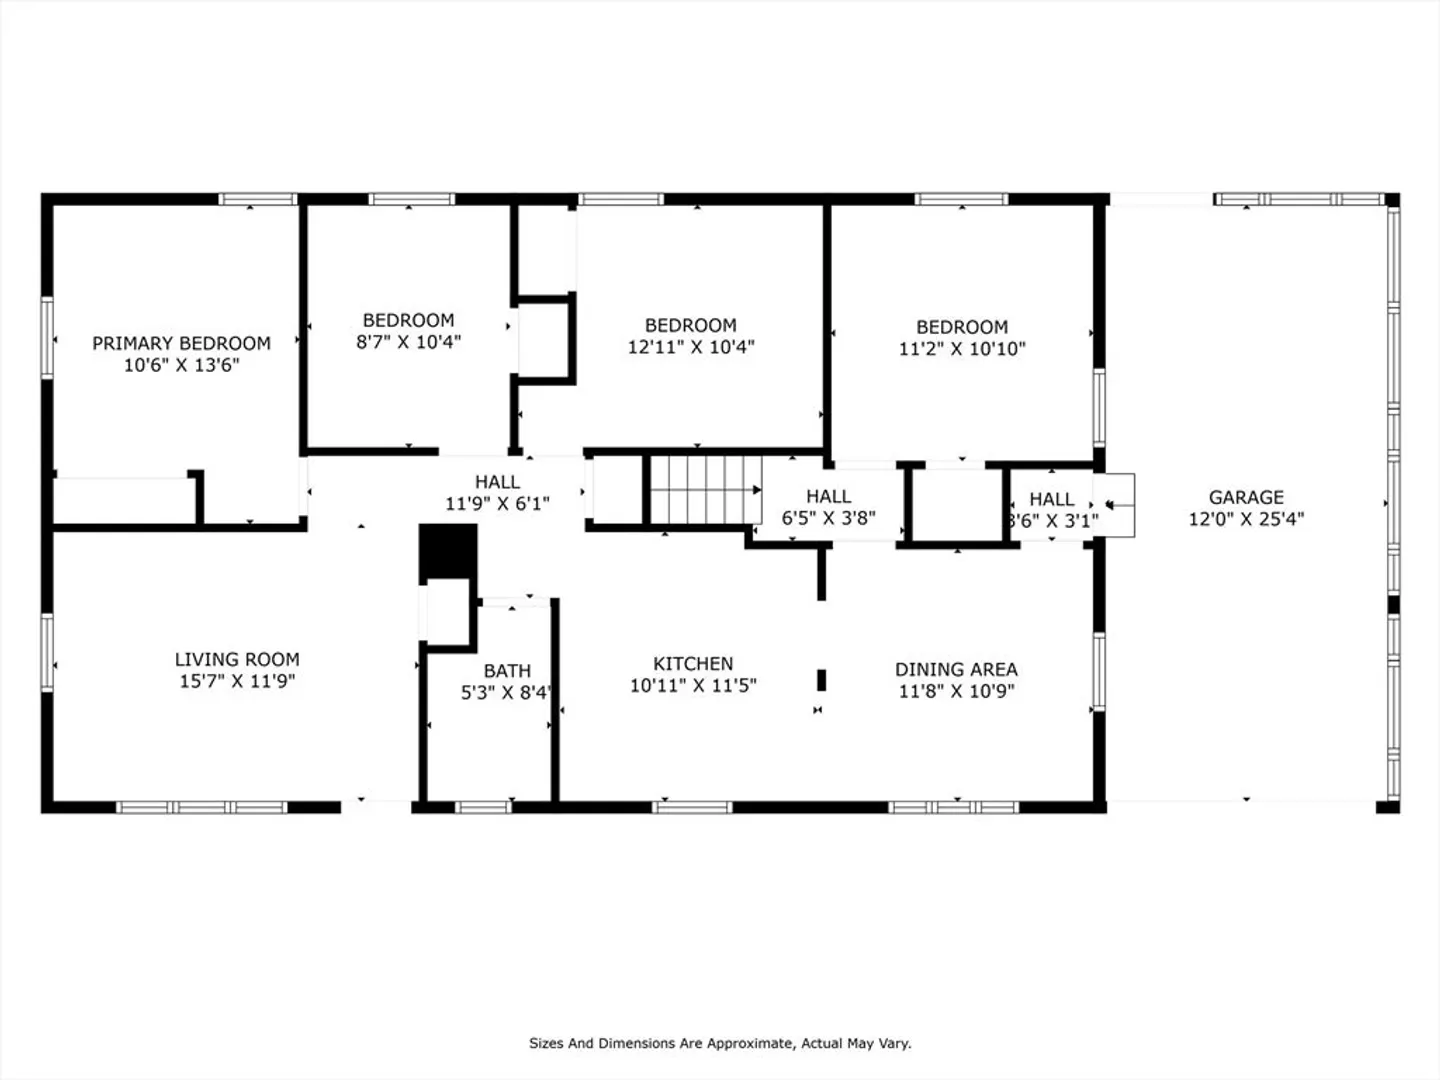
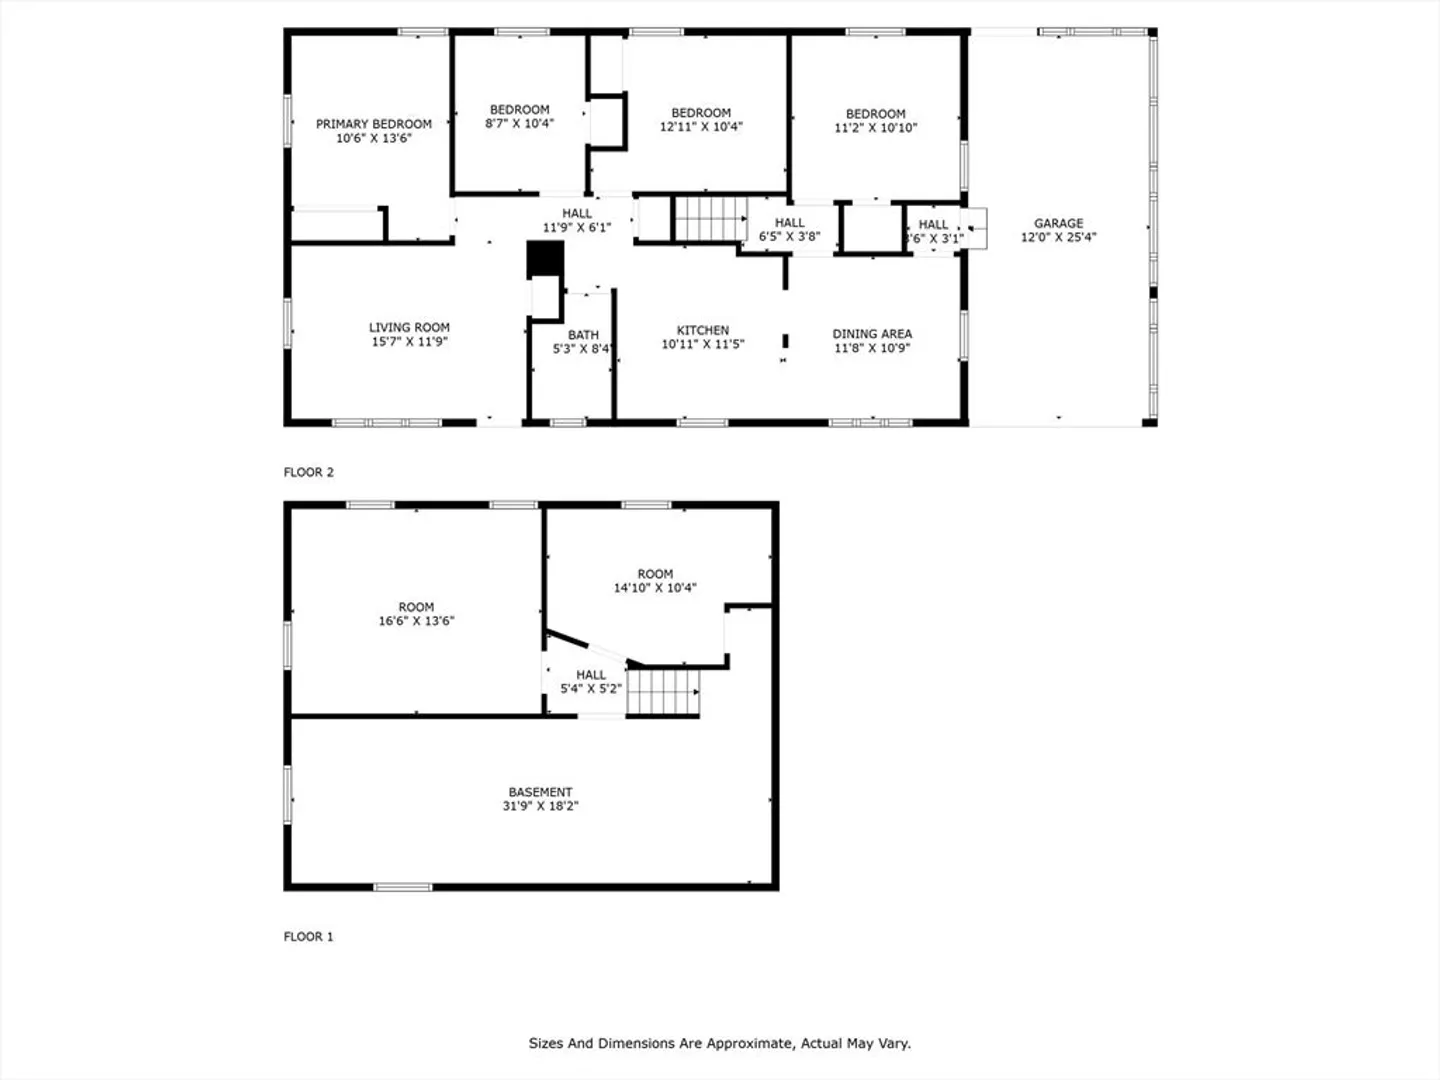
4
Beds
1
Bath
1,080
Living Area
-
Property Description
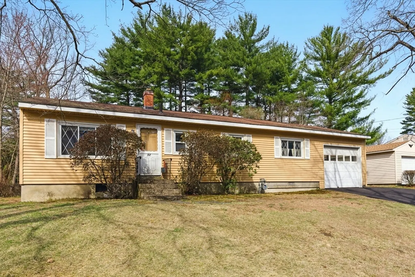
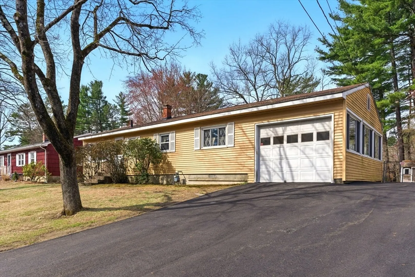
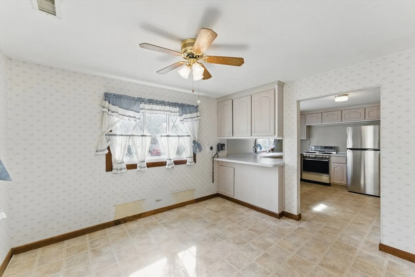
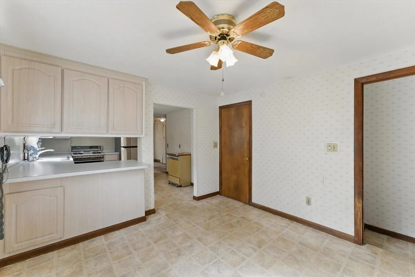
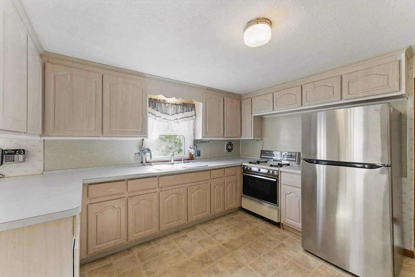
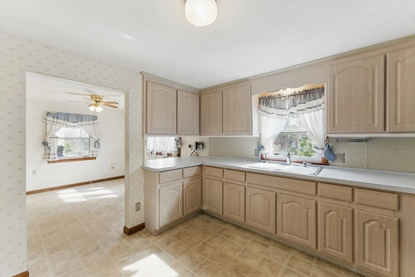
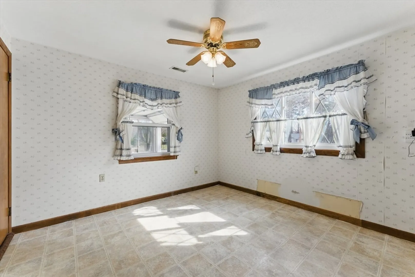
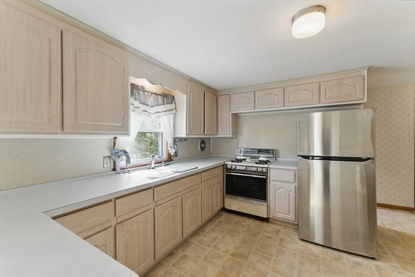
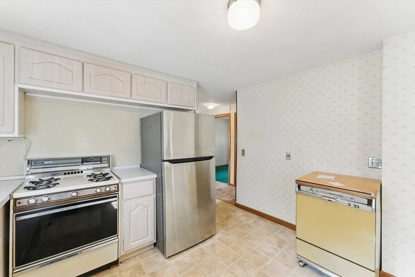
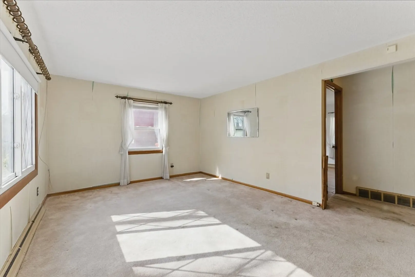
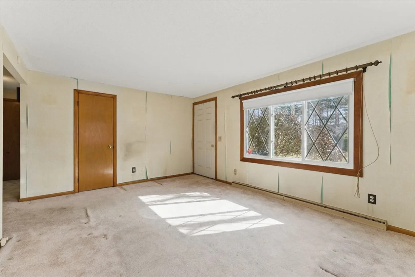
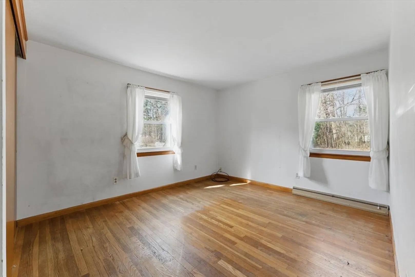
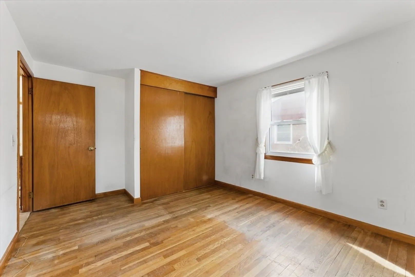
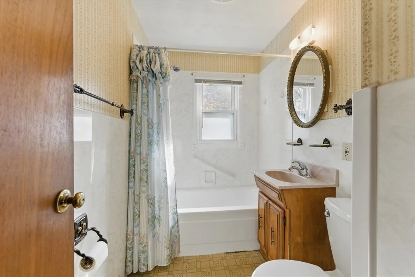
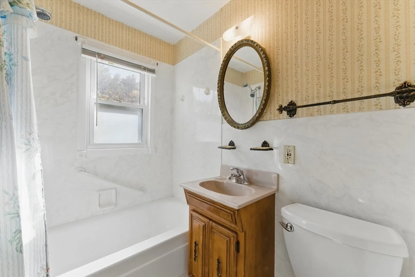
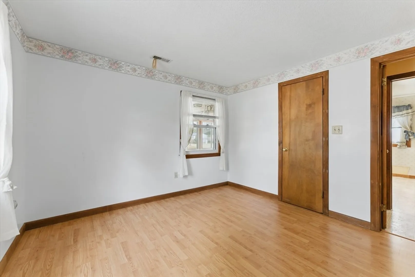
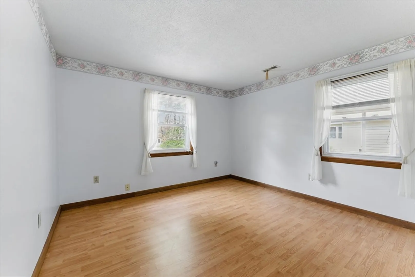
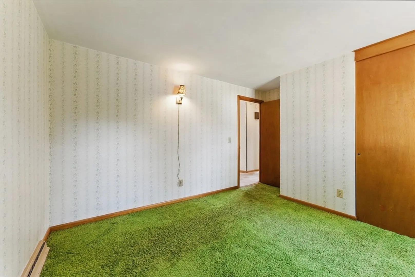
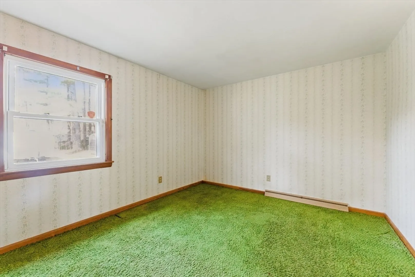
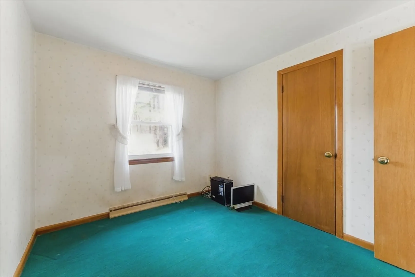
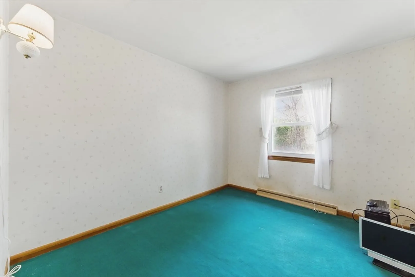
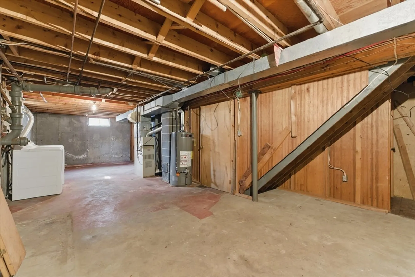
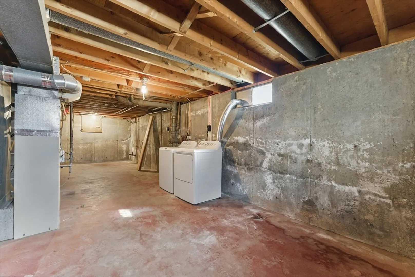
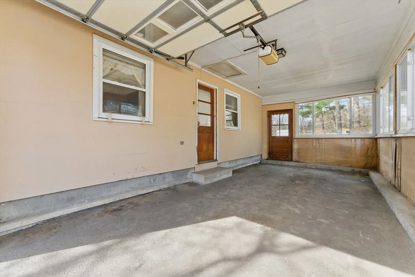
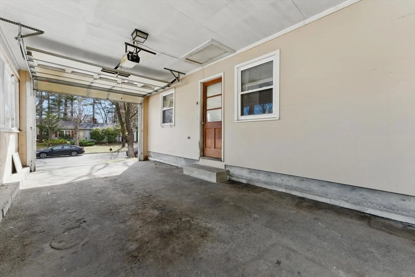
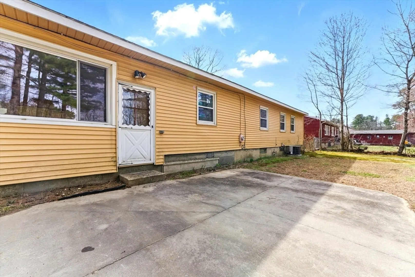
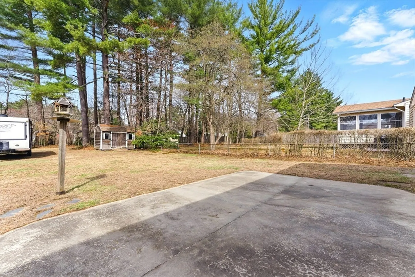
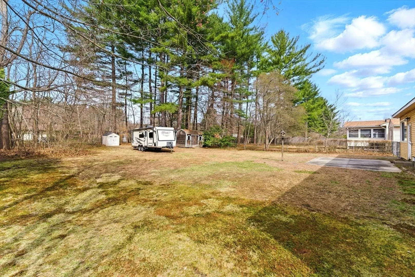
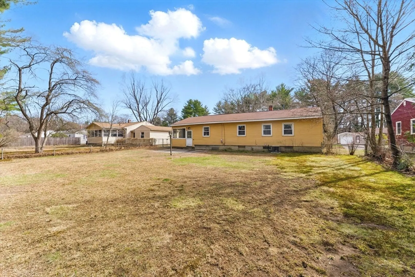
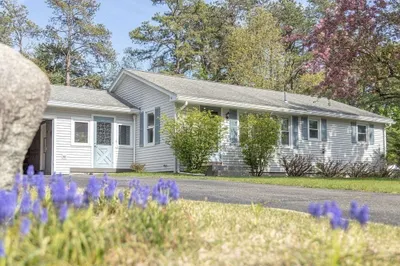
This 1959 4 bed/1 bath ranch has been owned & lovingly cared for by the same family since it was built & is now ready for new owners to make it their own! There is a lot to appreciate about this home, including a new gas range that will be installed prior to closing, as well as a new hot water heater this past year, new stainless steel fridge, newer washer & dryer, newly paved driveway, plus easy to care for vinyl siding & windows. You will love the cozy eat-in kitchen, light pouring into the living room, central AC, and the expansive fenced in backyard - a wonderful place for children & furry friends to play. A little TLC will go a long way here. All of this on a quiet side street within walking distance of Ryan Rd school, or 4 mi to downtown Northampton. HIGHEST & BEST OFFERS DUE MON. 4/21 @ 12PM.
-
Highlights
- Cooling: Central Air
- Parking Spots: 5
- Property Type: Single Family Residence
- Total Rooms: 6
- Status: Closed
- Heating: Central, Forced Air, Natural Gas
- Property Class: Residential
- Style: Ranch
- Year Built: 1959
-
Additional Details
- Appliances: Range, Dishwasher, Refrigerator, Washer, Dryer
- Construction: Frame
- Exterior Features: Patio, Storage, Fenced Yard
- Foundation: Concrete Perimeter
- Road Frontage Type: Public
- SqFt Source: Public Record
- Year Built Source: Public Records
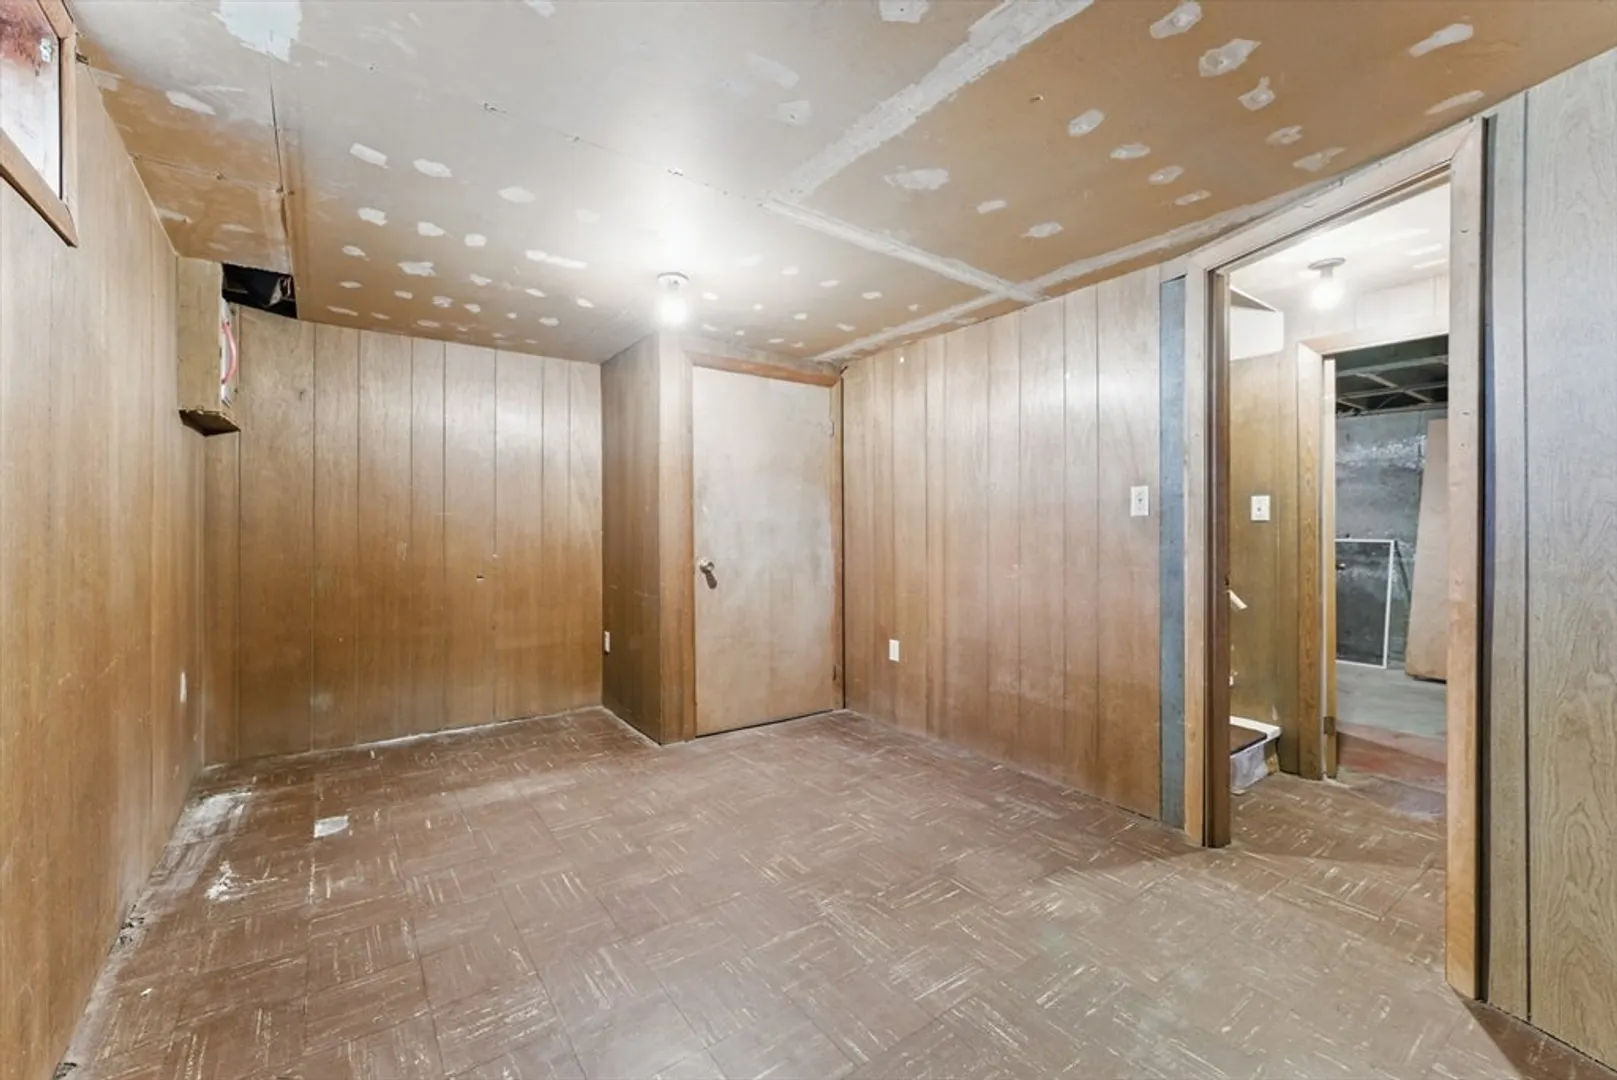
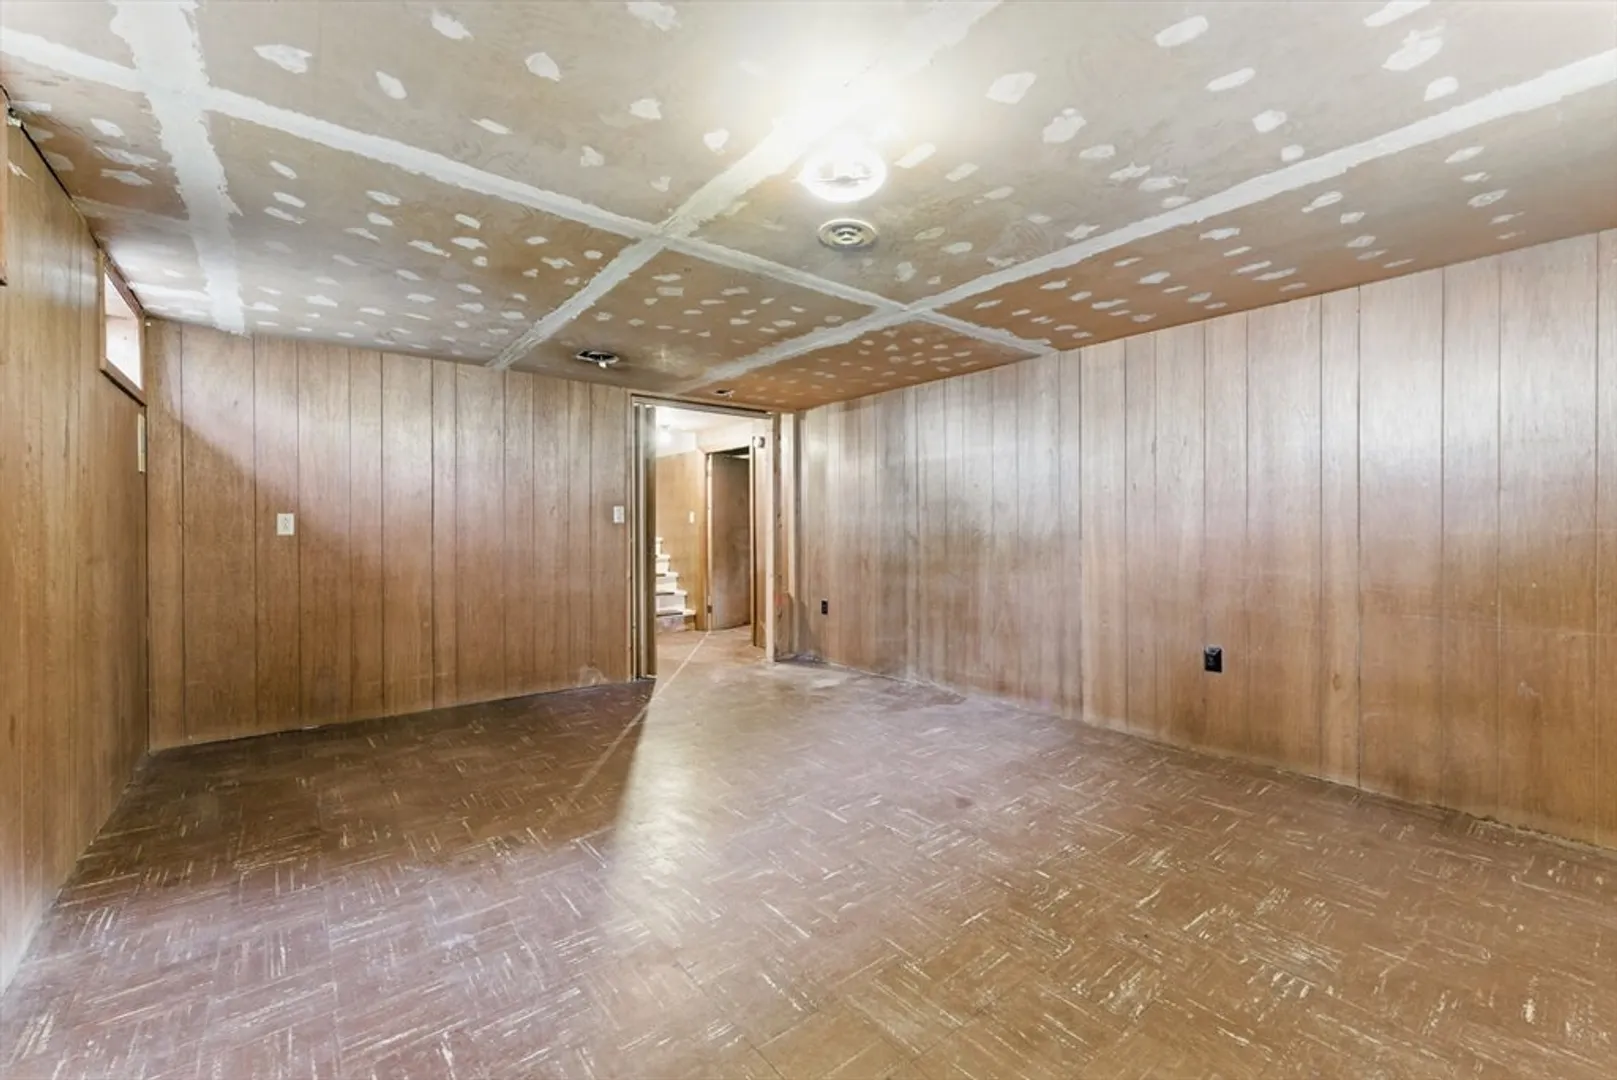
- Basement: Full, Partially Finished, Interior Entry, Concrete
- Exclusions: Vinyl Shed In Back Yard
- Flooring: Vinyl, Carpet, Hardwood
- Lot Features: Level
- Roof: Shingle
- Year Built Details: Actual
- Zoning: Ura
-
Amenities
- Community Features: Shopping, Walk/Jog Trails, Medical Facility, Bike Path, Conservation Area, House of Worship, Public School
- Security Features: Security System
- Parking Features: Carport, Paved Drive, Off Street, Paved
-
Utilities
- Sewer: Public Sewer
- Water Source: Public
-
Fees / Taxes
- Assessed Value: $315,300
- Taxes: $4,789
- Tax Year: 2024
Similar Listings
Sold
41 Photos
Sold
33 Photos
Sold
42 Photos
Sold
30 Photos
Content © 2026 MLS Property Information Network, Inc. The information in this listing was gathered from third party resources including the seller and public records.
Listing information provided courtesy of Taylor Agency.
MLS Property Information Network, Inc. and its subscribers disclaim any and all representations or warranties as to the accuracy of this information.
