
Sold!
$680,000
3
Beds
2/1
Baths
1,932
Living Area
-
Property Description
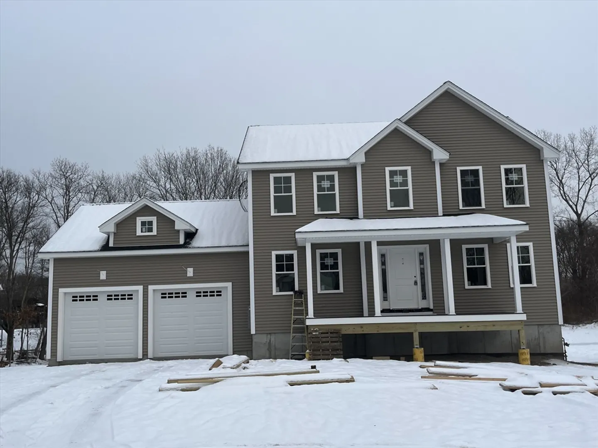
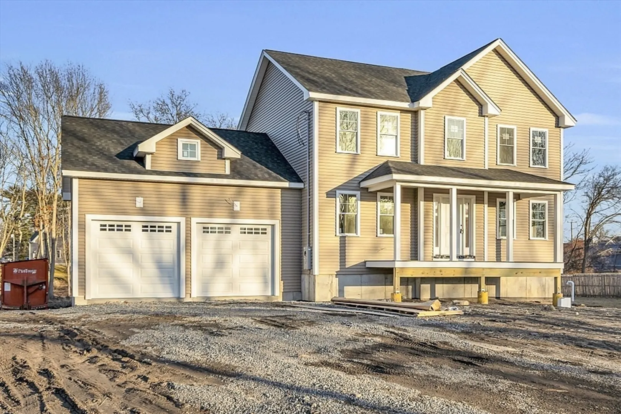
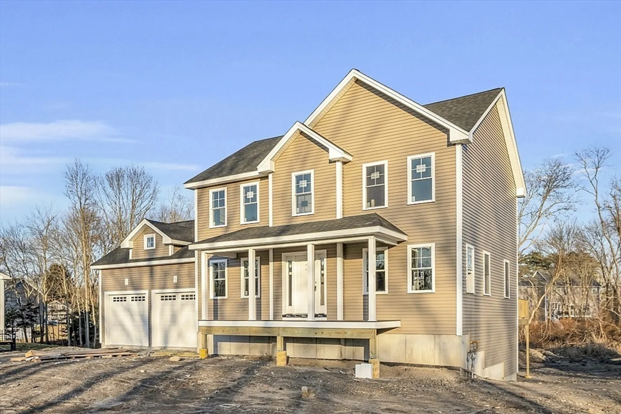
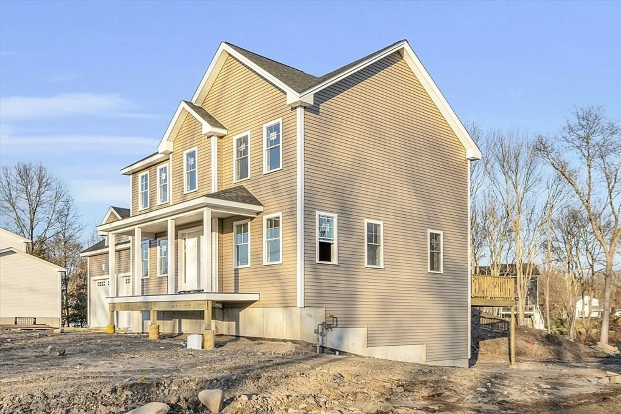
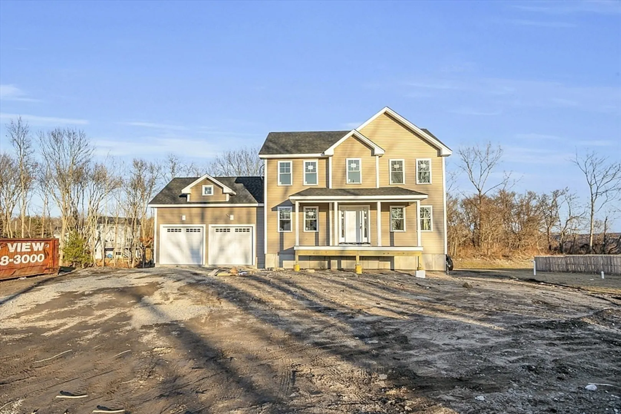
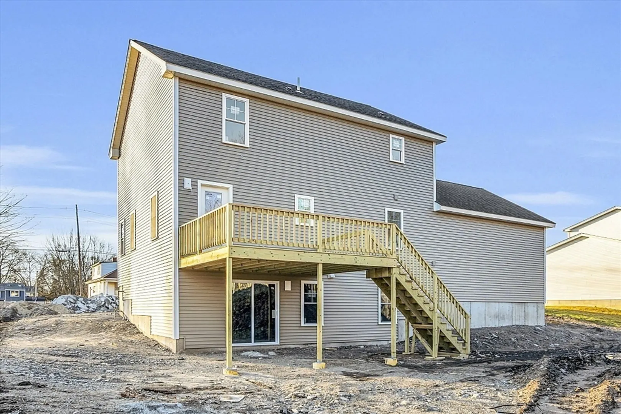
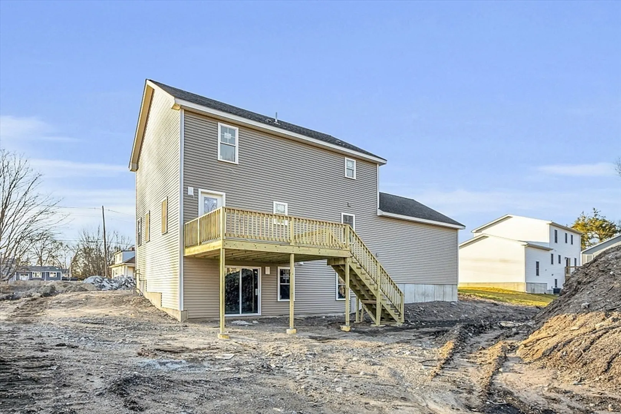
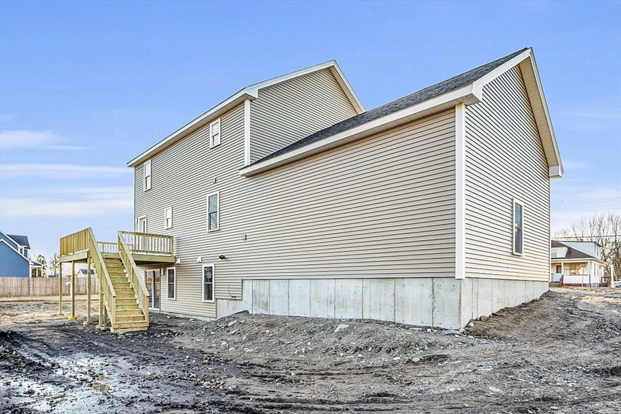
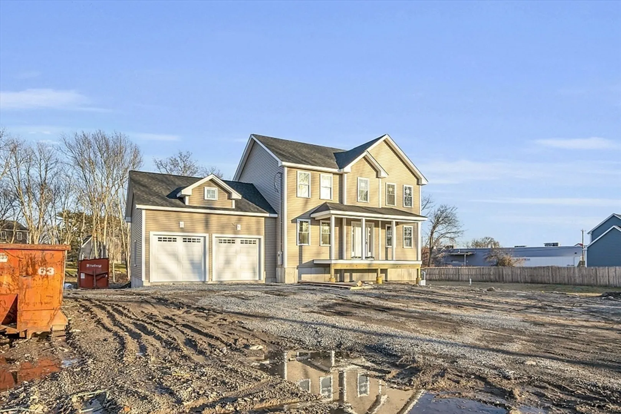
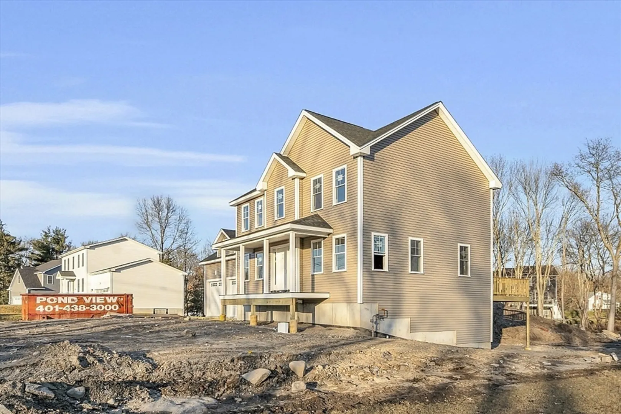
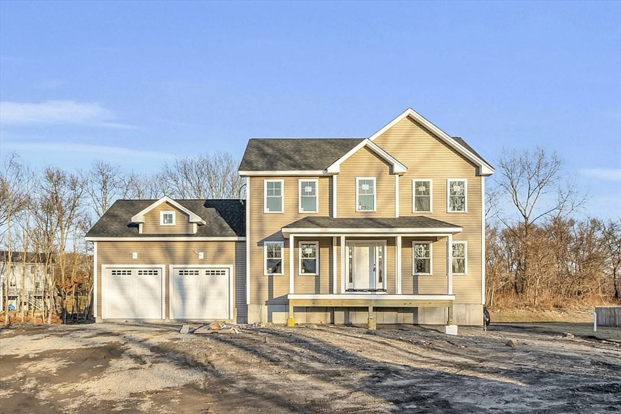
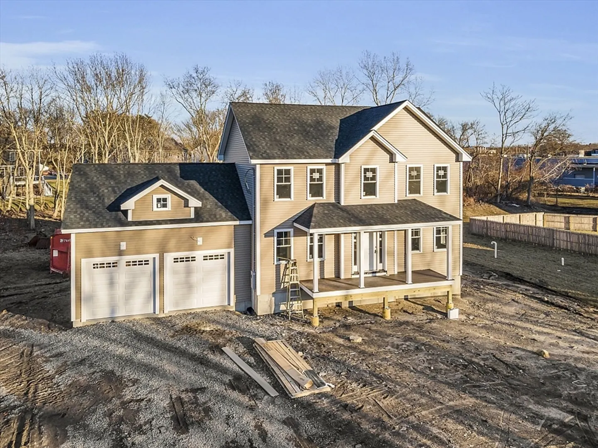
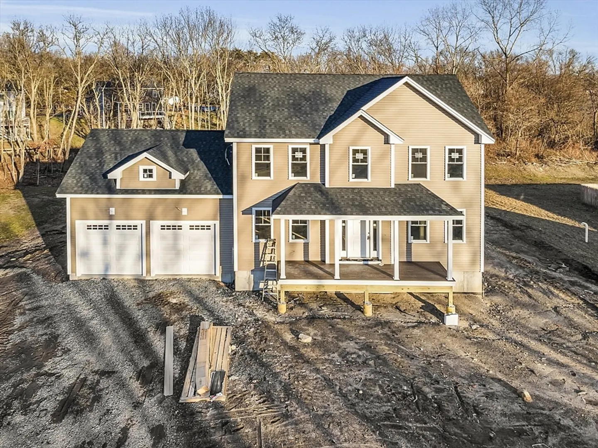
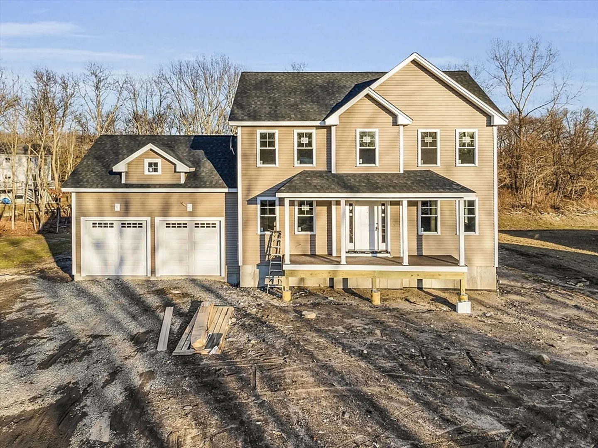
Farmhouse Style Colonial is currently under construction and set for completion in the Spring. With 1923 +/- sq. ft. of living space, 3 bedrooms, 2 ½ baths, attached 2-car garage this home offers a perfect blend of comfort and style. The heart of the home features a kitchen with upgraded counters, a walk-in pantry, and top-of-the-line appliances. The main level has red oak flooring, wainscoting in the dining room, and a seamless flow into the spacious family room. Embrace indoor/outdoor living with a deck off the kitchen. The generous .64 +/- acres of land provides ample space for relaxation and recreation. Second-floor primary suite is a sanctuary with a private bath and walk-in closet. Additional features include a main level laundry, central air conditioning, high-efficiency heating, lifetime architectural roofing shingles and a 200-amp circuit breaker system.
-
Highlights
- Cooling: Central Air
- Parking Spots: 2
- Property Type: Single Family Residence
- Total Rooms: 6
- Status: Closed
- Heating: Central, Forced Air, Natural Gas
- Property Class: Residential
- Style: Colonial
- Year Built: 2023
-
Additional Details
- Appliances: Gas Water Heater, Water Heater, Range, Dishwasher, Microwave, Refrigerator
- Construction: Frame
- Foundation: Concrete Perimeter
- Interior Features: Pantry
- Roof: Shingle
- Year Built Source: Public Records
- Basement: Full, Walk-Out Access, Interior Entry, Concrete, Unfinished
- Exterior Features: Deck
- Foundation Area: 952
- Road Frontage Type: Public
- Year Built Details: Under Construction, Finished, Never Occupied
- Zoning: R-1
-
Amenities
- Covered Parking Spaces: 2
- Parking Features: Attached, Paved Drive, Off Street, Paved
-
Utilities
- Electric: 110 Volts, 220 Volts, Circuit Breakers
- Water Source: Public
- Sewer: Private Sewer
-
Fees / Taxes
- Buyer Agent Compensation: 2.0%
- Facilitator Compensation: 2.0%
- Compensation Based On: Net Sale Price
Similar Listings
Sold
40 Photos
Sold
42 Photos
Sold
39 Photos
Sold
42 Photos
Content © 2026 MLS Property Information Network, Inc. The information in this listing was gathered from third party resources including the seller and public records.
Listing information provided courtesy of LAER Realty Partners.
MLS Property Information Network, Inc. and its subscribers disclaim any and all representations or warranties as to the accuracy of this information.
