
Sold!
$310,000
4
Beds
1/1
Bath
1,619
Living Area
-
Property Description
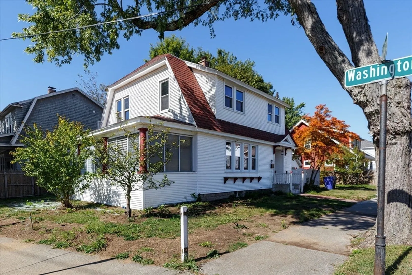
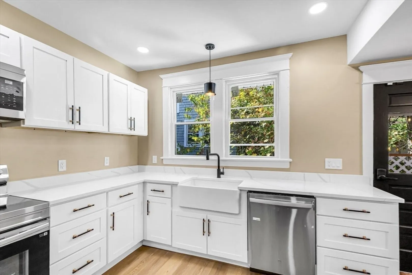
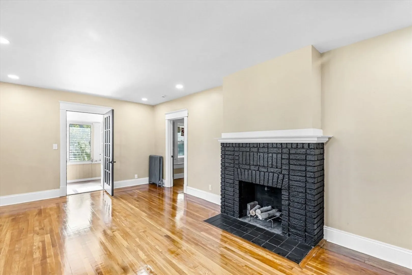
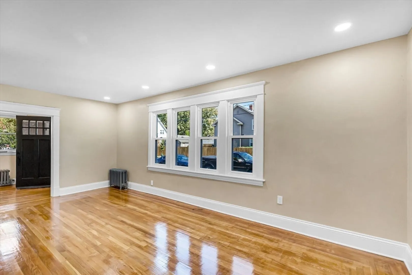
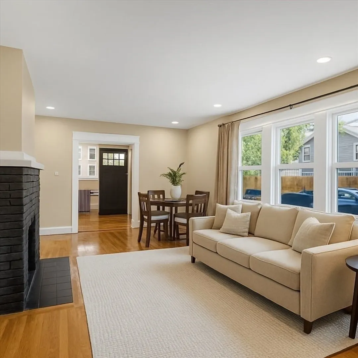
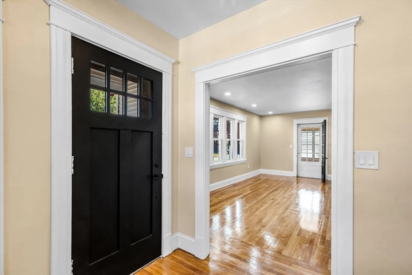
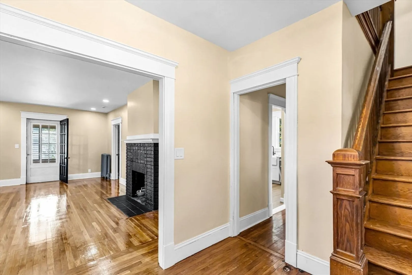
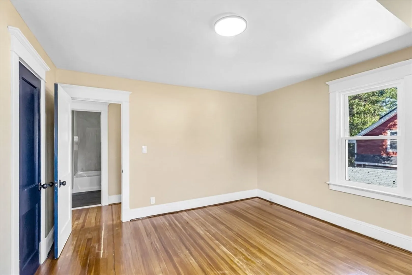
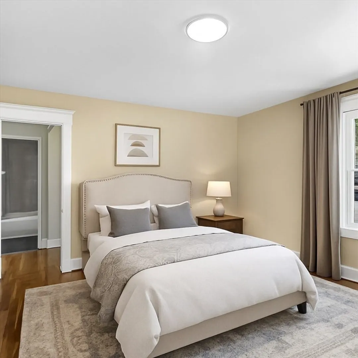
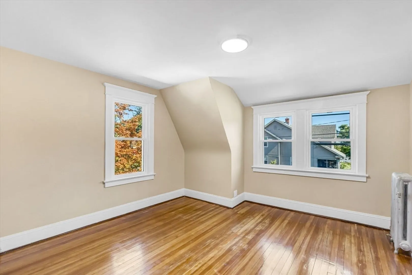
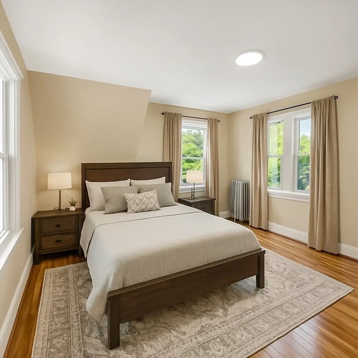
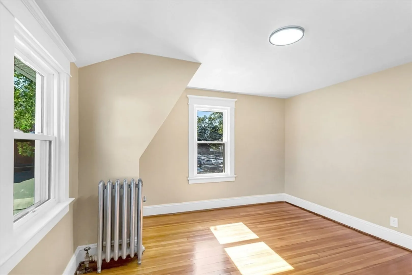
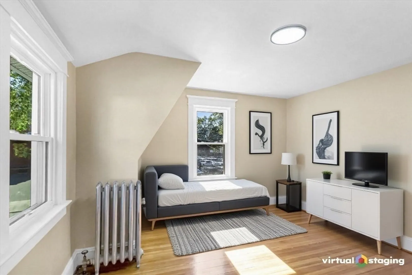
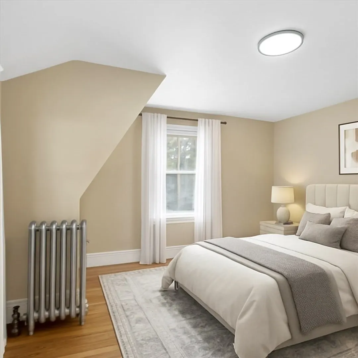
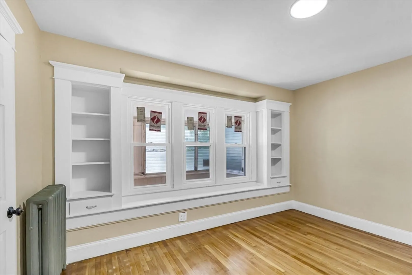
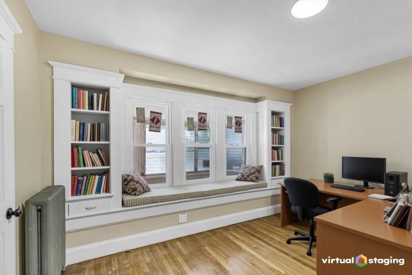
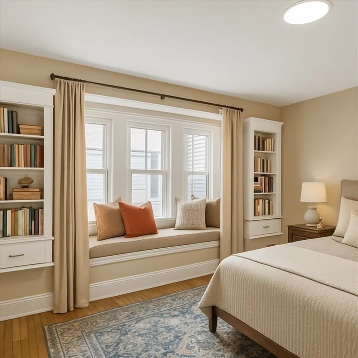
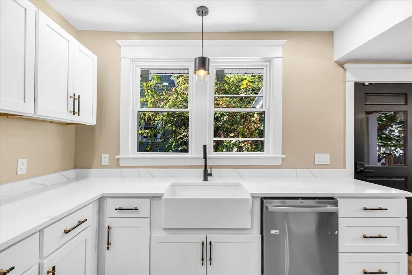
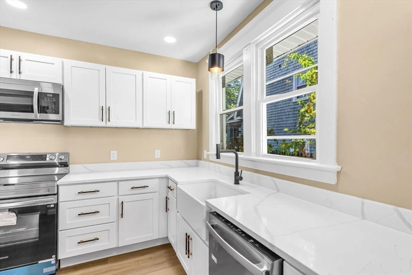
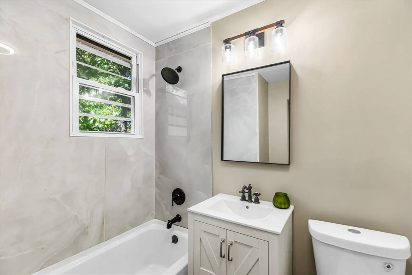
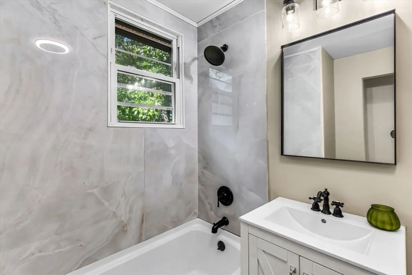
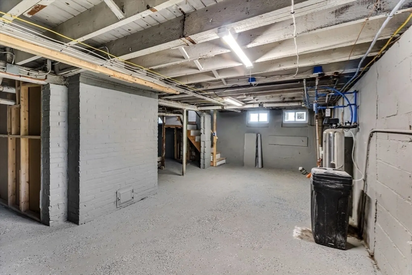
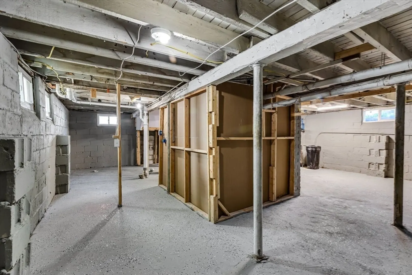
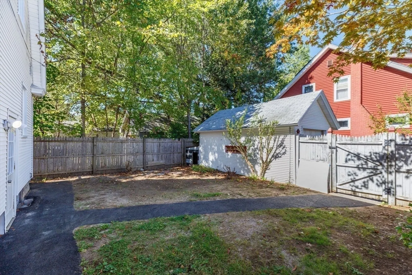
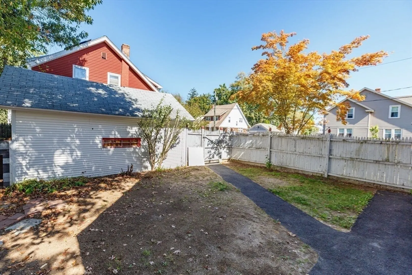
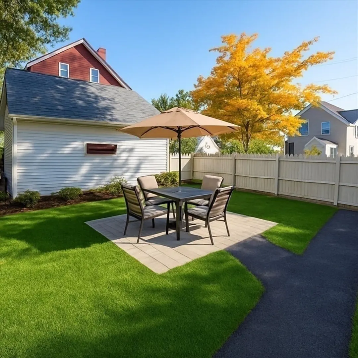
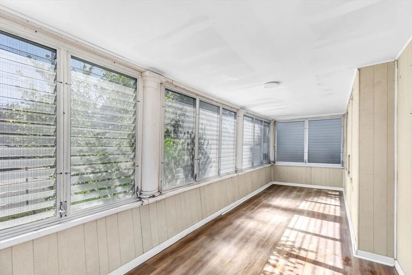
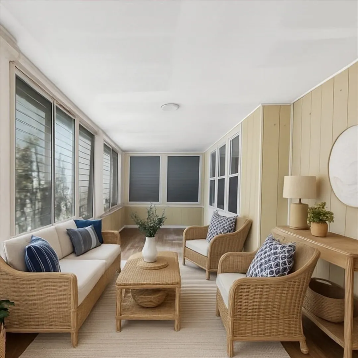
Welcome to 52 Eldridge Street — a stylish 3-bedroom home with the option for a 4th or home office, offering about 1,400 sq ft of modern living. Enjoy refinished hardwood floors, a bright kitchen with quartz countertops and stainless-steel appliances, plus new plumbing & electrical (2025), a newer roof (5-10 years) , and new windows (2025).Relax in the 3-season porch, and take advantage of the detached garage, shed, dog house, and a basement ready for an additional suite with living space. The whole house has a newer water-filtration system and is move-in ready to add extra peace of mind.?FHA-ready financing friendly — perfect for buyers seeking 3.5% down loan options. ?? Now listed at $310,000 — with estimated monthly payments between $2,300-$2,400.? Modern, move-in ready, full of value for instant equity — schedule your private showing today!
-
Highlights
- Cooling: Window Unit(s)
- Parking Spots: 3
- Property Type: Single Family Residence
- Total Rooms: 8
- Status: Closed
- Heating: Steam
- Property Class: Residential
- Style: Colonial
- Year Built: 1919
-
Additional Details
- Appliances: Gas Water Heater, Range, Dishwasher, Microwave, Refrigerator
- Exterior Features: Porch - Enclosed, Fenced Yard
- Flooring: Hardwood
- Lot Features: Corner Lot
- Roof: Shingle
- Year Built Details: Actual
- Zoning: R1
- Basement: Walk-Out Access, Concrete
- Fireplaces: 1
- Foundation: Brick/Mortar
- Road Frontage Type: Public
- SqFt Source: Public Record
- Year Built Source: Public Records
-
Amenities
- Covered Parking Spaces: 1
- Parking Features: Detached, Paved Drive, Off Street, Paved
-
Utilities
- Sewer: Public Sewer
- Water Source: Public
-
Fees / Taxes
- Assessed Value: $225,400
- Taxes: $3,535
- Tax Year: 2025
Similar Listings
Sold
38 Photos
Sold
40 Photos
Sold
40 Photos
Sold
41 Photos
Content © 2026 MLS Property Information Network, Inc. The information in this listing was gathered from third party resources including the seller and public records.
Listing information provided courtesy of William Raveis R.E. & Home Services.
MLS Property Information Network, Inc. and its subscribers disclaim any and all representations or warranties as to the accuracy of this information.
