
Sold!
$395,000
2
Beds
2
Baths
935
Living Area
-
Property Description
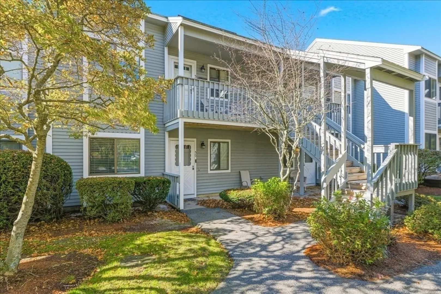
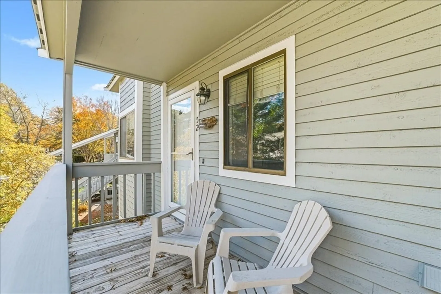
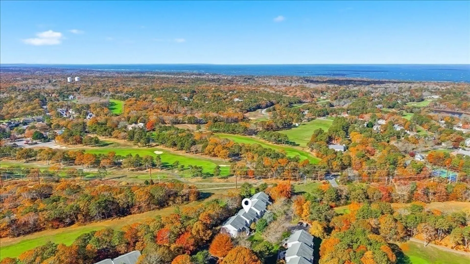
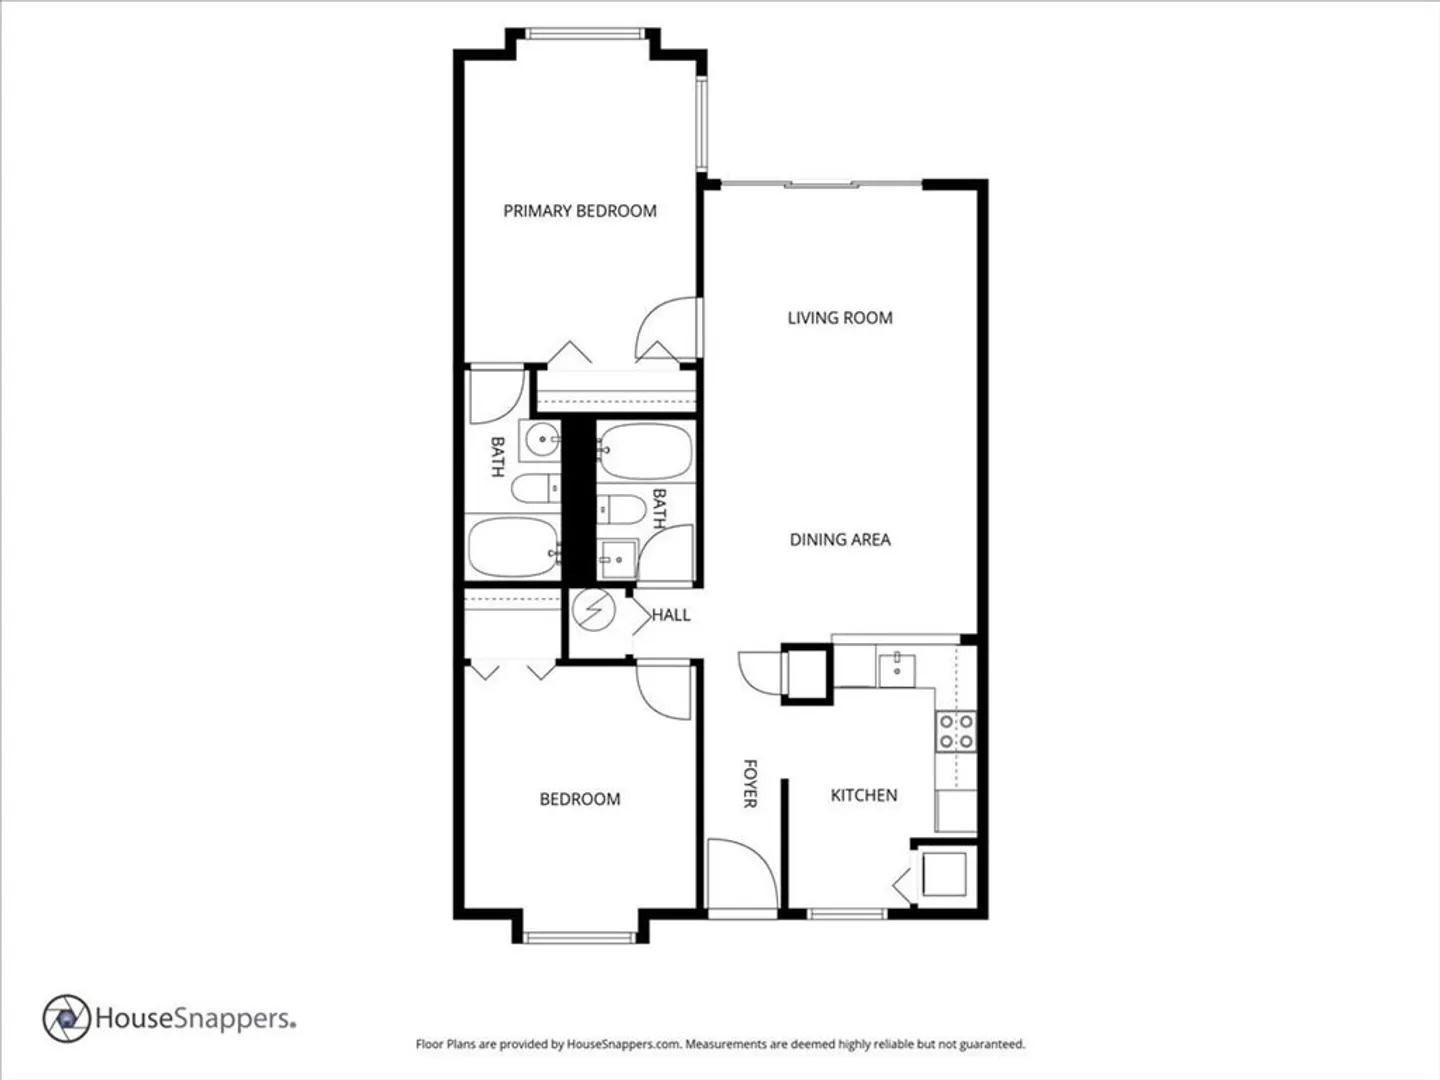
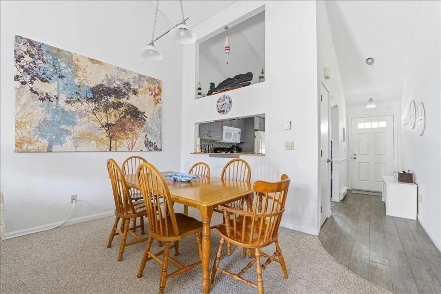
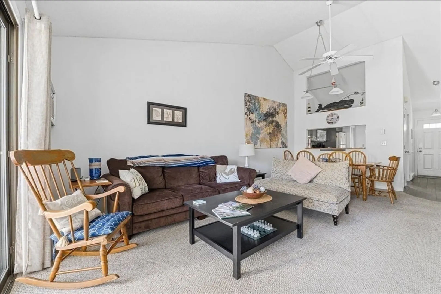
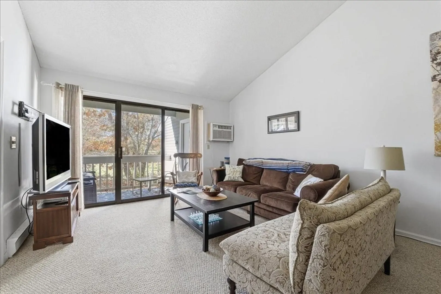
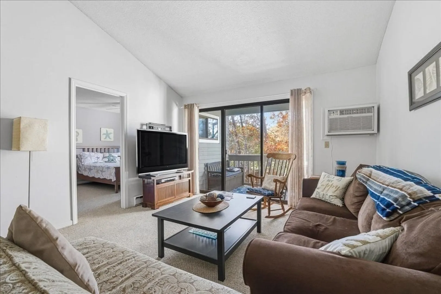
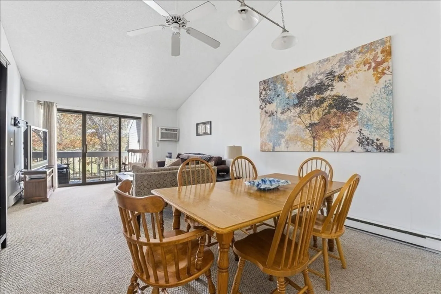
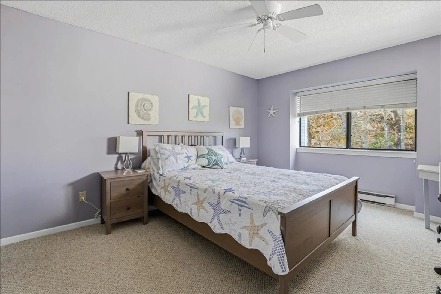
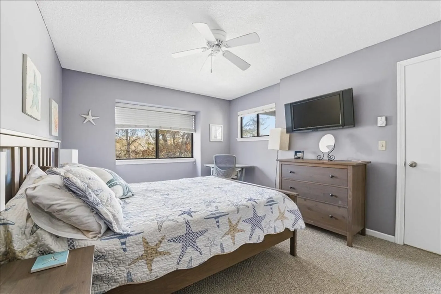
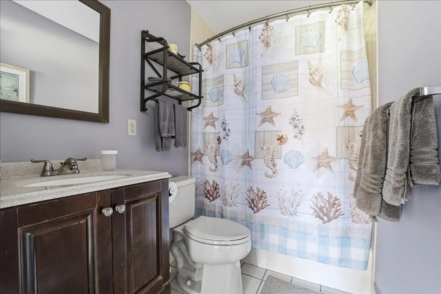
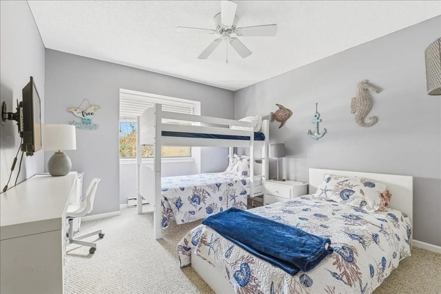
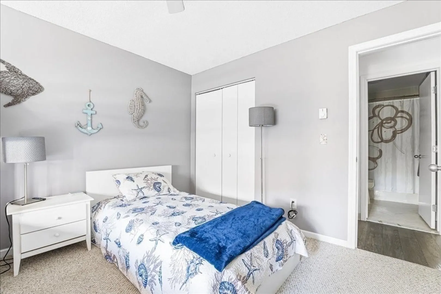
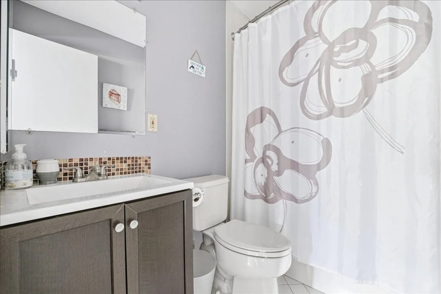
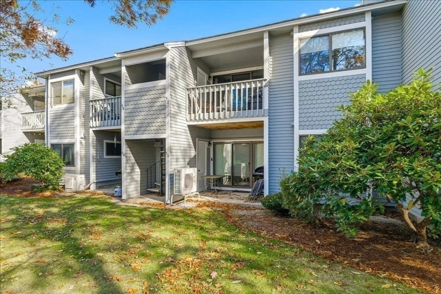
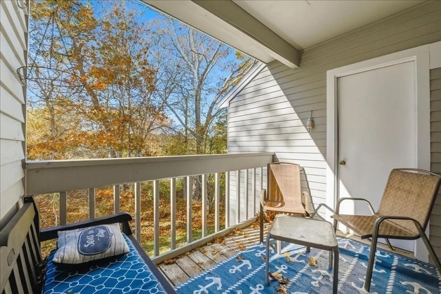
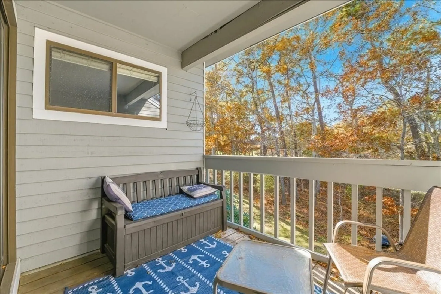
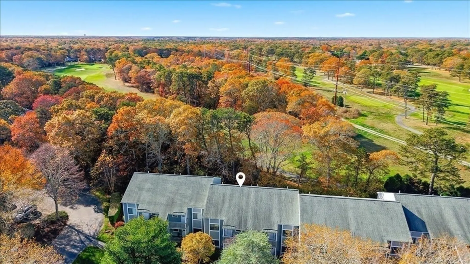
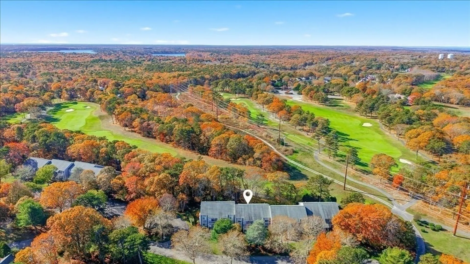
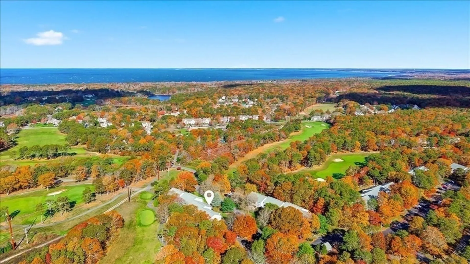
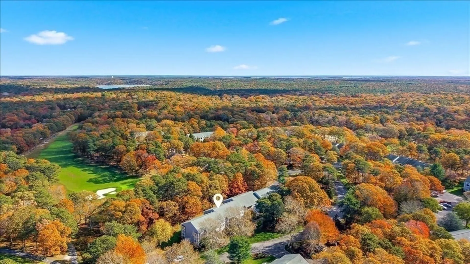
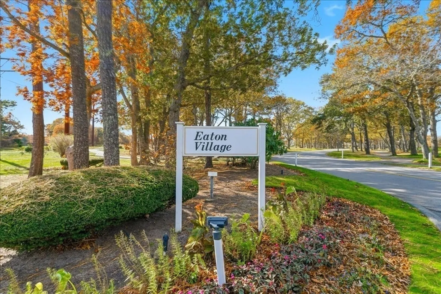
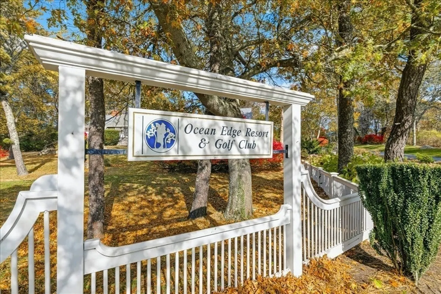
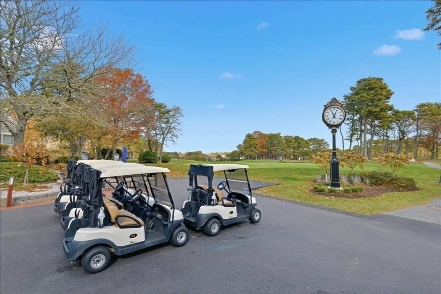
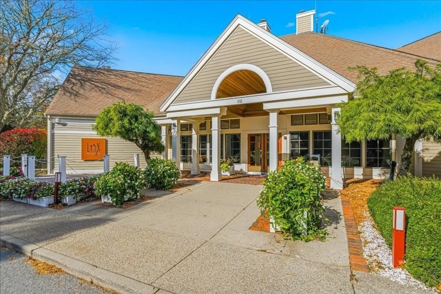
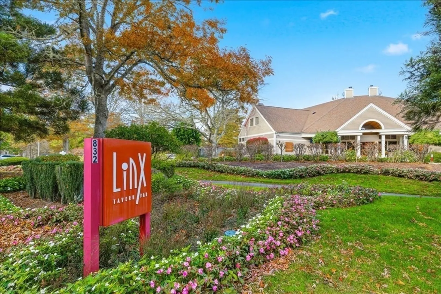
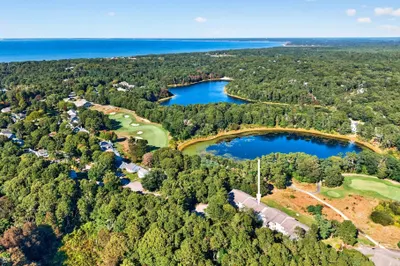
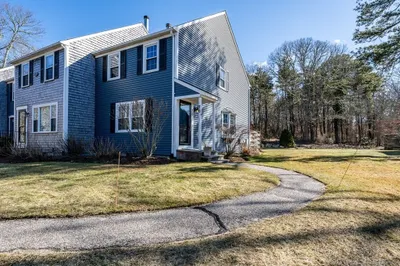
Experience all that Ocean Edge has to offer in this turnkey condo that is being sold FULLY FURNISHED - perfect for your Cape getaways, as an investment property, or as a year-round residence. Located on the upper level with a view of the second tee from the covered rear deck, this surprisingly spacious unit features a cathedral-ceiling living room, a master bedroom with private bath, one additional bedroom, a second full bath, and in-unit laundry. Fabulous location in Eaton Village, less than half a mile from the golf clubhouse, Linx restaurant, and the Arbor and Fletcher pools, and only two miles from the beach. Worry-free Cape Cod living at its best!
-
Highlights
- Building Name: Ocean Edge / Eaton Village I
- Heating: Electric Baseboard
- Parking Spots: 2
- Property Type: Condominium
- Total Rooms: 4
- Year Built: 1986
- Cooling: Wall Unit(s)
- HOA Fee: $410
- Property Class: Residential
- Stories: 1
- Unit Number: 52
- Status: Closed
-
Additional Details
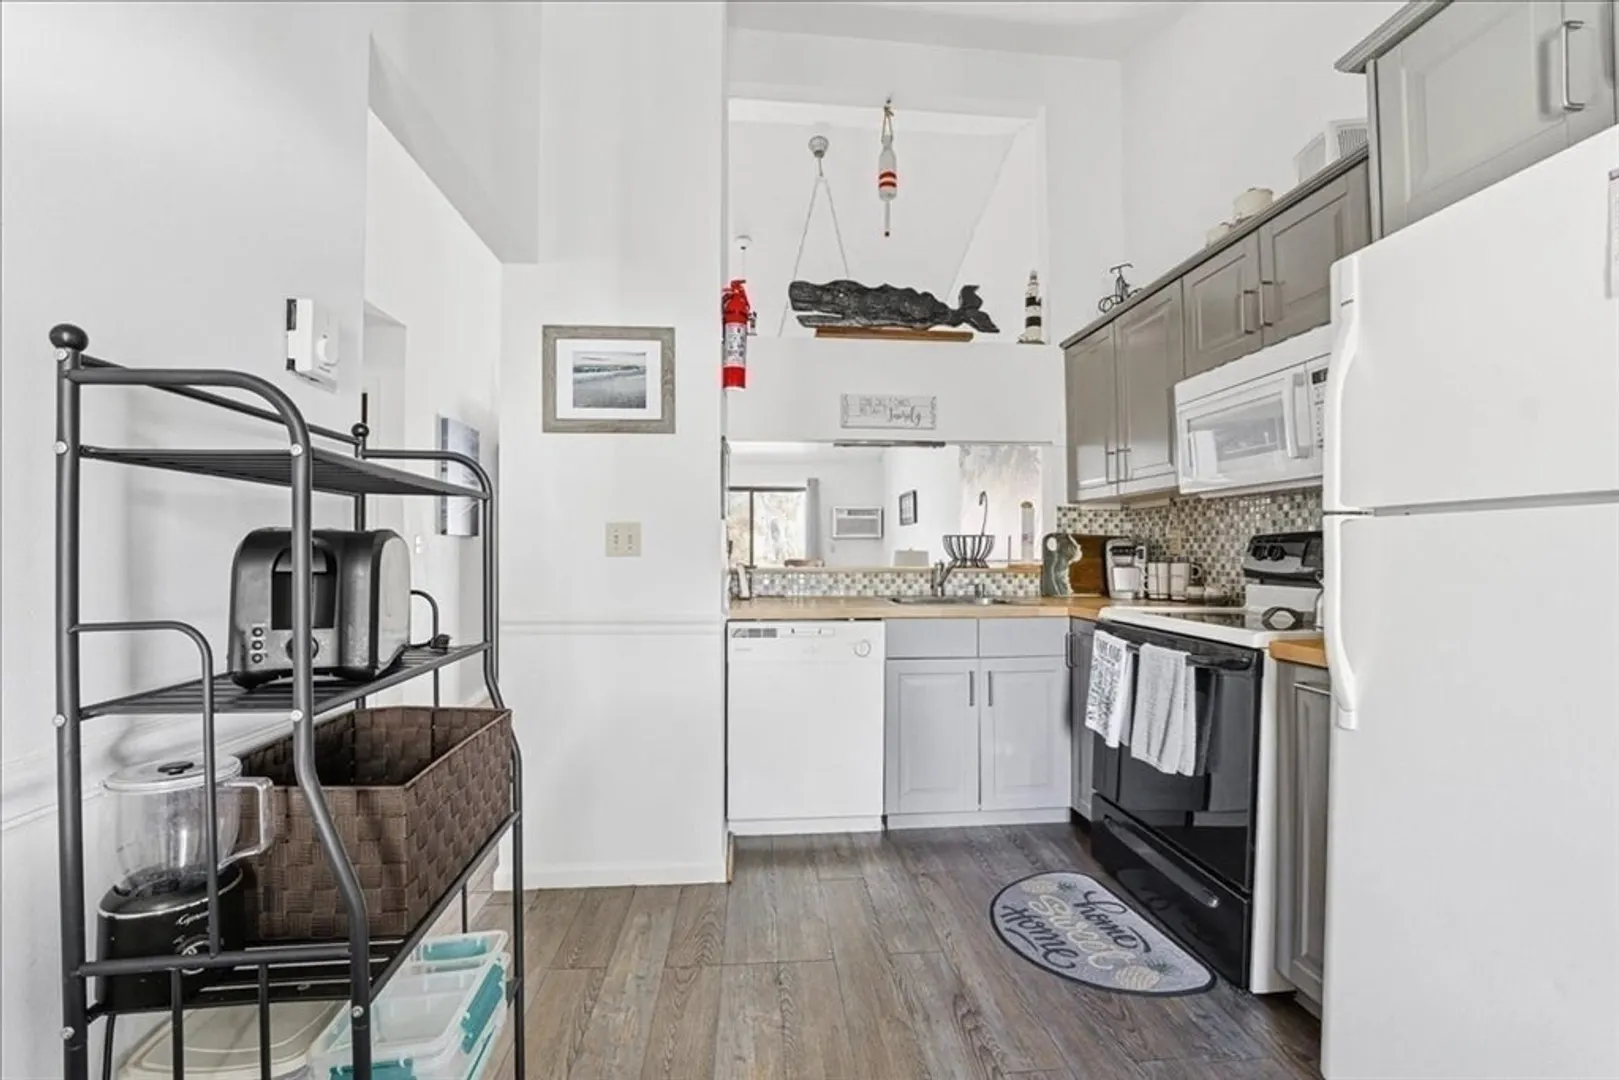
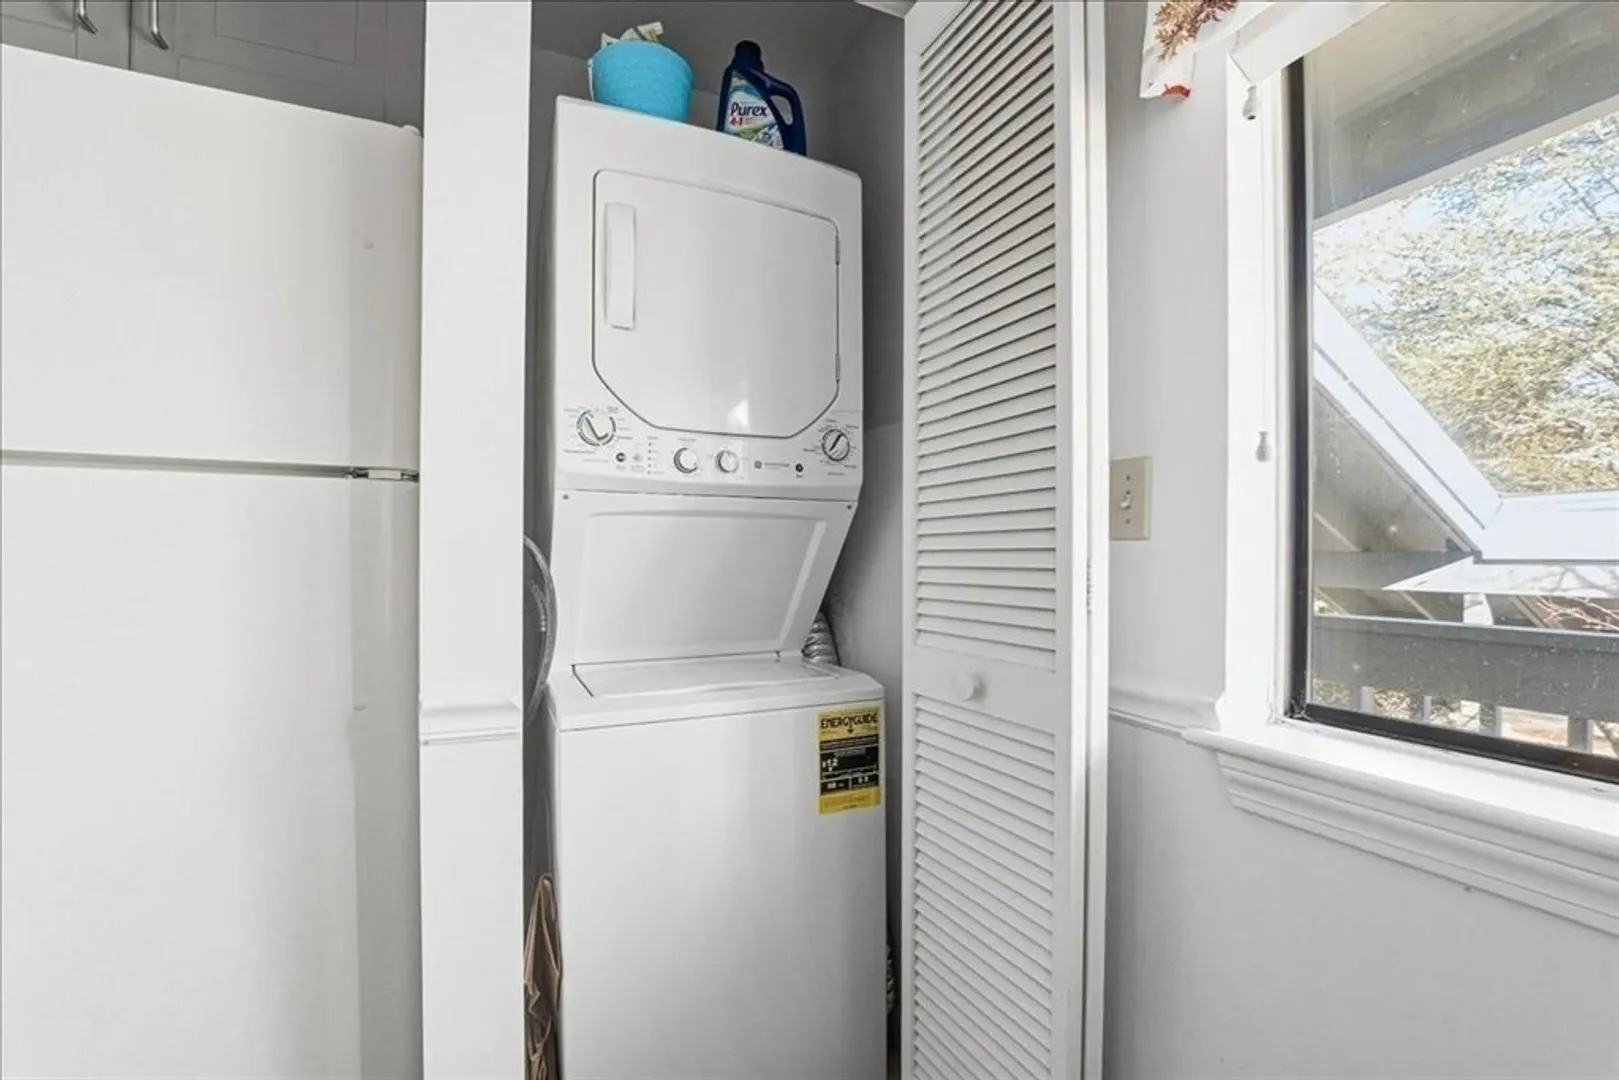
- Appliances: Range, Dishwasher, Microwave, Refrigerator, Washer, Dryer
- Exclusions: See List Attached To Mls Listing.
- Flooring: Vinyl / VCT, Carpet
- Roof: Shingle
- Total Number of Units: 906
- Year Built Source: Public Records
- Basement: N
- Exterior Features: Deck
- Pets Allowed: Yes w/ Restrictions
- SqFt Source: Public Record
- Year Built Details: Actual
- Zoning: Rl
-
Amenities
- Community Features: Pool, Tennis Court(s), Golf
- Security Features: Security Gate
- Parking Features: Off Street
- Waterfront Features: Bay, Ocean, 1 to 2 Mile To Beach
-
Utilities
- Electric: Circuit Breakers
- Water Source: Public
- Sewer: Private Sewer
-
Fees / Taxes
- Assessed Value: $373,300
- HOA Fee Includes: Sewer, Insurance, Maintenance Structure, Road Maintenance, Maintenance Grounds, Snow Removal, Trash
- Taxes: $2,568
- HOA Fee Frequency: Monthly
- Tax Year: 2025
Similar Listings
Sold
32 Photos
Sold
39 Photos
Sold
40 Photos
Sold
37 Photos
Content © 2026 MLS Property Information Network, Inc. The information in this listing was gathered from third party resources including the seller and public records.
Listing information provided courtesy of Redfin Corp..
MLS Property Information Network, Inc. and its subscribers disclaim any and all representations or warranties as to the accuracy of this information.
