
Sold!
$975,000
3
Beds
2
Baths
1,520
Living Area
-
Property Description
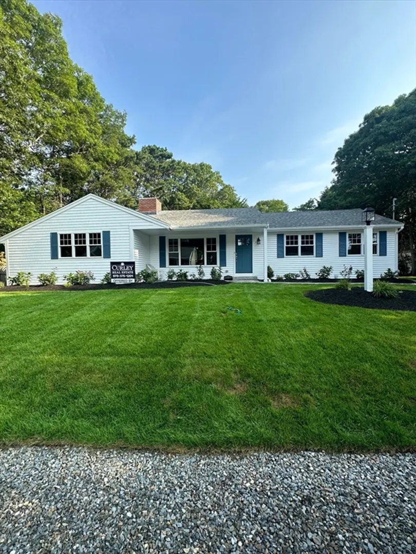
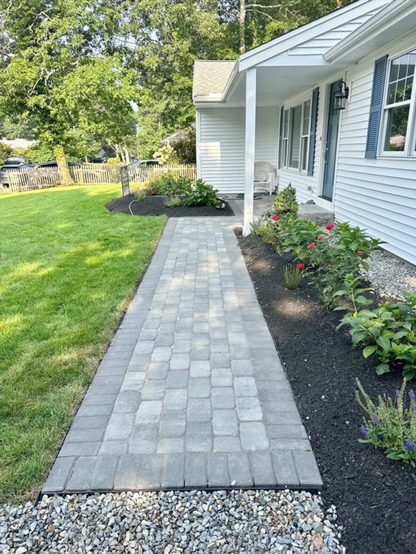
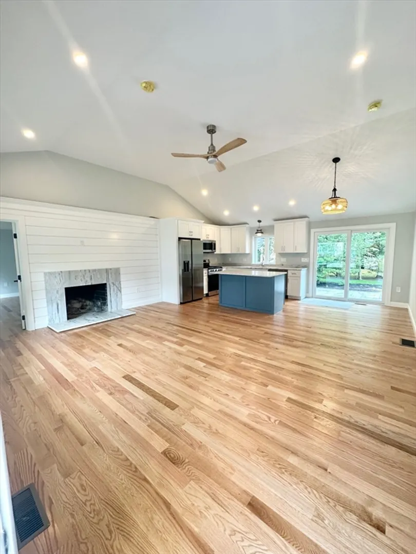
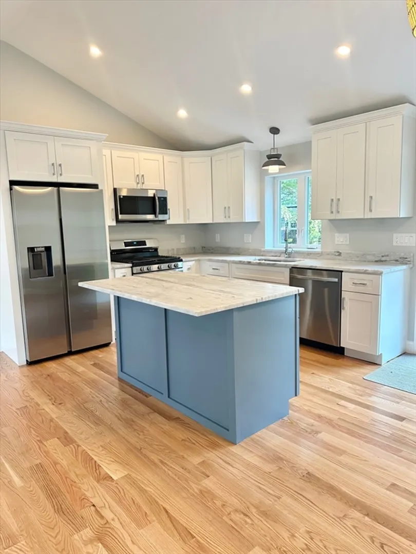
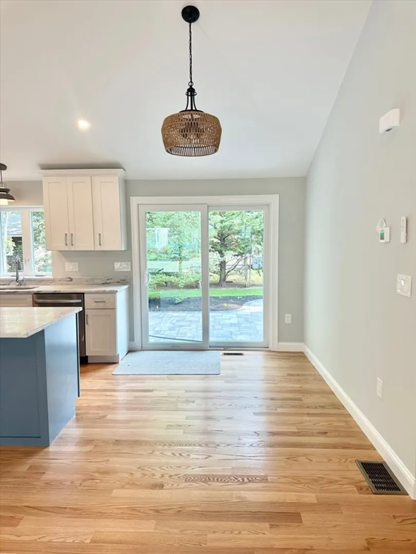
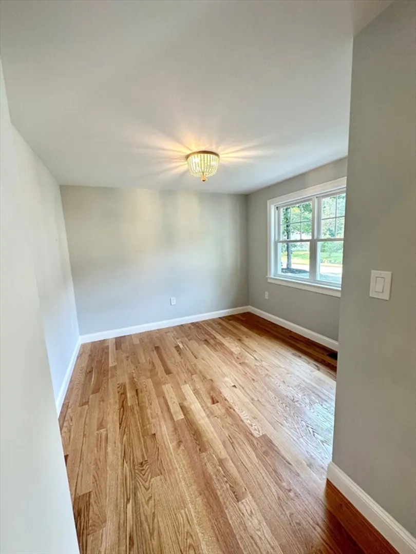
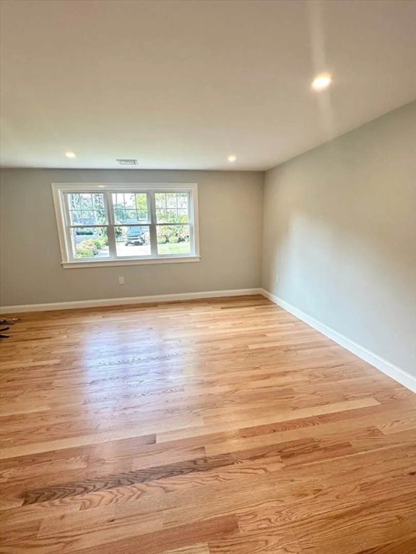
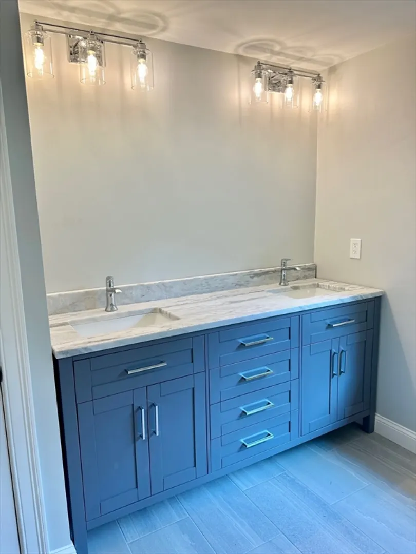
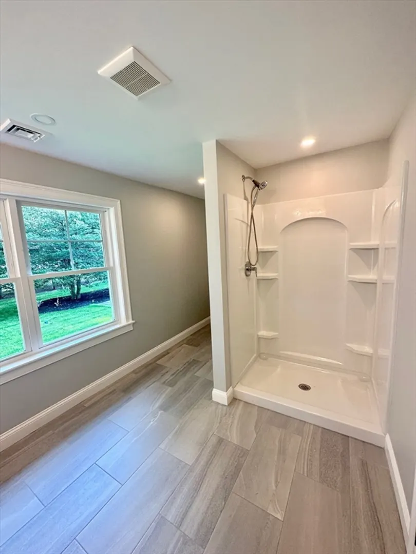
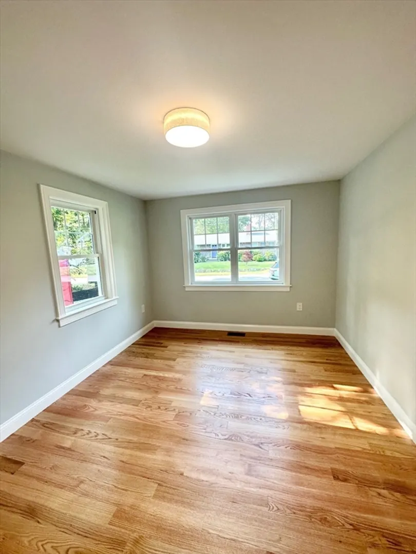
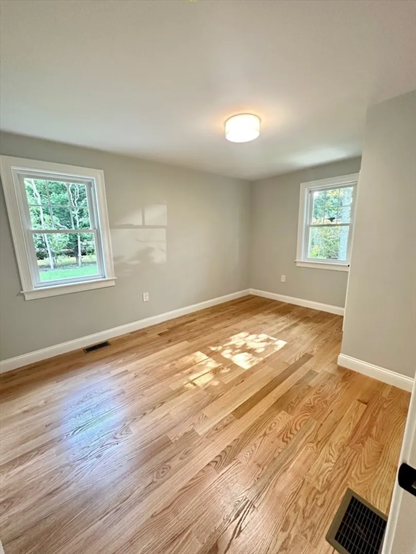
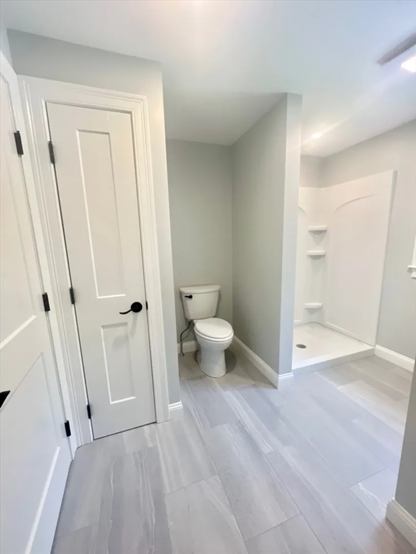
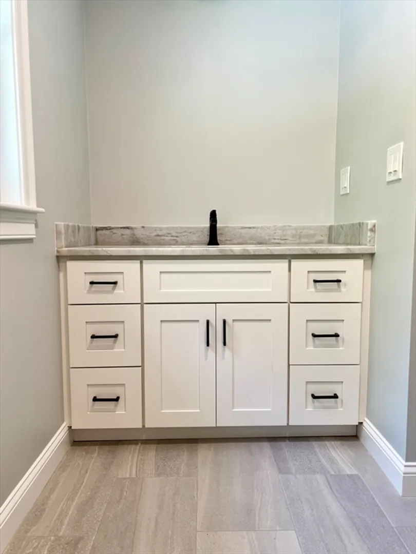
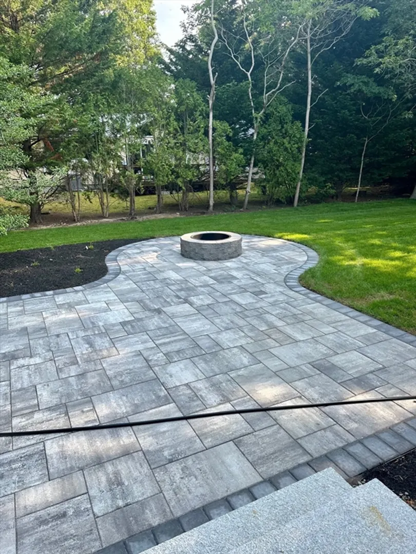
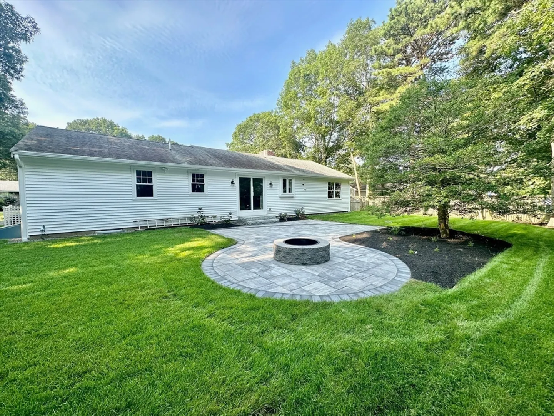
All new! Stunning ranch taken down to the studs. Shows like a brand-new house. Open concept floor plan with vaulted ceilings in main living area with fireplace and whole house hardwood flooring. Beautiful white shaker kitchen with stainless appliances and gray quartzite honed counters. Additional study/office, and 2 guest bedrooms that share a full bath. Laundry on main level. Private master suite with his and hers walk-in closets and large master bath with double vanity. Central AC and maintenance free siding. Coastal decor are the finishing touches that make this house special. Bonus is the large patio with firepit for outside entertaining. All of this, in the best family neighborhood, south of Route 28. One-time association charge to join Great Harbors and enjoy all it has to offer with a small yearly due. Pool, tennis and weekly activities for all members.
-
Highlights
- Cooling: Central Air
- Parking Spots: 4
- Property Type: Single Family Residence
- Total Rooms: 7
- Status: Closed
- Heating: Forced Air
- Property Class: Residential
- Style: Ranch
- Year Built: 1966
-
Additional Details
- Appliances: Tankless Water Heater, Range, Dishwasher, Microwave, Refrigerator, ENERGY STAR Qualified Refrigerator, ENERGY STAR Qualified Dishwasher
- Construction: Frame
- Fireplaces: 1
- Foundation: Concrete Perimeter
- Road Frontage Type: Public
- Year Built Details: Renovated Since
- Zoning: Res14
- Basement: Full, Unfinished
- Exterior Features: Patio
- Flooring: Tile, Hardwood
- Lot Features: Level
- Roof: Shingle
- Year Built Source: Public Records
-
Amenities
- Parking Features: Off Street
- Waterfront Features: Beach Front, Ocean, 1/2 to 1 Mile To Beach
-
Utilities
- Sewer: Private Sewer
- Water Source: Public
-
Fees / Taxes
- Assessed Value: $525,500
- Compensation Based On: Net Sale Price
- Taxes: $1,839
- Buyer Agent Compensation: 2%
- Tax Year: 2025
Similar Listings
Sold
21 Photos
Sold
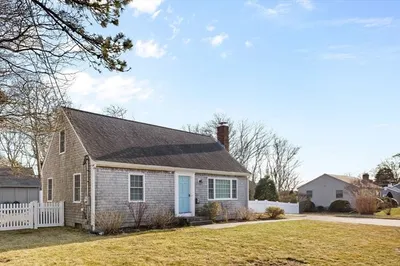
42 Photos
Sold
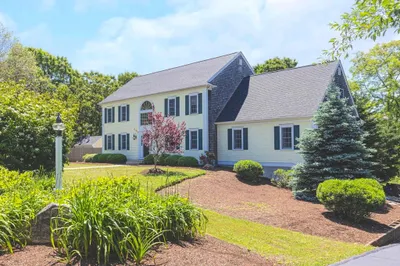
42 Photos
Sold
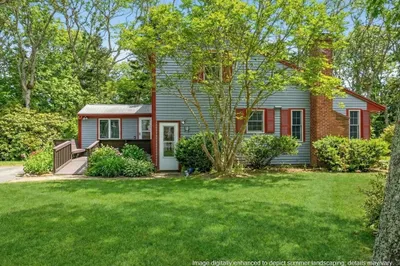
36 Photos
Content © 2026 MLS Property Information Network, Inc. The information in this listing was gathered from third party resources including the seller and public records.
Listing information provided courtesy of Suburban Lifestyle Real Estate.
MLS Property Information Network, Inc. and its subscribers disclaim any and all representations or warranties as to the accuracy of this information.
