
Sold!
$270,000
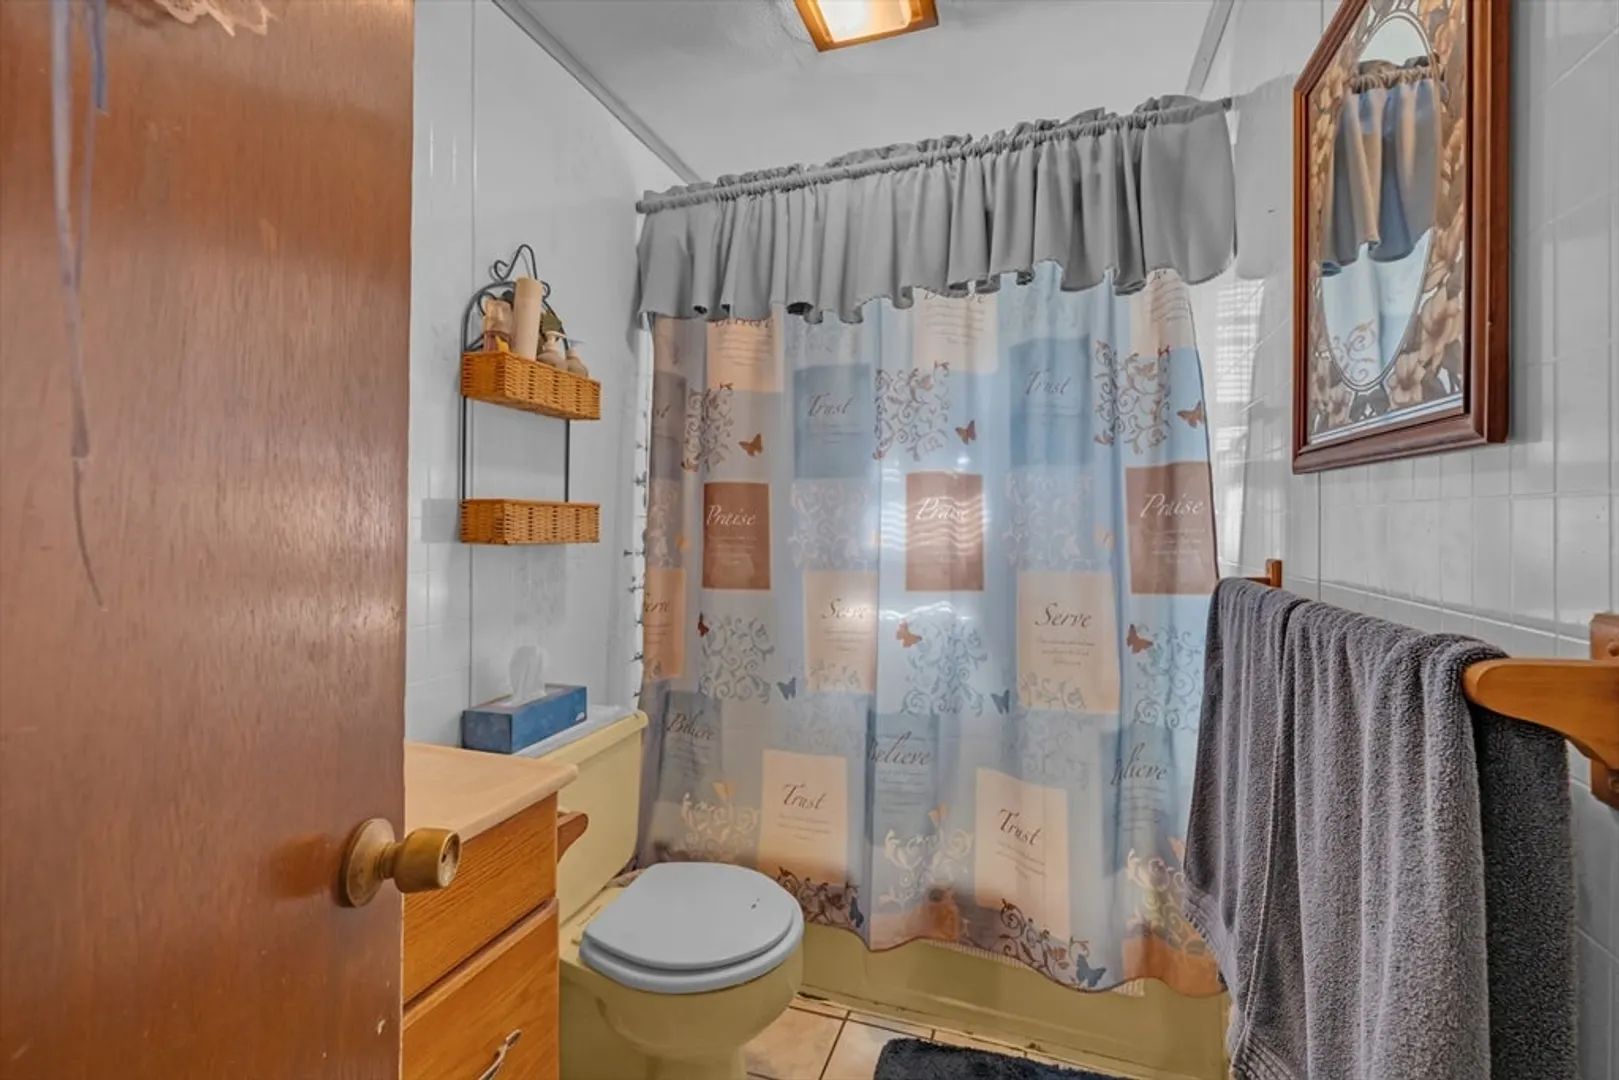
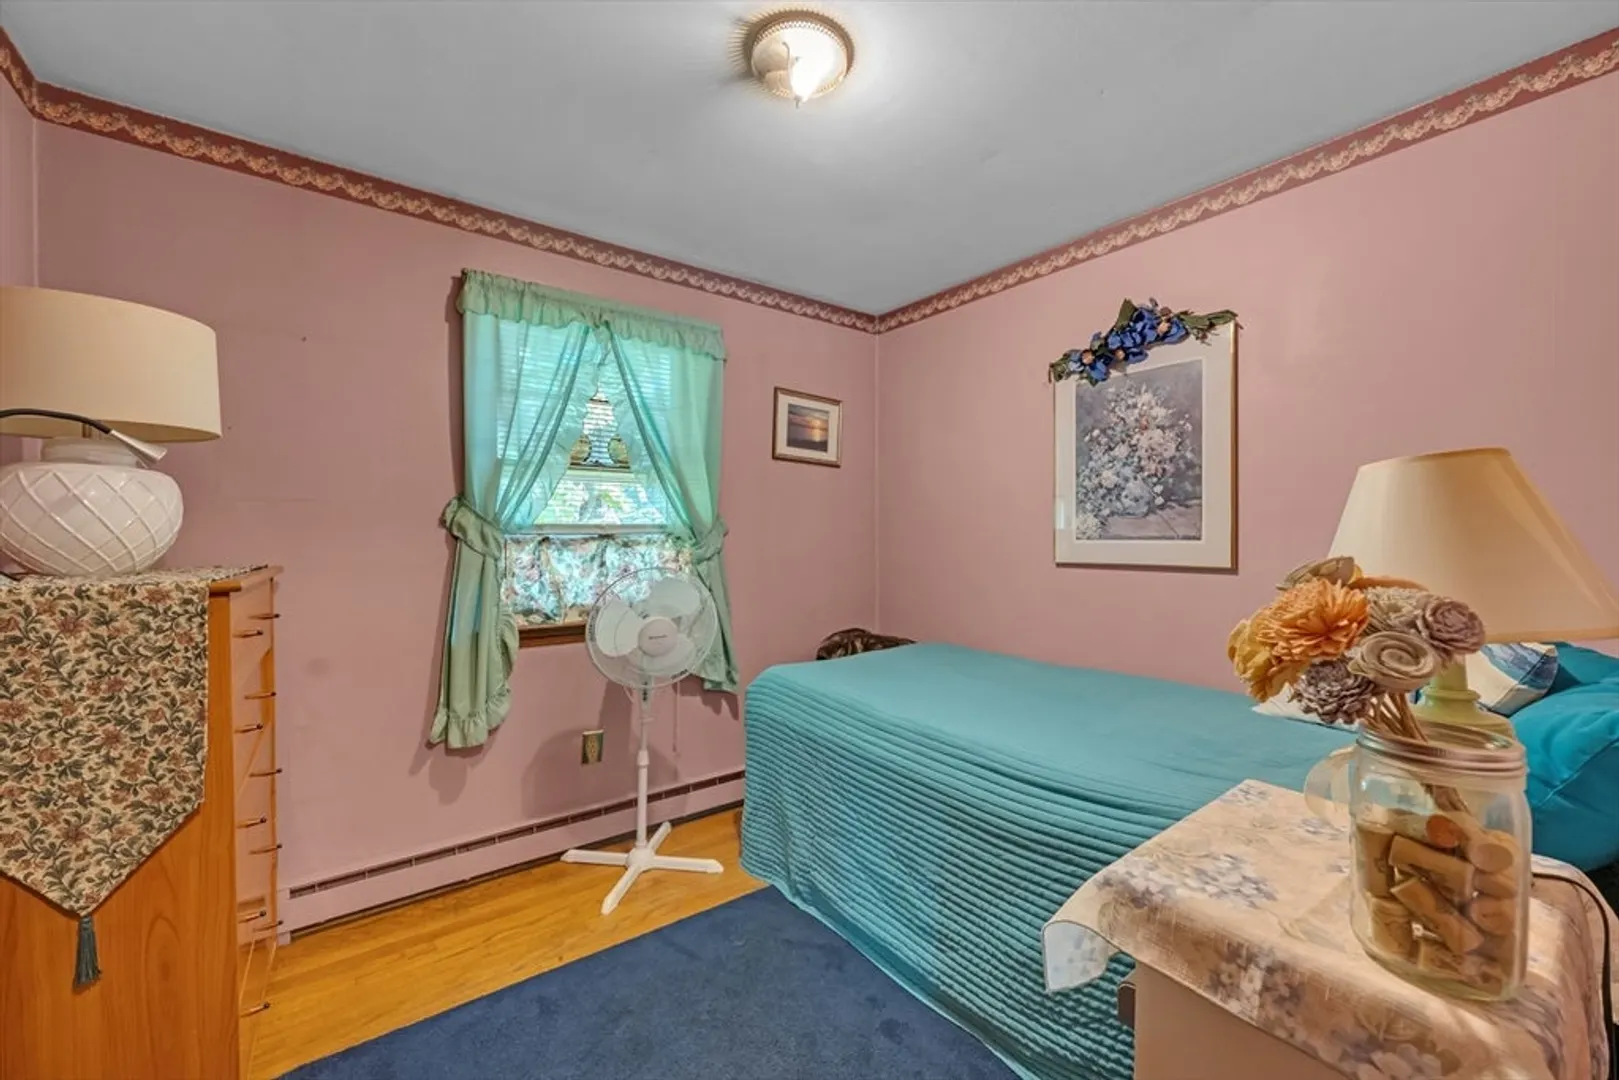
3
Beds
1
Bath
840
Living Area
-
Property Description
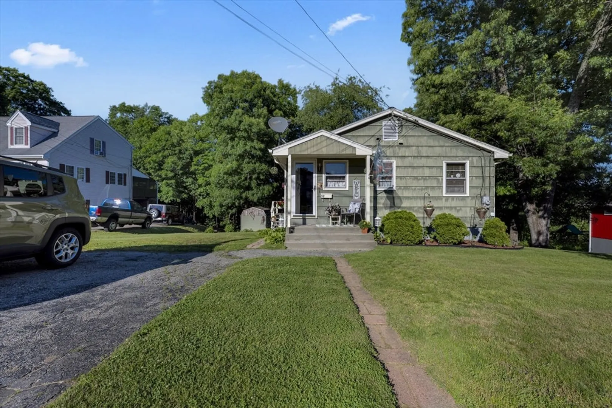
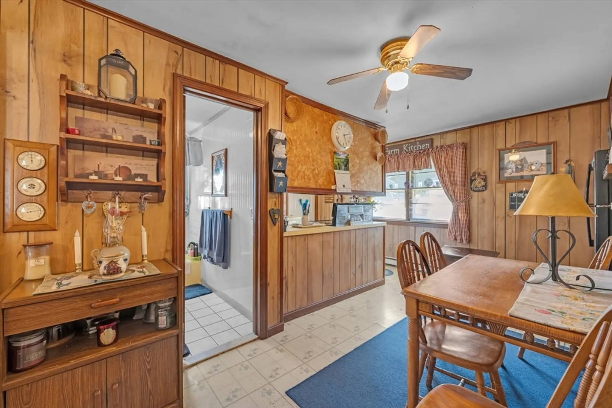
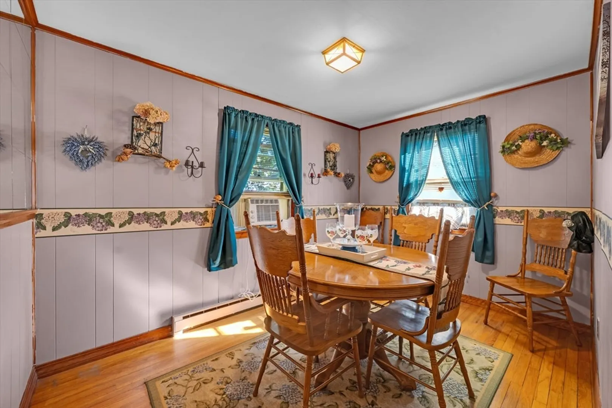
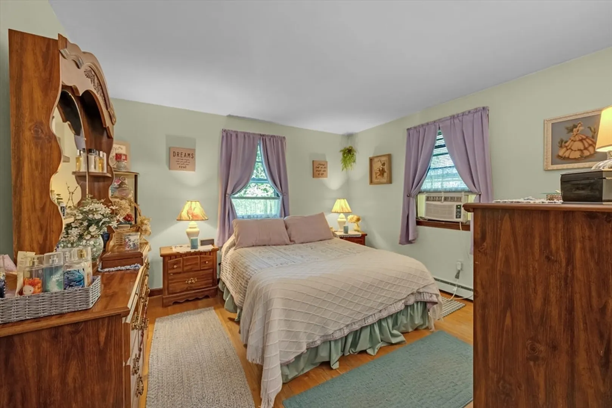
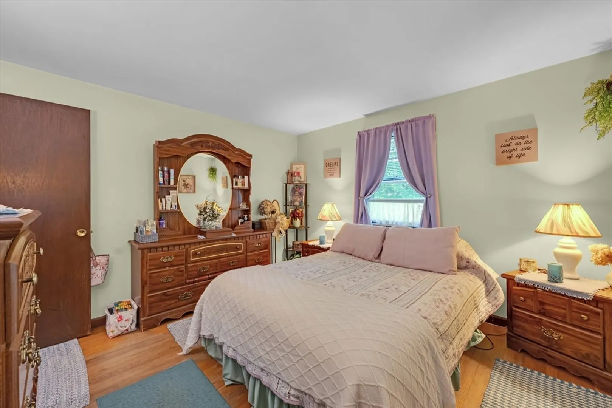
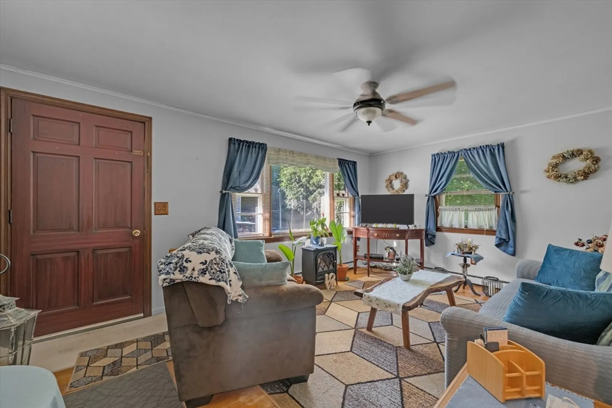
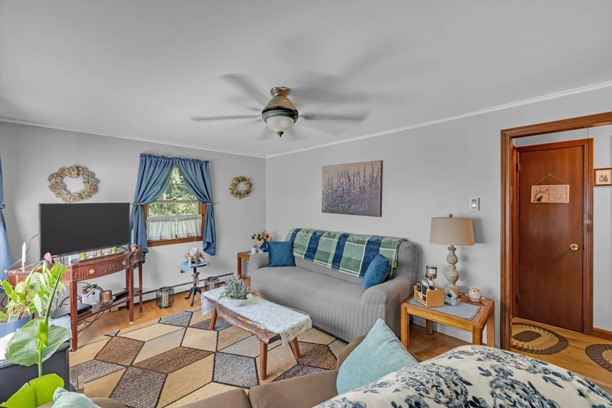
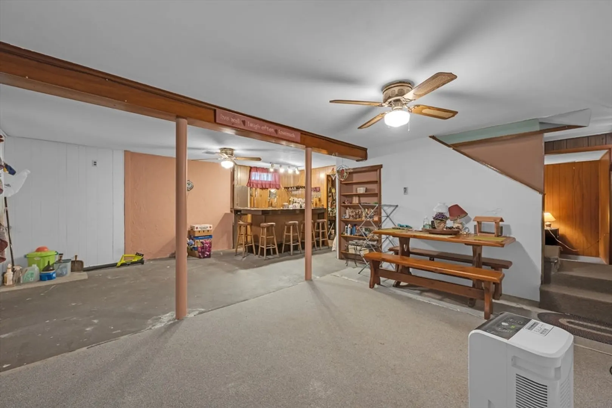
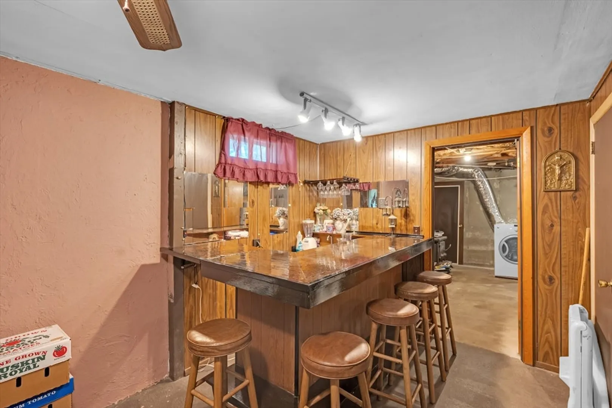
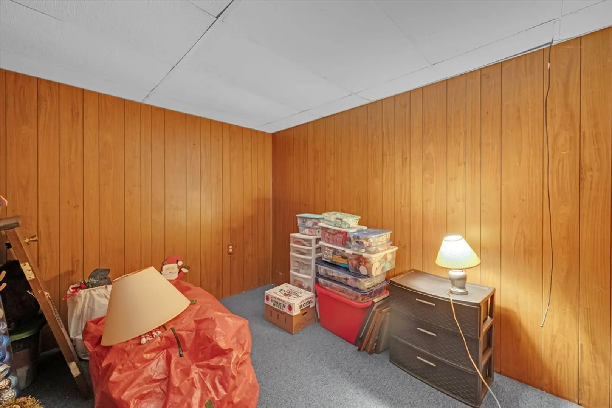
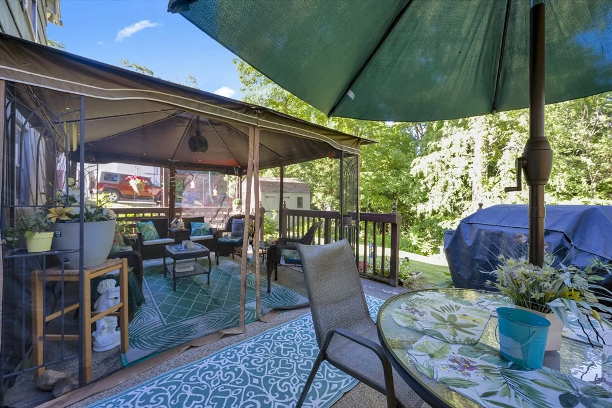
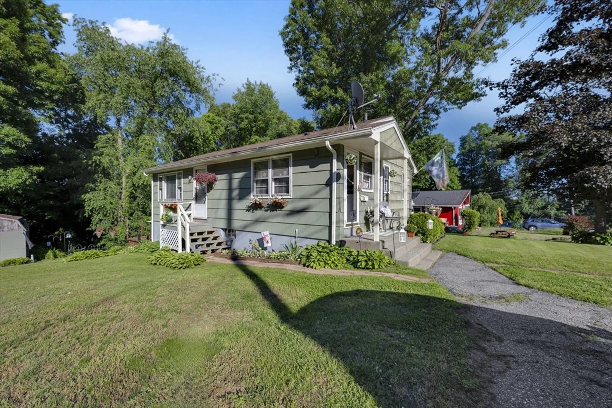
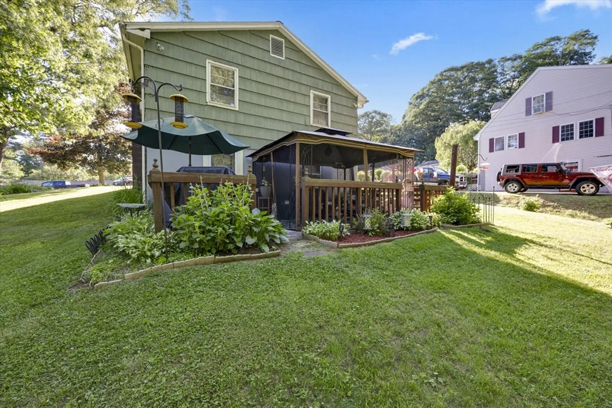
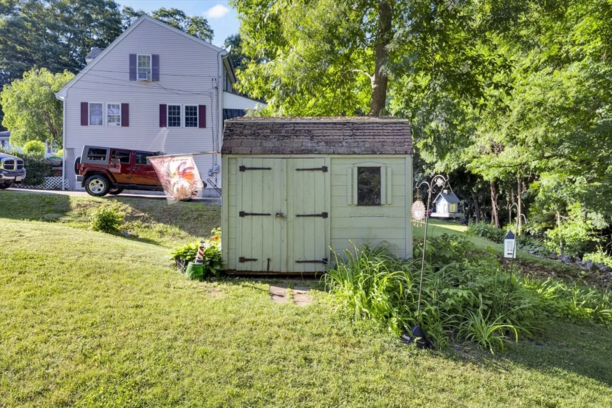
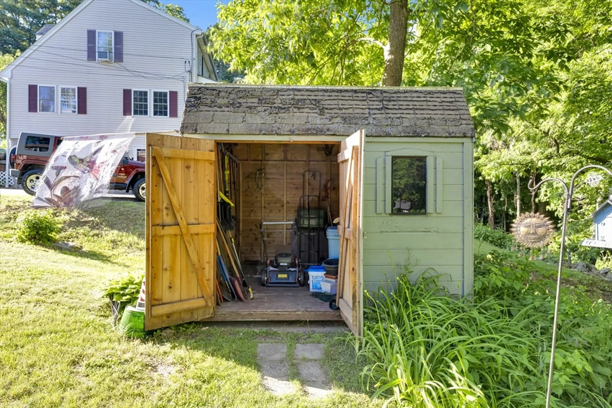
OPEN HOUSE 6/14 11-12:30. Welcome to 52 Crestwood Drive — a 3-bedroom ranch tucked on a quiet, established street in Southbridge. This single-level home delivers easy, maintenance-friendly living with a functional layout, spacious rec room, and a generous patio perfect for summer cookouts. The full 840 SF unfinished basement offers massive potential — finish it out for additional living space, a home gym, or workshop. Located just minutes from the Sturbridge town line, residents enjoy quick access to I-84, the Mass Turnpike, and Route 20, making this an ideal home for commuters heading in any direction. Southbridge continues to be one of Central Mass's best-kept secrets — small-town New England charm with a price point that today's buyers are searching for. Single-level living, a solid footprint with room to grow below, and a location that punches above its weight. This one checks the boxes. Schedule your private showing today!
-
Highlights
- Cooling: Window Unit(s)
- Parking Spots: 2
- Property Type: Single Family Residence
- Total Rooms: 5
- Status: Closed
- Heating: Electric Baseboard
- Property Class: Residential
- Style: Ranch
- Year Built: 1967
-
Additional Details
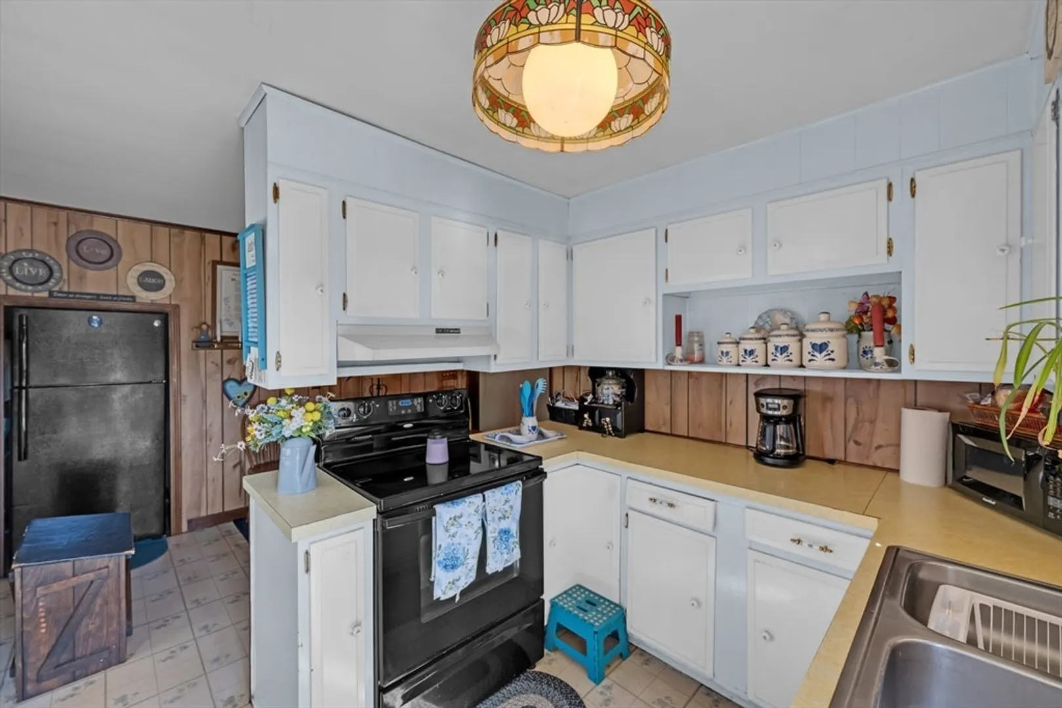
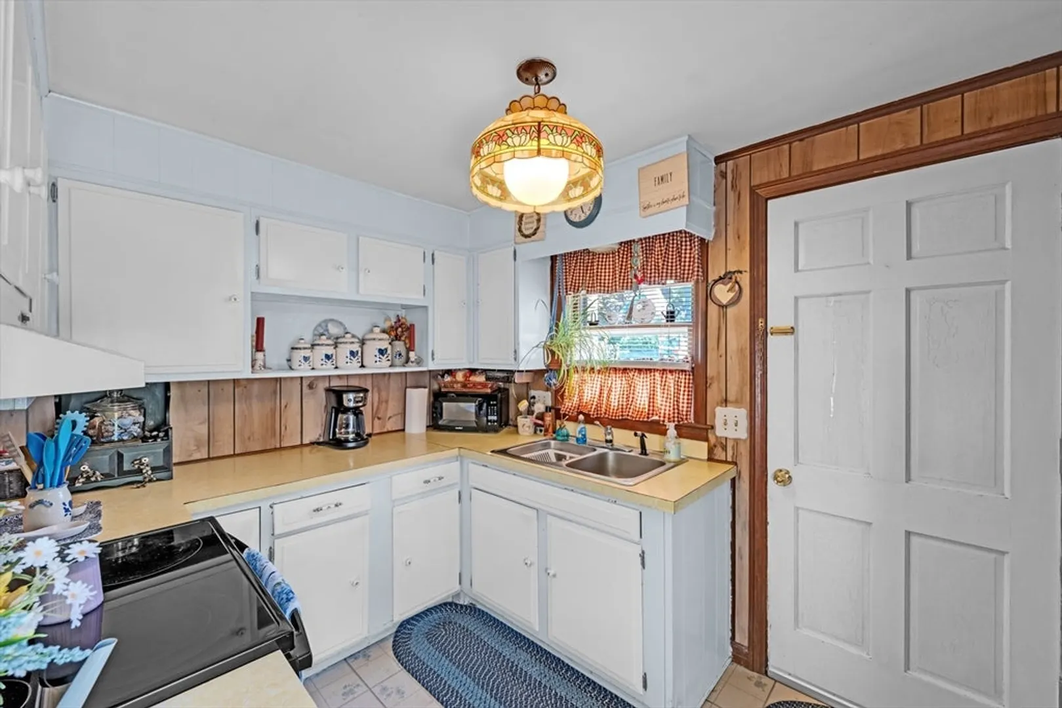
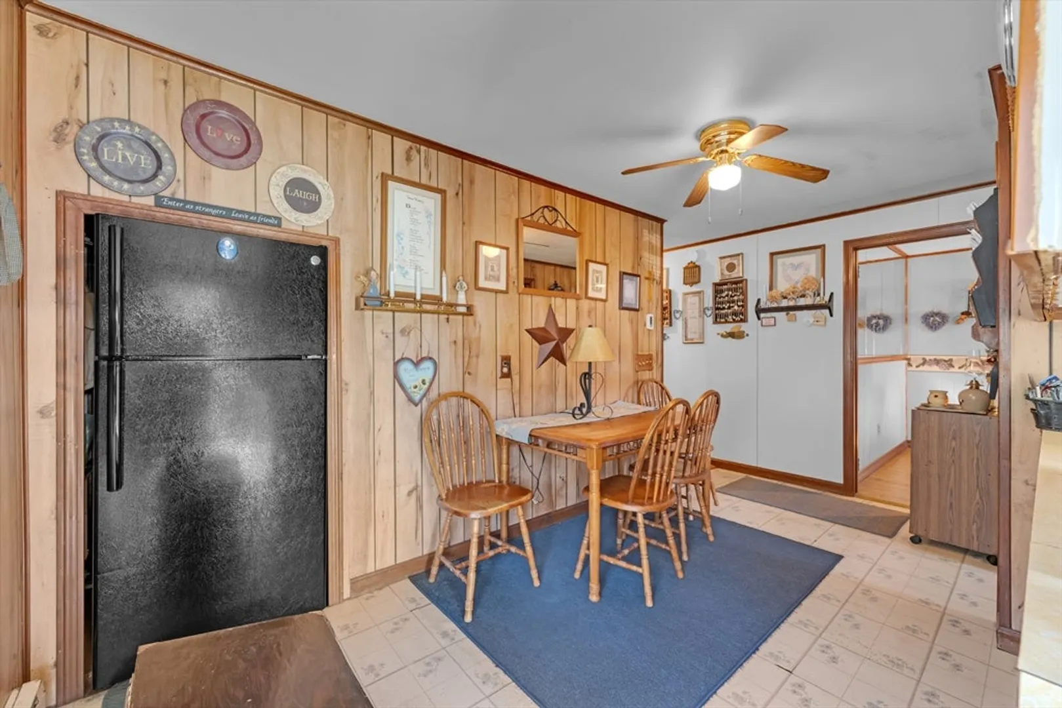
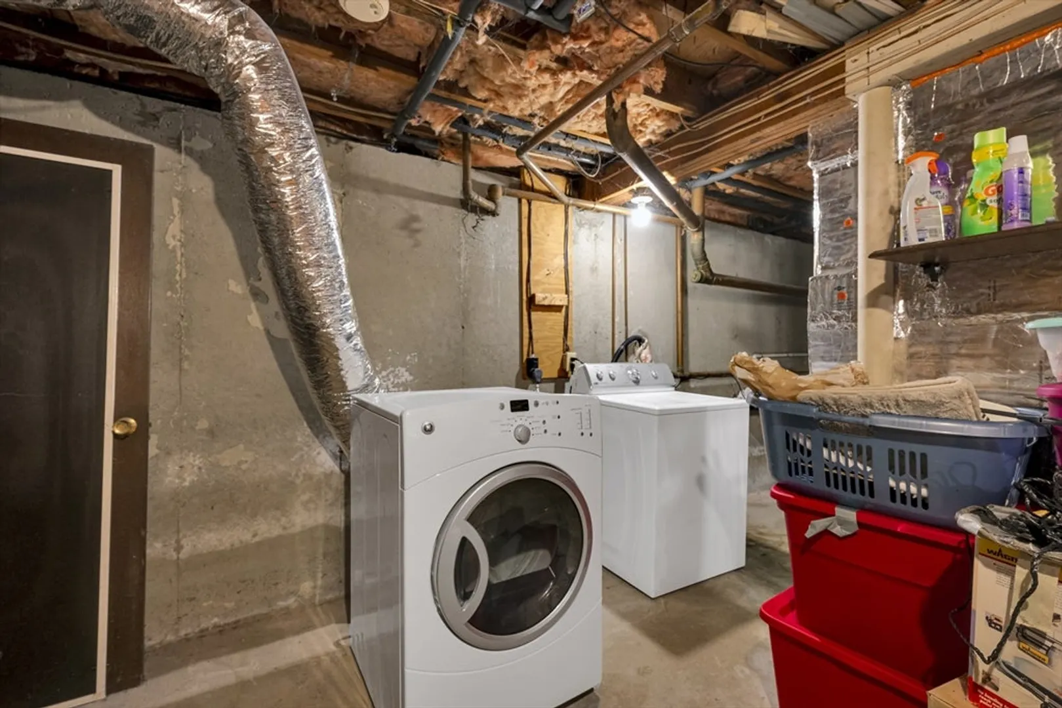
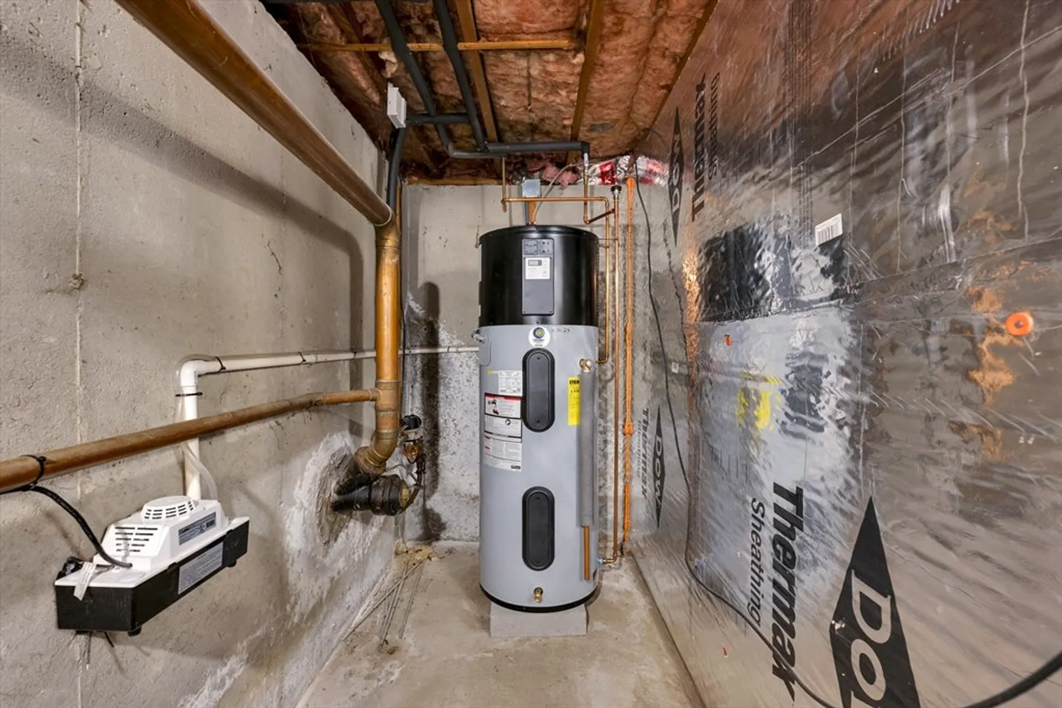
- Appliances: Electric Water Heater, Range, Refrigerator, Freezer
- Construction: Frame
- Flooring: Laminate, Hardwood
- Road Frontage Type: Public
- SqFt Source: Public Record
- Year Built Source: Public Records
- Basement: Full, Partially Finished
- Exterior Features: Patio
- Foundation: Block
- Roof: Shingle
- Year Built Details: Actual
- Zoning: R1
-
Amenities
- Parking Features: Paved Drive, Off Street
-
Utilities
- Electric: 110 Volts
- Water Source: Public
- Sewer: Public Sewer
-
Fees / Taxes
- Assessed Value: $252,000
- Taxes: $3,600
- Tax Year: 2025
Similar Listings
Sold
30 Photos
Sold
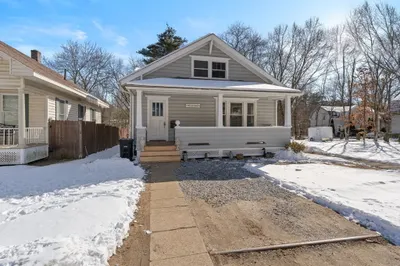
40 Photos
Sold
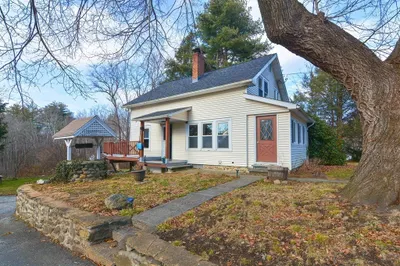
30 Photos
Sold
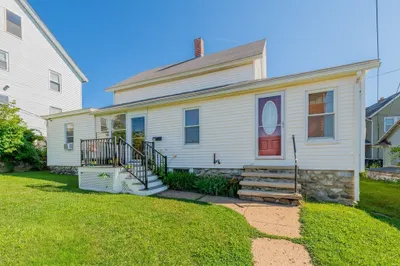
25 Photos
Content © 2026 MLS Property Information Network, Inc. The information in this listing was gathered from third party resources including the seller and public records.
Listing information provided courtesy of Lamacchia Realty, Inc..
MLS Property Information Network, Inc. and its subscribers disclaim any and all representations or warranties as to the accuracy of this information.
