
Sold!
$1,030,000
7
Beds
3
Baths
3,424
Living Area
-
Property Description
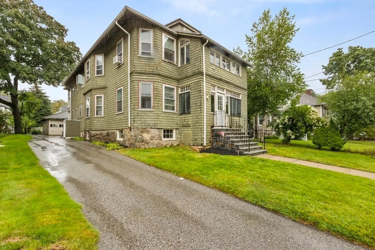
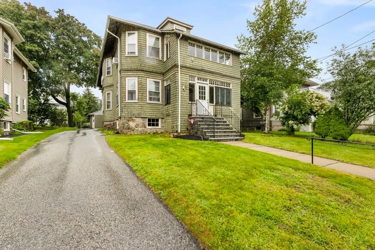
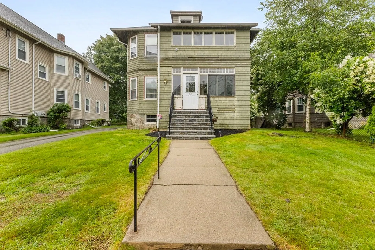
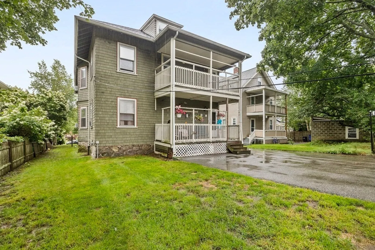
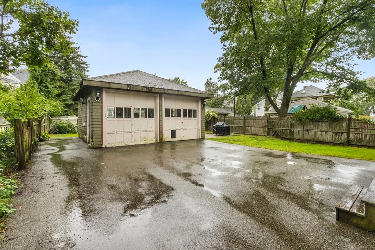
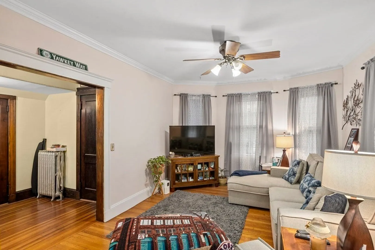
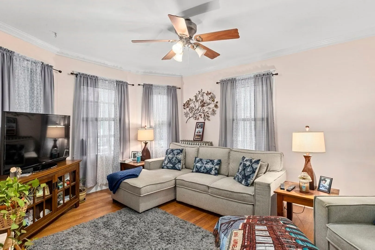
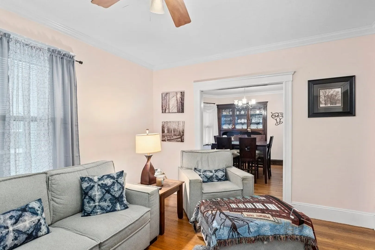
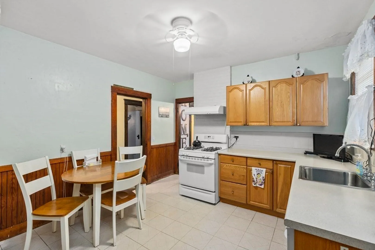
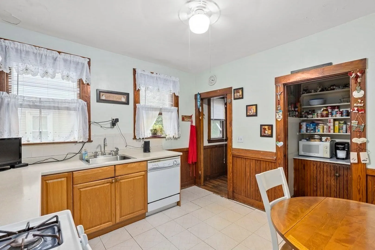
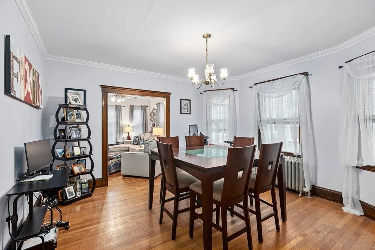
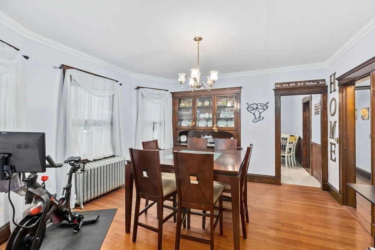
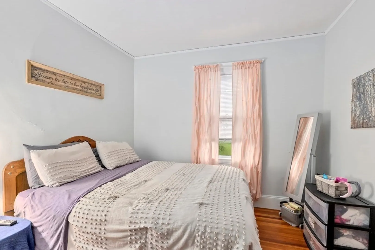
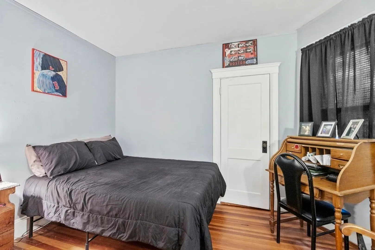
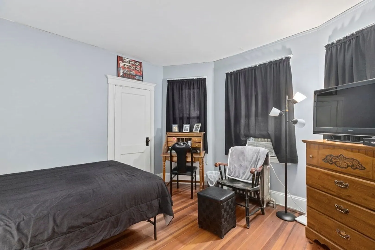
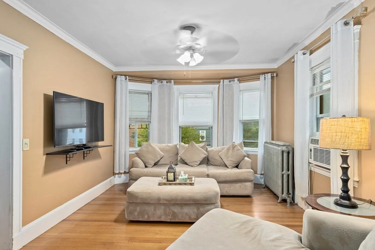
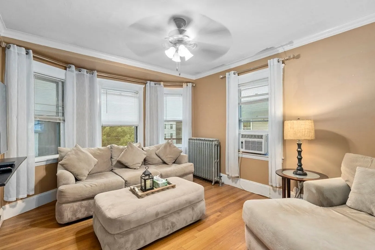
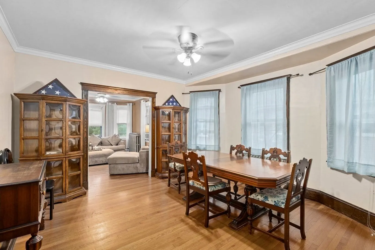
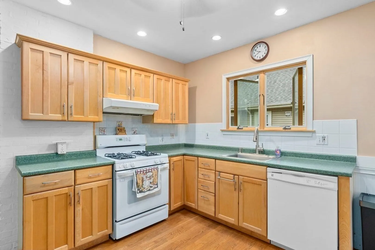
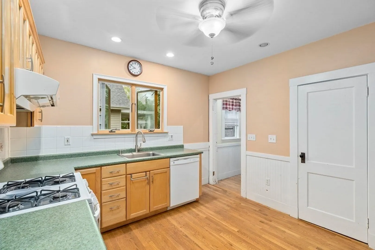
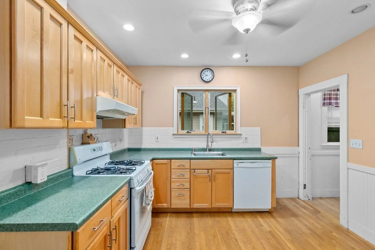
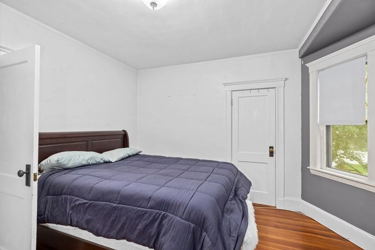
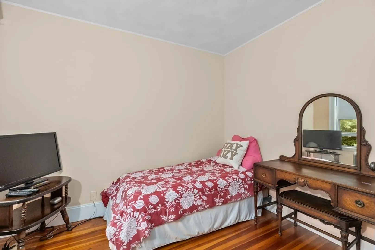
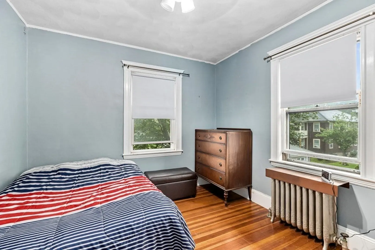
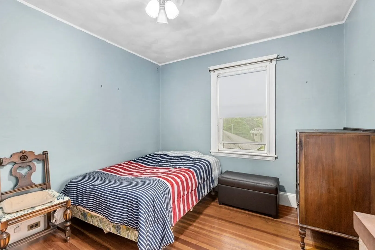
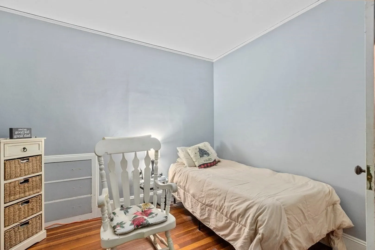
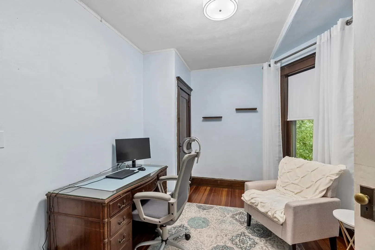
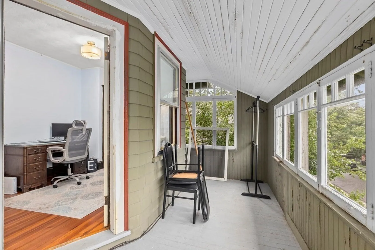
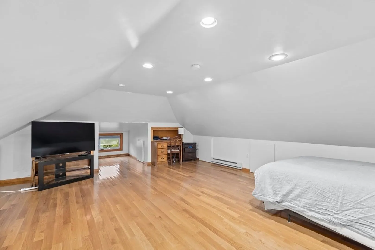
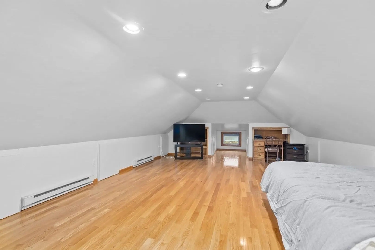
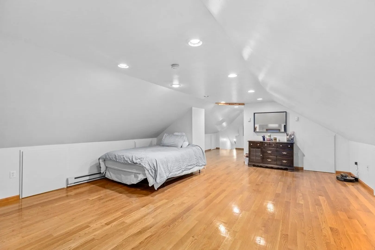
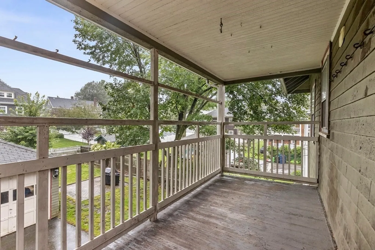
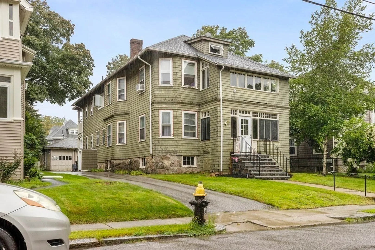
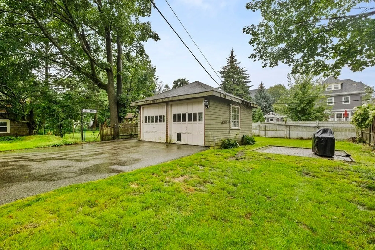
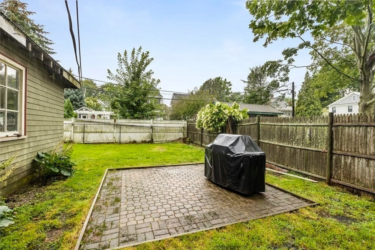
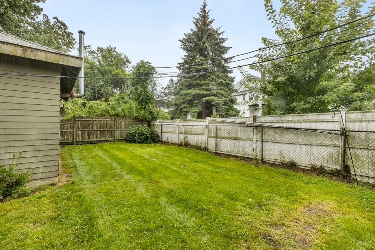
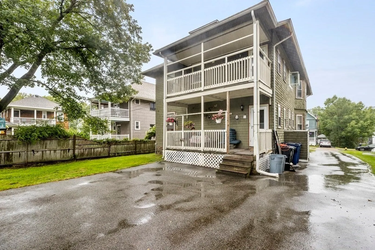
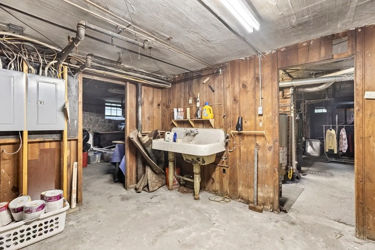
This is the one you've been waiting for. Finally a multi-family home that checks all the boxes! Welcome to the Bellevue neighborhood of West Roxbury, one of the best in Boston! Enjoy a 5 min walk to either the Bellevue or Highland T station (Purple Line) for an easy commute into the city. Take advantage of of the towns amenities, including and variety of restaurants, shopping, parks and outdoor activities. Close proximity to both I95 and Rt9. This well maintained over sized "double decker" home offers excellent options for owner-occupants, investors, and developers. Both units will be delivered vacant. Notable features include, ample off-street parking, 2 car detached garage and a large fenced in back yard . Separate utilities with laundry hook ups are conveniently located in the basement. Enjoy this beautiful neighborhood offering a mix of both multi and single family homes as well as easy access to Millennium Park. Simply put, this property is ready for the next owner.
-
Highlights
- Cooling: Unit 1(Window AC), Unit 2(Window AC)
- Parking Spots: 6
- Property Type: Multi Family
- Year Built: 1909
- Heating: Unit 1(Hot Water Baseboard, Hot Water Radiators, Oil), Unit 2(Hot Water Baseboard, Hot Water Radiators, Oil, Electric)
- Property Class: Residential Income
- Total Rooms: 14
- Status: Closed
-
Additional Details
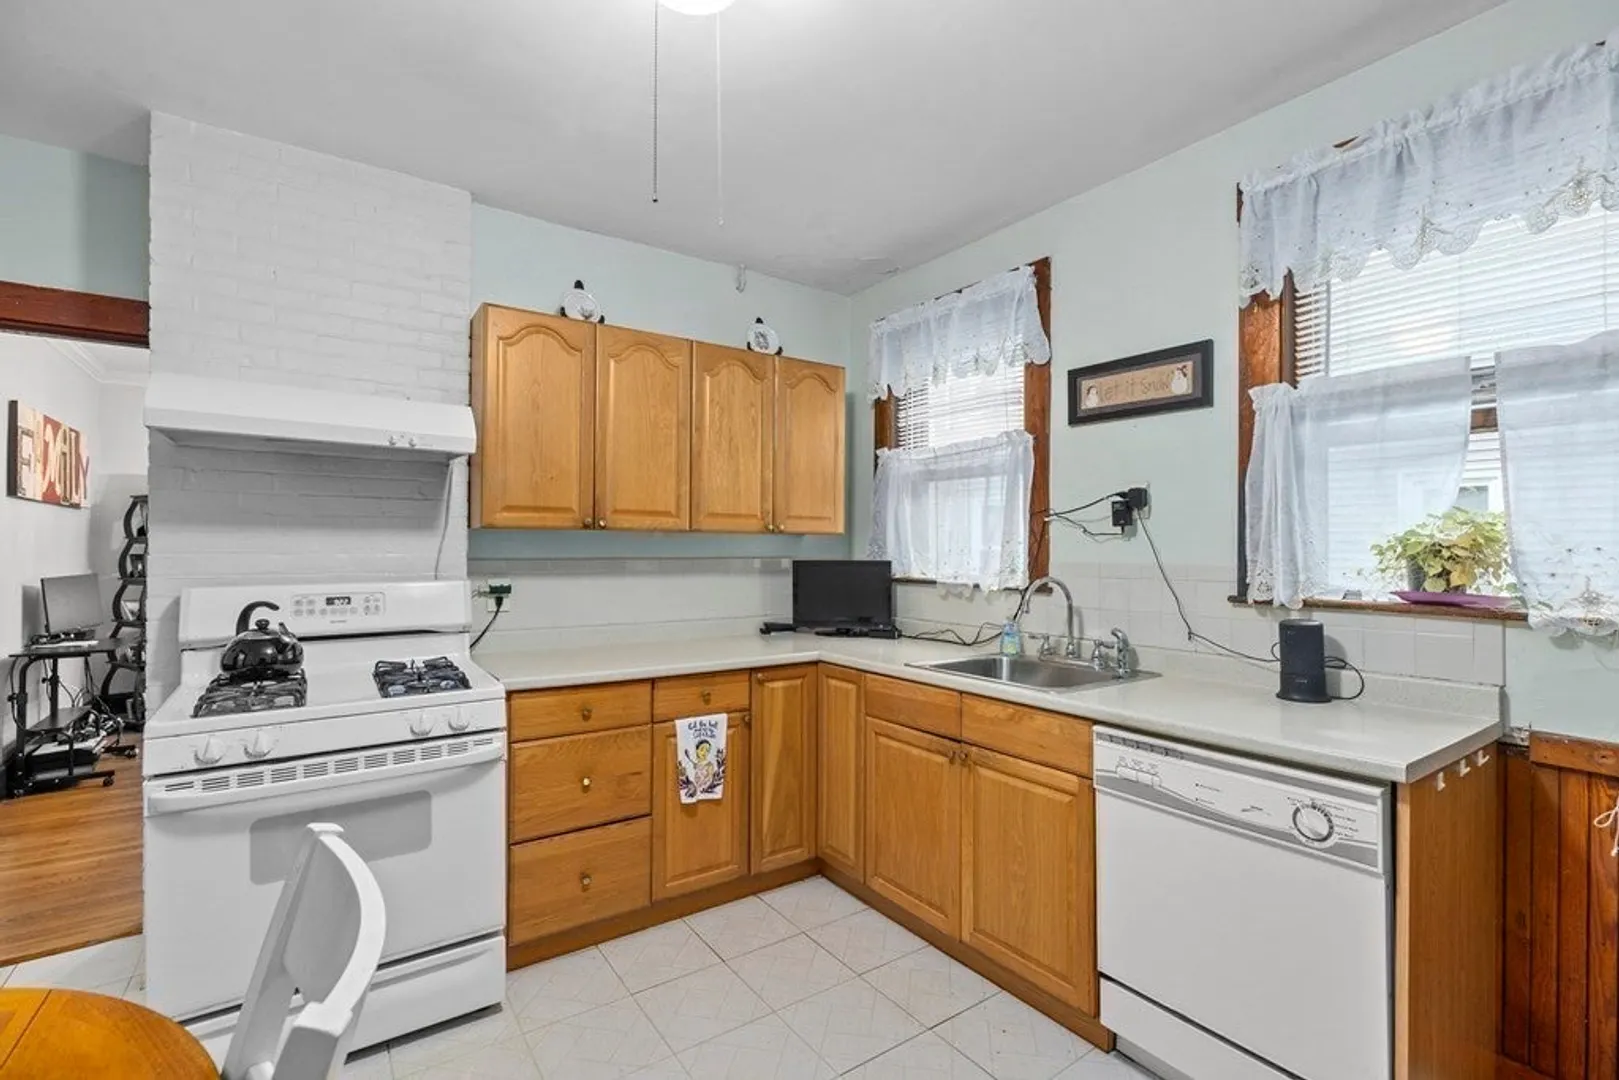
- Appliances: Unit 1(Range, Dishwasher, Refrigerator), Unit 2(Range, Dishwasher, Refrigerator), Utility Connections for Gas Range, Utility Connections for Electric Dryer
- Construction: Frame
- Exterior Features: Porch, Porch - Enclosed, Patio, Covered Patio/Deck, Balcony, Gutters, Screens, Fenced Yard, Unit 1 Balcony/Deck
- Foundation: Stone
- Lot Features: Cleared, Level
- Roof: Shingle
- Year Built Details: Actual
- Zoning: R2
- Basement: Full, Walk-Out Access, Interior Entry, Concrete, Unfinished
- Exclusions: Washer And Dryer Excluded From Sale.
- Flooring: Tile, Laminate, Hardwood, Unit 1(undefined), Unit 2(Tile Floor, Hardwood Floors)
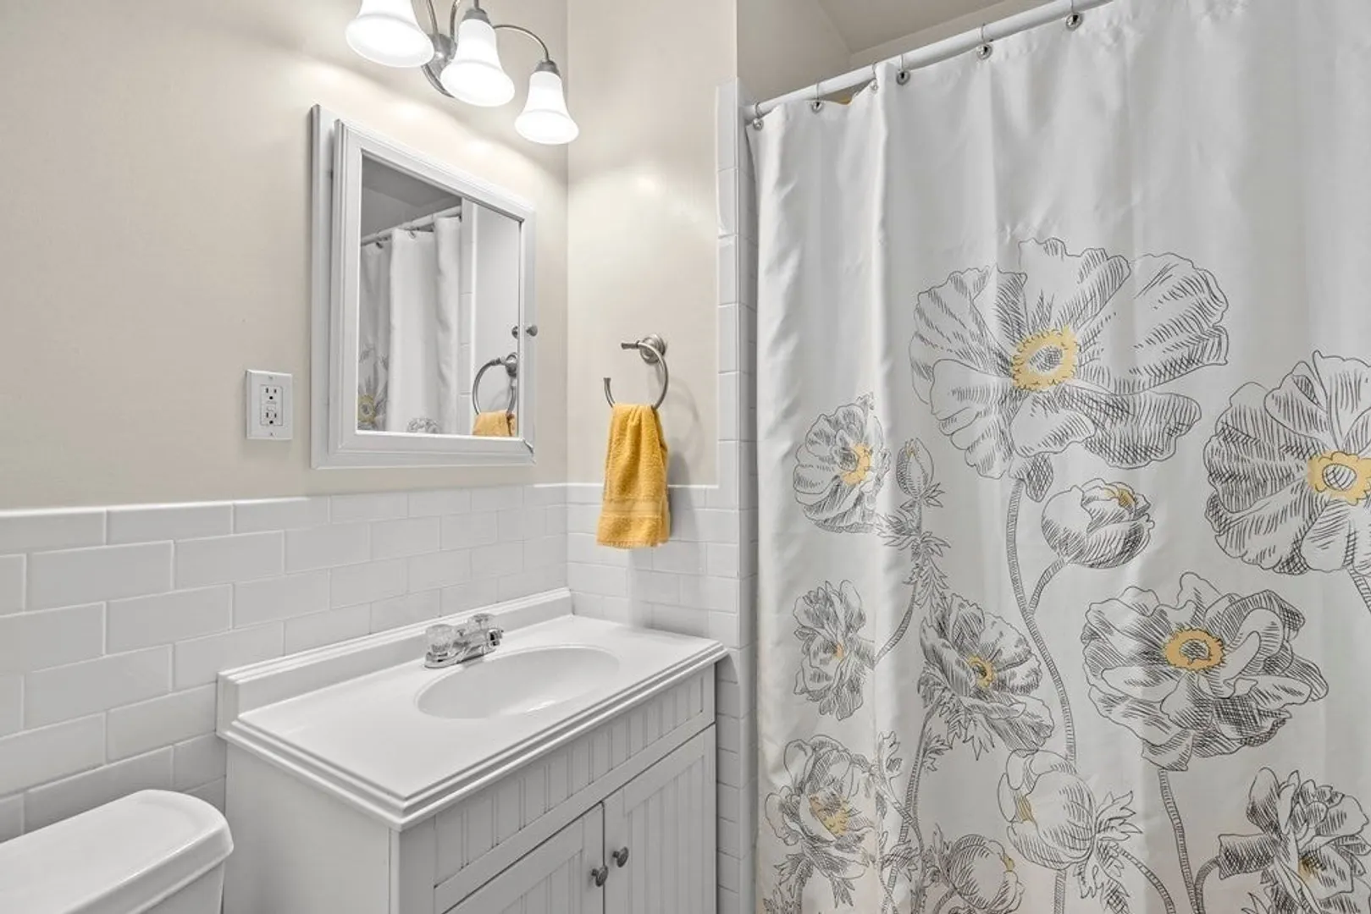
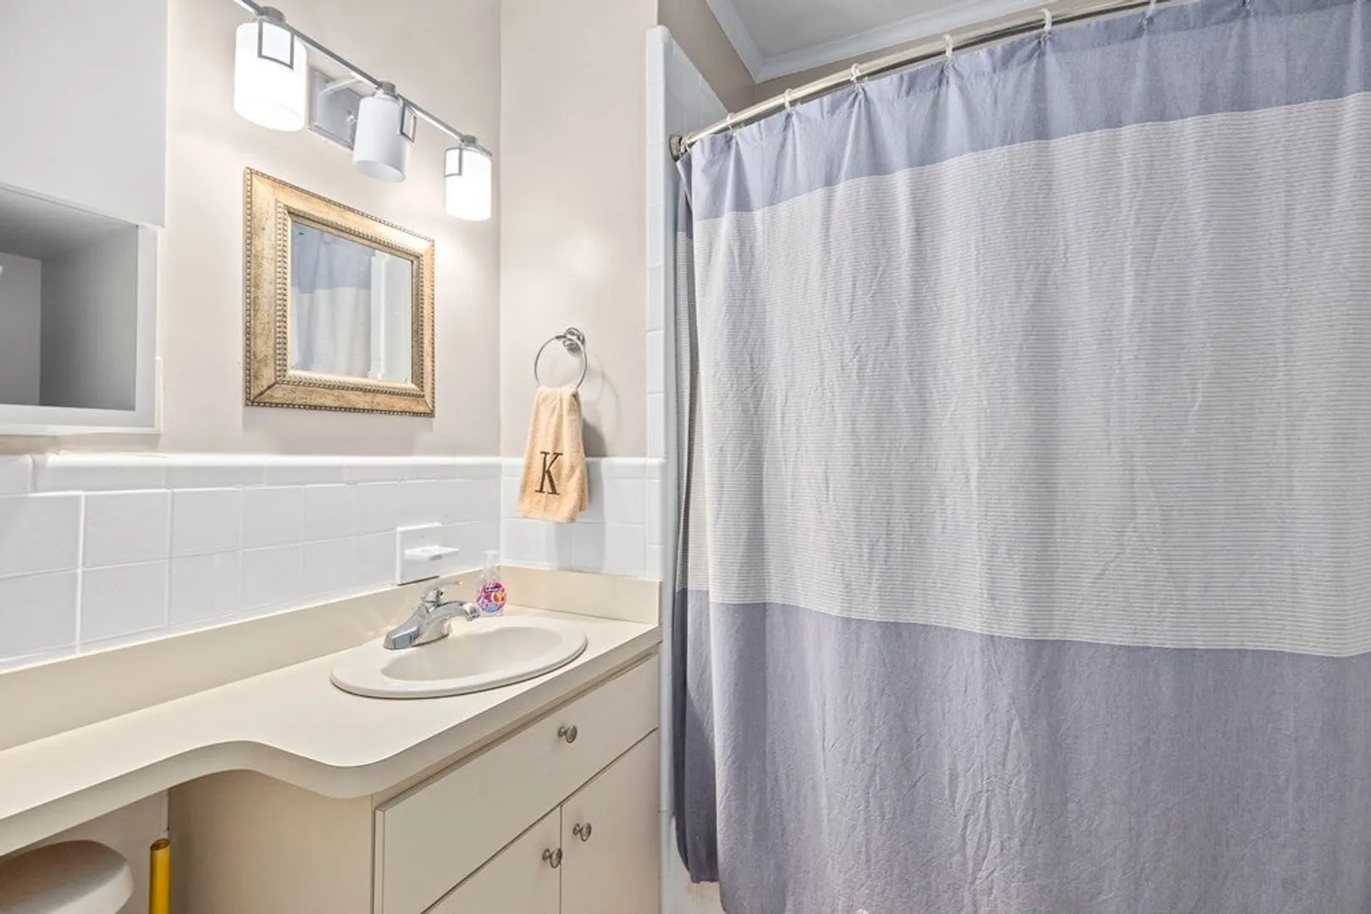
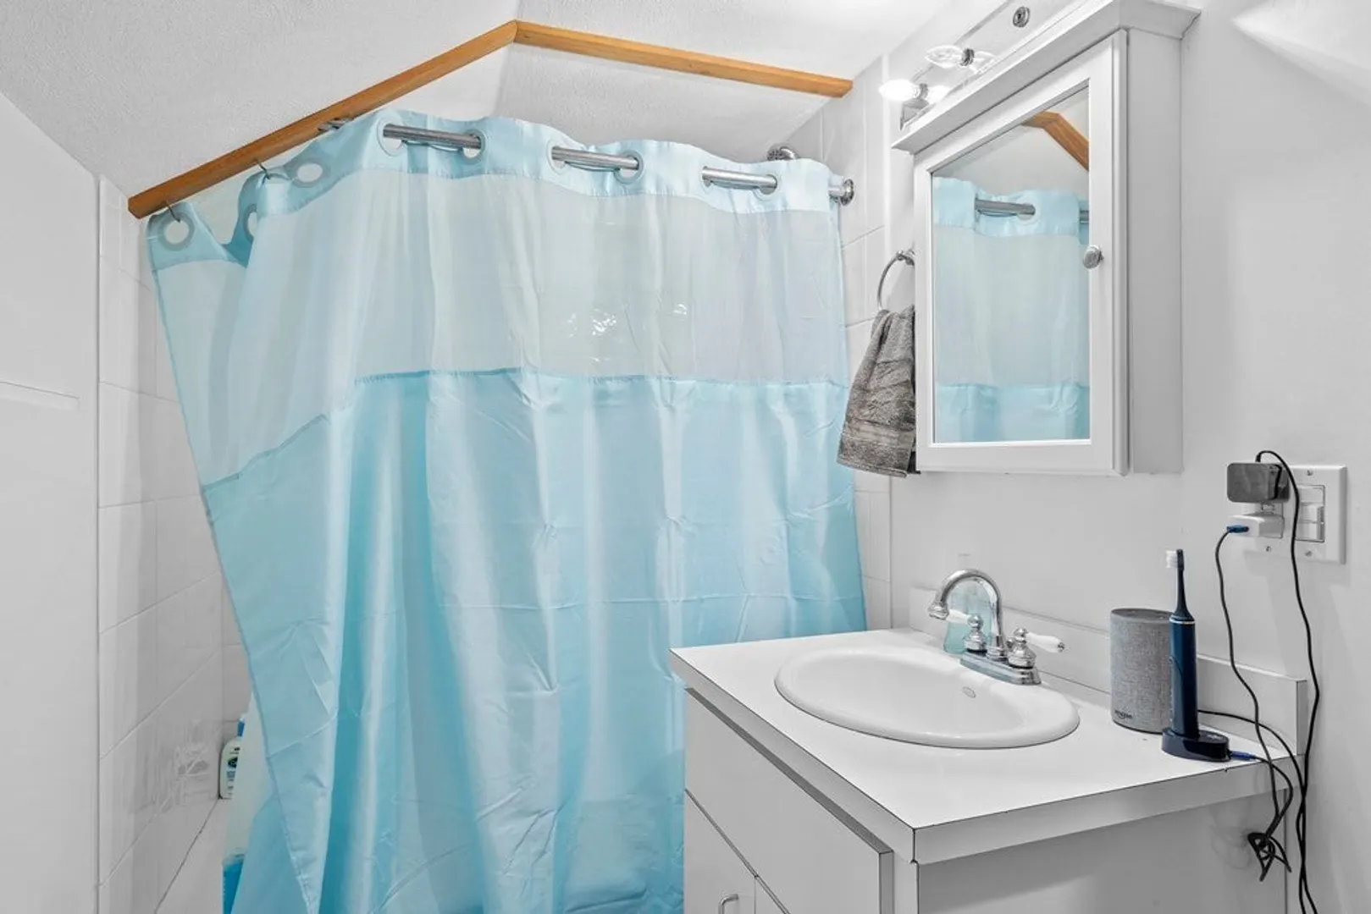
- Interior Features: Unit 1(Ceiling Fans, Pantry, Storage, Bathroom With Tub & Shower), Unit 2(Ceiling Fans, Pantry, Storage, Bathroom With Tub & Shower), Unit 1 Rooms(Living Room, Dining Room, Kitchen), Unit 2 Rooms(Living Room, Dining Room, Kitchen)
- Road Frontage Type: Public
- Total Number of Units: 2
- Year Built Source: Public Records
-
Amenities
- Community Features: Public Transportation, Shopping, Park, Walk/Jog Trails, Golf, Medical Facility, Laundromat, Bike Path, Conservation Area, Highway Access, House of Worship, Public School, T-Station, Sidewalks
- Parking Features: Paved Drive, Off Street, Driveway, Paved
- Covered Parking Spaces: 2
-
Utilities
- Electric: Circuit Breakers
- Water Source: Public
- Sewer: Public Sewer
-
Fees / Taxes
- Assessed Value: $978,100
- Compensation Based On: Net Sale Price
- Tax Year: 2023
- Total Rent: $2,200
- Buyer Agent Compensation: 2%
- Facilitator Compensation: 1%
- Taxes: $10,505
Similar Listings
Sold
25 Photos
Sold
29 Photos
Sold
15 Photos
Sold
41 Photos
Content © 2026 MLS Property Information Network, Inc. The information in this listing was gathered from third party resources including the seller and public records.
Listing information provided courtesy of Coldwell Banker Realty - Westwood.
MLS Property Information Network, Inc. and its subscribers disclaim any and all representations or warranties as to the accuracy of this information.
