
Sold!
$570,000
3
Beds
2
Baths
1,144
Living Area
-
Property Description
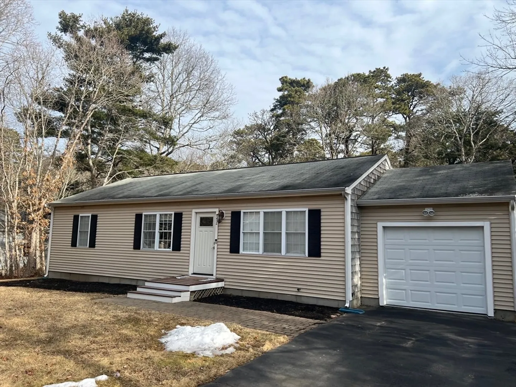
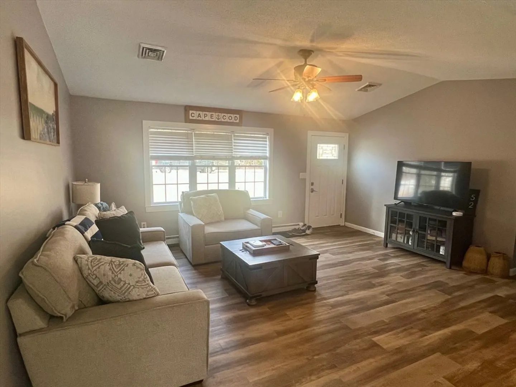
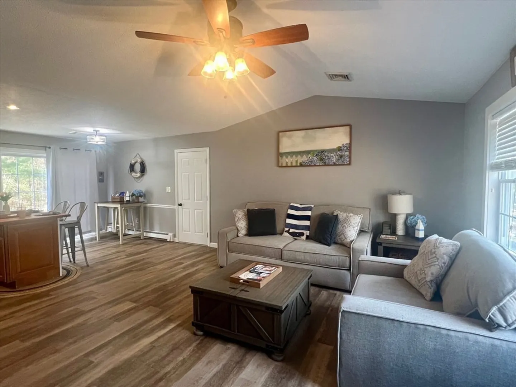
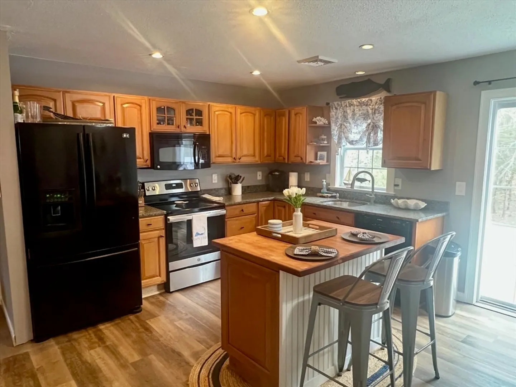
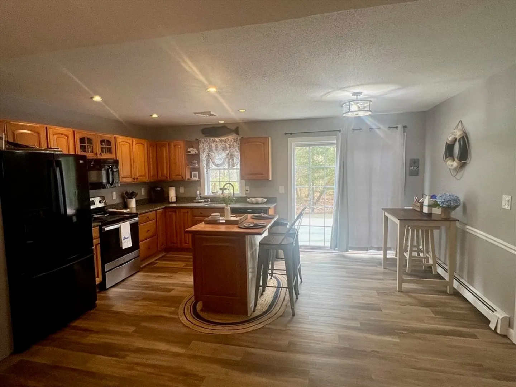
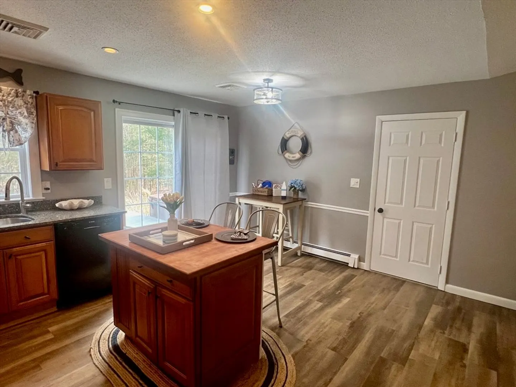
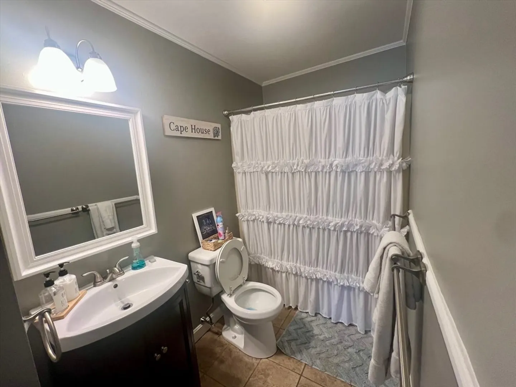
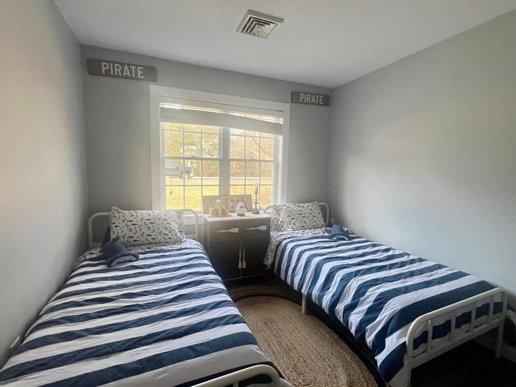
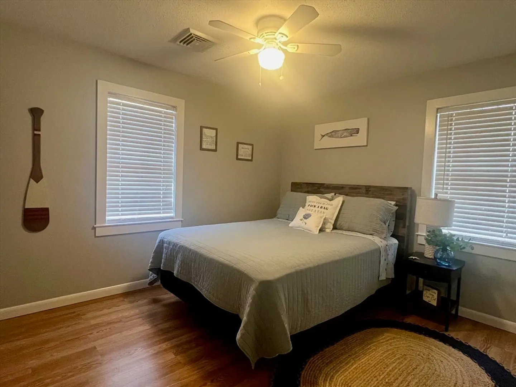
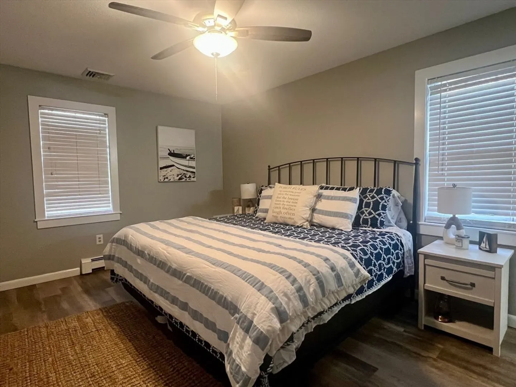
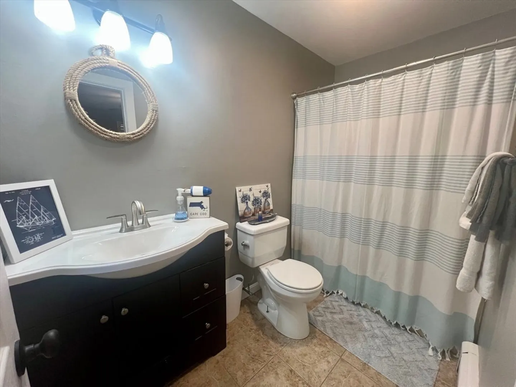
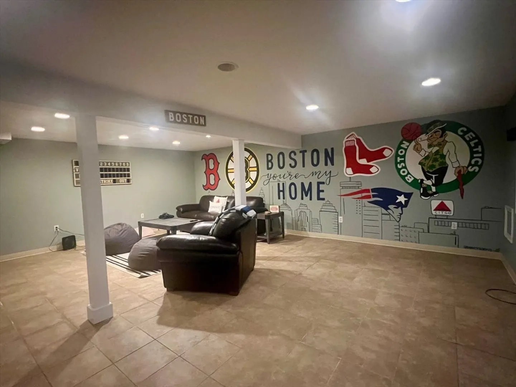
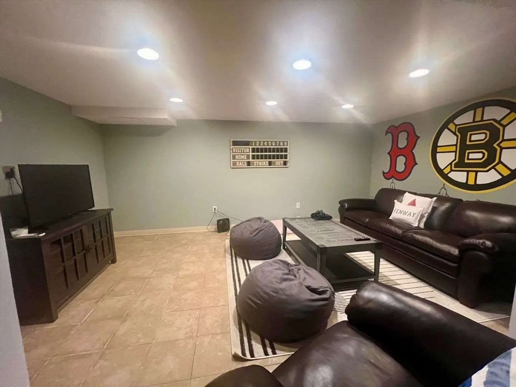
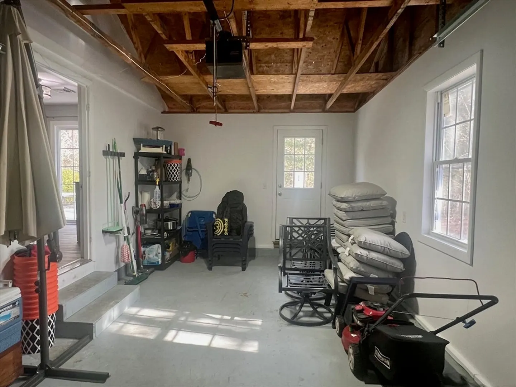
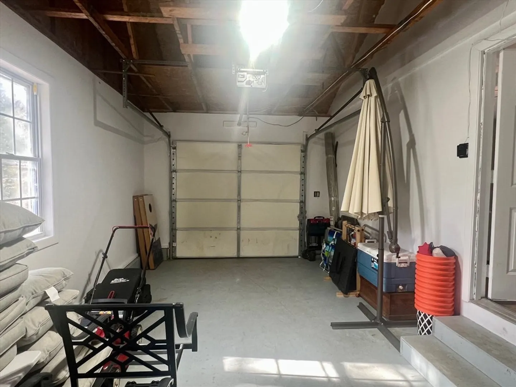
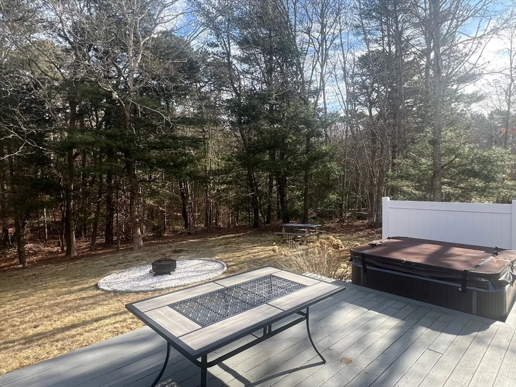
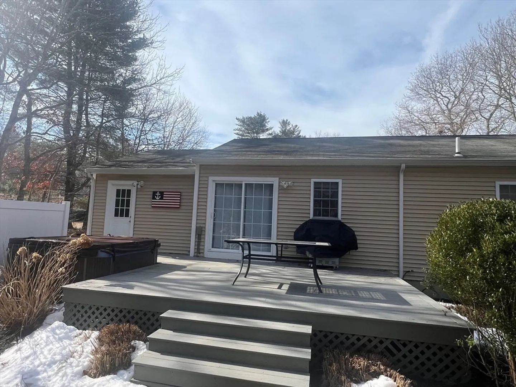
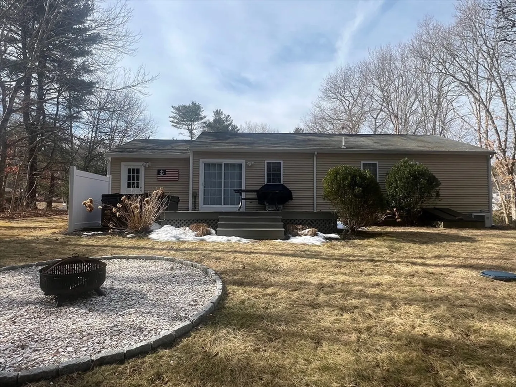
Charming 3 Bed, 2 Bath in desirable Weldon Park! Conveniently located just off the highway only minutes from Sagamore & Scusset Beaches, this home offers both tranquility & accessibility. A beautifully maintained ranch, which offers two spacious bedrooms & full bath in addition to a primary bedroom with ensuite, all on the main level. The open-concept living room flows seamlessly into the eat-in kitchen and modern sliding door leading to a back deck. Perfect for entertaining, the deck features a hot tub & overlooks a peaceful yard backed by conservation land. The fully finished basement boasts a large family room & a versatile semi-finished space, ideal for a den or home office. Additional features include newer: heating system, hot water heater, central AC & septic system. The interior has been freshly painted, has updated flooring, stylish light fixtures & a new range. The insulated garage is also semi-finished, adding even more versatility to the home.
-
Highlights
- Cooling: Central Air, Ductless
- Parking Spots: 5
- Property Type: Single Family Residence
- Total Rooms: 5
- Status: Closed
- Heating: Baseboard, Natural Gas
- Property Class: Residential
- Style: Ranch
- Year Built: 1992
-
Additional Details
- Appliances: Gas Water Heater, Range, Dishwasher, Microwave, Refrigerator, Washer, Dryer
- Exterior Features: Deck, Patio, Hot Tub/Spa
- Lot Features: Wooded
- SqFt Source: Public Record
- Year Built Source: Public Records
- Basement: Finished
- Foundation: Concrete Perimeter
- Road Frontage Type: Public
- Year Built Details: Approximate
- Zoning: R-80
-
Amenities
- Covered Parking Spaces: 1
- Waterfront Features: Ocean, 1 to 2 Mile To Beach, Beach Ownership(Public)
- Parking Features: Attached, Off Street
-
Utilities
- Sewer: Private Sewer
- Water Source: Public
-
Fees / Taxes
- Assessed Value: $455,600
- Taxes: $3,654
- Tax Year: 2024
Similar Listings
Sold
35 Photos
Sold
30 Photos
Sold
35 Photos
Sold
41 Photos
Content © 2026 MLS Property Information Network, Inc. The information in this listing was gathered from third party resources including the seller and public records.
Listing information provided courtesy of Boston Connect Real Estate.
MLS Property Information Network, Inc. and its subscribers disclaim any and all representations or warranties as to the accuracy of this information.
