
Sold!
$1,710,000
4
Beds
3/1
Baths
4,697
Living Area
-
Property Description
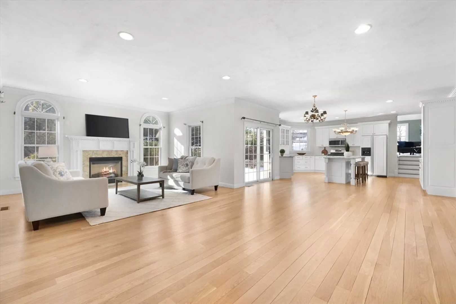
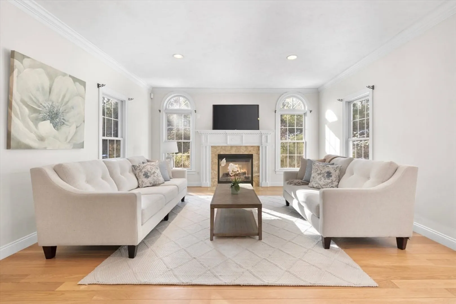
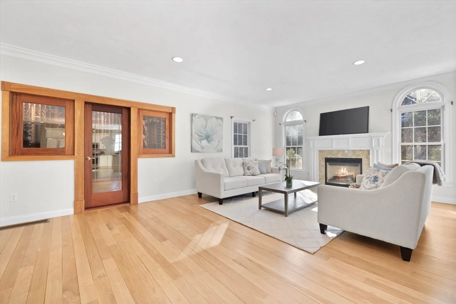
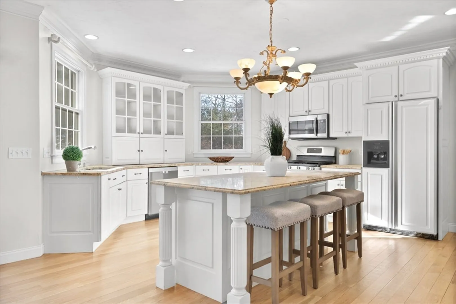
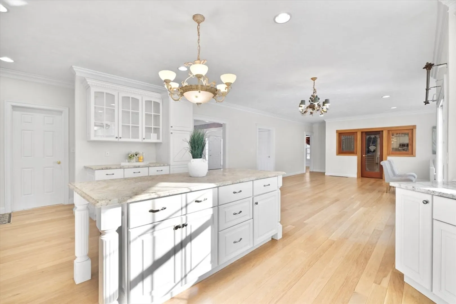
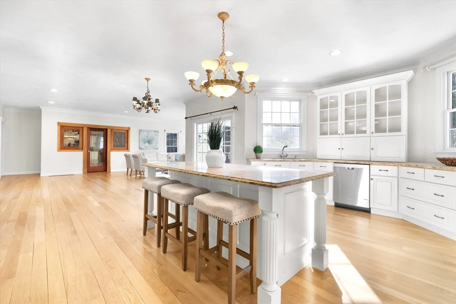
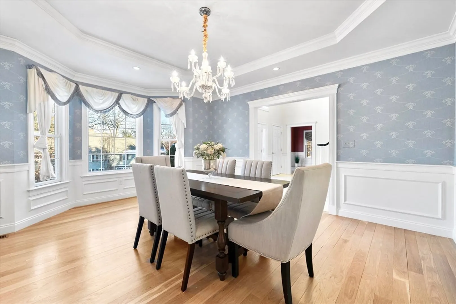
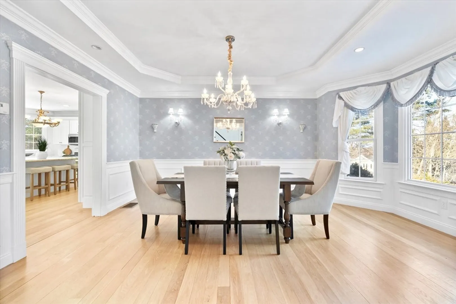
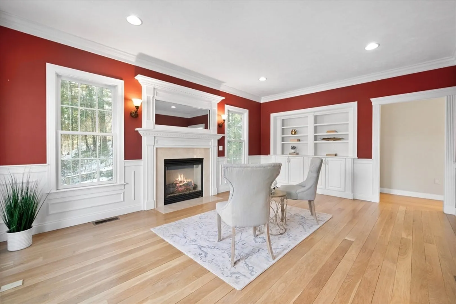
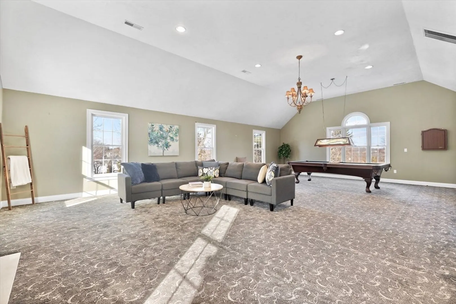
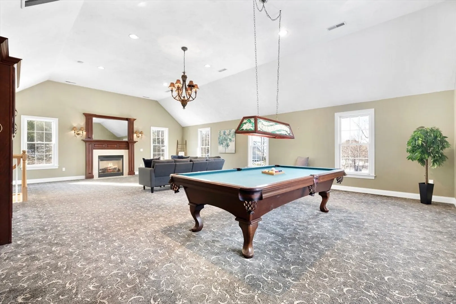
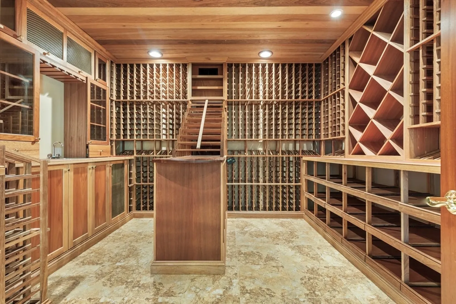
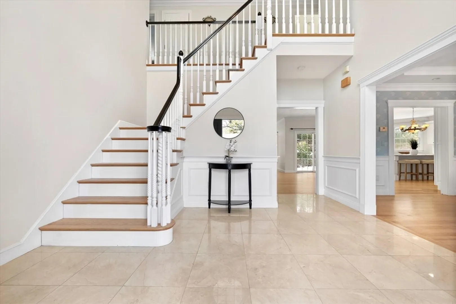
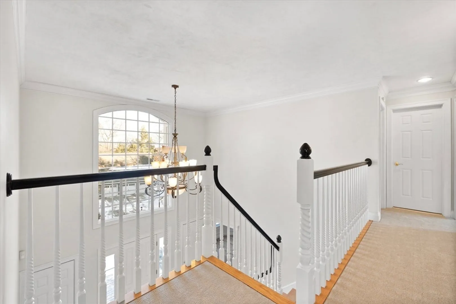
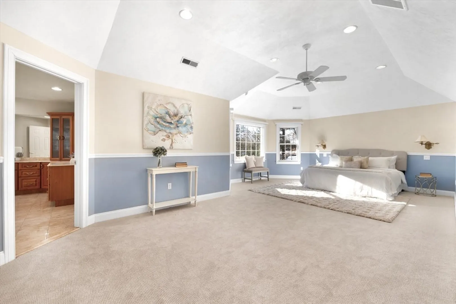
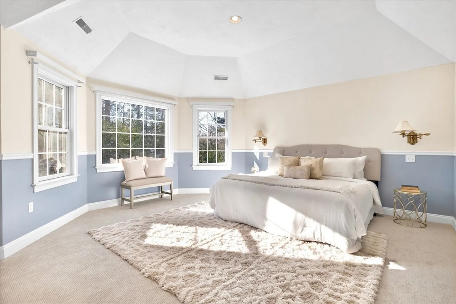
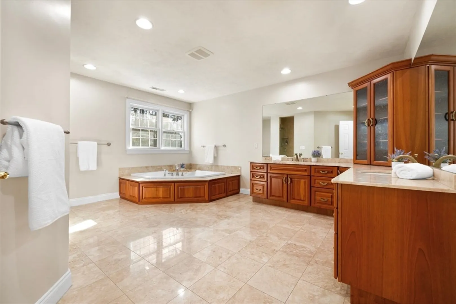
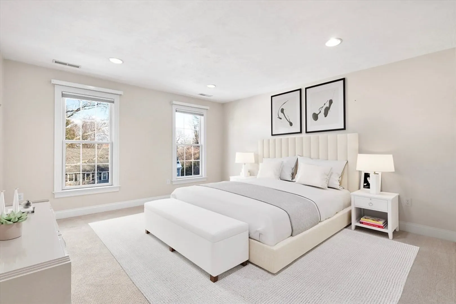
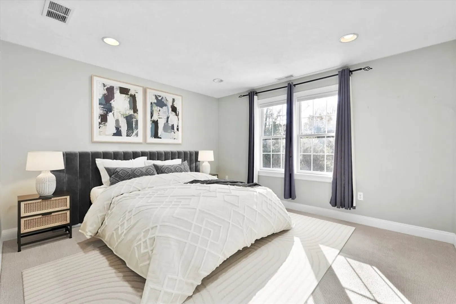
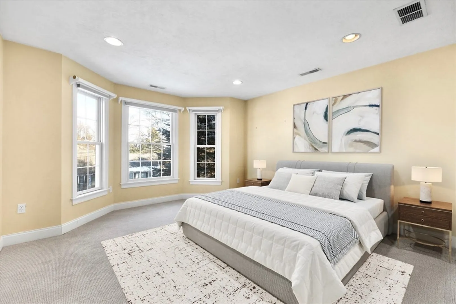
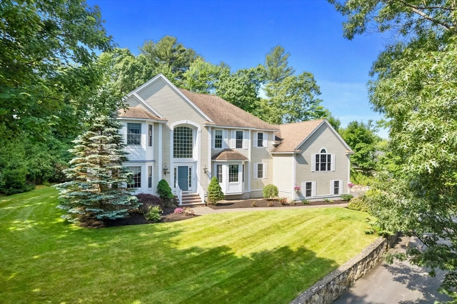
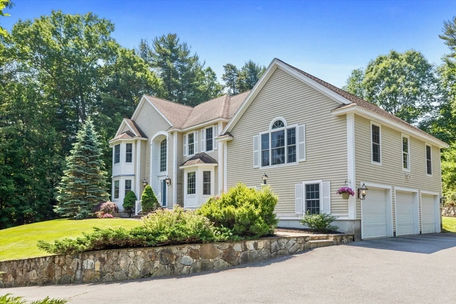
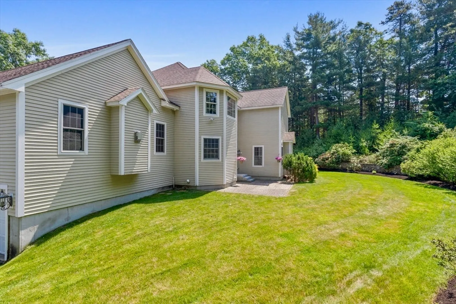
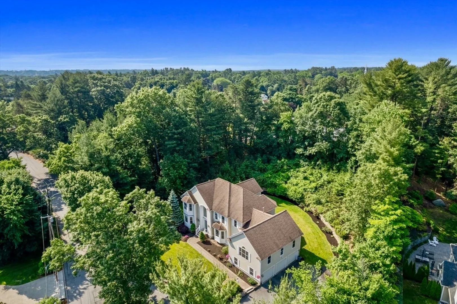
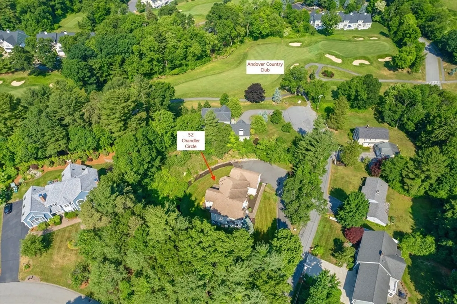
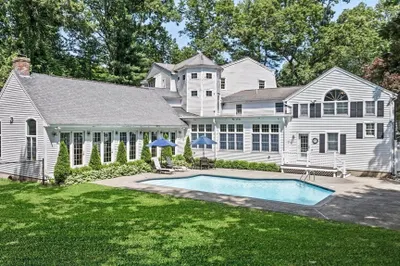
Custom build just steps to Andover Country Club! This spectacular home provides an idyllic floorplan with the highest quality finishes throughout. Flawless granite kitchen with incredible natural light, oversized center island, professional-grade appliances, and adjacent formal dining with tray ceiling. Living room features centered gas fireplace and arched windows. Great room is ideal space to watch a game, movie, or spend time with family & friends. Primary suite features gigantic walk-in closet and spa-like bath with jacuzzi, double vanity, and frameless glass shower. Large guest beds + laundry room on bedroom level. Enjoy the seasons in a serene backyard setting with patio, hand-built riverstone wall, and natural tree line that provides incredible privacy! Climate controlled wine room. Home office. 3 car garage. Unfinished basement for strorage/playspace/expansion. Improvements throughout! A truly rare opportunity in most desirable Andover Country Club location.
-
Highlights
- Cooling: Central Air
- Parking Spots: 9
- Property Type: Single Family Residence
- Total Rooms: 10
- Status: Closed
- Heating: Central
- Property Class: Residential
- Style: Colonial
- Year Built: 2005
-
Additional Details
- Appliances: Gas Water Heater, Range, Dishwasher, Disposal, Microwave, Refrigerator, Washer, Dryer
- Fireplaces: 2
- Foundation: Concrete Perimeter
- Roof: Shingle
- Year Built Details: Actual
- Zoning: res
- Basement: Unfinished
- Flooring: Wood, Tile, Carpet
- Lot Features: Corner Lot, Wooded
- SqFt Source: Public Record
- Year Built Source: Public Records
-
Amenities
- Community Features: Public Transportation, Shopping, Tennis Court(s), Park, Walk/Jog Trails, Medical Facility, Highway Access, Public School, T-Station
- Parking Features: Attached
- Covered Parking Spaces: 3
-
Utilities
- Sewer: Public Sewer
- Water Source: Public
-
Fees / Taxes
- Assessed Value: $1,207,700
- Taxes: $17,206
- Tax Year: 2024
Similar Listings
Sold
42 Photos
Sold
1 Photo
Sold
38 Photos
Sold
42 Photos
Content © 2026 MLS Property Information Network, Inc. The information in this listing was gathered from third party resources including the seller and public records.
Listing information provided courtesy of William Raveis R.E. & Home Services.
MLS Property Information Network, Inc. and its subscribers disclaim any and all representations or warranties as to the accuracy of this information.
