
Rented!
$3,400/mo
2
Beds
1
Bath
979
Living Area
-
Property Description
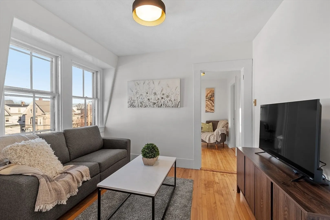
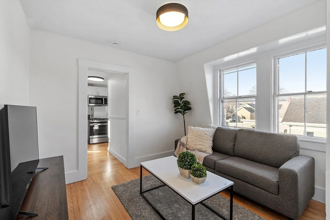
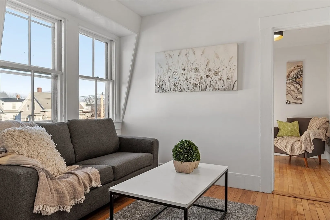
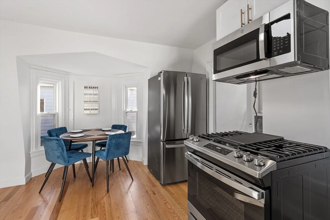
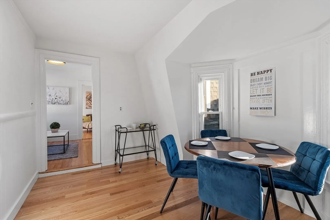
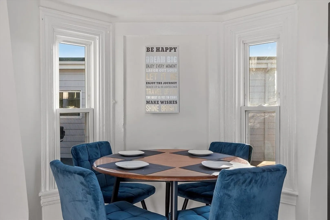
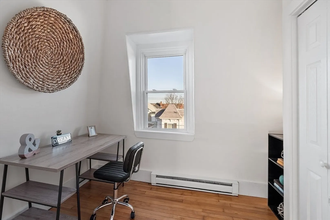
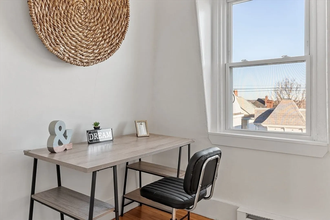
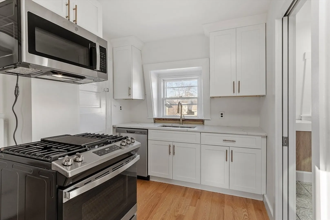
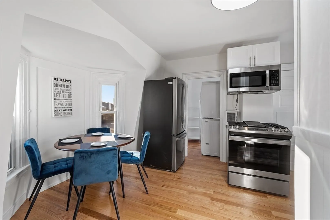
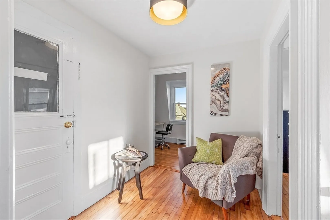
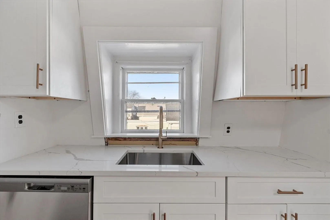
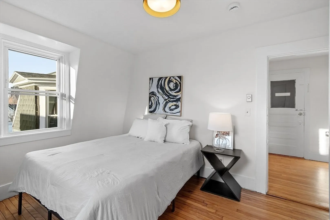
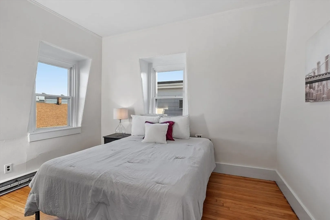
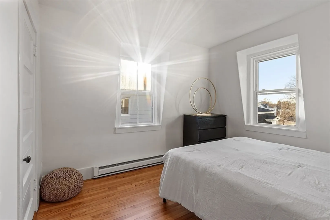
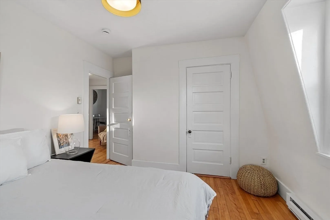
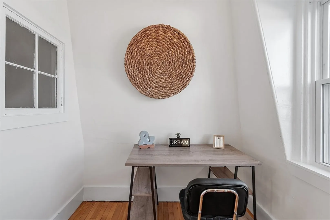
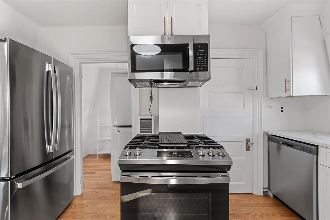
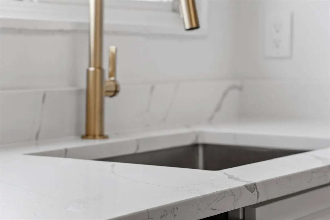
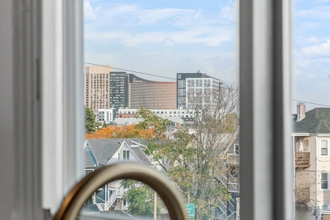
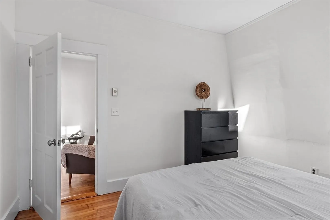
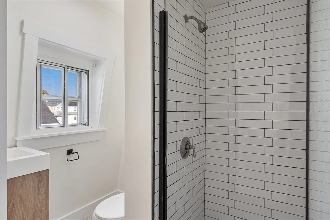
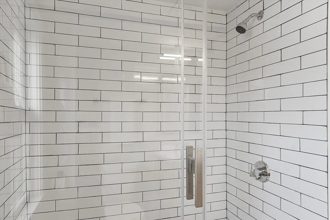
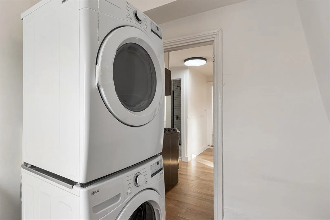
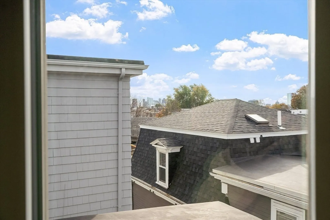
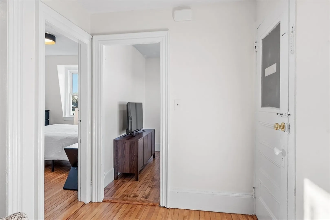
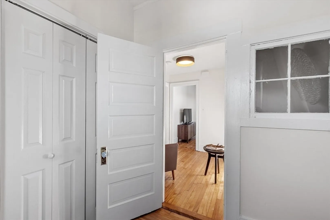
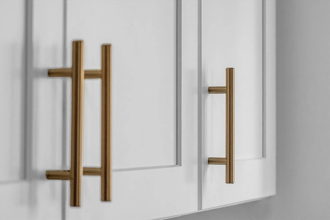
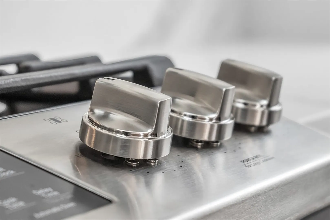
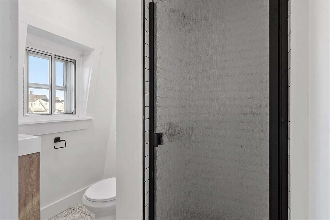
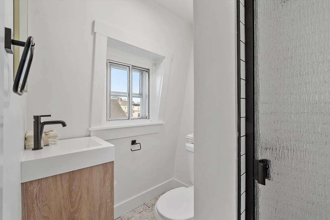
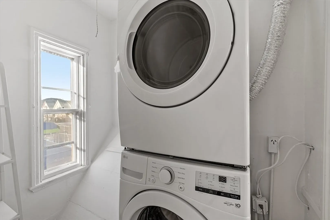
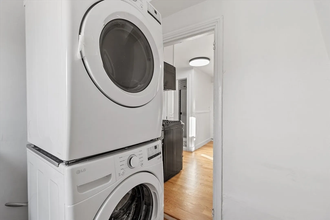
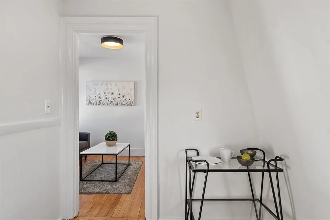
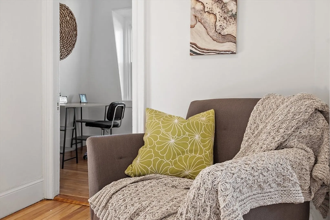
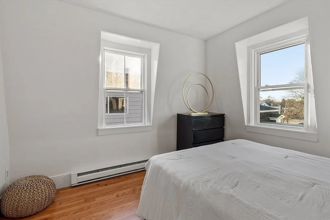
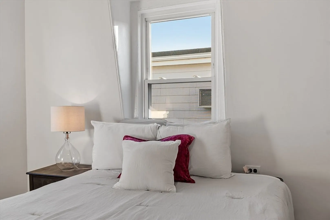
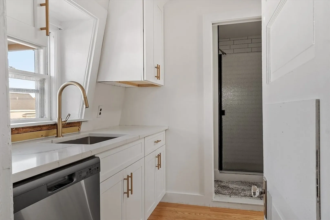
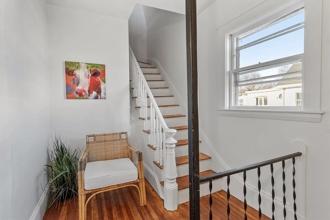
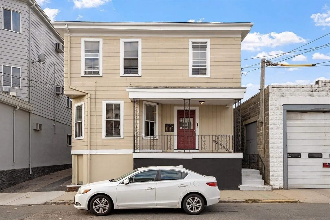
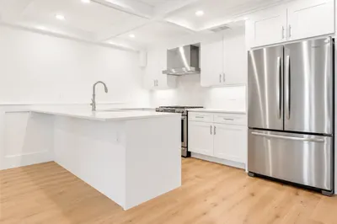
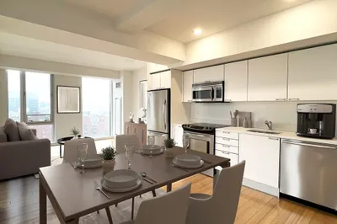
East Somerville FURNISHED 2 BR WITH HOME OFFICE COULD BE A MINIMUM 8 MONTH LEASE UNTIL SEPT OR 1 YEAR LEASE Rent includes HEAT, HOT WATER, WATER, ELECTRIC , GAS COOKING Fantastic blue skyline views! Custom white shaker kitchen cabinets,SS Appliances & quartz counters.Bathrooms w/modern decorative lighting & designer ceramic tile. All freshly painted w/colors of today.Gleaming refinished hardwood flooring.All units differ in floor plans & layouts,number of bedrooms & unit layout ,in unit new washer & dryers.Pet friendly building The best is yet to come! NO RENTER FEE! MOVE IN NOW & TAKE ADVANTAGE OF THIS ( a limited offer) Units are ready to be occupied ! On 2 major bus lines, public transportation, Foss Park, Paved pathway to Assembly Square Mall. Pricing is based on unit's features & # of bedrooms. NO RENTER FEE! Come pick your unit NOW! Additional size units available ranging all are 2BRS this is the ONLY FURNISHED UNIT & THE ONLY 2 BRS WITH HOME OFFICE
-
Highlights
- Area: East Somerville
- Property Type: Apartment
- Unit Number: 3
- Property Class: Residential Lease
- Total Rooms: 6
- Status: Closed
-
Additional Details
- Appliances: Range, Dishwasher, Microwave, Refrigerator, Washer, Dryer
- Flooring: Hardwood
- Pets Allowed: Yes
- Available Date: January 3, 2025
- Interior Features: Closet, Lighting - Overhead, Home Office
- SqFt Source: Owner
-
Amenities
- Community Features: Public Transportation, Shopping, Tennis Court(s), Park, Walk/Jog Trails, Medical Facility, Laundromat, Bike Path, Conservation Area, Highway Access, House of Worship, Private School, Public School
-
Fees / Taxes
- Rental Fee Includes: Heat, Hot Water, Electricity, Gas, Water, Sewer, Trash Collection, Laundry Facilities, Internet
Similar Listings
261-263 Washington Street #3
Somerville, MA 02143
$4,050/mo
2
Beds
2/1
Baths
1,393
Sqft
View Details

Sold

36 Photos
Sold
17 Photos
Sold
7 Photos
Sold
18 Photos
Content © 2026 MLS Property Information Network, Inc. The information in this listing was gathered from third party resources including the seller and public records.
Listing information provided courtesy of RE/MAX Property Shoppe, Inc..
MLS Property Information Network, Inc. and its subscribers disclaim any and all representations or warranties as to the accuracy of this information.
