
Sold!
$460,000
9
Beds
3
Baths
4,602
Living Area
-
Property Description
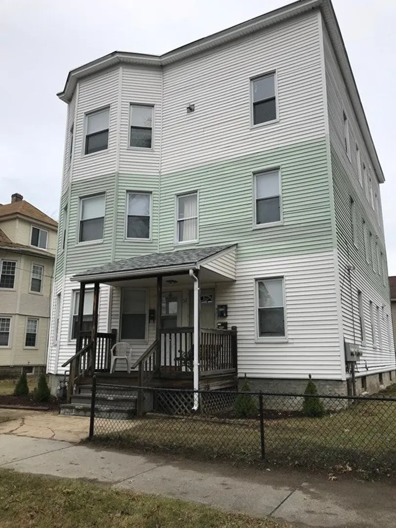
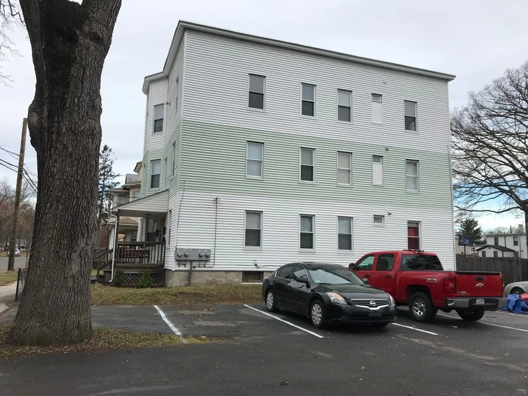
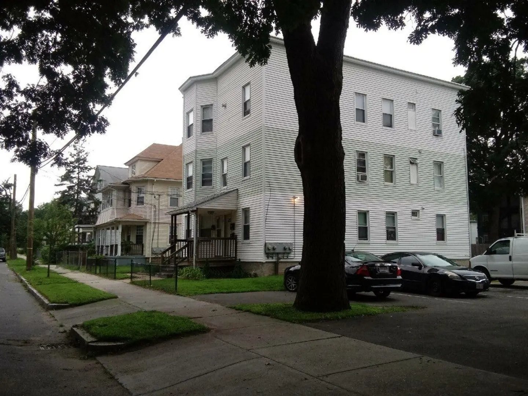
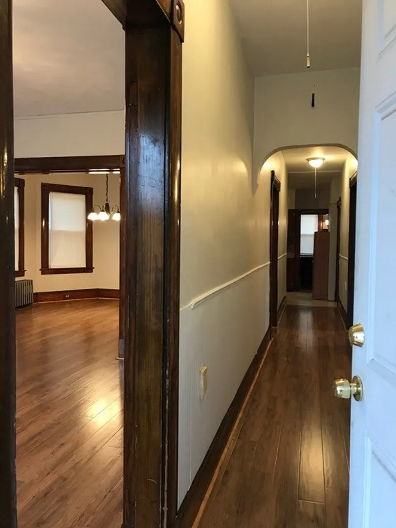
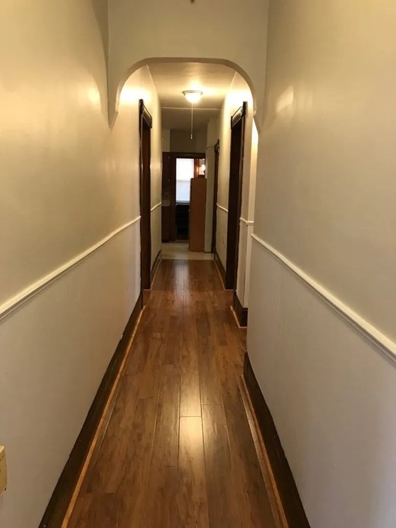
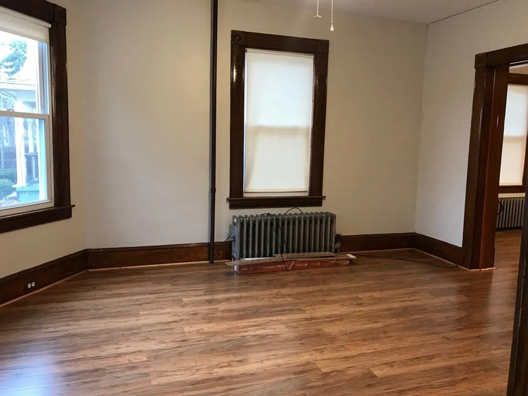
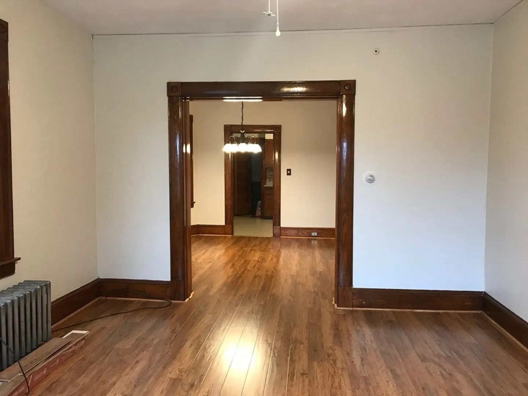
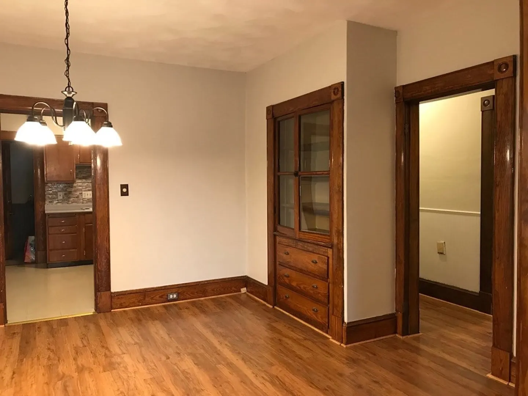
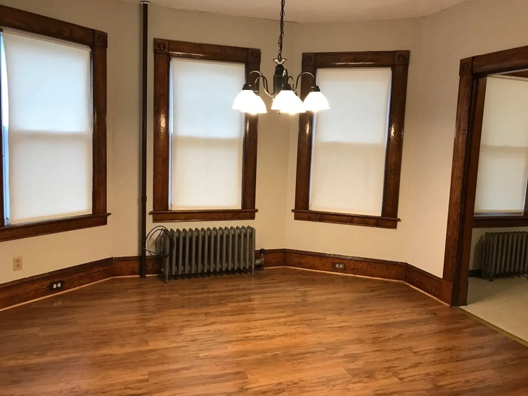
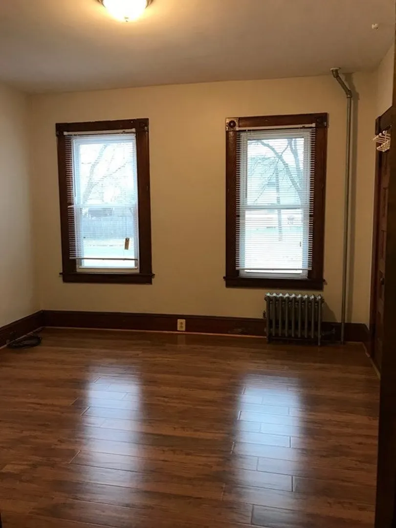
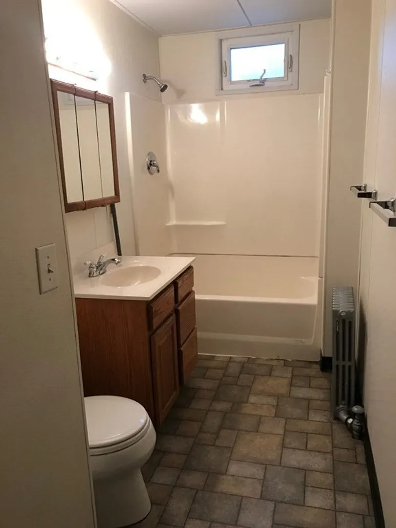
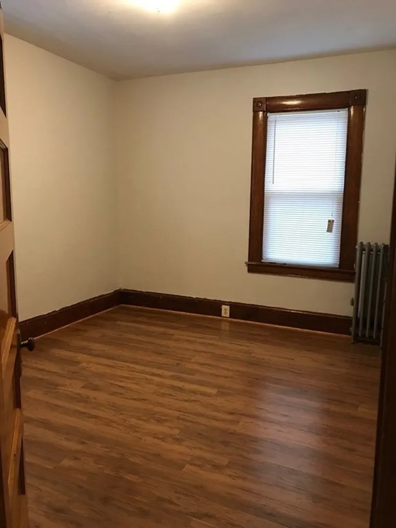
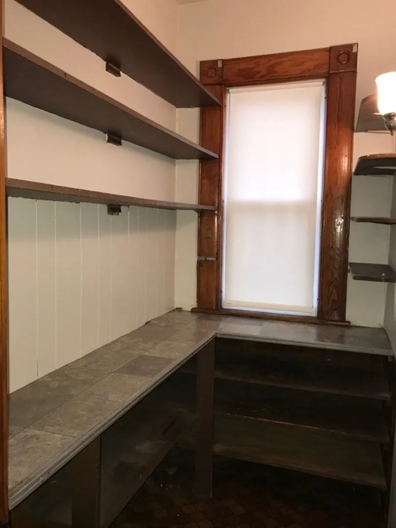
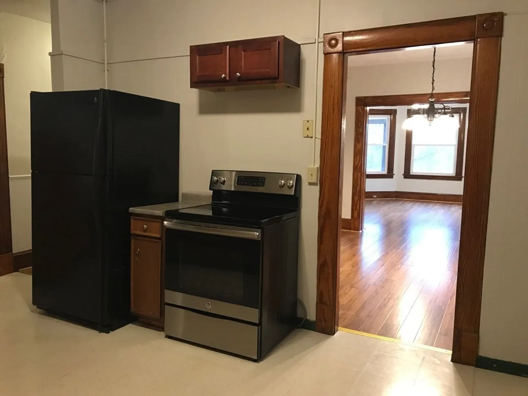
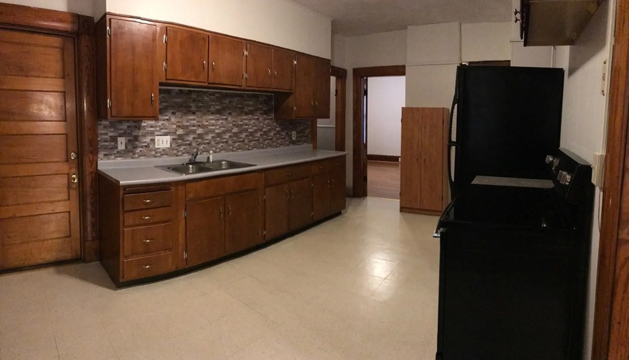
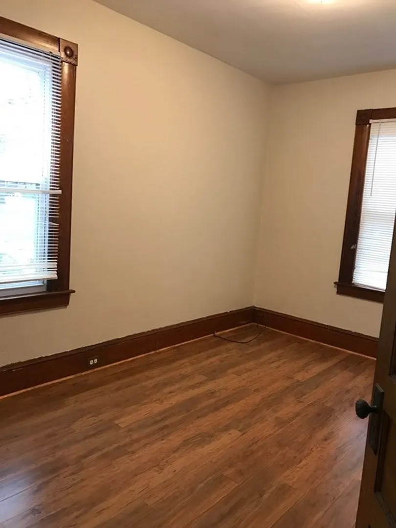
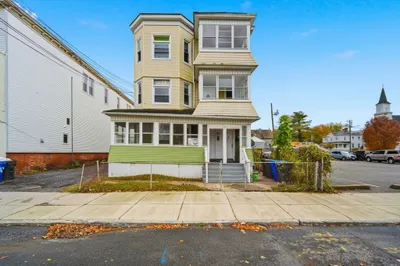
ATTENTION INVESTORS: Take advantage of this amazing opportunity in the Springfield neighborhood of Indian Orchard! Located in a corner, this 3-unit building has plenty off-street parking and a great size side yard for families to enjoy. Currently is fully rented with long term great paying tenants. Each apartment is over 1,100 sqft with great layout including 3 bedrooms, separate dining and living rooms, ample kitchen area. Laundry hook ups available in the basement separate for each unit. Currently only the first floor tenant uses it. Hot water tanks have been replaced in the last 5 years. Roof is flat/rubber and is about 17 years old. There hasn't been any issues with the roof APO. New heating systems installed in 2020-2021 for first and second floor units. All units are occupied, 2nd and 3rd floor are month-to-month and 1st floor is yearly.
-
Highlights
- Heating: Hot Water, Steam, Natural Gas, Forced Air
- Property Class: Residential Income
- Total Rooms: 18
- Status: Closed
- Parking Spots: 6
- Property Type: 3 Family - 3 Units Up/Down
- Year Built: 1912
-
Additional Details
- Appliances: Range, Disposal, Microwave, Refrigerator
- Construction: Frame
- Foundation: Concrete Perimeter
- Lot Features: Level
- Roof: Rubber
- Year Built Details: Actual
- Zoning: R2
- Basement: Full, Bulkhead, Concrete
- Flooring: Wood, Vinyl, Carpet
- Interior Features: Laundry Room, Living Room, Dining Room, Kitchen
- Road Frontage Type: Public
- Total Number of Units: 3
- Year Built Source: Public Records
-
Amenities
- Community Features: Shopping, Park, Walk/Jog Trails, Laundromat, Public School
- Parking Features: Paved Drive, Off Street
-
Utilities
- Electric: 110 Volts
- Water Source: Public
- Sewer: Public Sewer
-
Fees / Taxes
- Assessed Value: $273,300
- Compensation Based On: Gross/Full Sale Price
- Tax Year: 2023
- Total Rent: $3,910
- Buyer Agent Compensation: 2%%
- Rental Fee Includes: Unit 1(Water), Unit 2(Water), Unit 3(Water)
- Taxes: $4,660
Similar Listings
Sold
26 Photos
Sold
38 Photos
Sold
17 Photos
Sold
35 Photos
Content © 2026 MLS Property Information Network, Inc. The information in this listing was gathered from third party resources including the seller and public records.
Listing information provided courtesy of United Brokers.
MLS Property Information Network, Inc. and its subscribers disclaim any and all representations or warranties as to the accuracy of this information.
