
Sold!




$1,167,000
2
Beds
2/1
Baths
2,108
Living Area
-
Property Description
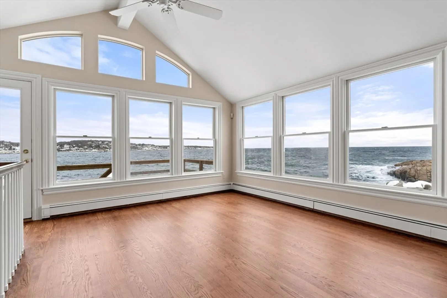
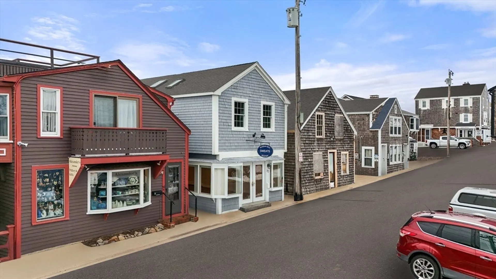
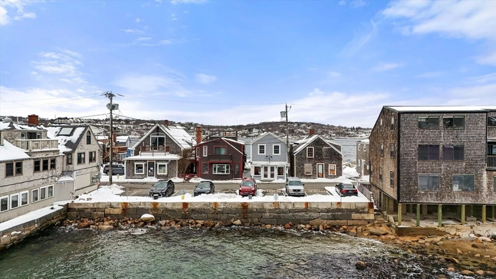
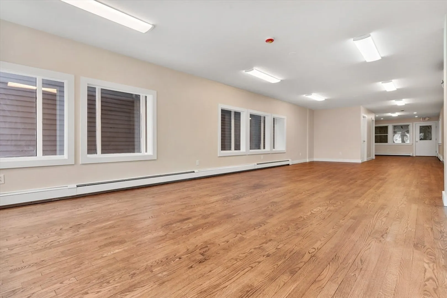
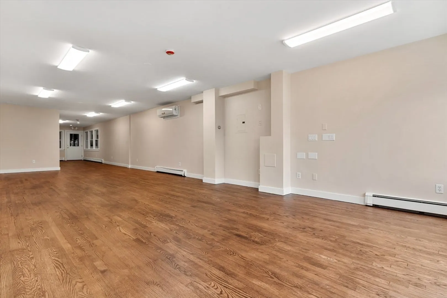
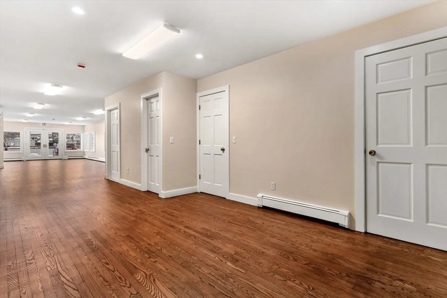
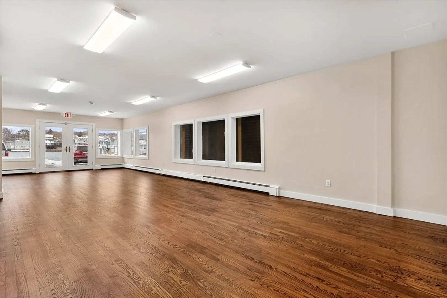
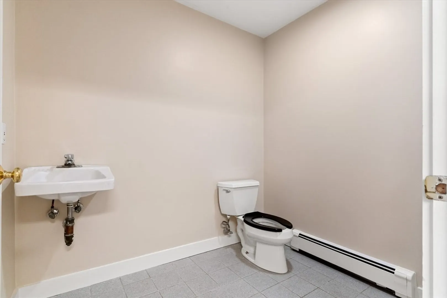
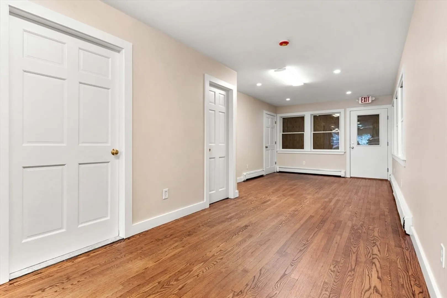
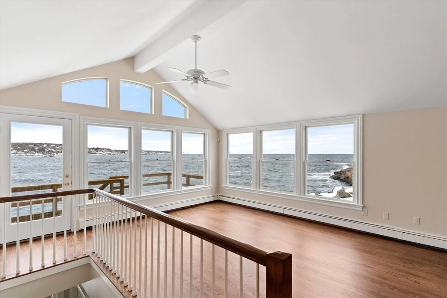
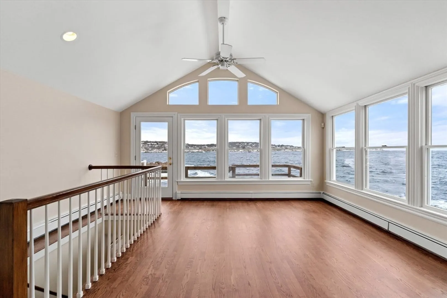
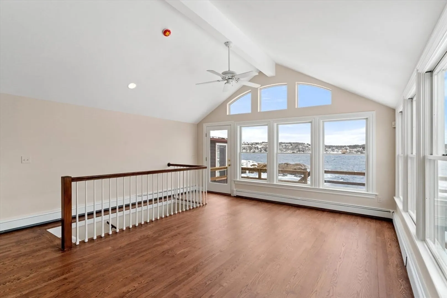
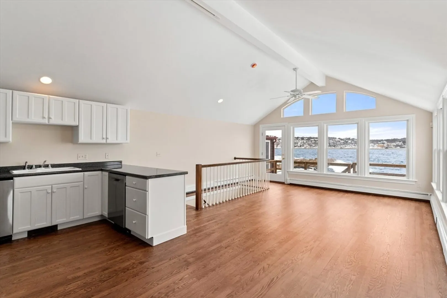
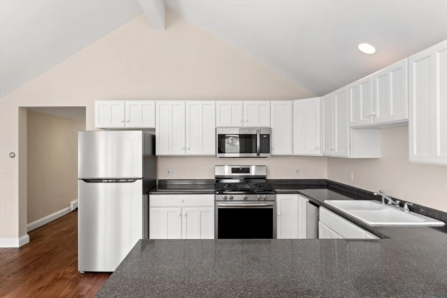
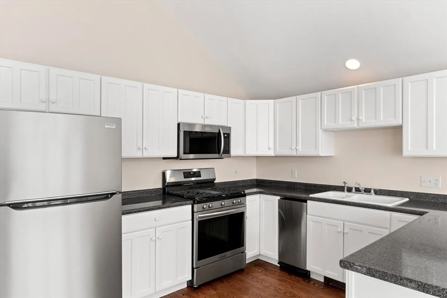
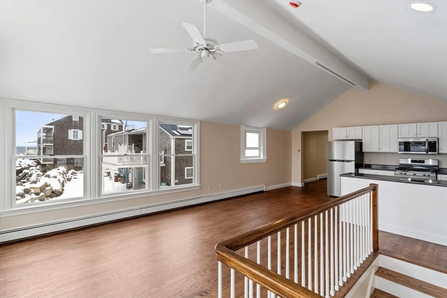
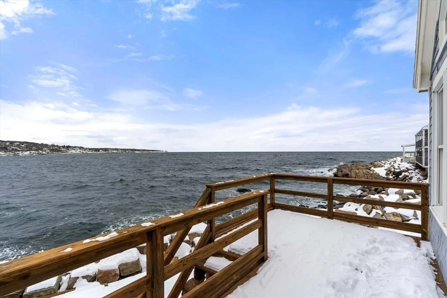
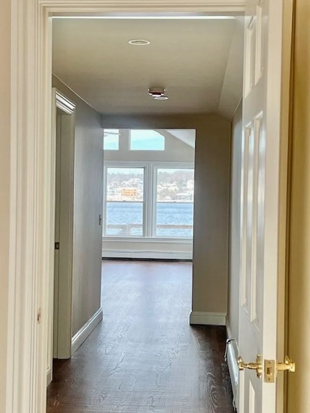
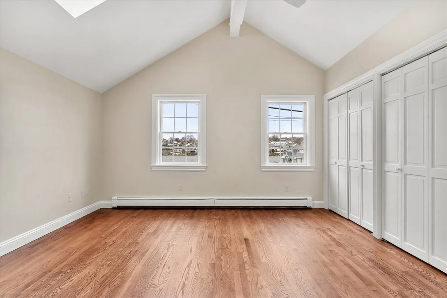
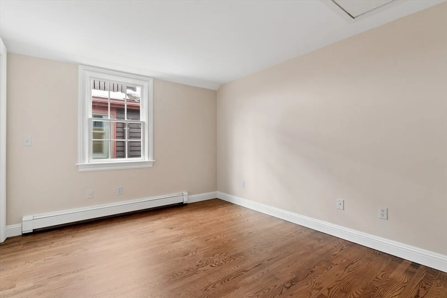
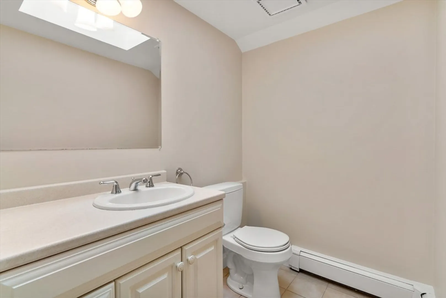
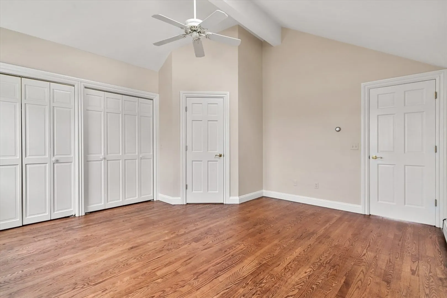
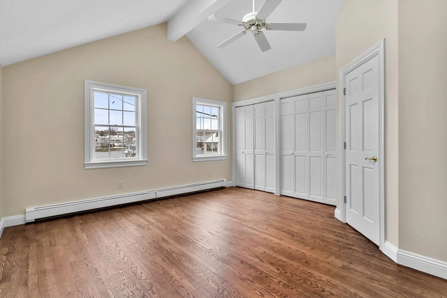
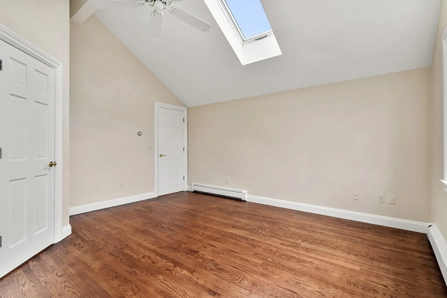
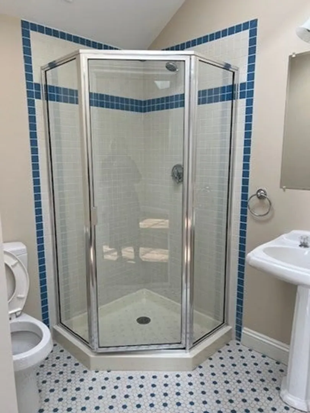
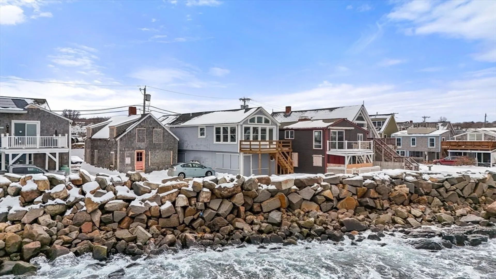
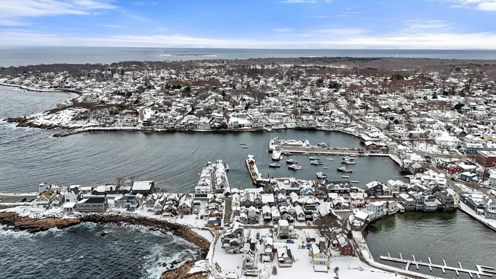
Nestled in the heart of Rockport’s iconic Bearskin Neck, this well-maintained mixed-use property offers an exceptional investment or owner-occupant opportunity. The property consists of two distinct units—one residential, one retail—each with separate electrical meters and a shared propane hot water system.The upper-level residence features two bedrooms, two full baths, and skylights that fill the space with natural light. The great room opens to a private second-floor oceanfront deck, leading to a ground-level deck for seamless indoor-outdoor living. The home boasts new appliances, including a washer and dryer.The first-floor retail space spans 1,000 sq. ft. with ocean & harbor views, a half bath, deck, and utility closet—ideal for commercial use.Both units have restored hardwood floors and fresh paint, making this property move-in ready. A rare chance to own a prime Rockport waterfront property!
-
Highlights
- Area: Bearskin Neck
- Has View: Yes
- Levels: 2
- Property Type: 2 Family - 2 Units Up/Down
- Total Rooms: 5
- Status: Closed
- Cooling: Ductless
- Heating: Baseboard, Propane
- Property Class: Residential Income
- Stories: 2
- Year Built: 1940
-
Additional Details
- Appliances: Range, Dishwasher, Trash Compactor, Microwave, Refrigerator, Washer, Dryer
- Exterior Features: Balcony/Deck
- Foundation: Concrete Perimeter, Granite
- Roof: Shingle
- Total Number of Units: 2
- Year Built Details: Renovated Since
- Zoning: Gd
- Construction: Frame
- Flooring: Hardwood
- Interior Features: Ceiling Fan(s), Walk-Up Attic, Cathedral/Vaulted Ceilings, Bathroom with Shower Stall, Bathroom With Tub & Shower, Laundry Room, Living RM/Dining RM Combo
- SqFt Source: Public Record
- View: Scenic View(s)
- Year Built Source: Public Records
-
Amenities
- Community Features: Public Transportation, Shopping, Golf
- Waterfront Features: Waterfront, Ocean, Harbor, Ocean, 1/10 to 3/10 To Beach
- Waerfront: Yes
-
Utilities
- Sewer: Public Sewer
- Water Source: Public
-
Fees / Taxes
- Assessed Value: $830,000
- Taxes: $7,271
- Tax Year: 2025
Similar Listings
Sold

42 Photos
Sold
42 Photos
Sold

34 Photos
Sold
42 Photos
Content © 2026 MLS Property Information Network, Inc. The information in this listing was gathered from third party resources including the seller and public records.
Listing information provided courtesy of Advisors Living - Gloucester.
MLS Property Information Network, Inc. and its subscribers disclaim any and all representations or warranties as to the accuracy of this information.
