
Sold!
$515,000
3
Beds
1
Bath
1,104
Living Area
-
Property Description
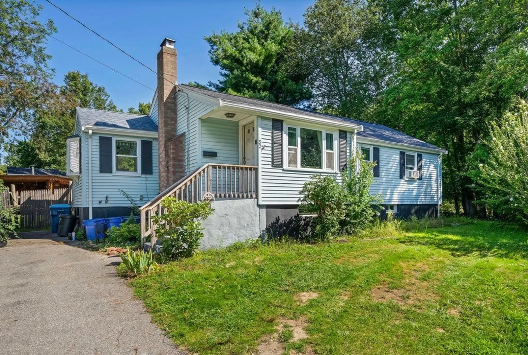
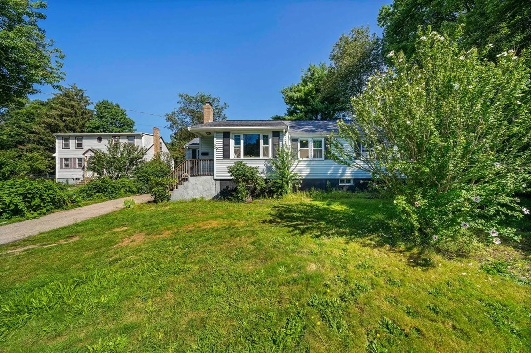
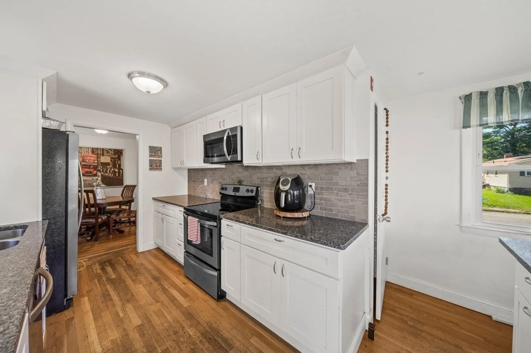
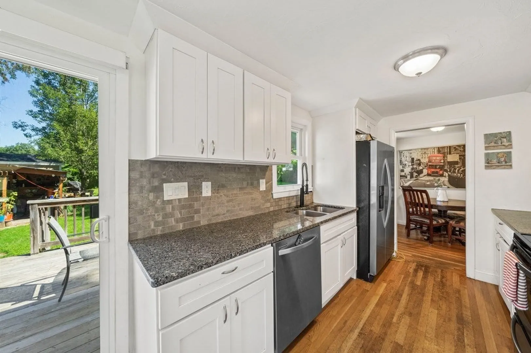
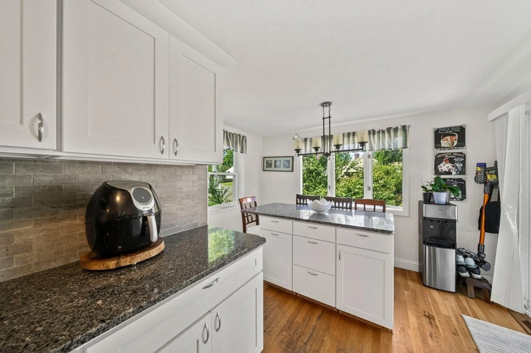
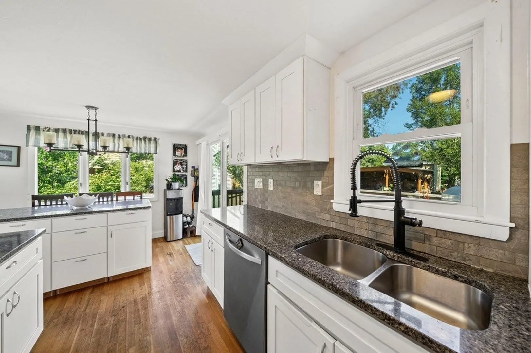
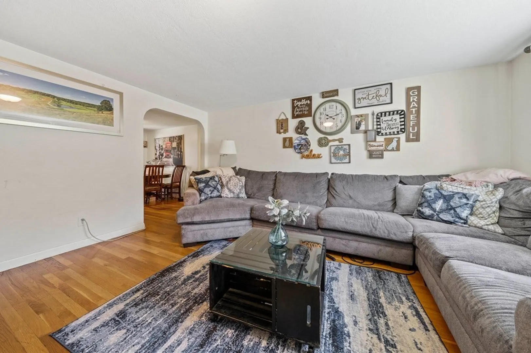
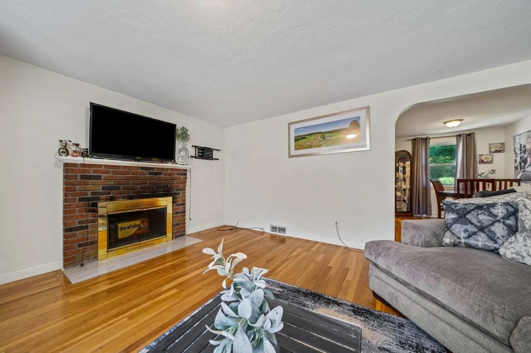
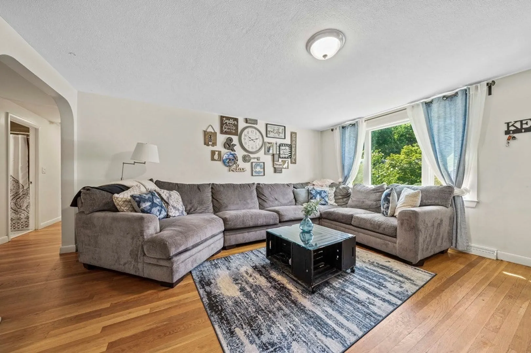
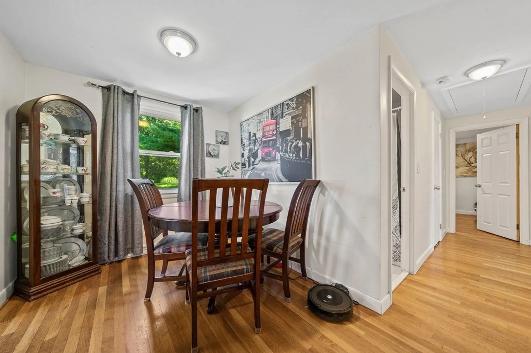
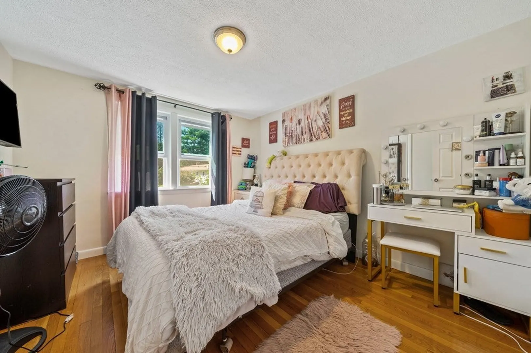
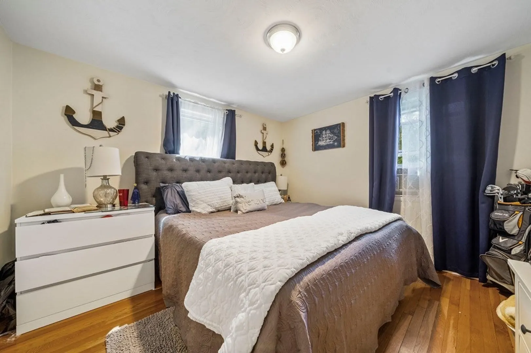
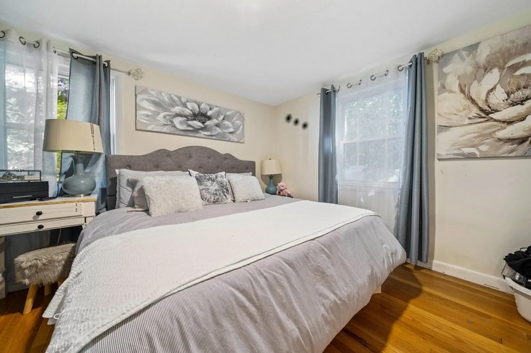
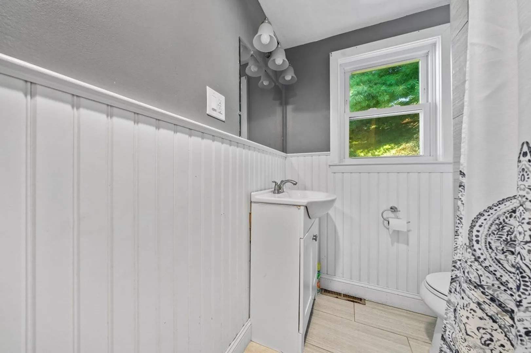
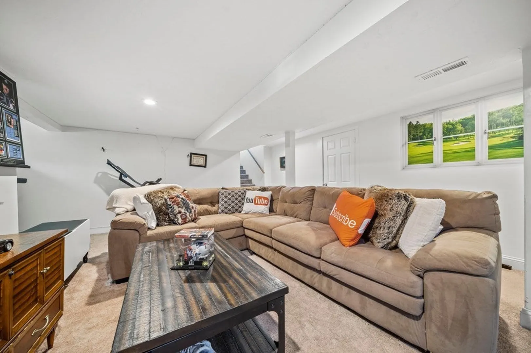
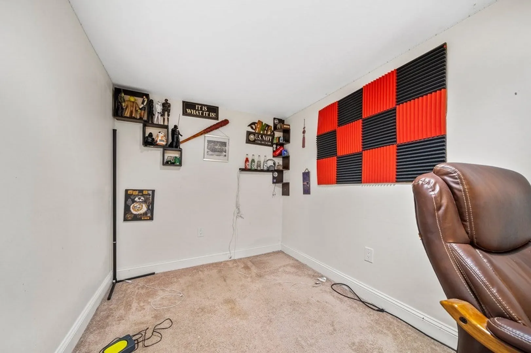
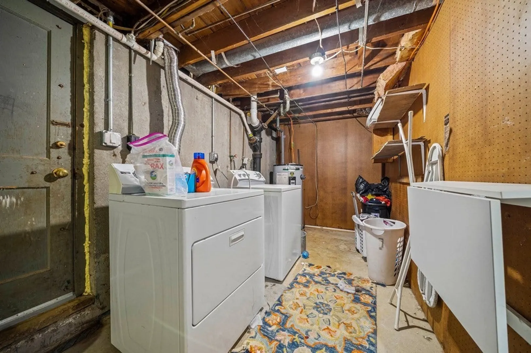
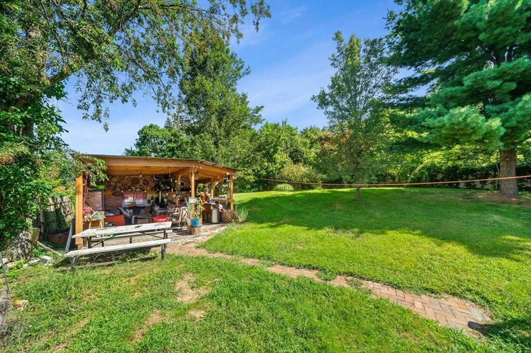
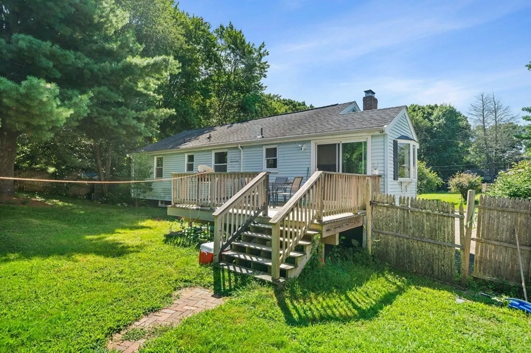
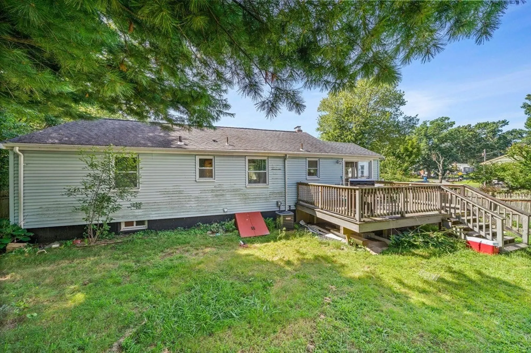
Welcome to one level living! This 3 bedroom, 1 bath ranch has an updated kitchen with white shaker cabinets, granite countertops, stainless appliances, and tiled backsplash. A fire-placed living room drenched with natural light. fully renovated tiled bath, three spacious bedrooms and hardwood floors throughout complete the first floor. Lower level has open family room with separate office space and utility room with washer/dryer and additional storage space. Nice deck out back to enjoy entertaining friends and family or quiet moment alone. Newer shed, water filtration system, a/c condenser and hot water tank for added value. Nothing to do here but enjoy your new home. Buyers financing fell through, don't miss your opportunity,
-
Highlights
- Cooling: Central Air
- Parking Spots: 2
- Property Type: Single Family Residence
- Total Rooms: 7
- Status: Closed
- Heating: Forced Air, Oil
- Property Class: Residential
- Style: Ranch
- Year Built: 1952
-
Additional Details
- Basement: Full
- Exterior Features: Deck
- Foundation: Concrete Perimeter
- Roof: Shingle
- Year Built Source: Public Records
- Construction: Frame
- Fireplaces: 1
- Road Frontage Type: Public
- Year Built Details: Actual
- Zoning: Rh
-
Amenities
- Community Features: Public Transportation, Shopping, House of Worship, Public School
- Parking Features: Paved Drive, Paved
-
Utilities
- Sewer: Public Sewer
- Water Source: Public
-
Fees / Taxes
- Assessed Value: $425,900
- Compensation Based On: Net Sale Price
- Tax Year: 2023
- Buyer Agent Compensation: 2.0%
- Facilitator Compensation: 0.0%
- Taxes: $5,145
Similar Listings
Sold
34 Photos
Sold
20 Photos
Sold
31 Photos
Sold
15 Photos
Content © 2026 MLS Property Information Network, Inc. The information in this listing was gathered from third party resources including the seller and public records.
Listing information provided courtesy of Tullish & Clancy.
MLS Property Information Network, Inc. and its subscribers disclaim any and all representations or warranties as to the accuracy of this information.
