
Sold!
$450,000
3
Beds
2/1
Baths
2,368
Living Area
-
Property Description
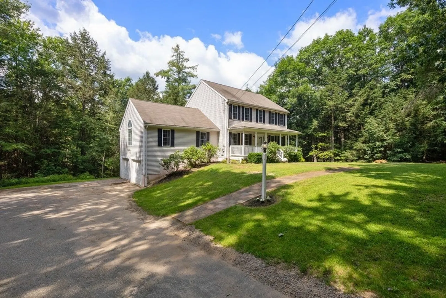
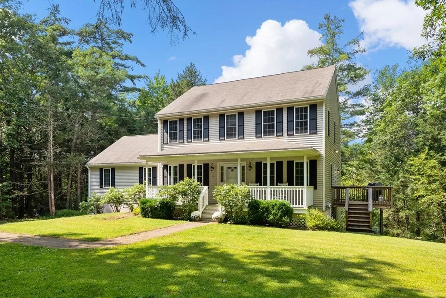
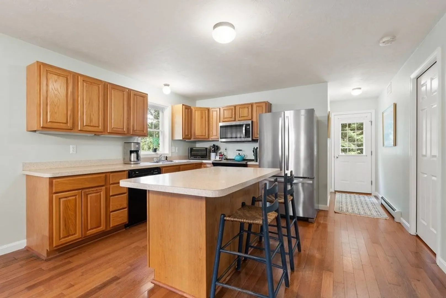
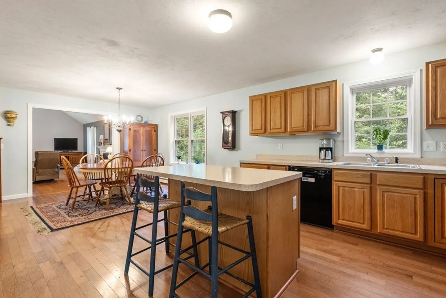
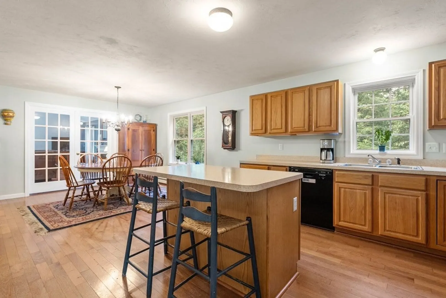
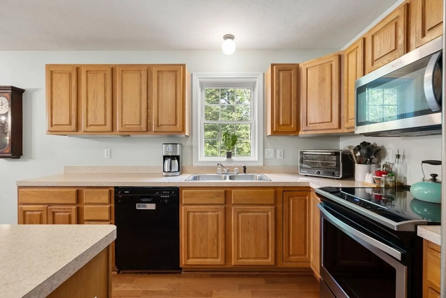
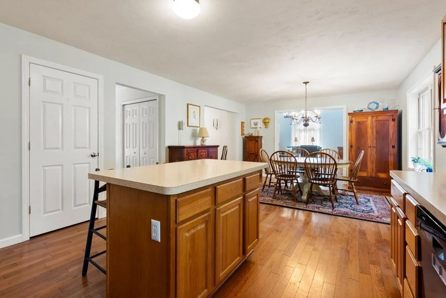
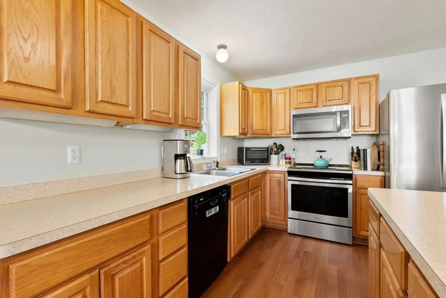
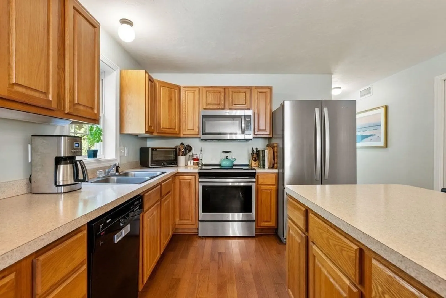
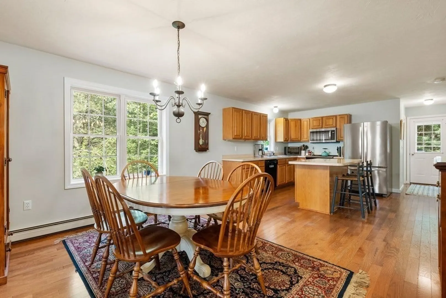
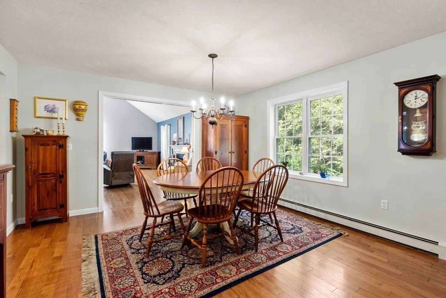
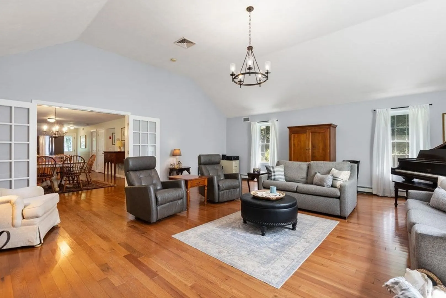
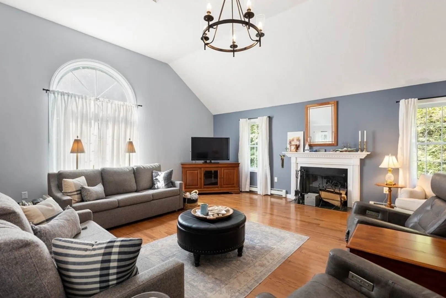
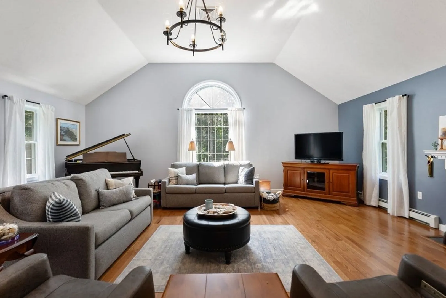
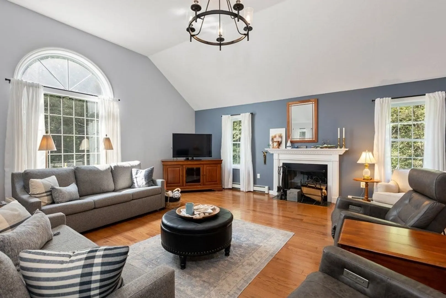
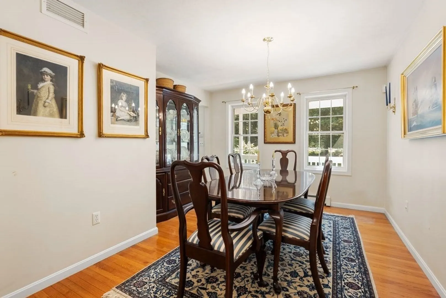
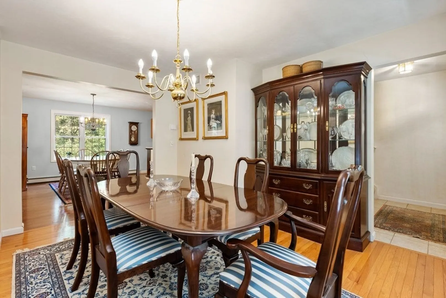
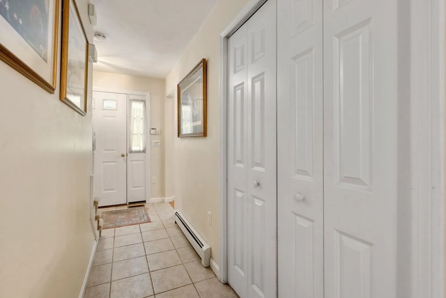
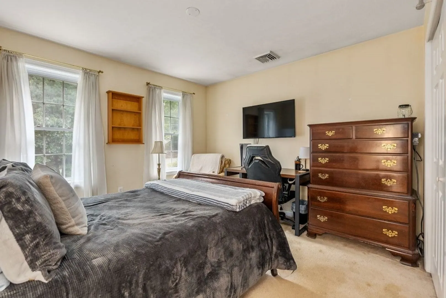
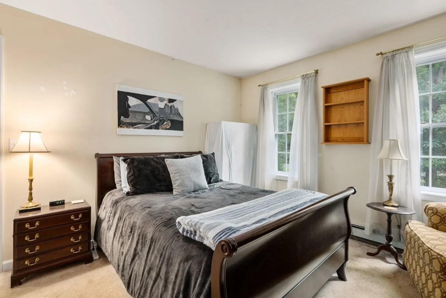
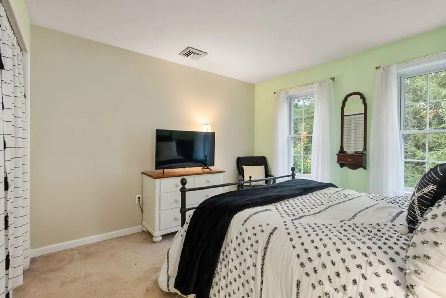
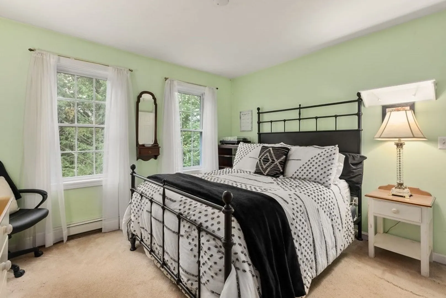
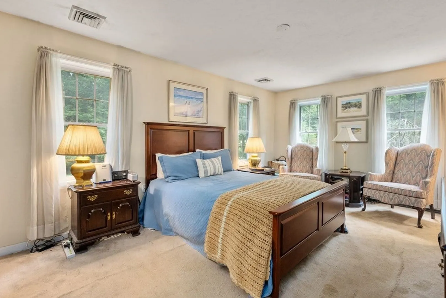
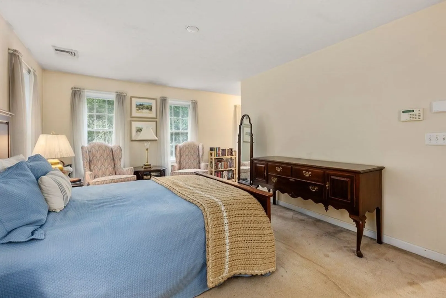
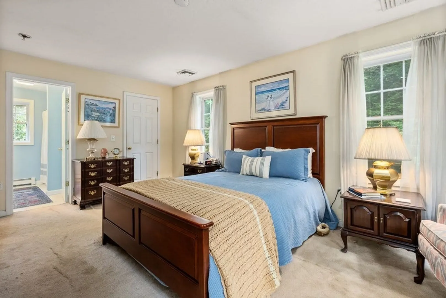
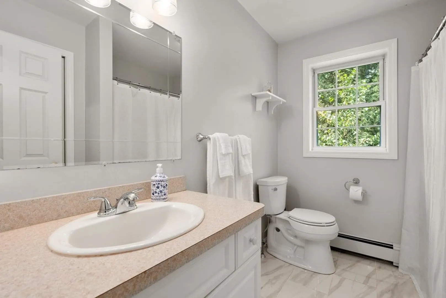
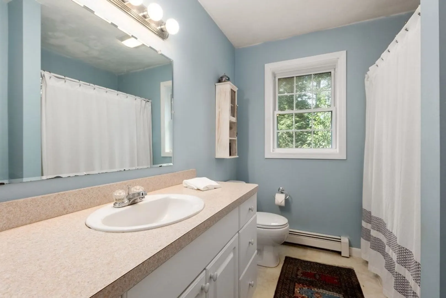
Nestled within the tranquil town of Hubbardston, this charming colonial home exudes timeless elegance and comfort. This four-bedroom, two-and-a-half-bathroom residence has classic architecture. once you step through the front door you know this home has been loved. The heart of this home is a grand fireplaced great room. Sunlight pours through the windows, The main floor reveals thoughtful design, featuring a bedroom that allows for convenience and flexibility, ideal for guests or as a private study. The spacious eat-in kitchen has modern amenities and a layout that encourages culinary creativity. The countertops and ample cabinetry cater to both functionality and aesthetics, providing an inviting space for gatherings and shared meals.This residence is equipped with a new furnace and an updated hot water tank and a two-zone CAC system.Stop by and take a look.
-
Highlights
- Acres: 2
- Heating: Baseboard, Oil
- Property Class: Residential
- Style: Colonial
- Year Built: 2002
- Cooling: Central Air
- Parking Spots: 2
- Property Type: Single Family Residence
- Total Rooms: 7
- Status: Closed
-
Additional Details
- Appliances: Range, Dishwasher, Refrigerator, Utility Connections for Electric Range
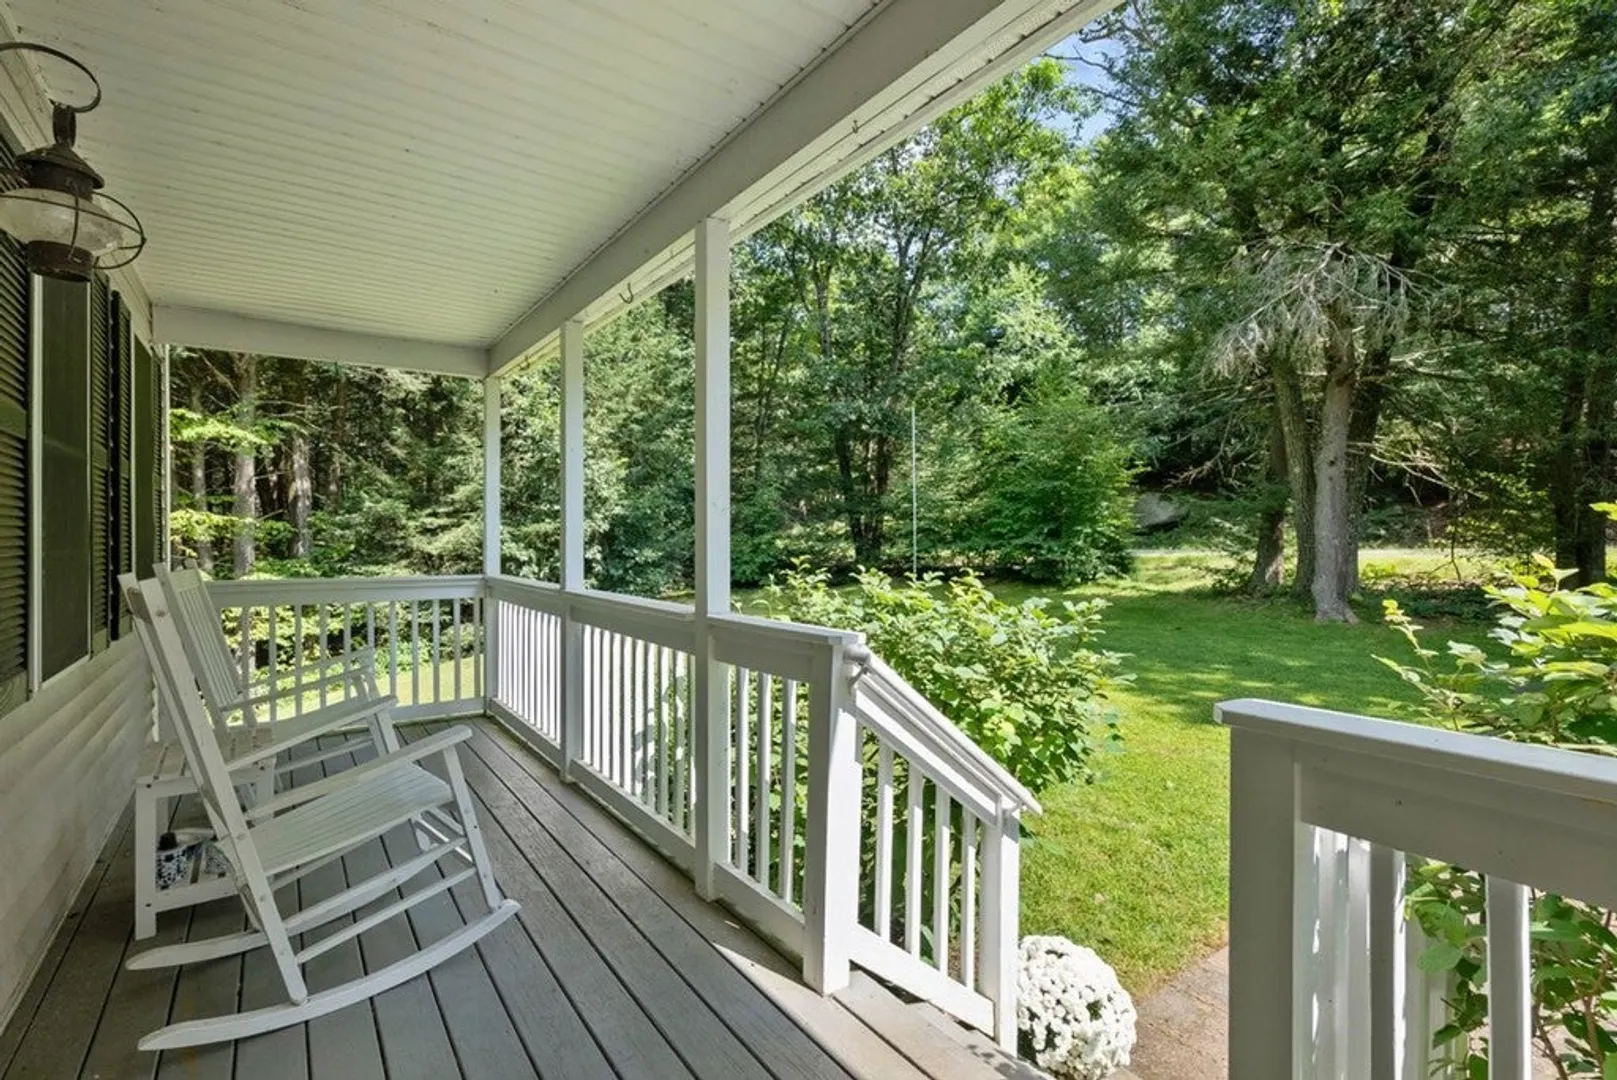
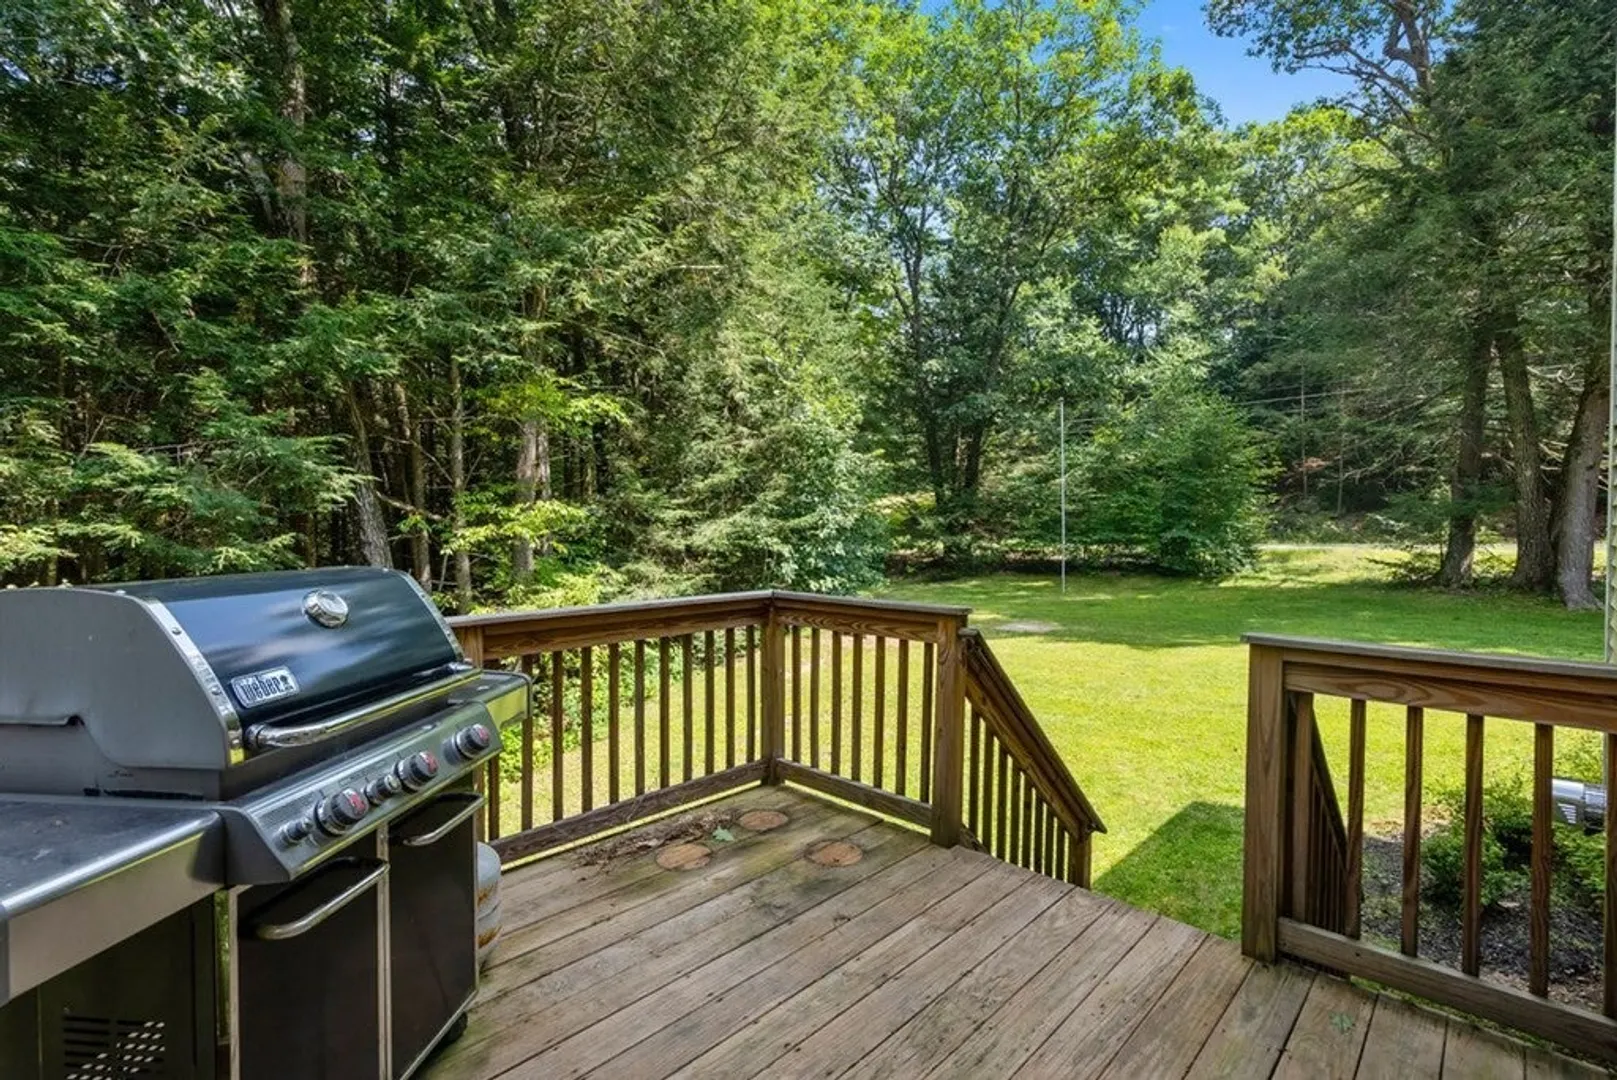
- Exterior Features: Porch, Deck
- Flooring: Carpet, Hardwood
- Lot Features: Wooded
- Roof: Shingle
- Year Built Source: Public Records
- Basement: Full
- Fireplaces: 1
- Foundation: Concrete Perimeter
- Road Frontage Type: Public
- Year Built Details: Actual
- Zoning: Residentia
-
Amenities
- Covered Parking Spaces: 2
- Security Features: Security System
- Parking Features: Under
-
Utilities
- Sewer: Private Sewer
- Water Source: Private
-
Fees / Taxes
- Assessed Value: $354,600
- Compensation Based On: Net Sale Price
- Tax Year: 2023
- Buyer Agent Compensation: 2.5%
- Facilitator Compensation: 2.5%
- Taxes: $4,620
Similar Listings
Sold
26 Photos
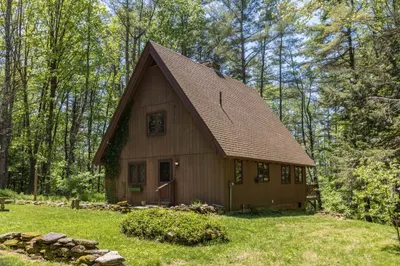
7 Williamsville Rd. Cutoff Rd
Hubbardston, MA 01452
$499,900
2
Beds
1/1
Bath
1,039
Sqft
View Details
Sold
41 Photos
Sold
34 Photos
Sold
38 Photos
Content © 2026 MLS Property Information Network, Inc. The information in this listing was gathered from third party resources including the seller and public records.
Listing information provided courtesy of DCU Realty - Marlboro.
MLS Property Information Network, Inc. and its subscribers disclaim any and all representations or warranties as to the accuracy of this information.
