
Sold!
$350,000
6
Beds
2
Baths
2,645
Living Area
-
Property Description
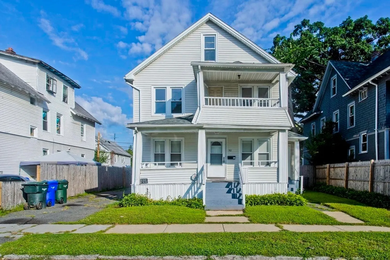
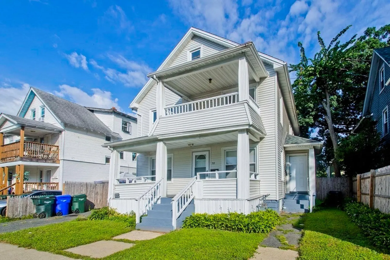
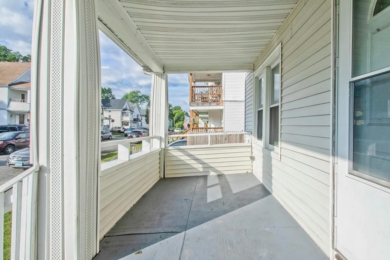
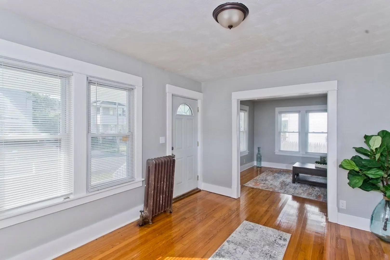
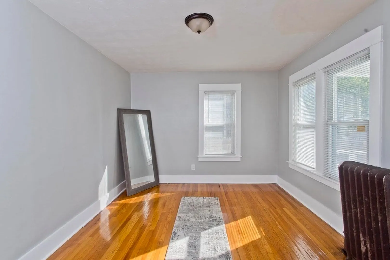
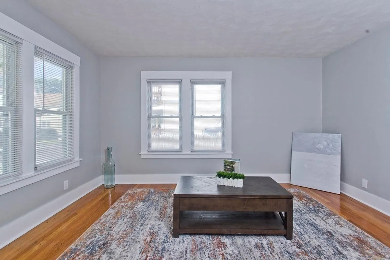
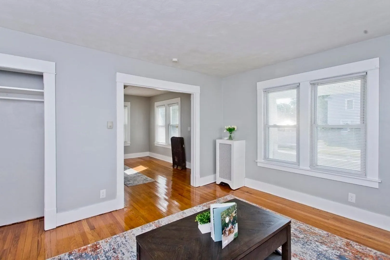
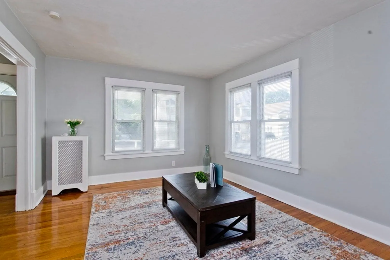
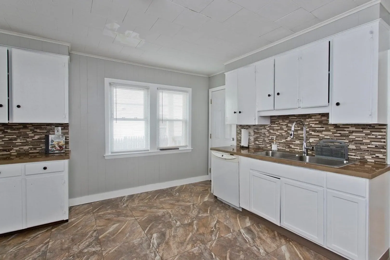
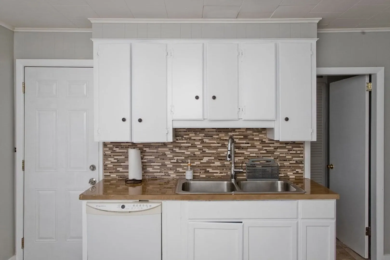
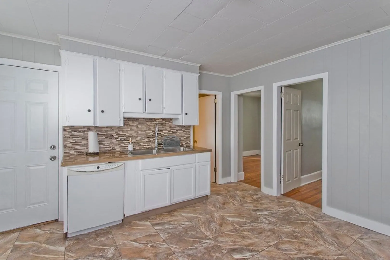
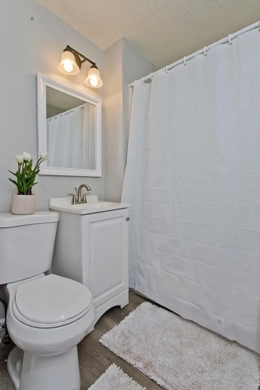
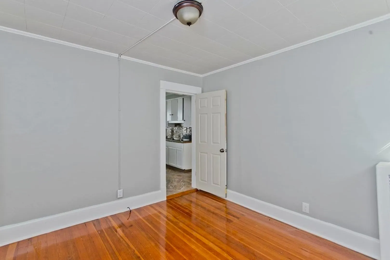
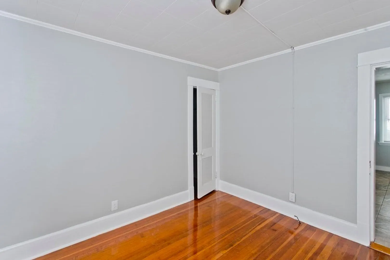
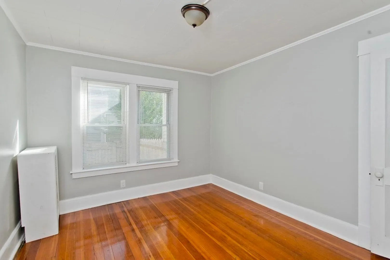
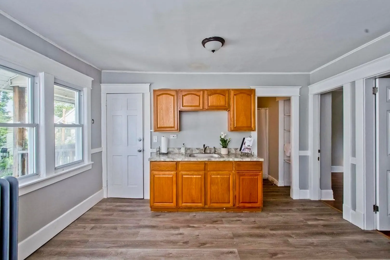
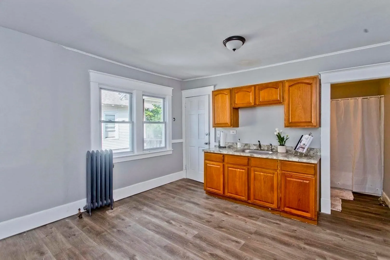
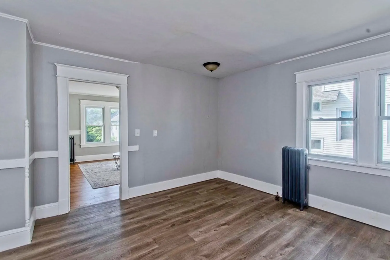
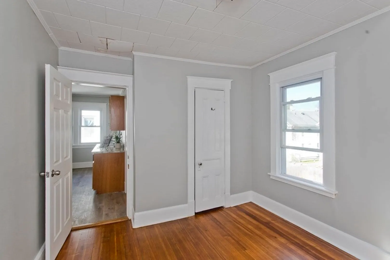
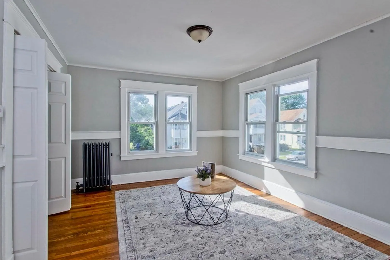
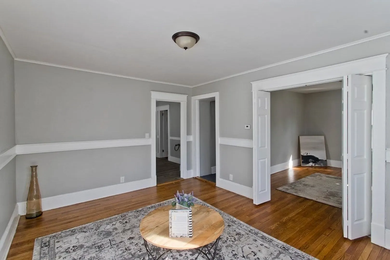
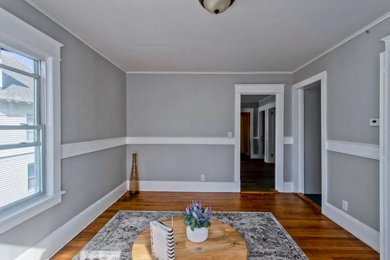
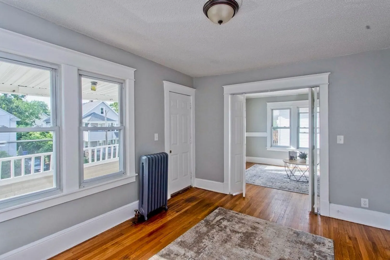
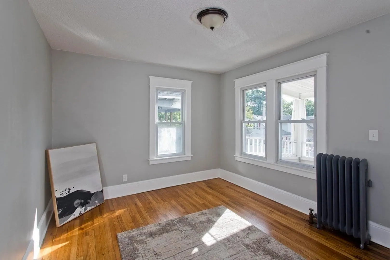
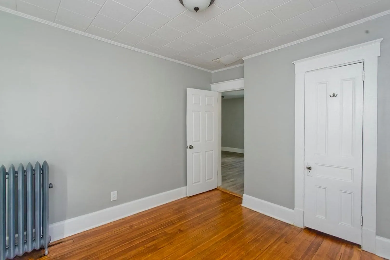
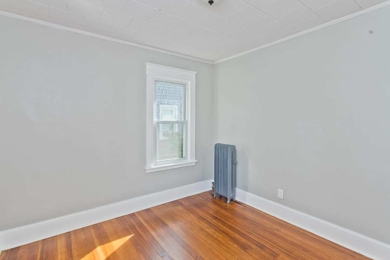
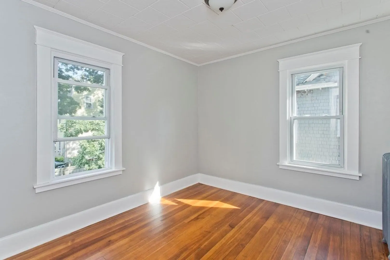
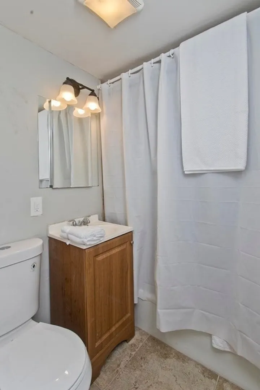
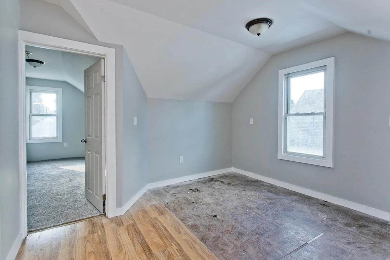
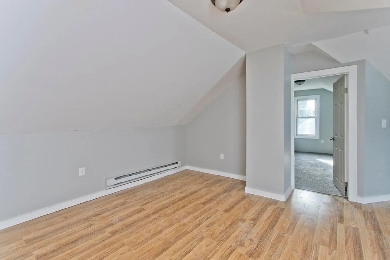
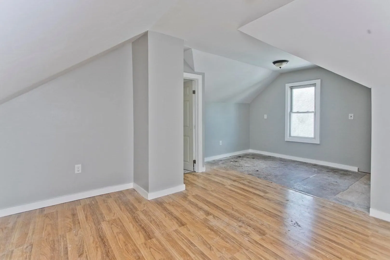
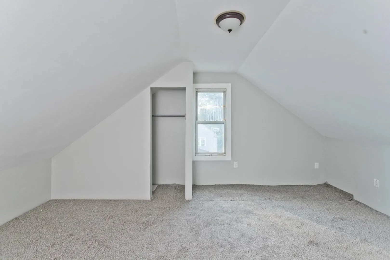
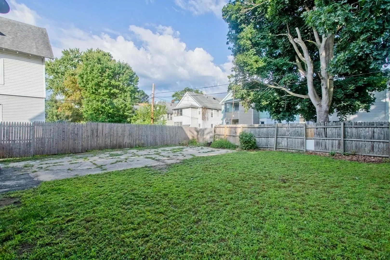
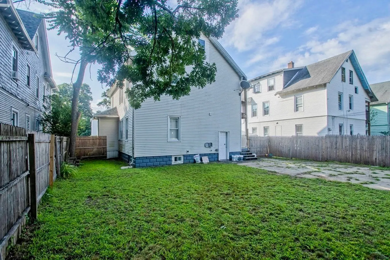
A spacious & welcoming 2-family home on a side street in Liberty Heights to either owner occupy or add to your investment portfolio & rent out ..with freshly refinished wood flooring in most of the space, low maintenance & aesthetically pleasing vinyl siding on the exterior, roof shingles less than 2 years old as well as 2 brand new gas fired heating systems. Relax on the spacious front porch. Fully VACANT & move in ready throughout with a little green space to enjoy without a lot of maintenance to spend time on in the backyard. Laundry hookups located in the basement. The 1st floor unit features an updated eat in kitchen & bathroom, 2 good sized bedrooms, plus large living & entryway spaces. Upstairs in the second floor you'll also find a good sized eat in kitchen & updated bathroom, spacious living/ dining room area, PLUS 3 bedrooms & the connecting 3rd floor offers another bedroom & even MORE extra rec room space. Freshly painted throughout & move in ready! FHA/ VA buyers welcome!!
-
Highlights
- Area: Liberty Heights
- Property Class: Residential Income
- Total Rooms: 13
- Status: Closed
- Parking Spots: 4
- Property Type: 2 Family - 2 Units Up/Down
- Year Built: 1924
-
Additional Details
- Appliances: Utility Connections for Gas Range
- Exterior Features: Porch, Patio, Covered Patio/Deck, Gutters
- Foundation: Block
- Total Number of Units: 2
- Year Built Source: Public Records
- Basement: Full, Unfinished
- Flooring: Wood, Vinyl / VCT
- Lot Features: Level
- Year Built Details: Approximate
- Zoning: R2
-
Amenities
- Community Features: Public Transportation, Shopping, Park, Medical Facility, Laundromat, Highway Access, Public School, University
- Parking Features: Paved Drive
-
Utilities
- Sewer: Public Sewer
- Water Source: Public
-
Fees / Taxes
- Assessed Value: $176,600
- Compensation Based On: Net Sale Price
- Taxes: $3,011
- Buyer Agent Compensation: 2.25%
- Tax Year: 2023
Similar Listings
Sold
42 Photos
Sold
2 Photos
Sold
19 Photos
Sold
24 Photos
Content © 2026 MLS Property Information Network, Inc. The information in this listing was gathered from third party resources including the seller and public records.
Listing information provided courtesy of Executive Real Estate, Inc..
MLS Property Information Network, Inc. and its subscribers disclaim any and all representations or warranties as to the accuracy of this information.
