
519 Mendon Road #2
$527,900
3
Beds
2/1
Baths
1,780
Sqft
- Request Info
- Call
- Save
-
More
- Mortgage Calculator

Property Tools
$527,900
3
Beds
2/1
Baths
1,780
Living Area
-
Property Description
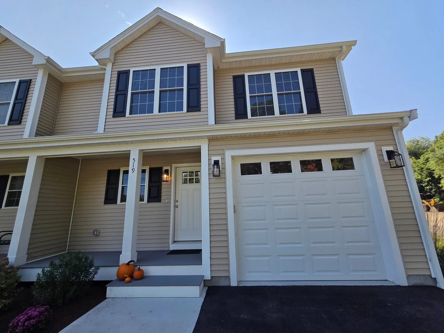
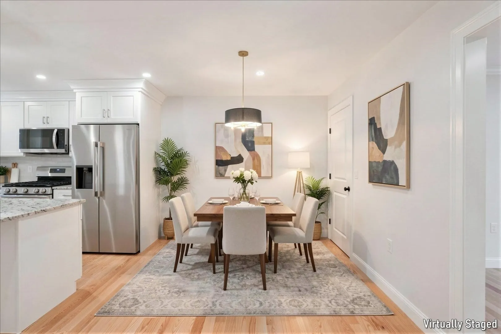
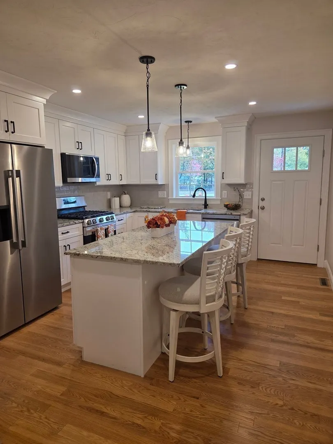
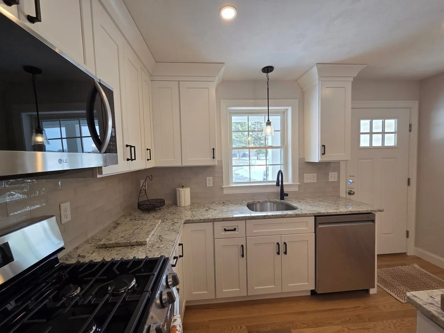
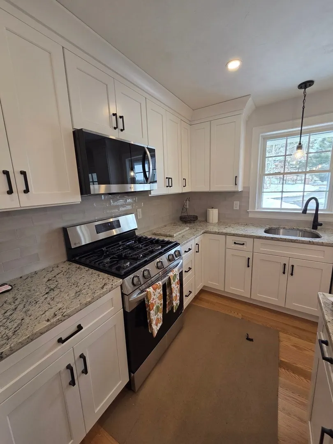
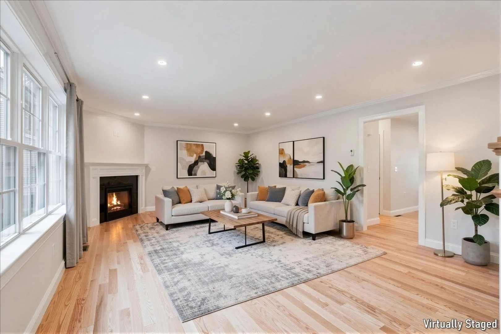
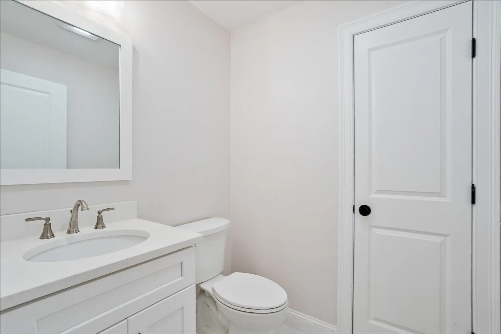
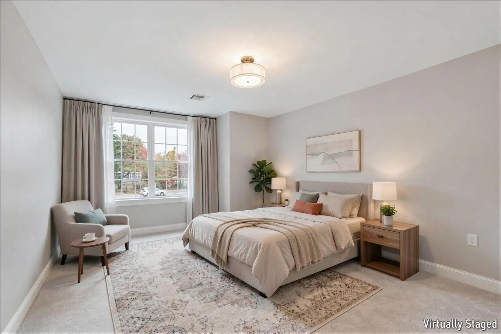
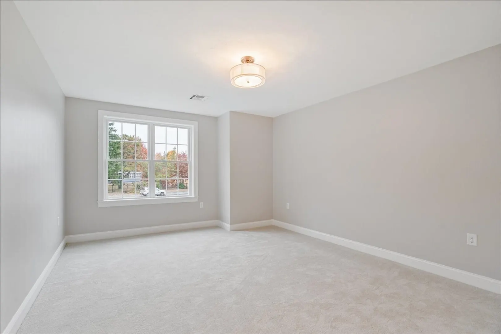
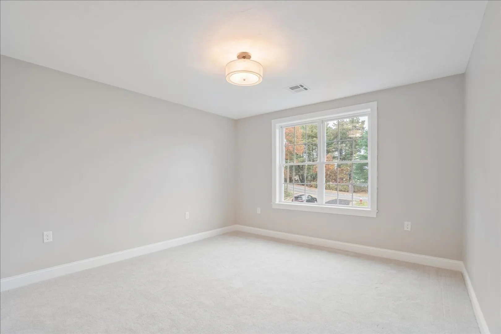
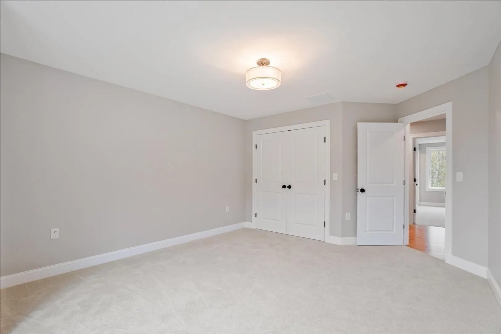
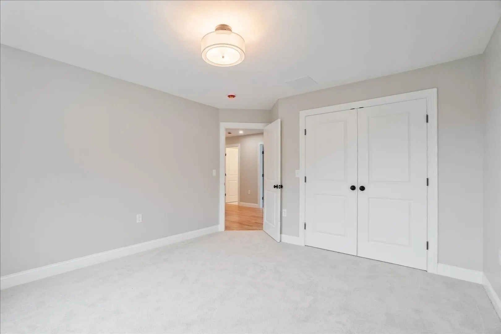
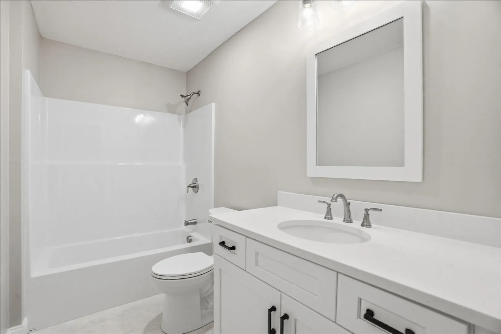
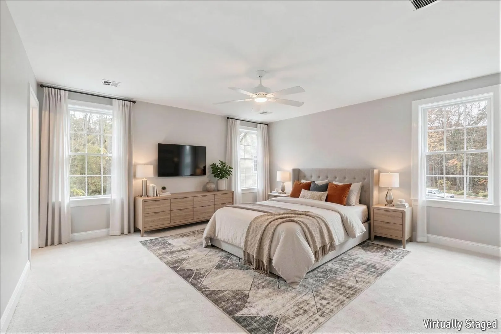
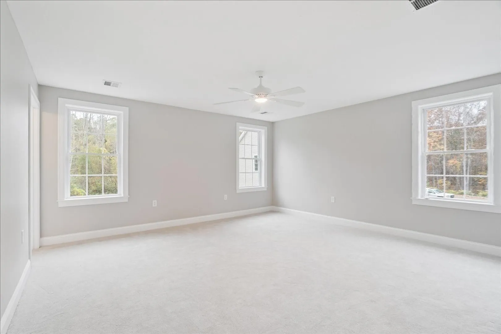
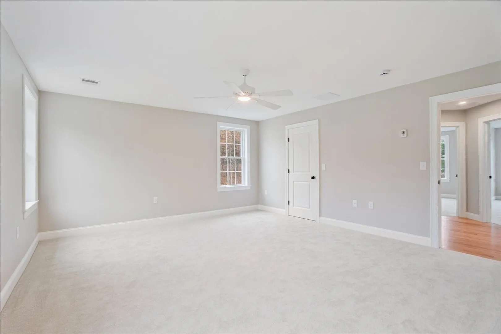
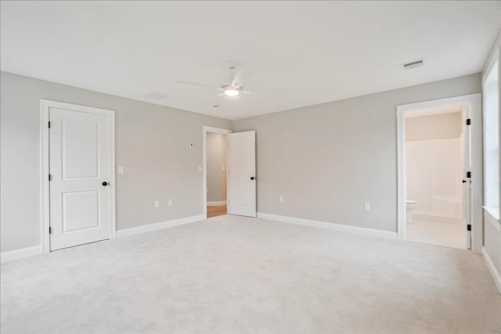
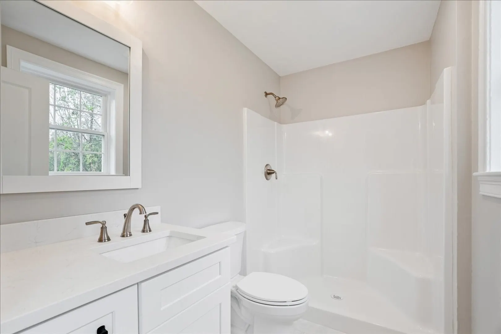
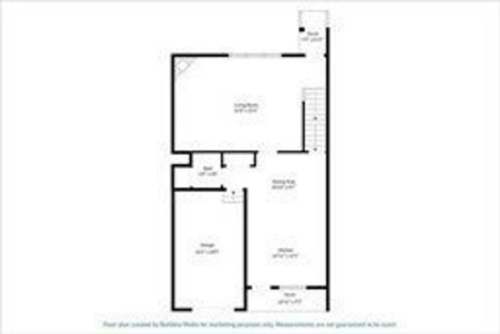
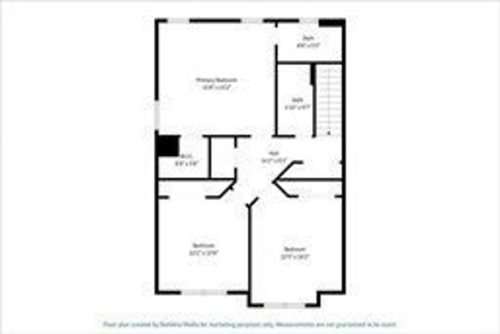
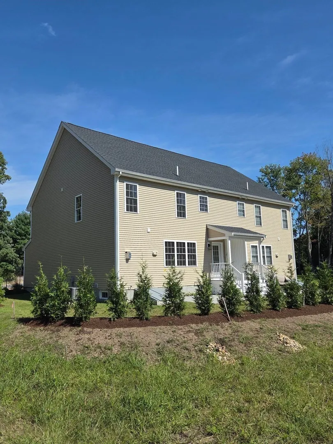
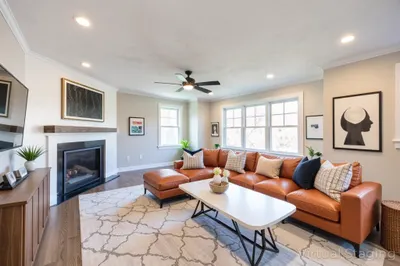
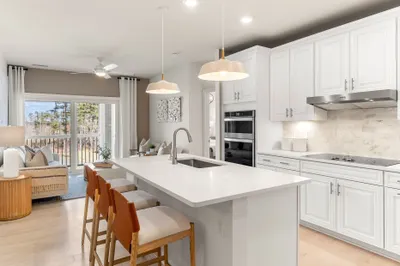
LAST UNIT IN THIS PHASE I - READY FOR IMMEDIATE OCCUPANCY!! BUILDER WORKING WITH LOCAL LENDER OFFFERING "2-1 BUYDOWN". This 1780 sq ft of living space includes large kitchen with plenty of cabinets, granite countertops, center island, tiled backsplash, s/s appliances, recessed lighting and an eating area with many possibilities. Fireplaced family room with a triple window for plenty of sunlight. Three good sized bedrooms with the primary bedroom in the rear w/full bath. Hardwood flooring entire 1st floor except for 1/2 bath. 2nd floor laundry. All utilities are propane gas and individually metered. FHA/ 2 zones with AC. One car attached garage with opener. 11 x 14 paver patio off rear porch. Some rooms virtually staged.
-
Highlights
- Cooling: Central Air
- HOA Fee: $250
- Property Class: Residential
- Stories: 2
- Unit Number: 2
- Status: Active
- Heating: Forced Air, Natural Gas, Propane
- Parking Spots: 3
- Property Type: Condominium
- Total Rooms: 5
- Year Built: 2025
-
Additional Details
- Appliances: Microwave, ENERGY STAR Qualified Refrigerator, ENERGY STAR Qualified Dishwasher, Range
- Construction: Frame
- Fireplaces: 1
- Pets Allowed: Yes w/ Restrictions
- SqFt Source: Owner
- Year Built Details: Actual, Finished, Never Occupied
- Zoning: Grb
- Basement: Y
- Exterior Features: Porch, Screens, Rain Gutters, Sprinkler System
- Flooring: Tile, Carpet, Hardwood
- Roof: Shingle
- Total Number of Units: 6
- Year Built Source: Owner
-
Amenities
- Community Features: Public Transportation, Shopping, Golf, Highway Access, House of Worship, Public School, T-Station
- Parking Features: Attached, Garage Door Opener, Insulated, Paved
- Covered Parking Spaces: 1
-
Utilities
- Electric: Circuit Breakers, 200+ Amp Service
- Water Source: Public, Individual Meter
- Sewer: Public Sewer
-
Fees / Taxes
- HOA Fee Includes: Insurance, Maintenance Grounds, Snow Removal
- Tax Year: 2026
Similar Listings
Sold
15 Photos
Sold
37 Photos
Sold
33 Photos
Sold
34 Photos
Content © 2026 MLS Property Information Network, Inc. The information in this listing was gathered from third party resources including the seller and public records.
Listing information provided courtesy of Olde Towne REALTORS®, Inc..
MLS Property Information Network, Inc. and its subscribers disclaim any and all representations or warranties as to the accuracy of this information.