
Sold!
$375,000
3
Beds
2
Baths
2,002
Living Area
-
Property Description
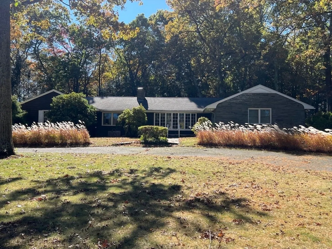
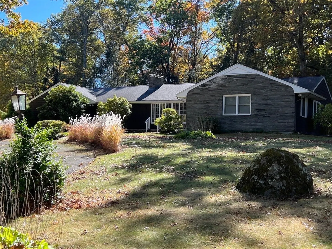
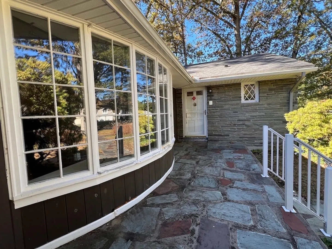
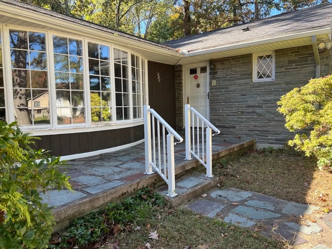
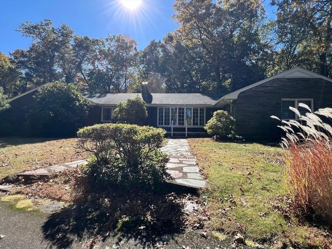
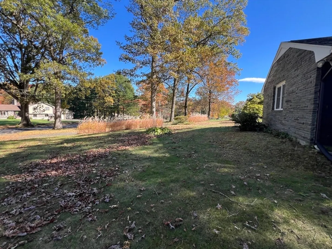
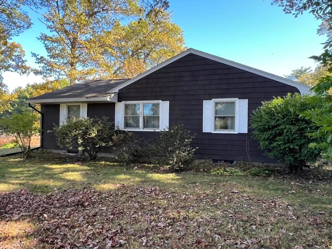
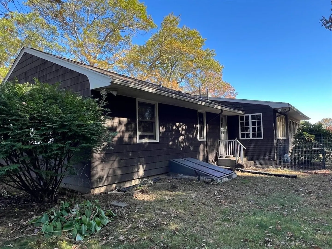
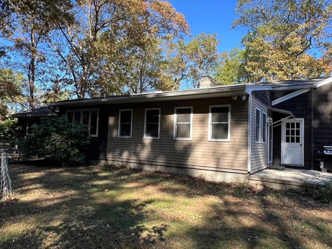
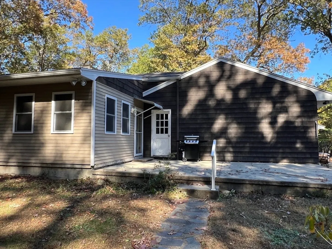
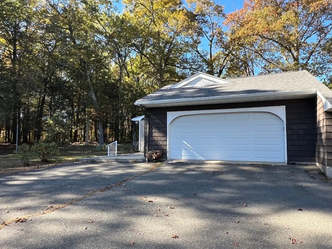
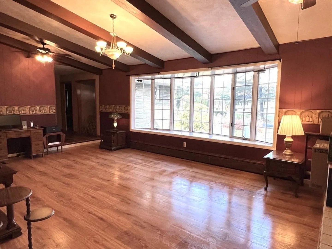
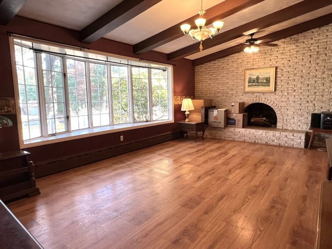
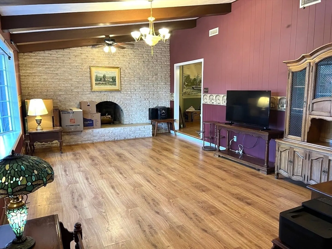
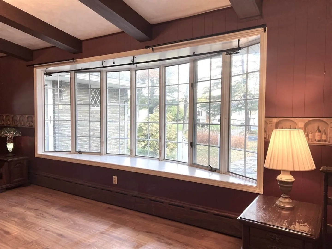
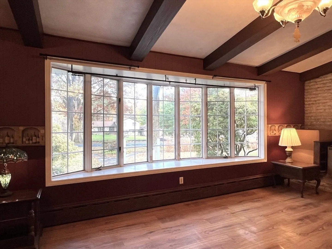
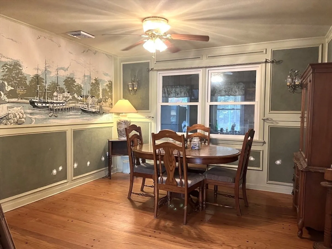
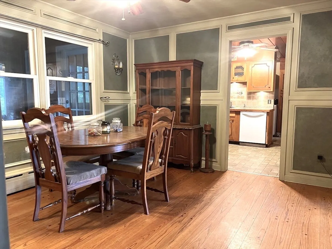
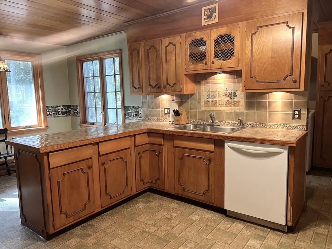
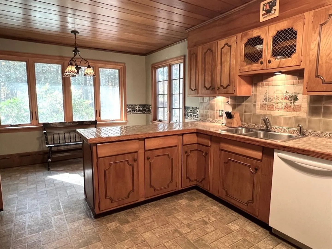
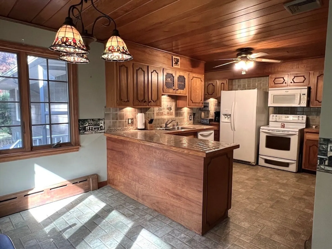
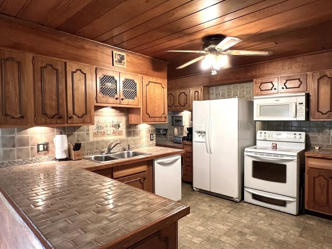
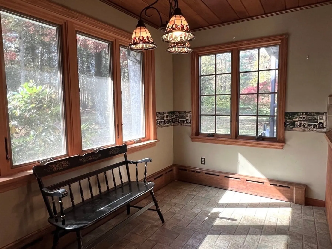
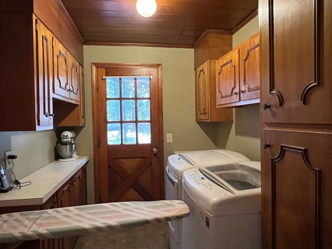
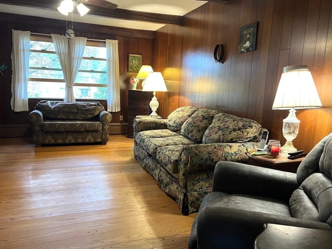
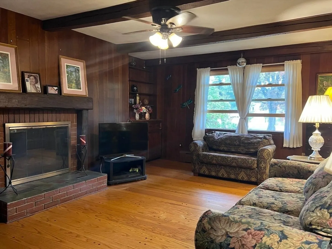
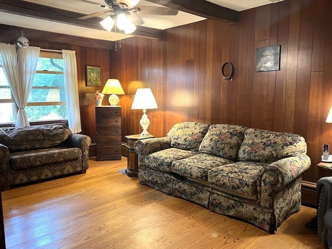
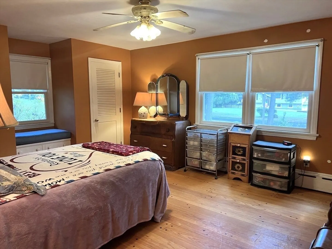
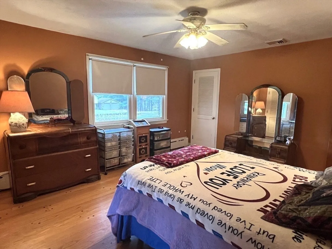
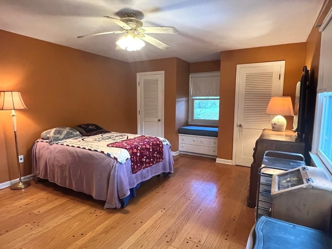
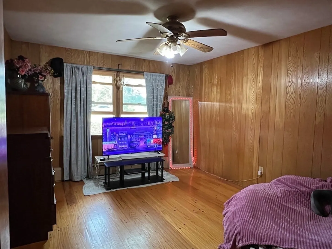
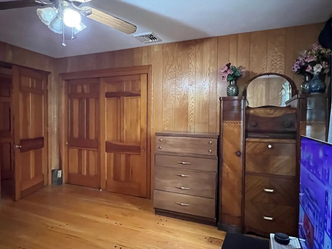
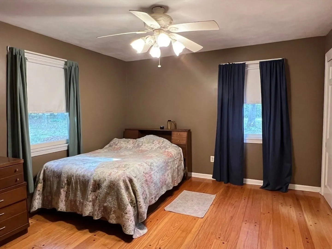
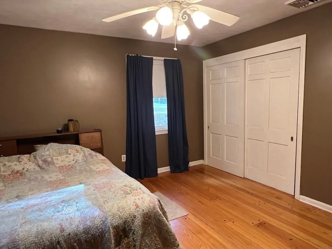
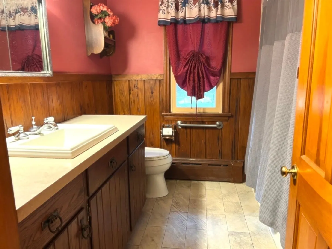
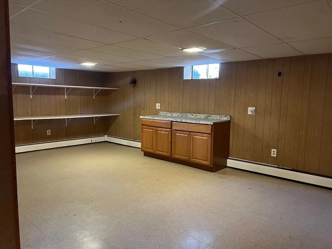
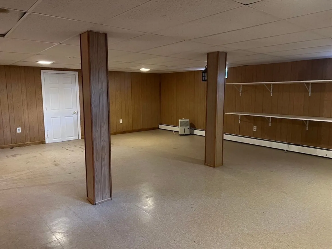
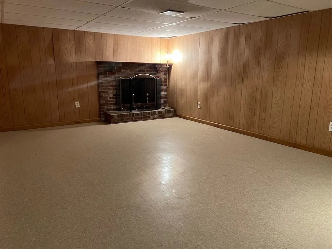
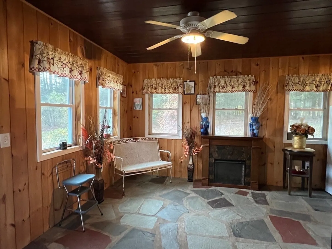
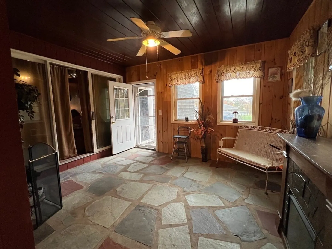
***Multiple Offer Deadline Tuesday 10/28/2025 at 2PM*** Come see this sprawling oversized ranch home located on a quiet country road just minutes from the best amenities Ludlow as to offer. This 3 bed 2 full bath home has the abundance of living space you've been seeking! Just over 2000 sq ft of space to be more specific. And everything you need is on the first floor, including the laundry! Picture the gatherings you could have in the super sized living room with vaulted ceiling and ginormous bow window and the floor to ceiling fireplace wall. Or snuggle into the cozy family room space with another fireplace for your enjoyment and of course there is the partially finished basement equal to another 2000 Sq Ft and a THIRD Fireplace!! This home features TWO paved driveways for plenty of parking and an oversized 2 car attached garage. BONUS, this home sits on a nearly 2 acre lot that features it's own basketball court!
-
Highlights
- Acres: 1
- Heating: Baseboard, Oil
- Property Class: Residential
- Style: Ranch
- Year Built: 1962
- Cooling: Central Air
- Parking Spots: 12
- Property Type: Single Family Residence
- Total Rooms: 7
- Status: Closed
-
Additional Details
- Appliances: Water Heater
- Construction: Frame
- Fireplaces: 3
- Foundation: Concrete Perimeter
- Road Frontage Type: Public
- SqFt Source: Public Record
- Year Built Source: Public Records
- Basement: Full, Partially Finished, Interior Entry, Bulkhead, Concrete
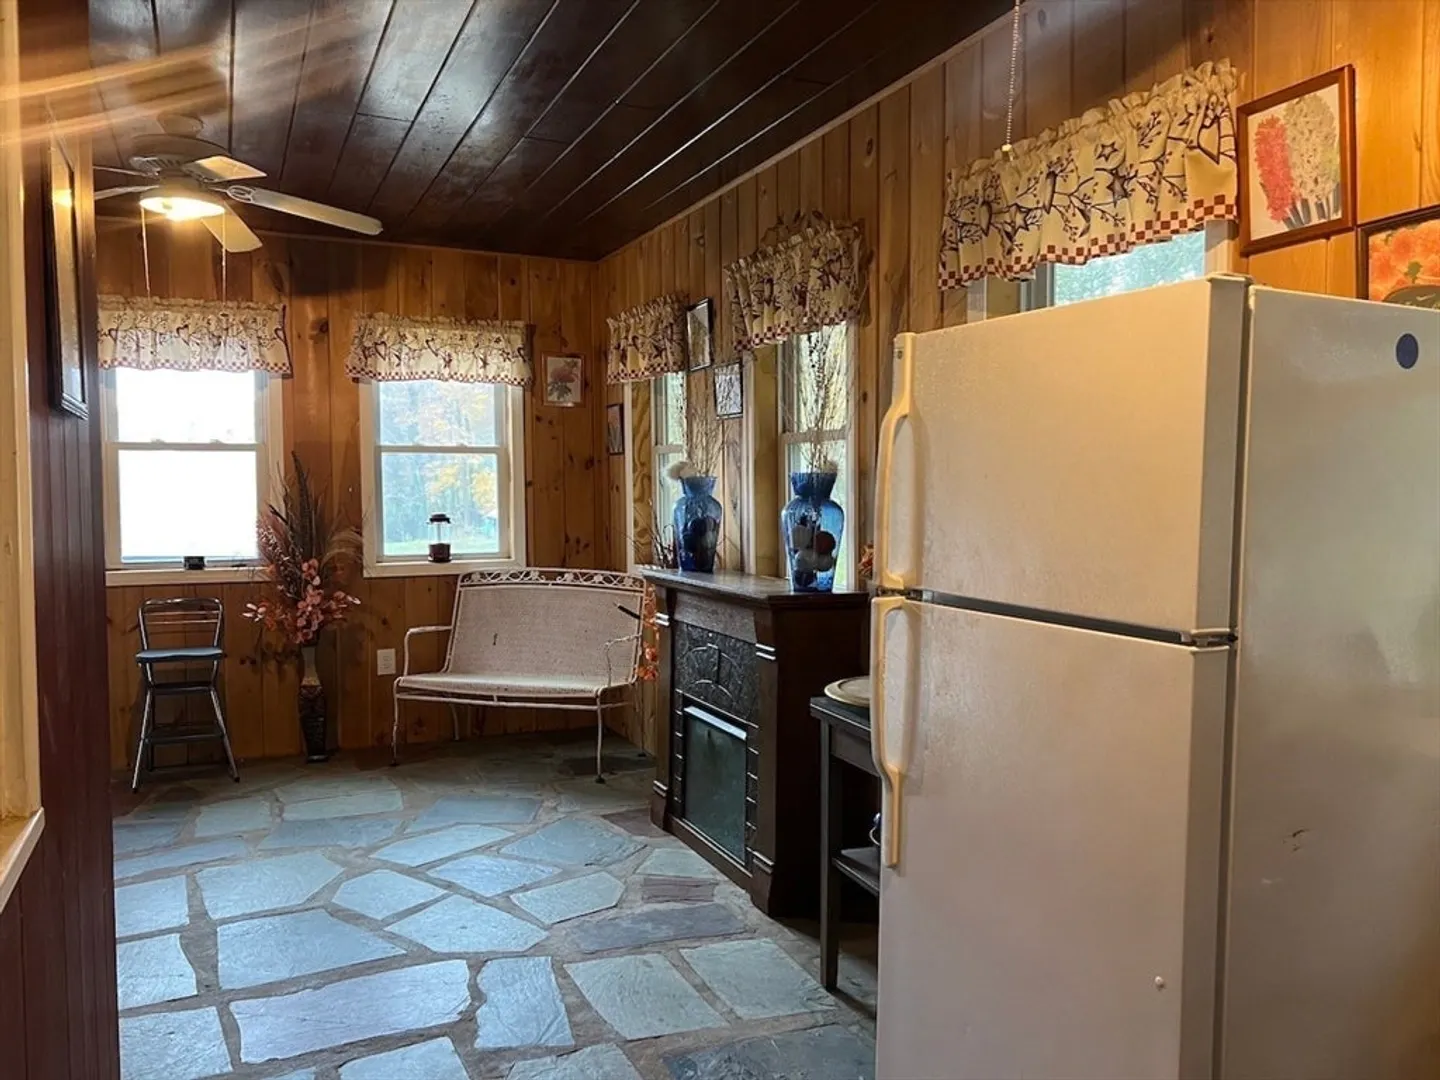
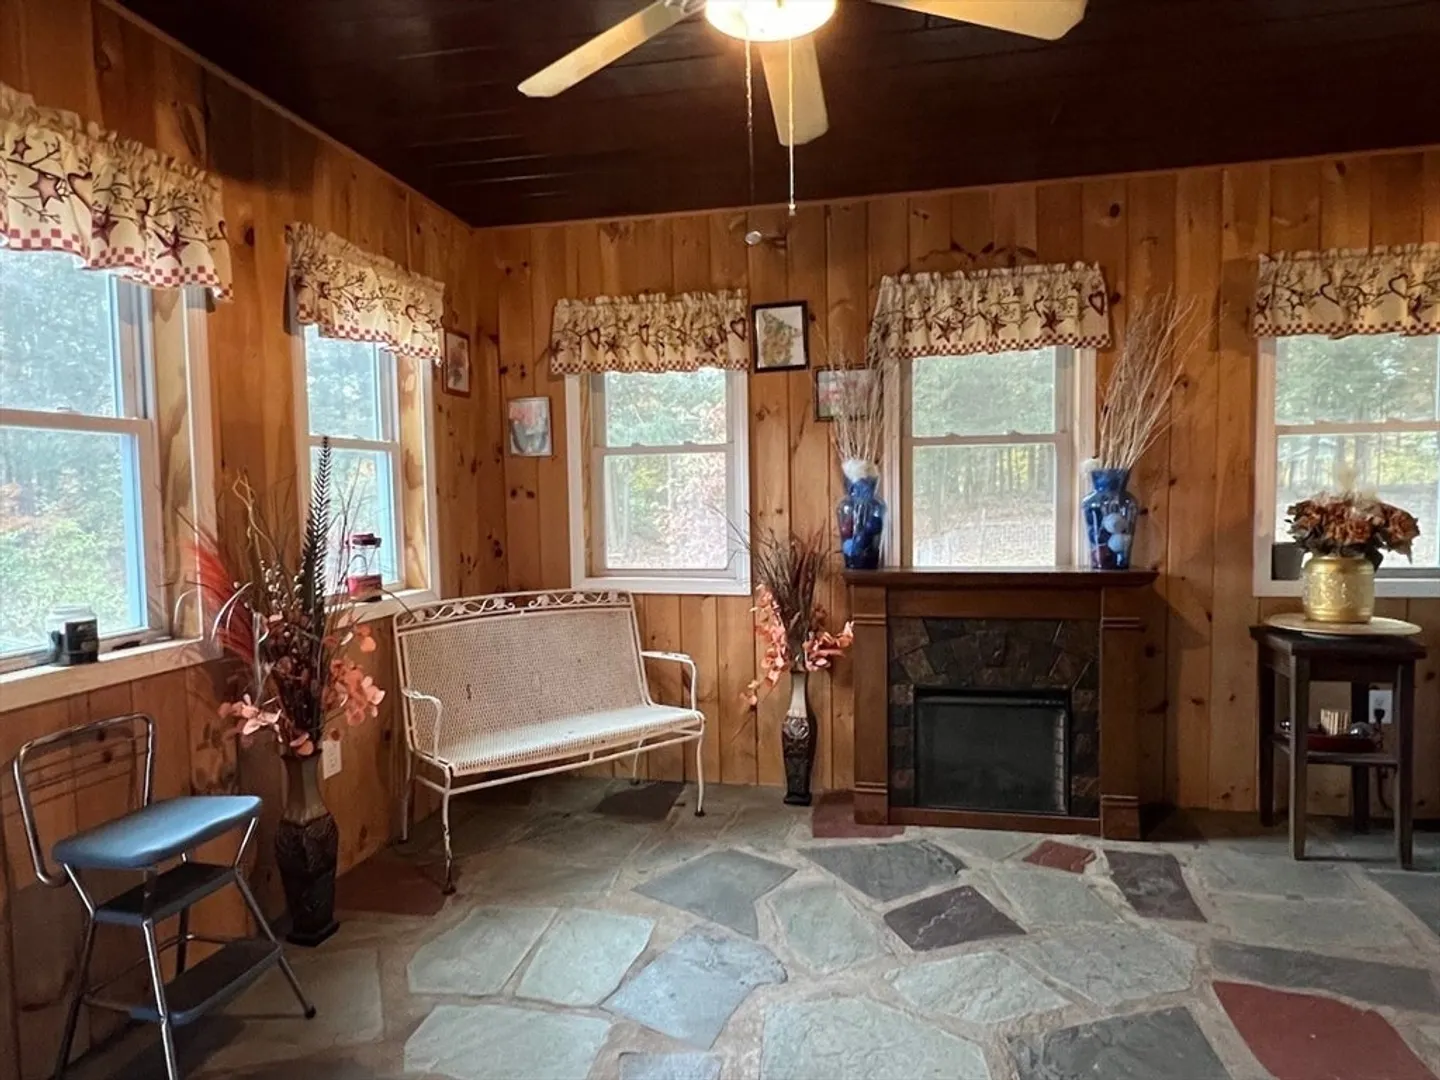
- Exterior Features: Porch, Porch - Enclosed, Patio, Rain Gutters
- Flooring: Wood, Flooring - Stone/Ceramic Tile, Flooring - Vinyl
- Interior Features: Mud Room
- Roof: Shingle
- Year Built Details: Actual
- Zoning: Ag
-
Amenities
- Covered Parking Spaces: 2
- Parking Features: Attached, Garage Door Opener, Storage, Garage Faces Side, Paved Drive, Off Street, Paved
-
Utilities
- Electric: Circuit Breakers
- Water Source: Private
- Sewer: Inspection Required for Sale, Private Sewer
-
Fees / Taxes
- Assessed Value: $377,100
- Taxes: $6,543
- Tax Year: 2025
Similar Listings
Sold
40 Photos
Sold
34 Photos
Sold
27 Photos
Sold
38 Photos
Content © 2026 MLS Property Information Network, Inc. The information in this listing was gathered from third party resources including the seller and public records.
Listing information provided courtesy of Real Broker MA, LLC.
MLS Property Information Network, Inc. and its subscribers disclaim any and all representations or warranties as to the accuracy of this information.
