
Sold!
$480,000
3
Beds
1/1
Bath
1,500
Living Area
-
Property Description
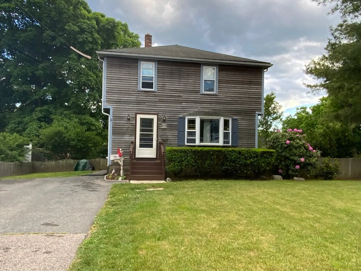
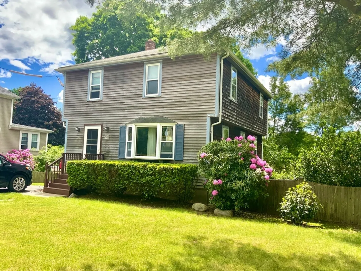
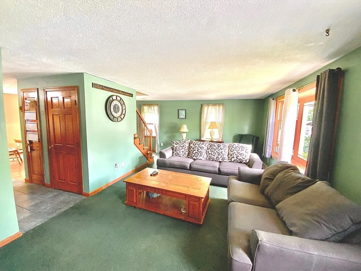
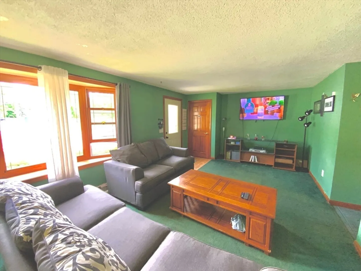
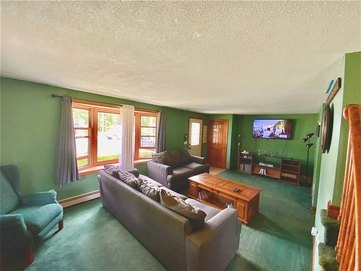
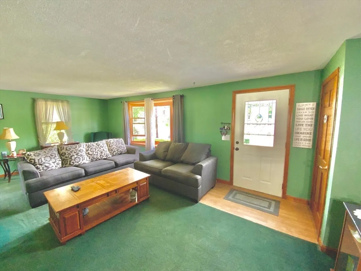
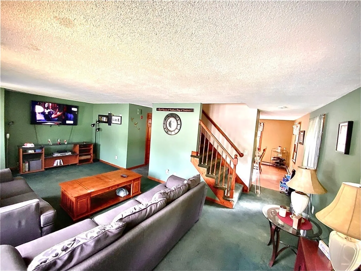
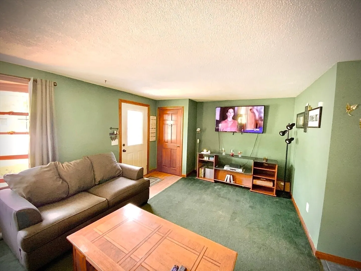
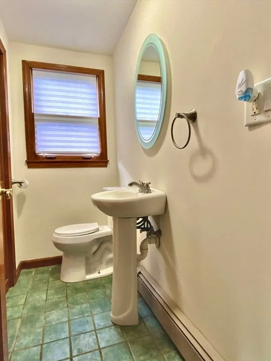
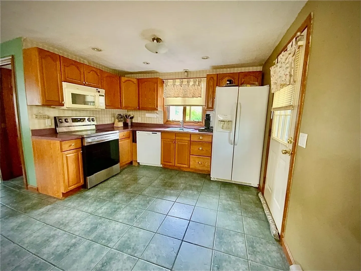
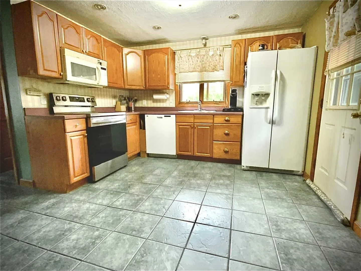
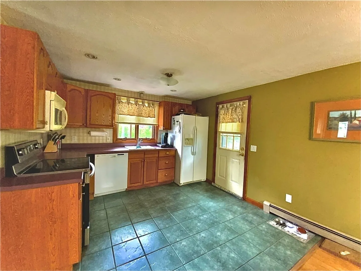
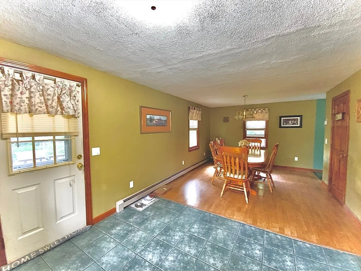
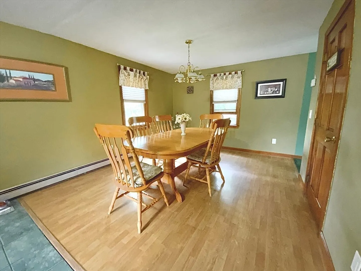
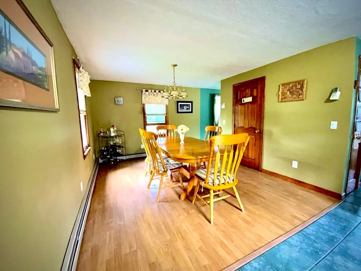
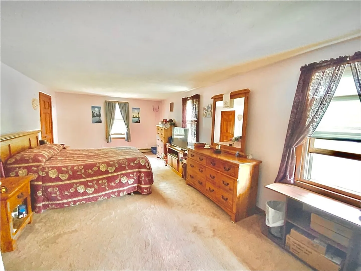
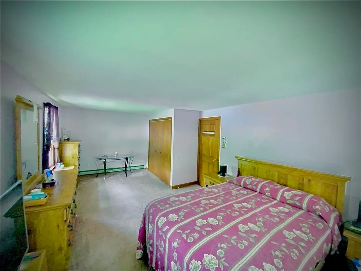
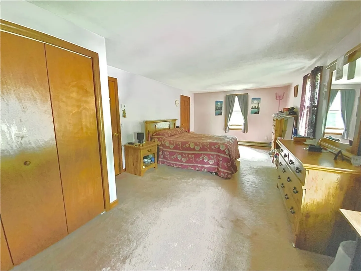
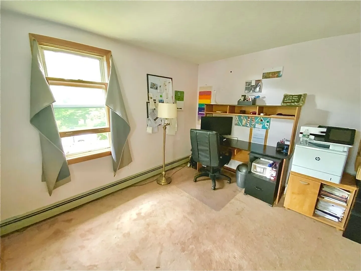
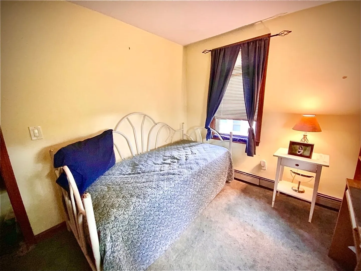
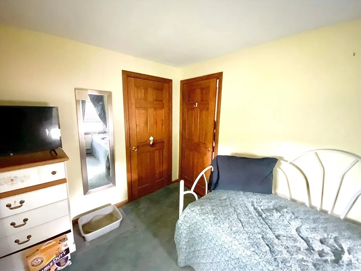
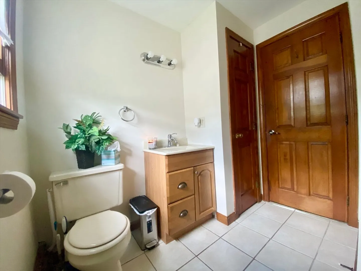
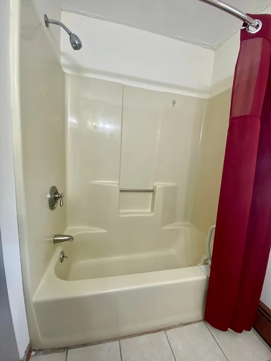
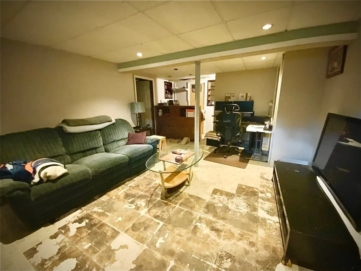
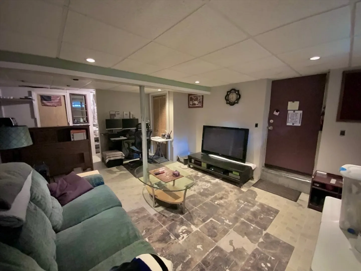
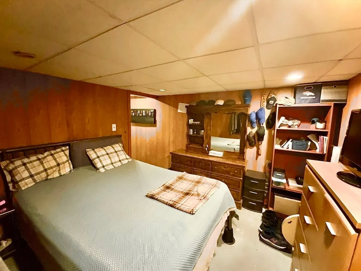
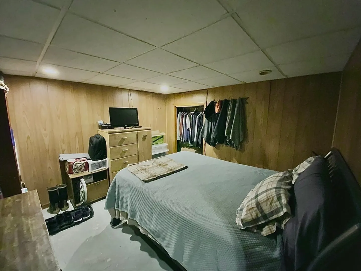
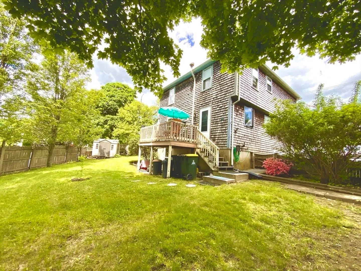
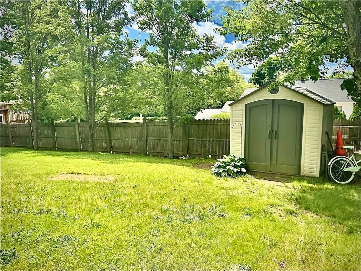
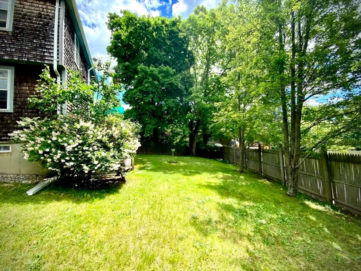
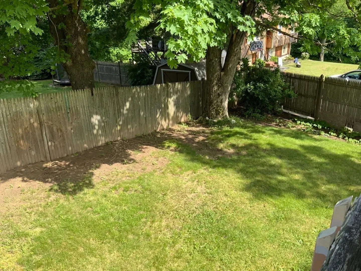
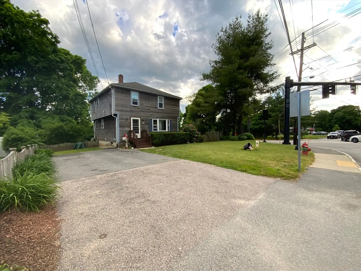
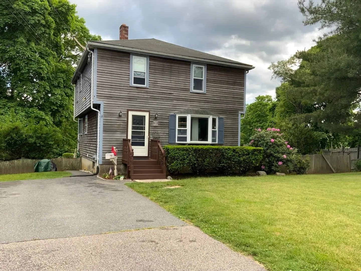
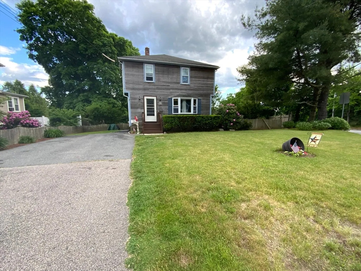
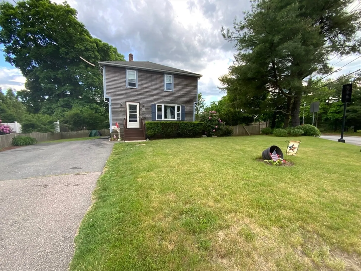
Open House Saturday 12;00-4;00. Very solid comfortable 3/4 bedroom colonial with 1.5 baths in Bridgewater! Open concept with kitchen and dining room. Huge Living room with spacious picture window! Huge main bedroom with 2 closets. LOTS of closet space throughout the house. 3 bedrooms upstairs with full bath on second floor and half bath on first floor. 4th bedroom/office is in the basement. Basement has cement flooring and a walkout to the fenced in backyard. Nice shed in the back. Home is landscaped nicely. Great location close to everything. Seller says she loves walking to Bridgewater center since there are good wide sidewalks.Basement is partially finished as seen in pictures with the 4th bedroom/office and family room that has a built in bar. Title 5 being tested next week. Seller has 2 cats so please be carful not to let cats out during showings. Spacious driveway easily fits 4 cars and has space for expansion for an even longer driveway.
-
Highlights
- Cooling: Wall Unit(s), Other
- Parking Spots: 4
- Property Type: Single Family Residence
- Total Rooms: 8
- Status: Closed
- Heating: Baseboard, Oil
- Property Class: Residential
- Style: Colonial
- Year Built: 1986
-
Additional Details
- Appliances: Water Heater, Range, Dishwasher, Refrigerator
- Construction: Frame
- Flooring: Carpet, Concrete, Wood Laminate
- Interior Features: Internet Available - Broadband
- Road Frontage Type: Public
- Year Built Details: Approximate
- Zoning: Res
- Basement: Full, Partially Finished, Walk-Out Access, Interior Entry
- Exterior Features: Deck - Wood
- Foundation: Concrete Perimeter, Block, Other
- Lot Features: Corner Lot, Gentle Sloping
- Roof: Shingle
- Year Built Source: Public Records
-
Amenities
- Community Features: Shopping, T-Station, University, Sidewalks
- Parking Features: Paved Drive, Off Street, Paved
-
Utilities
- Electric: Circuit Breakers
- Water Source: Public
- Sewer: Inspection Required for Sale, Private Sewer
-
Fees / Taxes
- Assessed Value: $445,000
- Compensation Based On: Net Sale Price
- Taxes: $5,402
- Buyer Agent Compensation: 2%
- Tax Year: 2024
Similar Listings
Sold
6 Photos
Sold
39 Photos
Sold
19 Photos
Sold
28 Photos
Content © 2026 MLS Property Information Network, Inc. The information in this listing was gathered from third party resources including the seller and public records.
Listing information provided courtesy of Safety Realty Corp..
MLS Property Information Network, Inc. and its subscribers disclaim any and all representations or warranties as to the accuracy of this information.
