
Sold!
$615,000
2
Beds
2
Baths
1,121
Living Area
-
Property Description
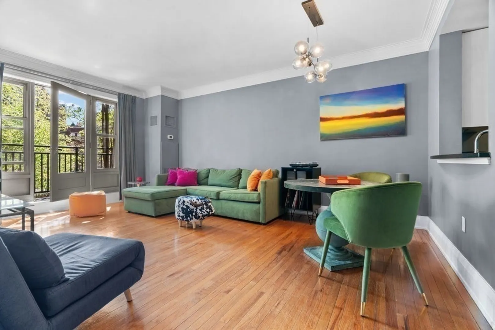
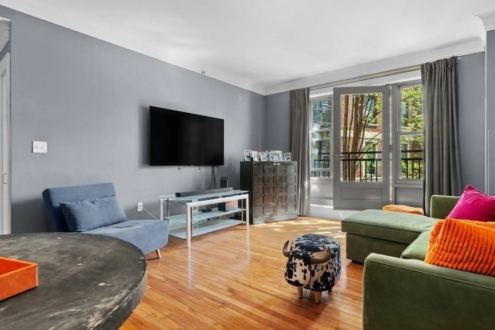
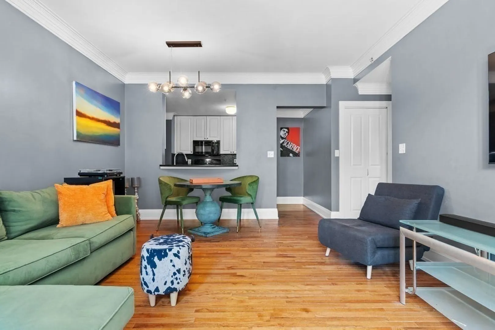
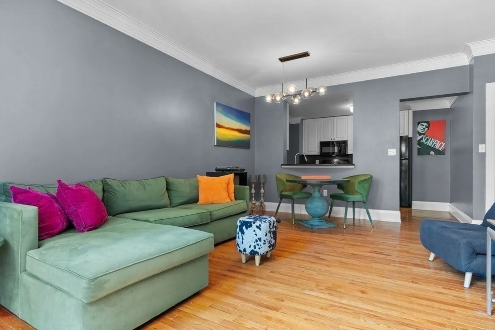
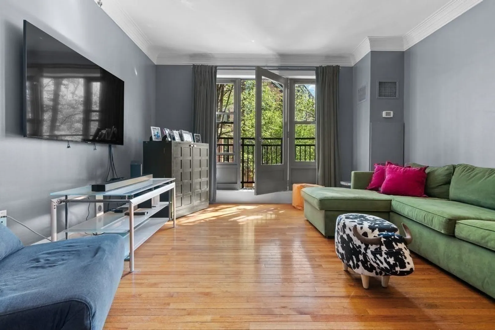
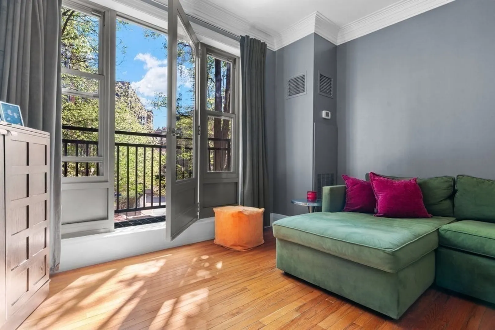
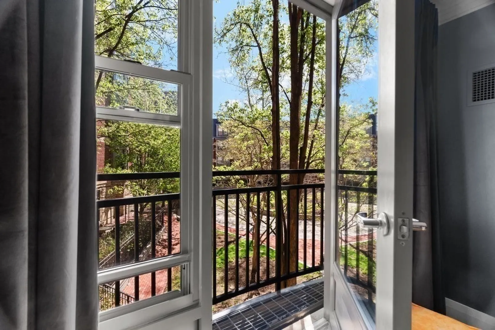
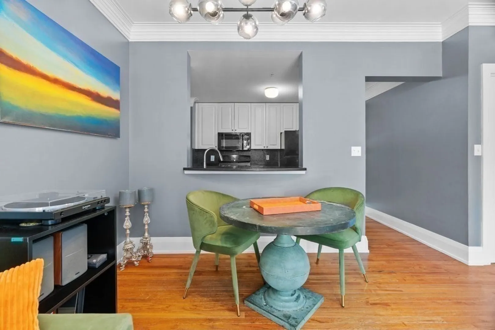
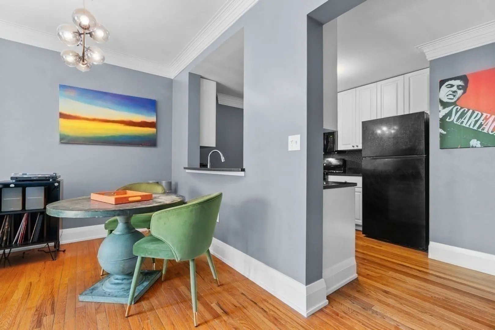
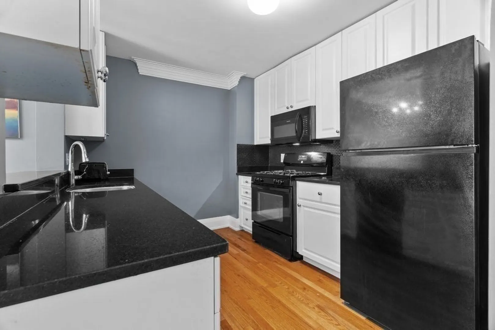
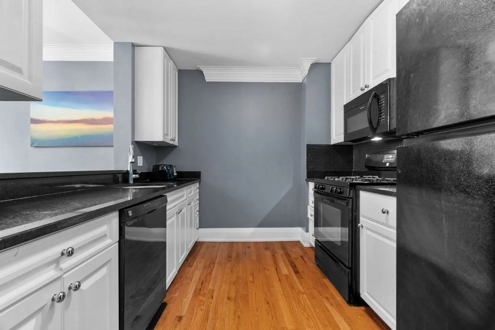
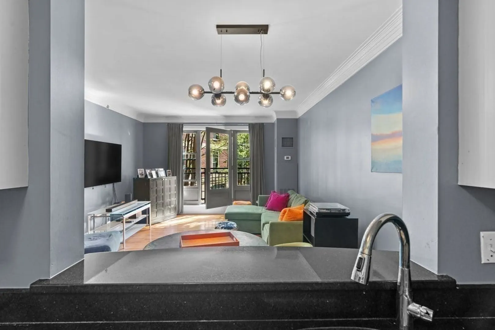
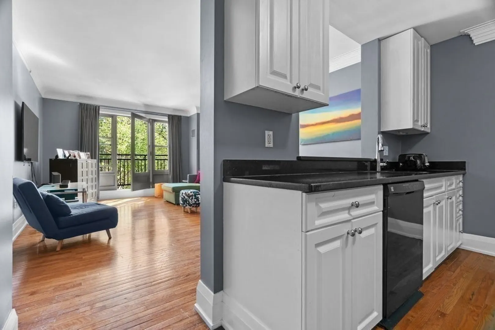
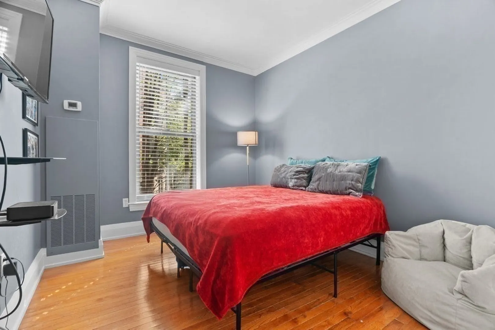
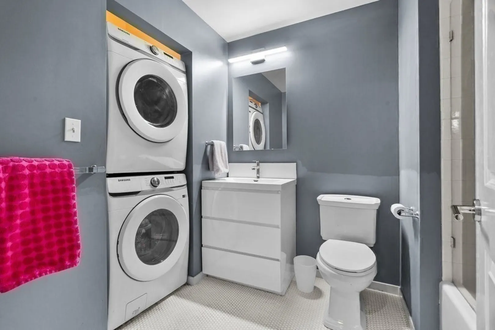
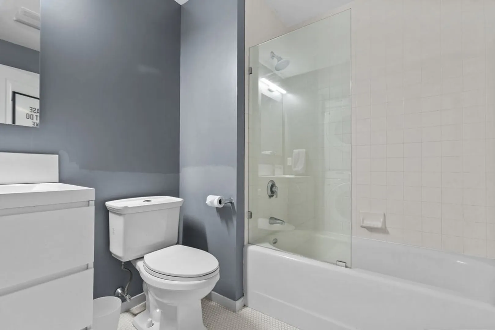
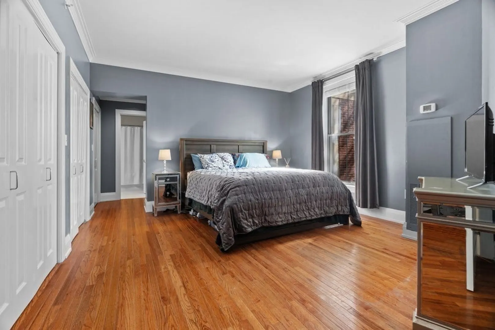
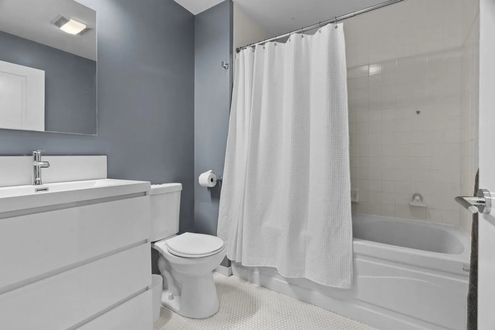
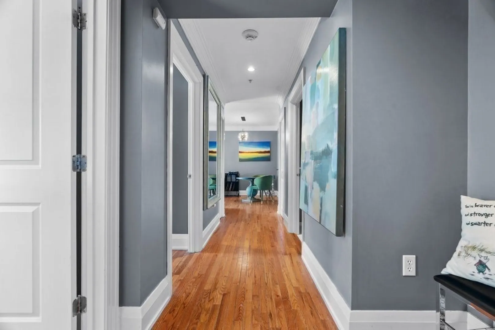
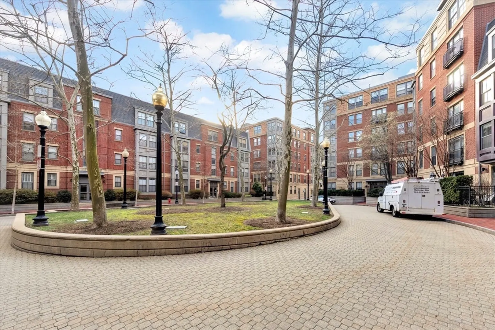
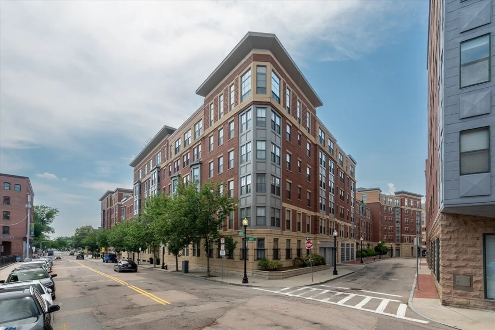
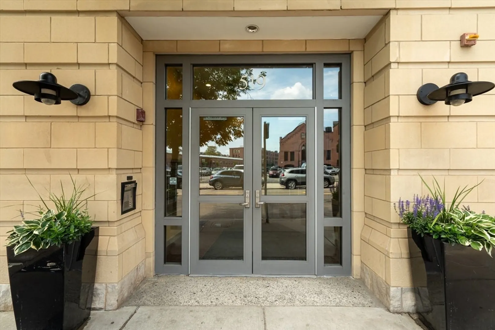
*DND affordable unit with eligibility requirements* Sun-drenched two bedroom home at Rollins Square Condominiums in the highly sought after SoWa District in the South End. Spacious 1,121 sq ft residence boasts open living/dining area w/views of the courtyard and an abundance of natural afternoon light. Primary bedroom suite has room for a king bed & features an en-suite bath & three large closets. Generous second bedroom provides room for guests or in-home office. Well-appointed kitchen offers gas cooking, granite counters & breakfast bar. High ceilings, HWF, & beautiful crown moulding throughout. In-unit laundry, central air, on-site prof.mgt, and private storage in an elevator bld. Across from SoWa Health + Wellness & The Power Station. Close to Whole Foods, CVS, and a variety of dining options. See city's DND requirements for qualifications. DND income-restriction of 120% AMI. 1 person income not to exceed <$137,100; 2 person income <$156,720. Asset limit of $100k. Must be FTB.
-
Highlights
- Area: South End
- Cooling: Central Air
- HOA Fee: $709
- Property Type: Condominium
- Total Rooms: 6
- Year Built: 2002
- Building Name: Rollins Square Condominiums
- Heating: Forced Air, Heat Pump, Natural Gas
- Property Class: Residential
- Stories: 1
- Unit Number: D212
- Status: Closed
-
Additional Details
- Appliances: Range, Dishwasher, Disposal, Refrigerator, Freezer, Washer, Dryer
- Construction: Brick
- Flooring: Carpet, Hardwood
- Roof: Rubber
- Total Number of Units: 184
- Year Built Source: Public Records
- Basement: N
- Exterior Features: Professional Landscaping
- Pets Allowed: Yes
- SqFt Source: Public Record
- Year Built Details: Actual
- Zoning: res
-
Amenities
- Community Features: Public Transportation, Shopping, Tennis Court(s), Park, Medical Facility, Highway Access, Public School, T-Station
- Security Features: Intercom
- Parking Features: On Street
-
Utilities
- Sewer: Public Sewer
- Water Source: Public
-
Fees / Taxes
- Assessed Value: $623,700
- HOA Fee Includes: Heat, Water, Sewer, Insurance, Maintenance Structure, Maintenance Grounds, Snow Removal, Trash, Air Conditioning, Reserve Funds
- Taxes: $3,259
- HOA Fee Frequency: Monthly
- Tax Year: 2025
Similar Listings



Sold

8 Photos
Sold
32 Photos
Sold
31 Photos
Sold
56 Photos
Content © 2026 MLS Property Information Network, Inc. The information in this listing was gathered from third party resources including the seller and public records.
Listing information provided courtesy of JL+CoRE.
MLS Property Information Network, Inc. and its subscribers disclaim any and all representations or warranties as to the accuracy of this information.
