
Sold!

$765,000
1
Bed
1
Bath
767
Living Area
-
Property Description
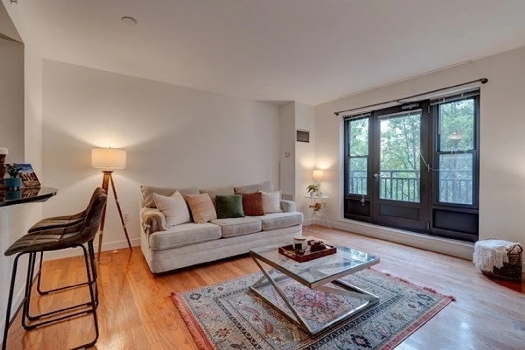
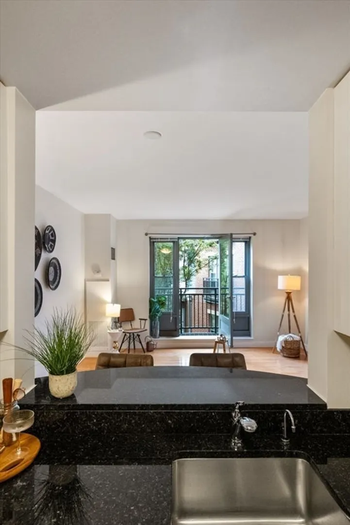
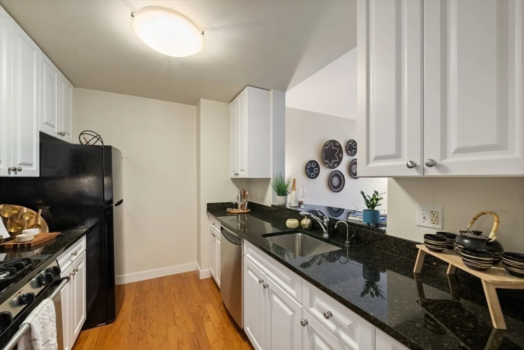
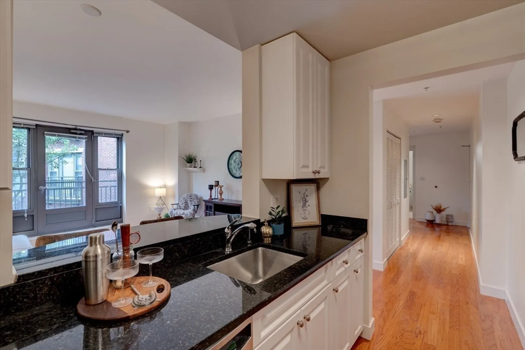
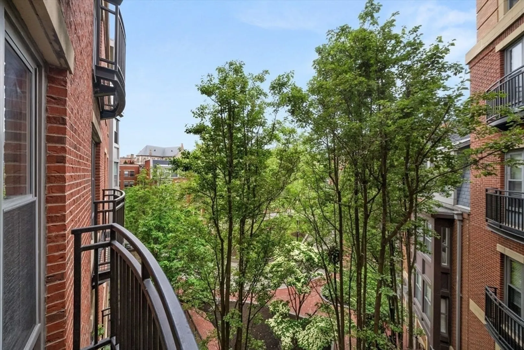
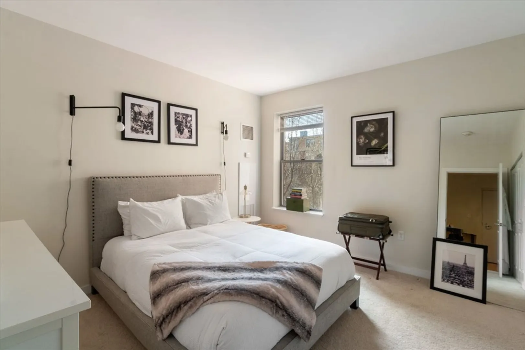
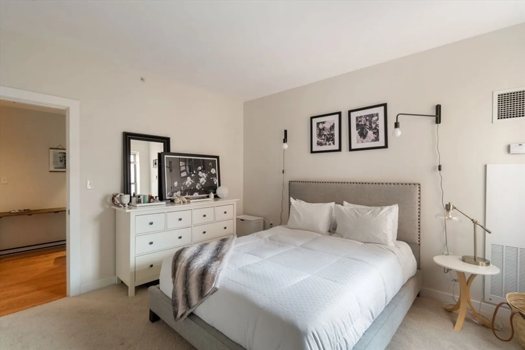
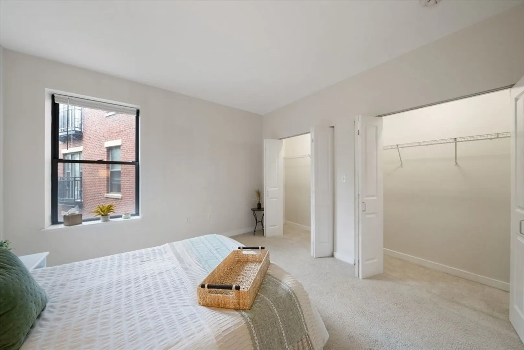
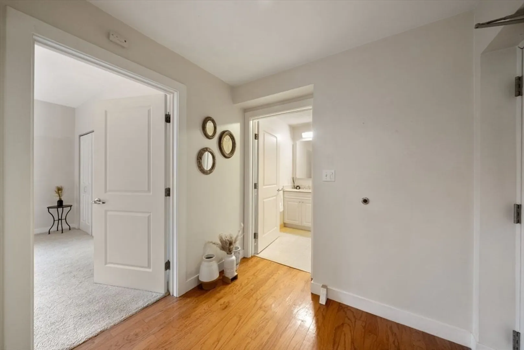
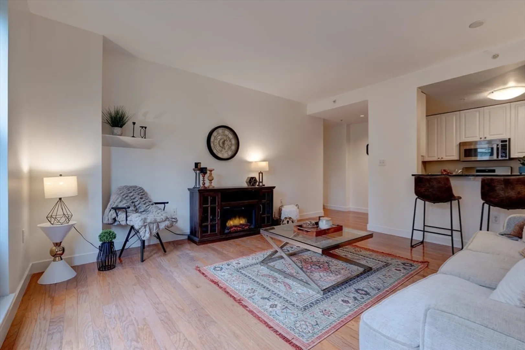
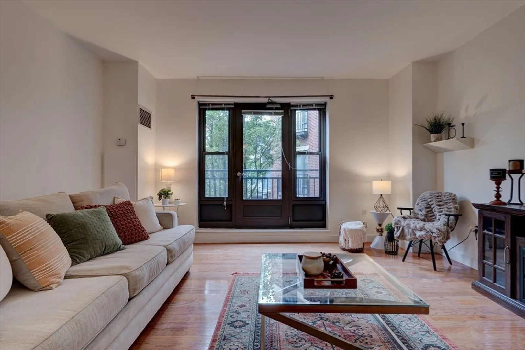
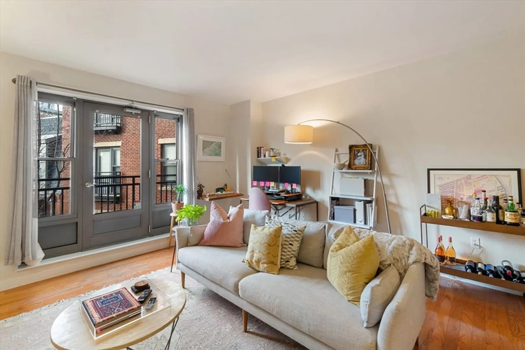
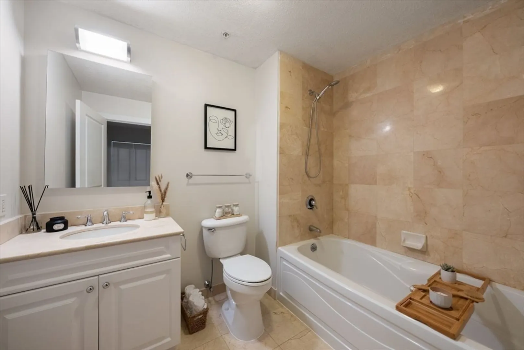
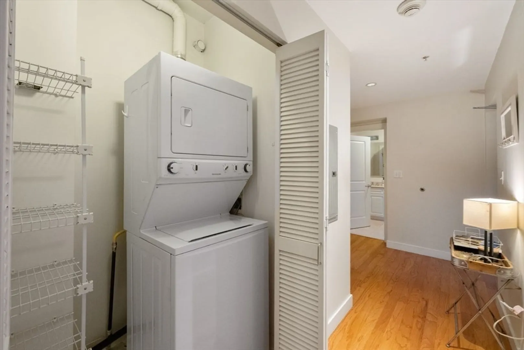
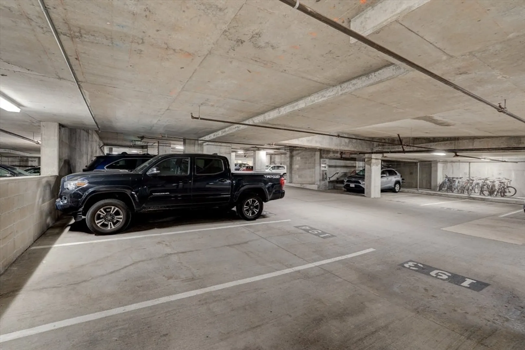
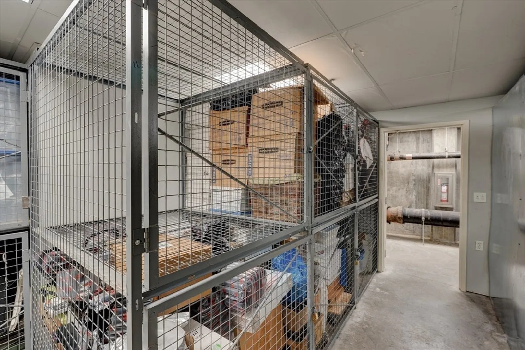
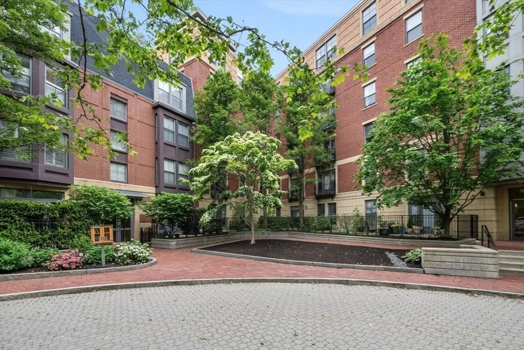
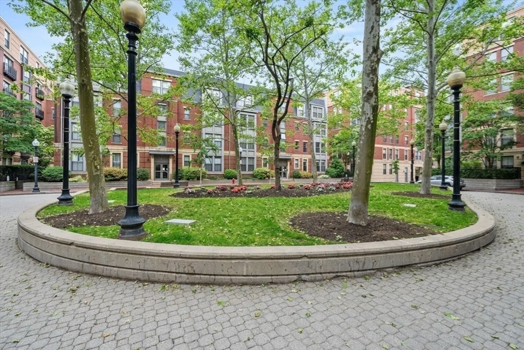
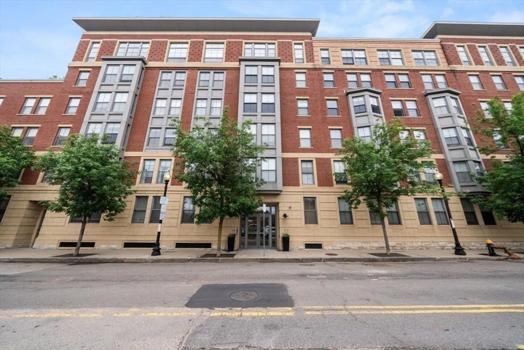
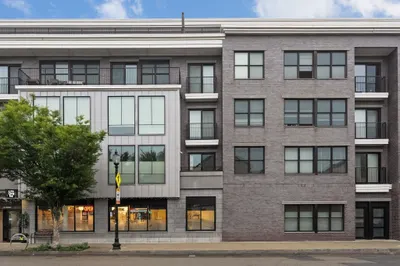
Large, sun-filled condo in Rollins Square featuring a romantic Juliet balcony overlooking a landscaped courtyard, plus coveted indoor garage parking and private storage. The open living space is filled with natural light and opens to the balcony for an easy indoor-outdoor connection. Just outside your door, cafés, markets, galleries, gyms, and restaurants define the creative energy of the South End’s SoWa neighborhood, while inside, the home feels calm and grounded. The kitchen offers granite countertops, stainless steel appliances, and a breakfast bar for everyday living or entertaining. The spacious one-bedroom features double closets and excellent storage, complemented by a private storage unit. Additional highlights include in-unit laundry, central air, elevator access, and professional on-site management. Deeded garage parking—an undeniable South End luxury—eliminates the stress of winter parking. This is South End living, done thoughtfully. Act quickly.
-
Highlights
- Area: South End
- Cooling: Central Air
- HOA Fee: $530
- Property Class: Residential
- Stories: 1
- Unit Number: D421
- Status: Closed
- Building Name: Rollins Square
- Heating: Forced Air
- Parking Spots: 1
- Property Type: Condominium
- Total Rooms: 3
- Year Built: 2002
-
Additional Details
- Appliances: Range, Dishwasher, Disposal, Refrigerator, Washer, Dryer
- Exterior Features: Balcony
- Pets Allowed: Yes w/ Restrictions
- Total Number of Units: 184
- Year Built Source: Public Records
- Basement: N
- Flooring: Wood, Carpet
- SqFt Source: Public Record
- Year Built Details: Actual
- Zoning: Cd
-
Amenities
- Community Features: Public Transportation, Shopping, Park, Medical Facility, Bike Path, Highway Access, House of Worship, Public School, T-Station, University
- Parking Features: Attached, Under, Off Street
- Covered Parking Spaces: 1
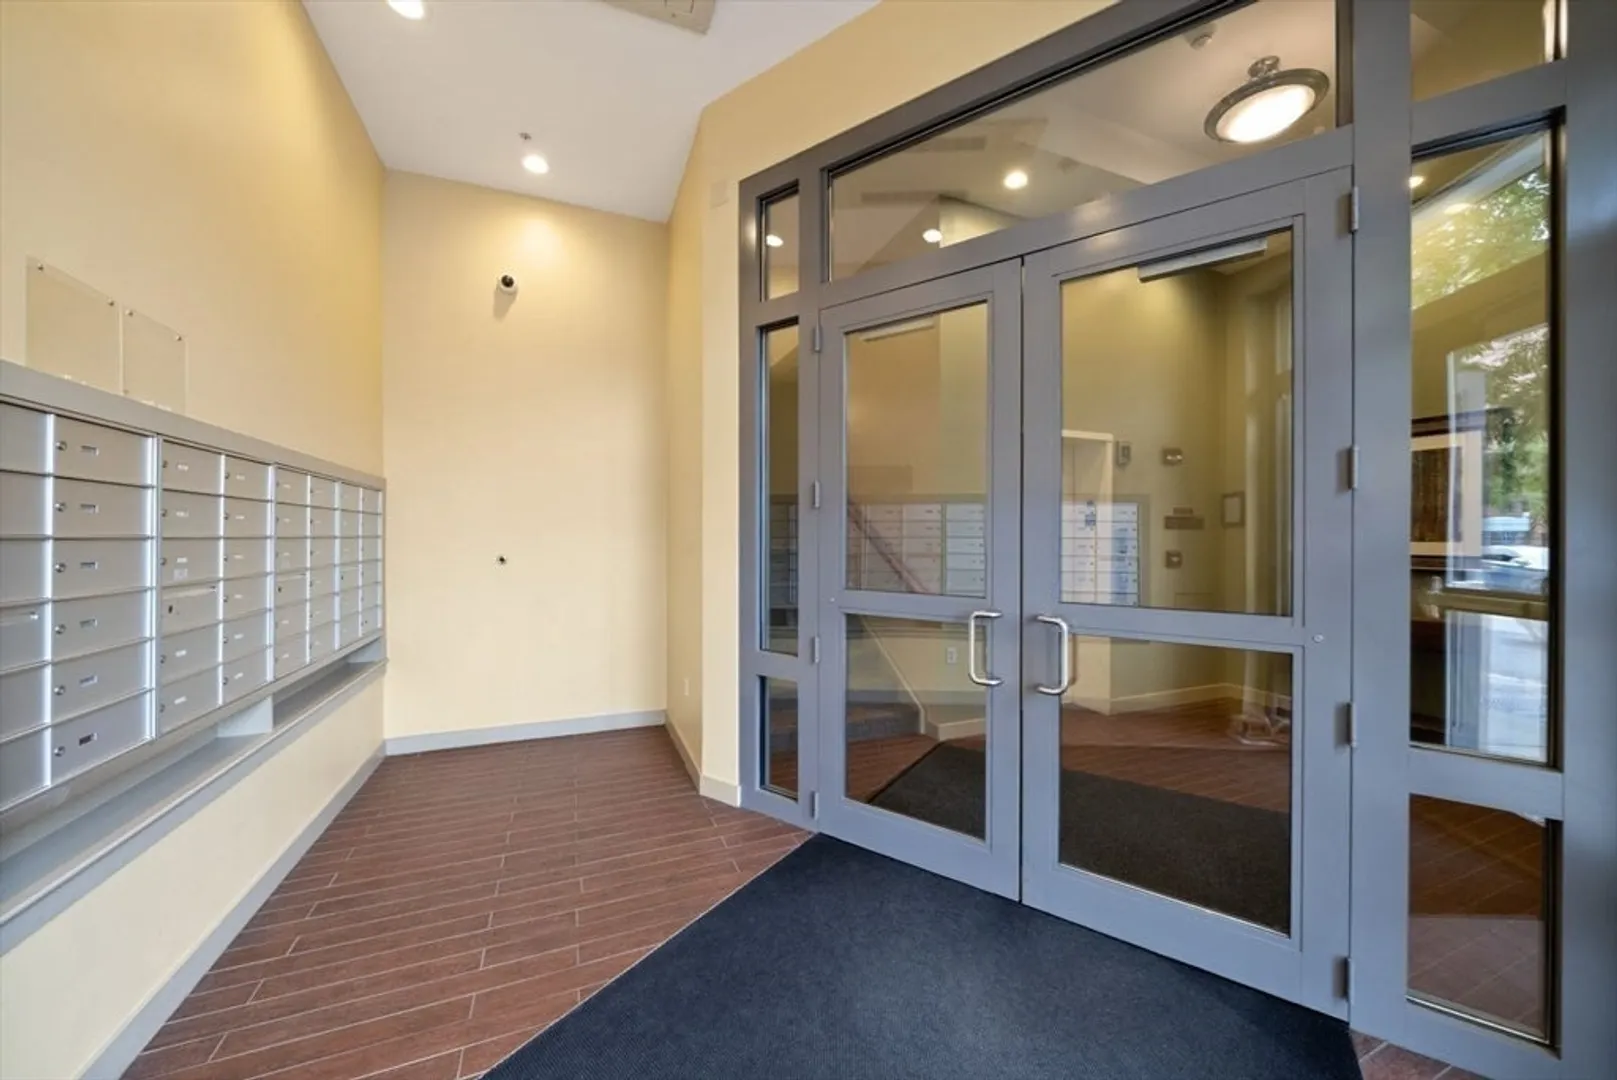
- Security Features: Intercom
-
Utilities
- Sewer: Public Sewer
- Water Source: Public
-
Fees / Taxes
- Assessed Value: $749,900
- HOA Fee Includes: Sewer, Insurance, Maintenance Structure, Snow Removal, Trash
- Taxes: $8,684
- HOA Fee Frequency: Monthly
- Tax Year: 2025
Similar Listings



Sold

46 Photos
Sold

30 Photos
Sold
NEW CONSTRUCTION

24 Photos
Sold

34 Photos
Content © 2026 MLS Property Information Network, Inc. The information in this listing was gathered from third party resources including the seller and public records.
Listing information provided courtesy of Sprogis & Neale Real Estate.
MLS Property Information Network, Inc. and its subscribers disclaim any and all representations or warranties as to the accuracy of this information.
