
Sold!
$160,000
2
Beds
2
Baths
1,200
Living Area
-
Property Description
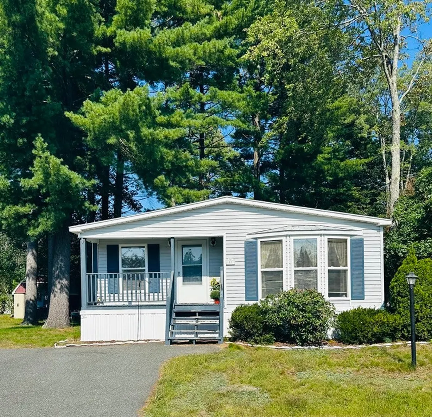
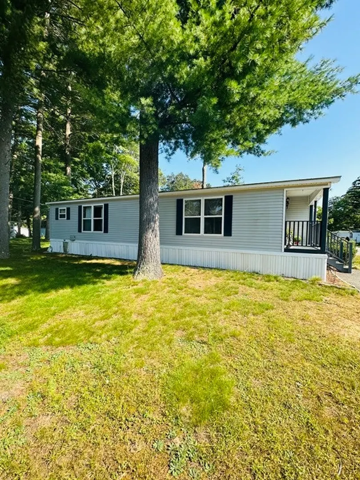
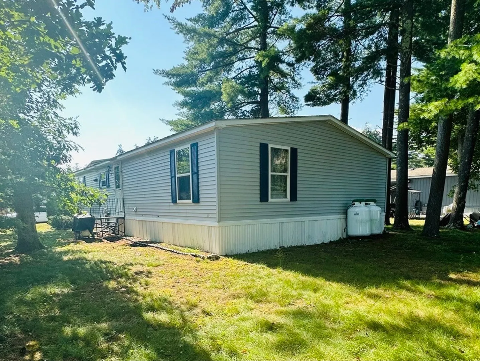
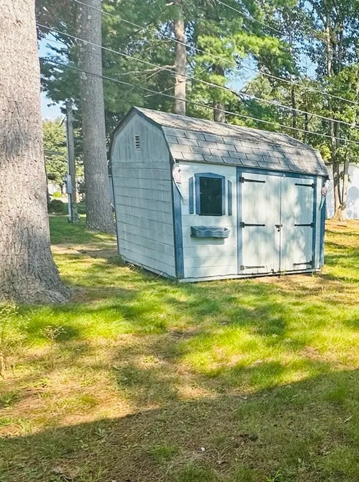
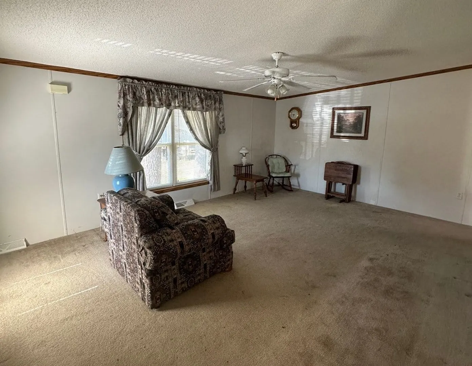
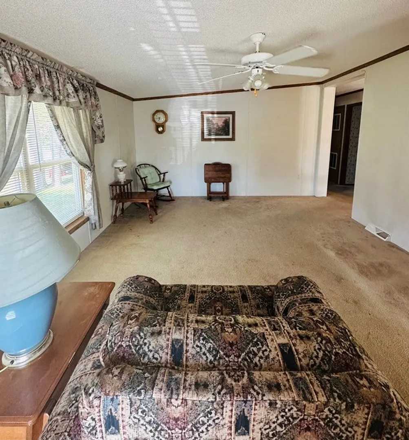
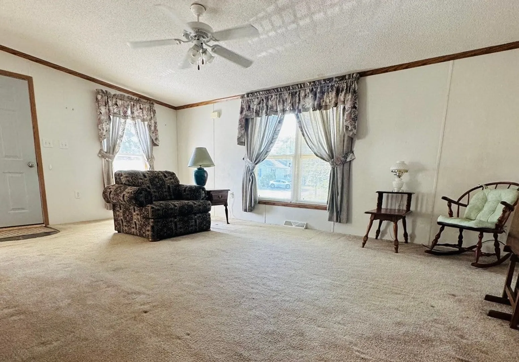
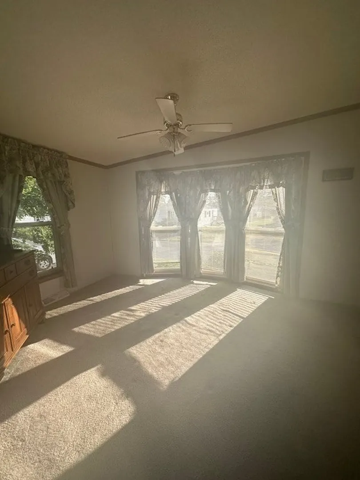
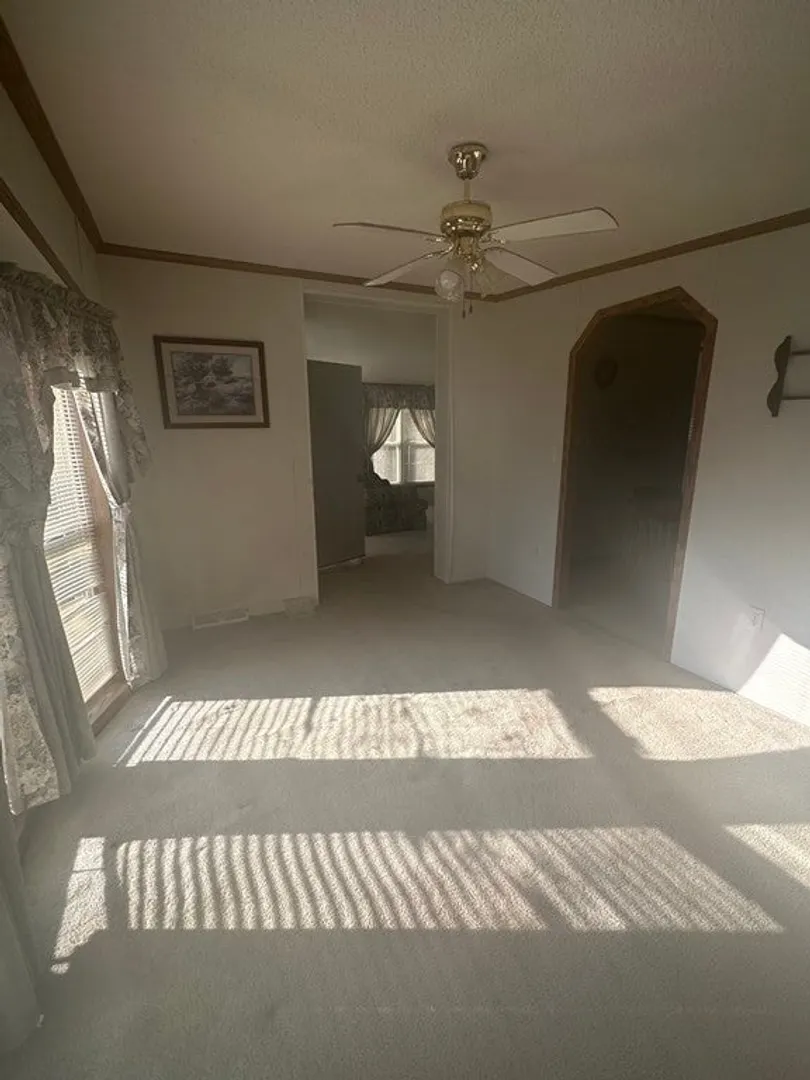
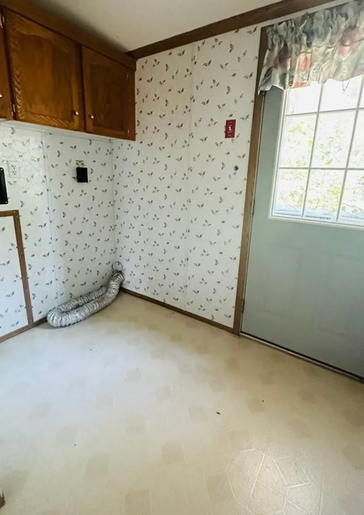
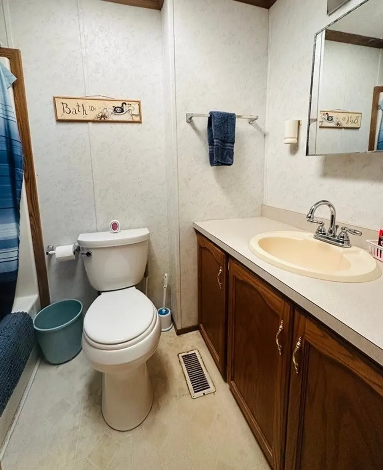
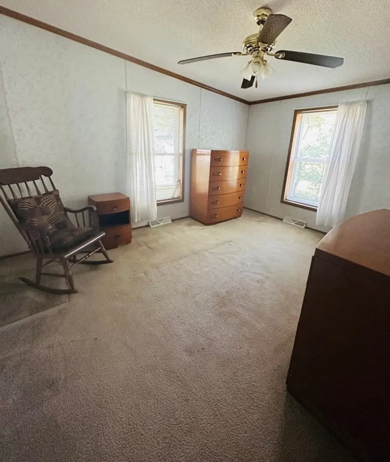
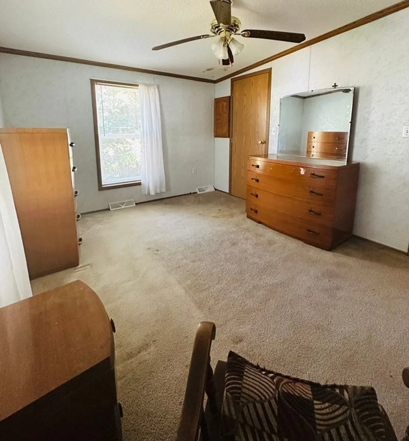
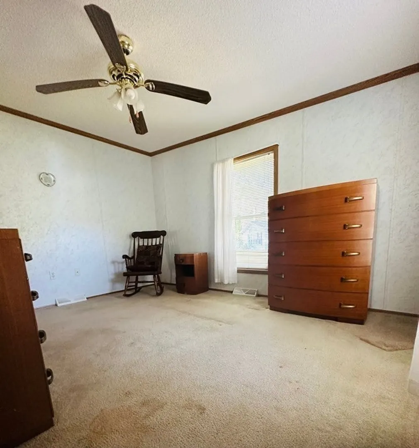
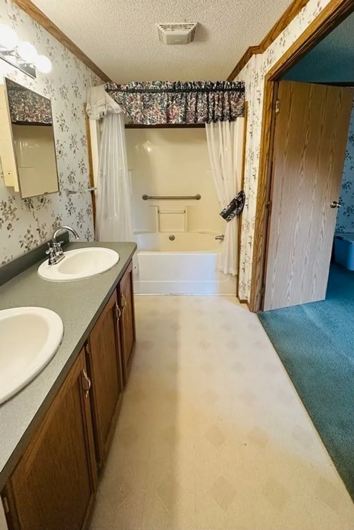
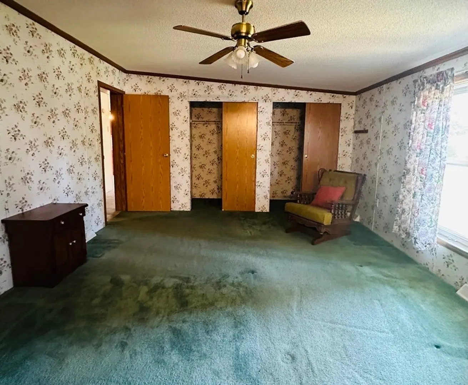
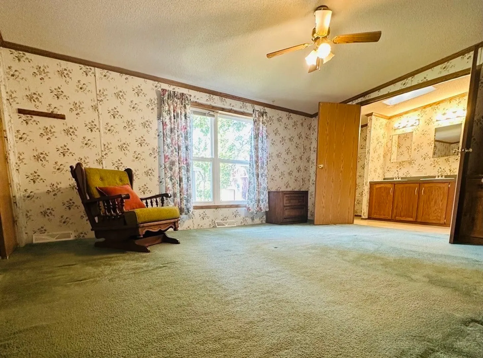
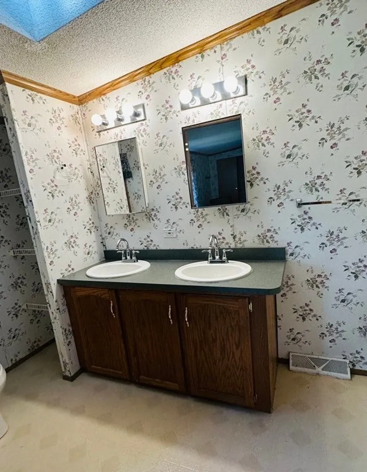
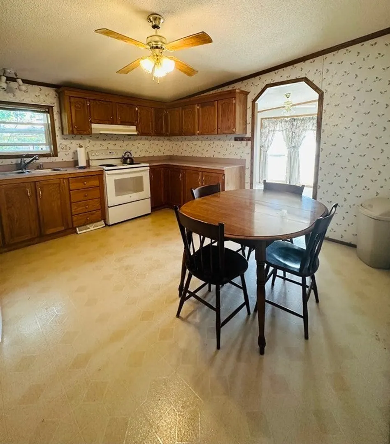
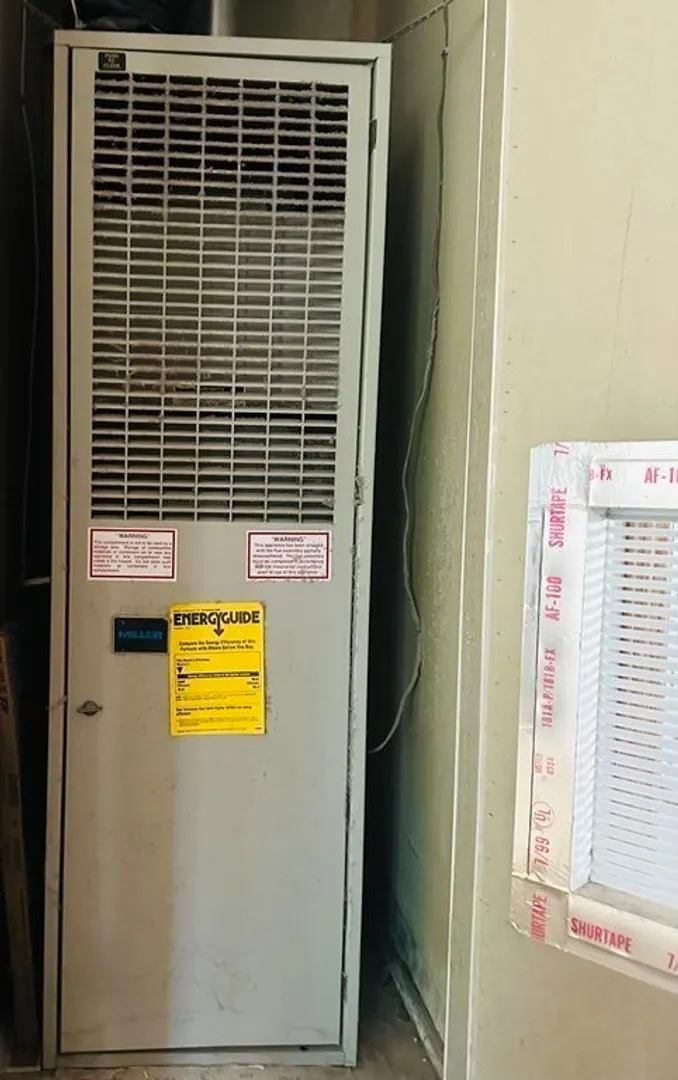
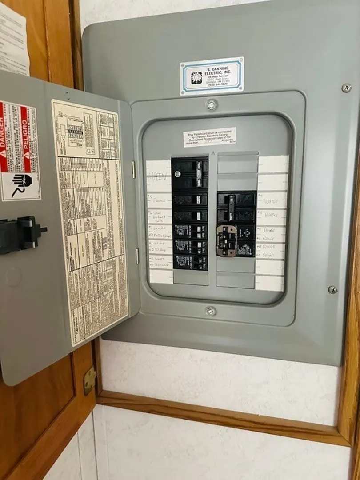
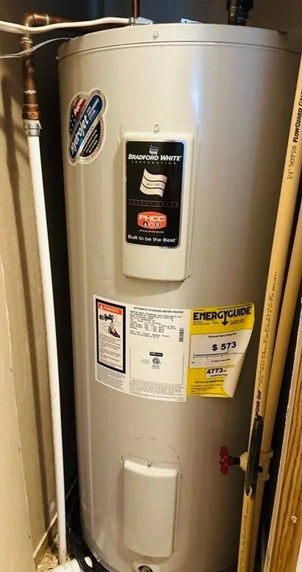
Live easily in this well maintained single level property. Finished with extra insulation around the piping, newer hot water heater & a recently installed blower for the propane furnace. This home features a spacious living room & sunlit dining area with large bay window. The Master Bedroom includes hers & hers closets & double doors that open up to the skylit Master Bath with its new toilet, faucets, double vanity and garden tub. Guests can utilize their own separate full bath. The laundry room (with access to the exterior) will come in handy when company visits, just close the door. Also conveying with the property is a storage shed to house all of your outdoor items.
-
Highlights
- Cooling: Window Unit(s)
- HOA Fee: $410
- Property Class: Residential
- Total Rooms: 6
- Status: Closed
- Heating: Forced Air, Propane
- Parking Spots: 2
- Property Type: Mobile Home
- Year Built: 2000
-
Additional Details
- Appliances: Range, Dishwasher, Refrigerator, Utility Connections for Electric Range, Utility Connections for Electric Oven, Utility Connections for Electric Dryer
- Exterior Features: Porch, Storage
- Foundation: Slab
- Lot Features: Cleared, Level
- Roof: Shingle
- Year Built Source: Owner
- Construction: Modular
- Flooring: Carpet, Laminate
- Interior Features: Internet Available - Satellite
- Road Frontage Type: Private Road
- Year Built Details: Actual
- Zoning: Res
-
Amenities
- Community Features: Public Transportation, Shopping, Park, Stable(s), Highway Access, House of Worship, Public School
- Parking Features: Paved Drive
-
Utilities
- Electric: 100 Amp Service
- Water Source: Public
- Sewer: Public Sewer
-
Fees / Taxes
- Buyer Agent Compensation: 2%%
- HOA: Yes
- Compensation Based On: Net Sale Price
- Tax Year: 2022
Similar Listings
Sold
36 Photos
Sold
37 Photos
Sold
36 Photos
Sold
39 Photos
Content © 2026 MLS Property Information Network, Inc. The information in this listing was gathered from third party resources including the seller and public records.
Listing information provided courtesy of LAER Realty Partners.
MLS Property Information Network, Inc. and its subscribers disclaim any and all representations or warranties as to the accuracy of this information.
