
Sold!
$1,025,000
2
Beds
2
Baths
1,204
Living Area
-
Property Description
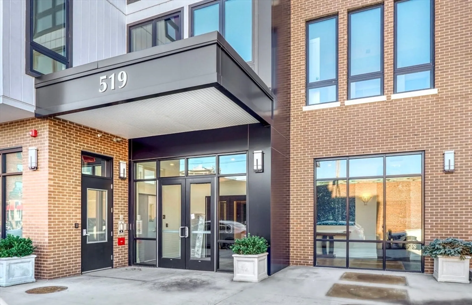
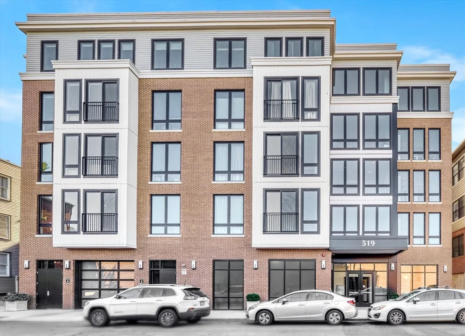
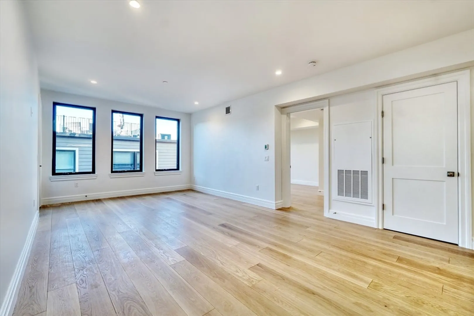
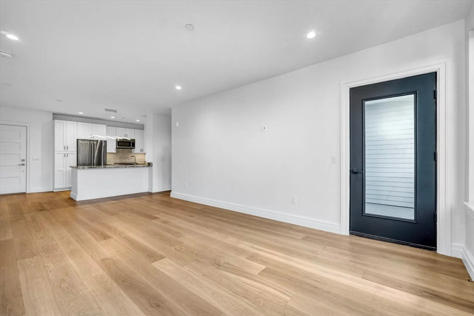
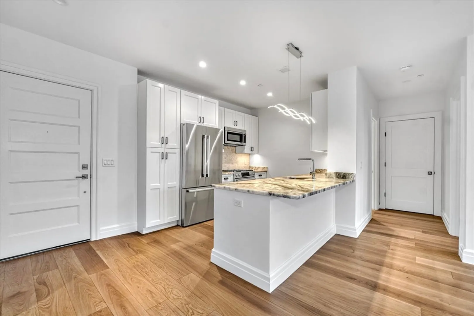
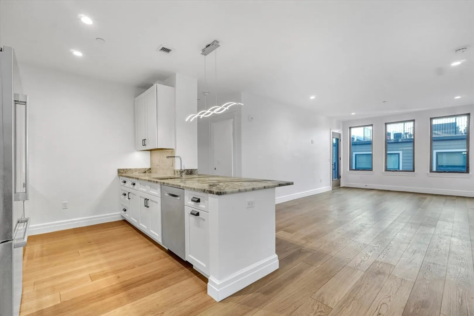
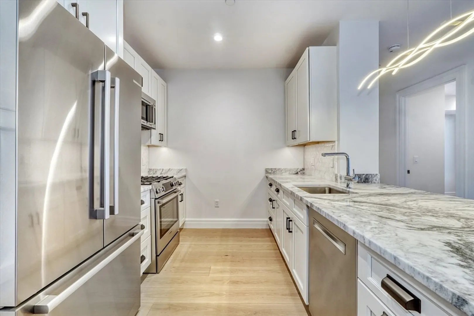
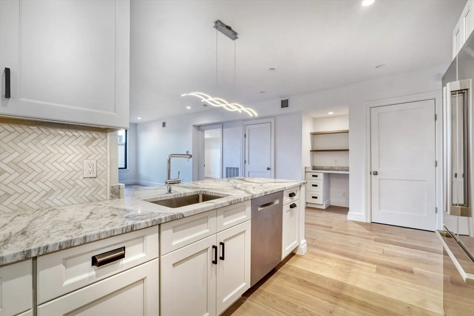
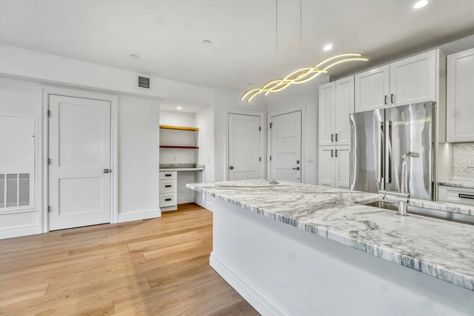
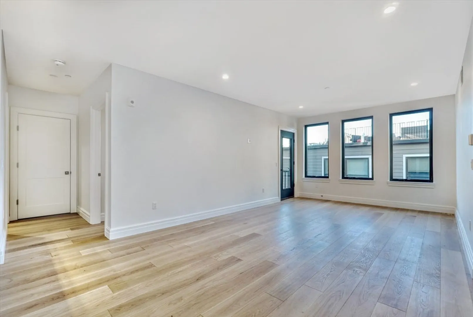
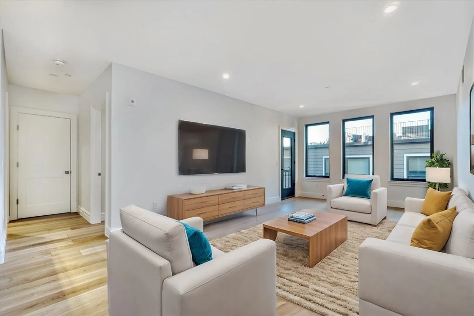
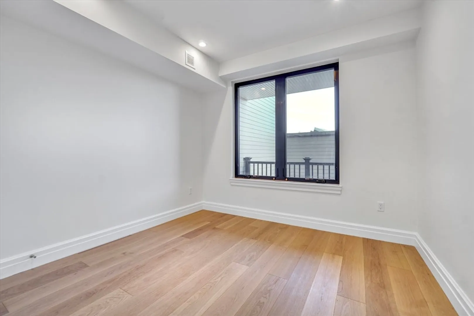
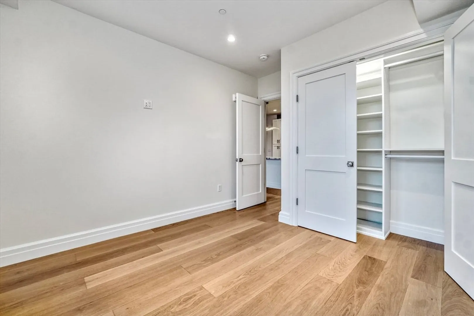
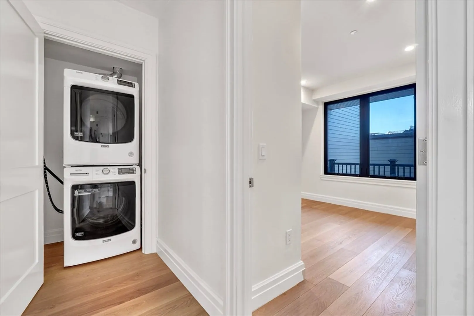
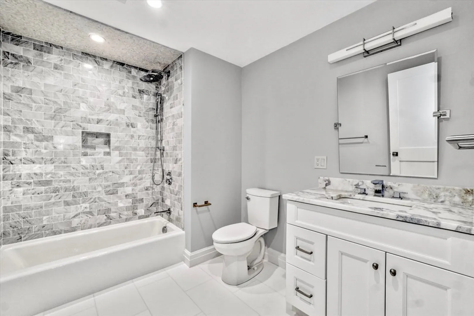
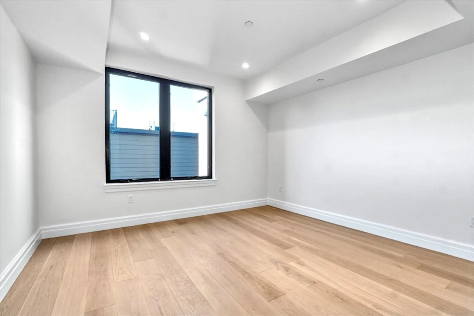
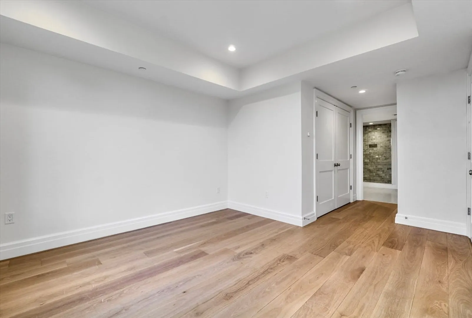
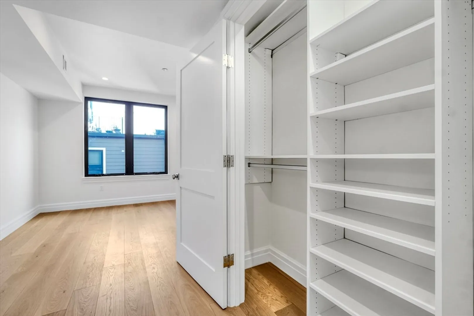
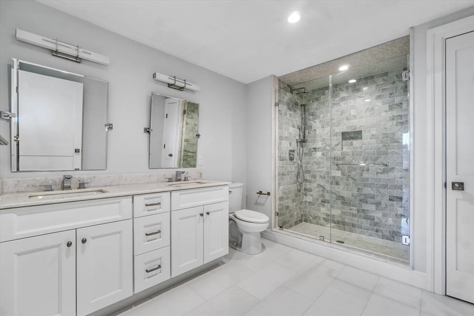
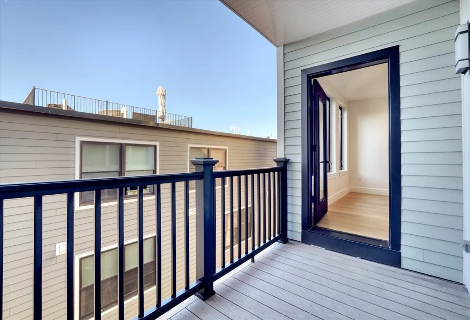
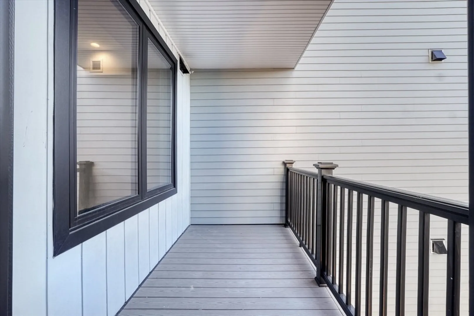
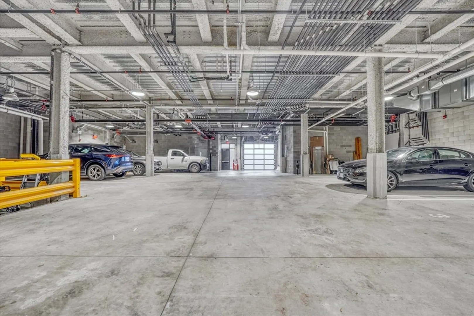
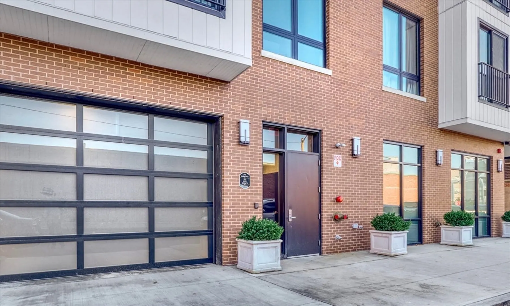
Welcome to one of Southie's newest residences, The Vantage Point! One of a kind finishes that have been painstakingly currated for the most descening of buyers. This unit features incredible natural light, in an open concept layout that seamlessly blends the living, dining, and kitchen areas. Finshes include wide plank oak floors throughout, lavish marble countertops, custom California Closets, and central air. Enjoy your expansive private outdoor space off the living area. One garage parking space included with the unit. All this in an incredible South Boston location. Make The Vantage Point your new home! Developer offering to cover condo fees for 1 year!
-
Highlights
- Area: South Boston
- Heating: Central, Forced Air
- Parking Spots: 1
- Property Type: Condominium
- Total Rooms: 4
- Year Built: 2023
- Cooling: Central Air
- HOA Fee: $700
- Property Class: Residential
- Stories: 1
- Unit Number: 408
- Status: Closed
-
Additional Details
- Basement: N
- SqFt Source: Master Deed
- Year Built Details: Actual
- Zoning: Condo
- Pets Allowed: Yes
- Total Number of Units: 30
- Year Built Source: Builder
-
Amenities
- Community Features: Public Transportation, Shopping, Tennis Court(s), Park, Walk/Jog Trails, Laundromat, Bike Path, Highway Access, Marina, T-Station
- Security Features: Intercom
- Covered Parking Spaces: 1
- Waterfront Features: 1 to 2 Mile To Beach
-
Utilities
- Sewer: Public Sewer
- Water Source: Public
-
Fees / Taxes
- HOA Fee Frequency: Monthly
- Tax Year: 2025
- HOA Fee Includes: Water, Sewer, Insurance
- Taxes: $6,955
Similar Listings



Sold

60 Photos
Sold
14 Photos
Sold
38 Photos
Sold
13 Photos
Content © 2026 MLS Property Information Network, Inc. The information in this listing was gathered from third party resources including the seller and public records.
Listing information provided courtesy of Elevated Realty, LLC.
MLS Property Information Network, Inc. and its subscribers disclaim any and all representations or warranties as to the accuracy of this information.
