
Rented!
$2,850/mo
2
Beds
2
Baths
1,259
Living Area
-
Property Description
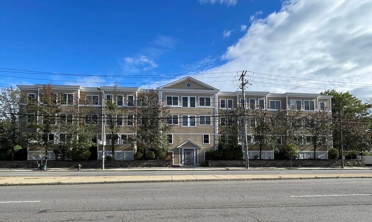
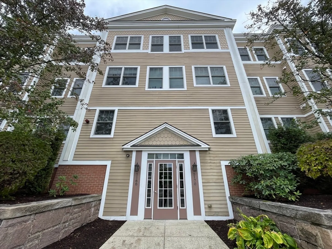
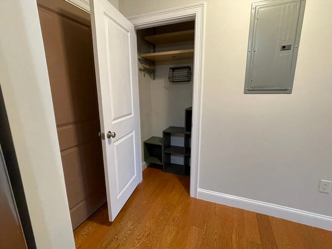
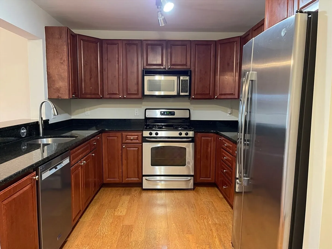
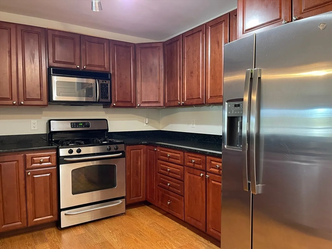
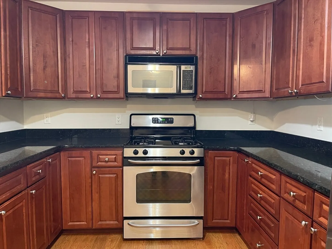
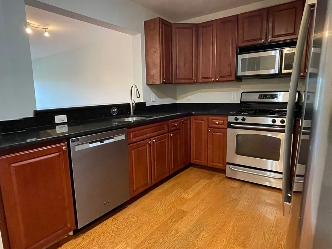
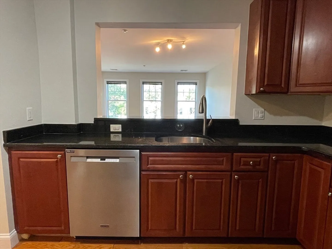
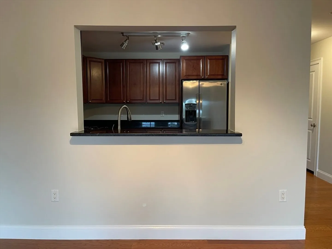
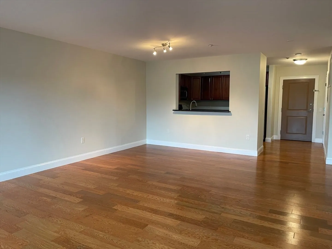
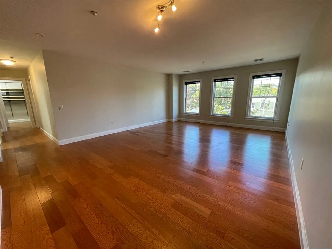
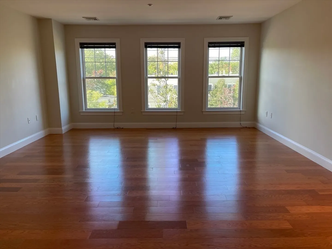
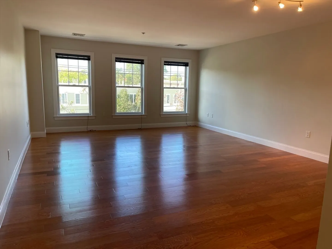
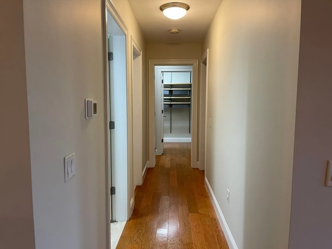
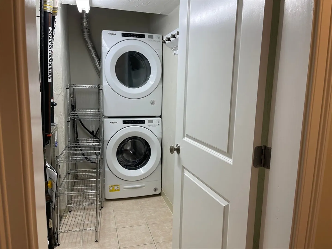
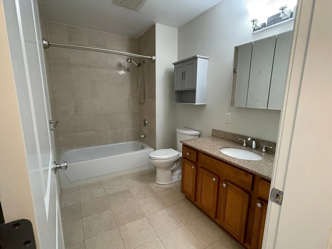
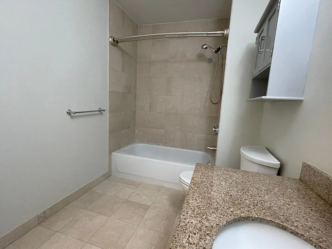
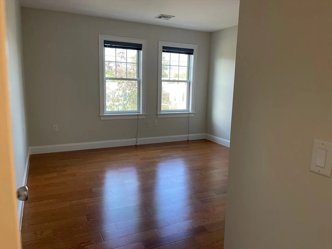
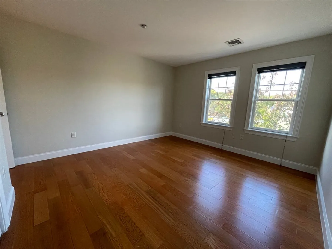
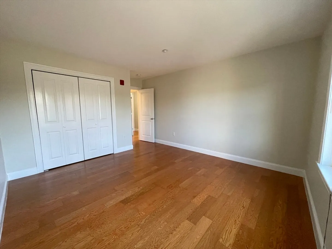
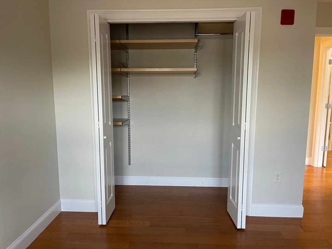
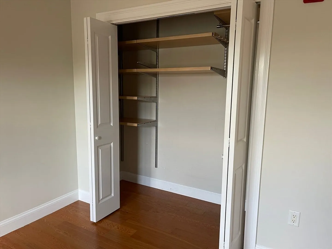
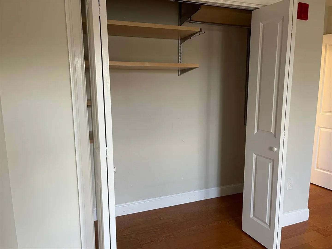
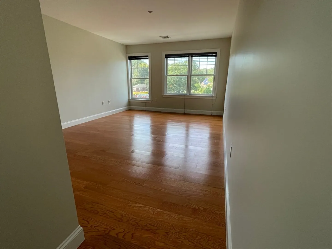
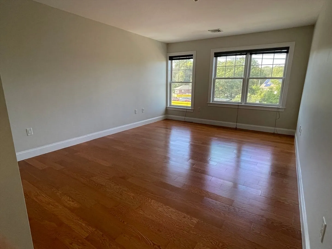
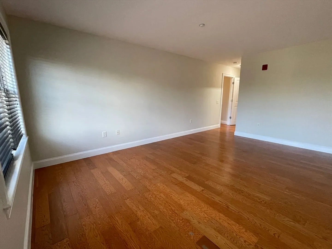
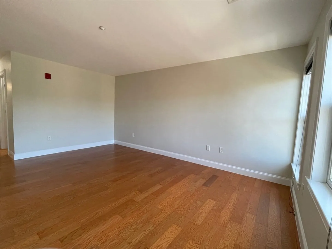
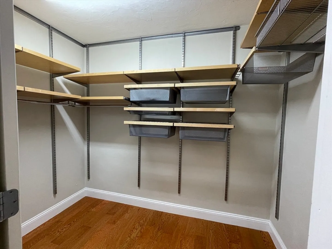
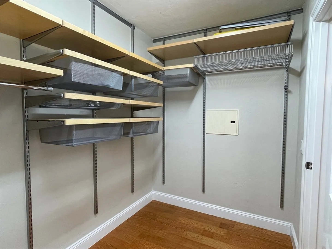
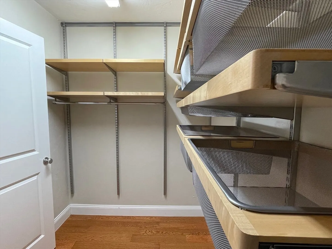
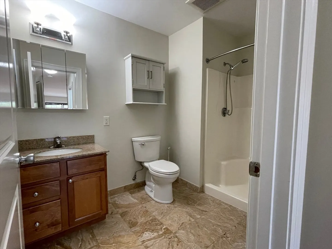
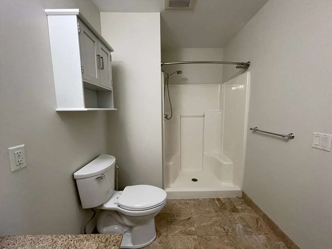
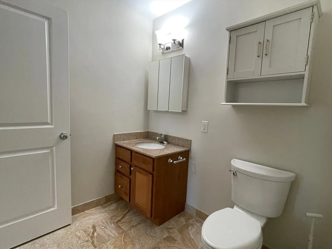
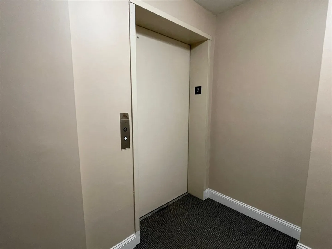
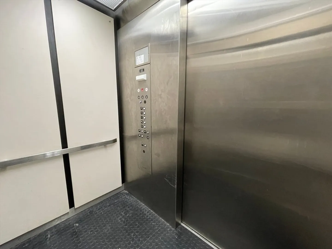
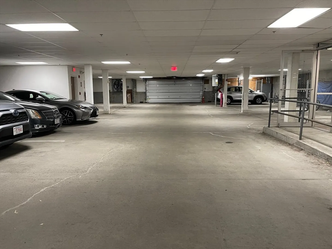
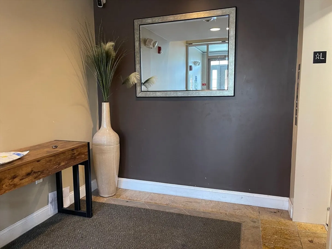
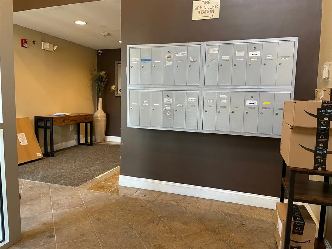
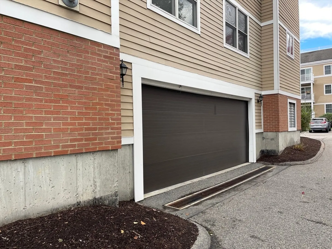
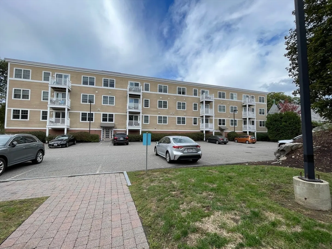
Spacious and sun-filled top-floor front-facing 2-bedroom, 2-bath condo offers an open floor plan with gleaming hardwood floors throughout. The primary suite features a large walk-in custom closet and a full private bath. The second bedroom is generous in size and complemented by an additional full bath in the hall. Enjoy a beautiful kitchen with cherry cabinetry offering ample storage, sleek granite counters, stainless steel appliances and a breakfast bar that opens to a bright dining and living area — perfect for entertaining or every day living. Additional highlights include fresh paint throughout, all closets are outfitted with Elfa built-ins, there is an in-unit laundry room, and central air with a programmable thermostat. This well-maintained elevator building offers one deeded parking space, with ample guest parking available both on-street and in the rear lot. Conveniently located near major highways, public transportation, shopping, hospitals, and a variety of restaurants.
-
Highlights
- Area: West Roxbury
- Parking Spots: 2
- Property Type: Condominium
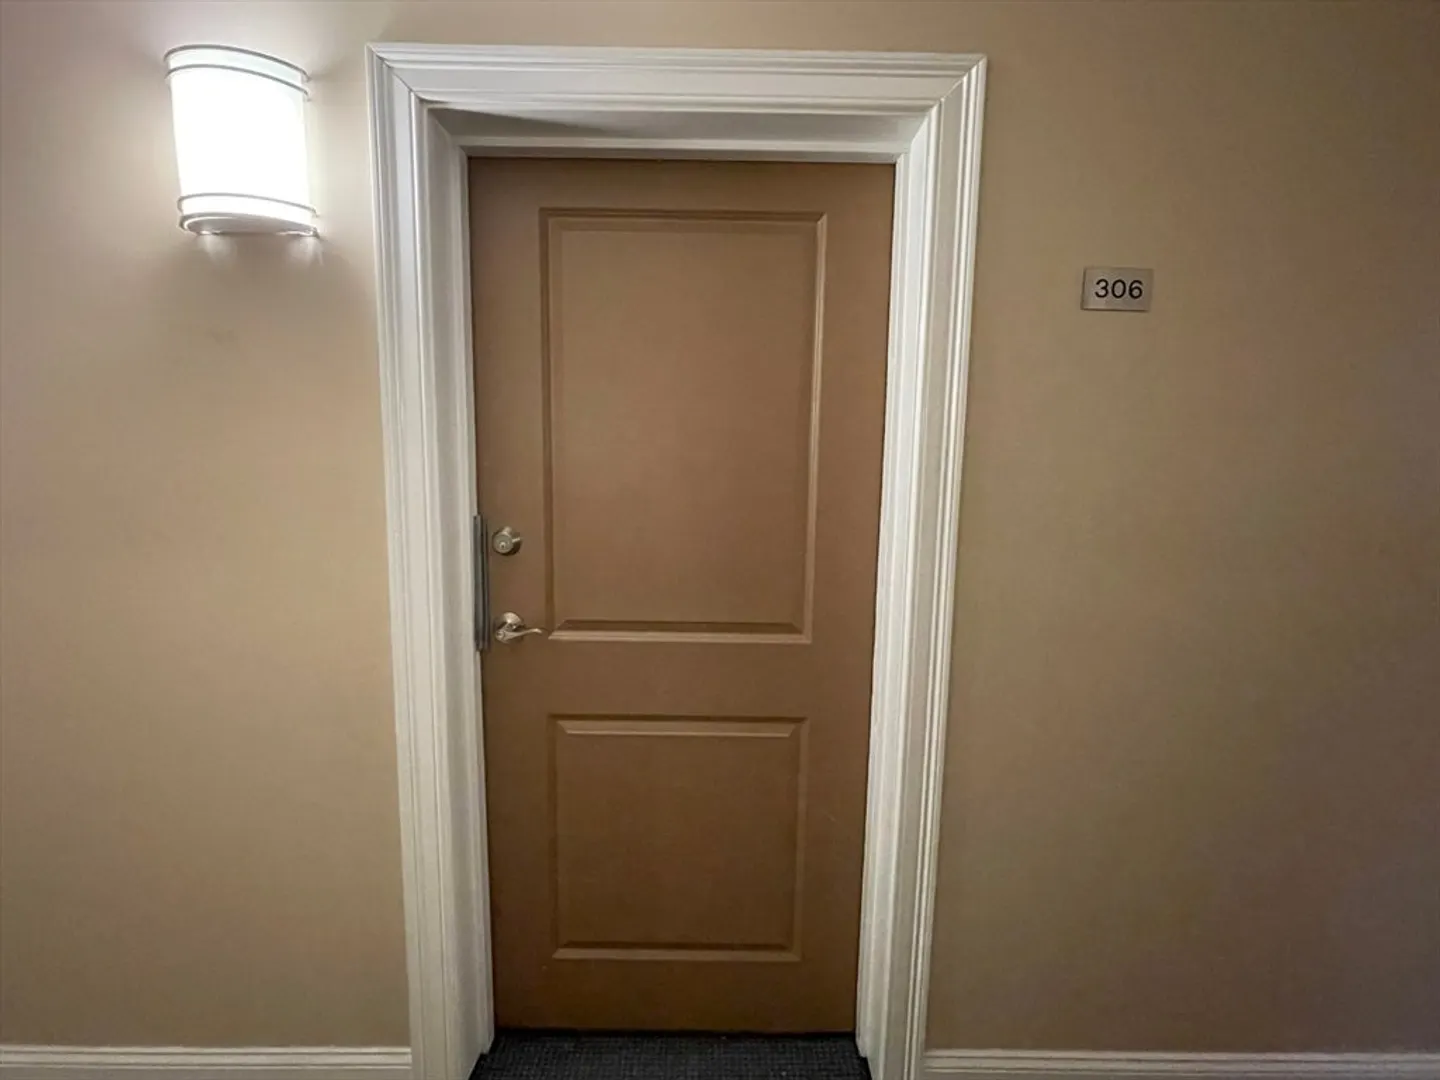
- Unit Number: 3
- Status: Closed
- Heating: Forced Air, Individual
- Property Class: Residential Lease
- Total Rooms: 4
- Year Built: 2004
-
Additional Details
- Appliances: Range, Dishwasher, Disposal, Microwave, Refrigerator, Washer, Dryer
- Flooring: Hardwood
- SqFt Source: Master Deed
- Exterior Features: Professional Landscaping
- Interior Features: Closet, Lighting - Overhead, Entry Hall, Elevator
- Year Built Details: Actual
-
Amenities
- Community Features: Public Transportation, Shopping, Park, Walk/Jog Trails, Golf, Medical Facility, Conservation Area, Highway Access, House of Worship, Private School, Public School, T-Station
- Covered Parking Spaces: 1
-
Fees / Taxes
- Rental Fee Includes: Water, Sewer, Trash Collection, Gardener, Extra Storage, Parking
Similar Listings
Sold

10 Photos
Sold
16 Photos
Sold
21 Photos
Sold
15 Photos
Content © 2026 MLS Property Information Network, Inc. The information in this listing was gathered from third party resources including the seller and public records.
Listing information provided courtesy of RE/MAX Distinct Advantage.
MLS Property Information Network, Inc. and its subscribers disclaim any and all representations or warranties as to the accuracy of this information.
