
Sold!
$600,000
2
Beds
2/1
Baths
2,025
Living Area
-
Property Description
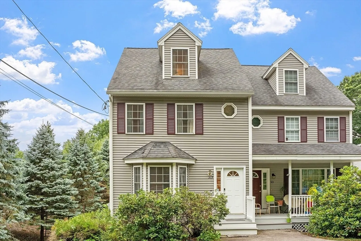
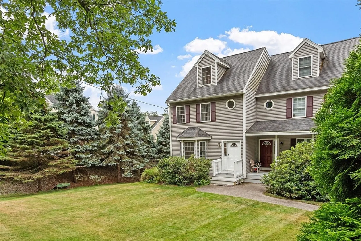
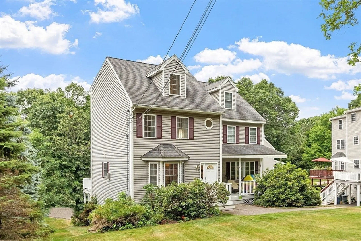
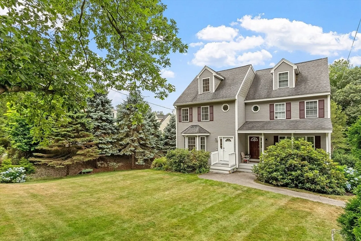
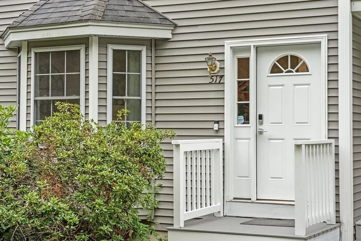
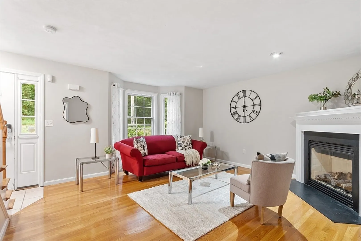
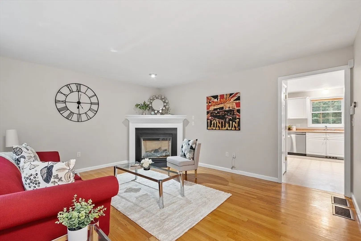
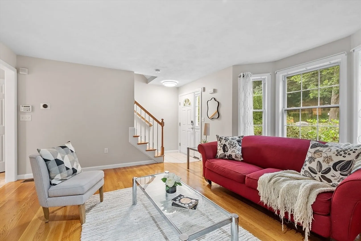
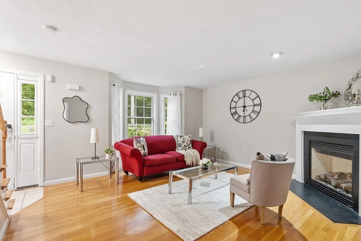
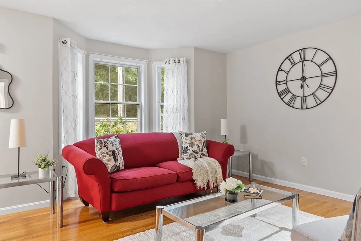
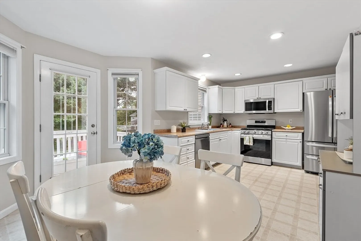
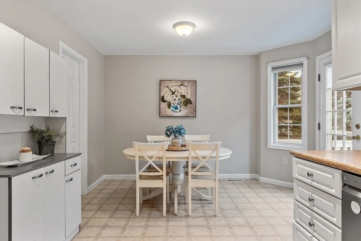
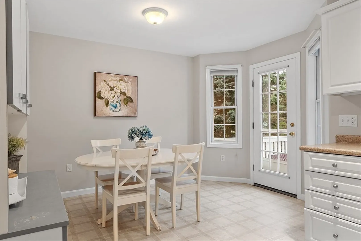
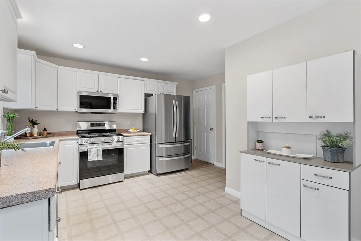
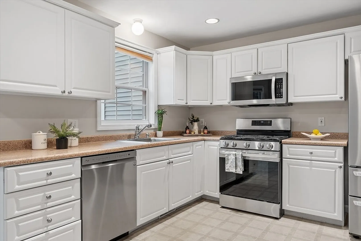
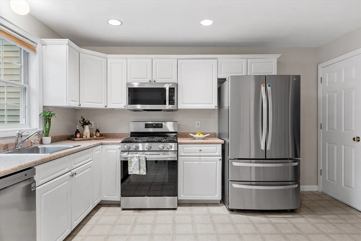
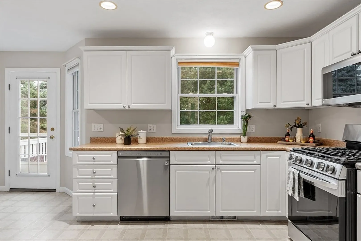
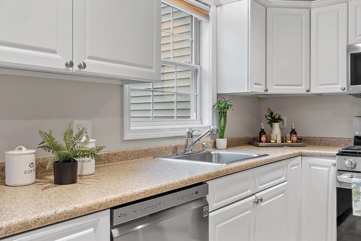
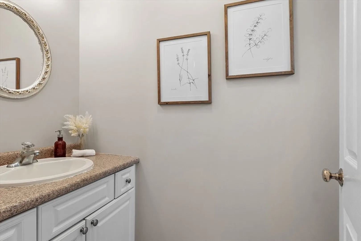
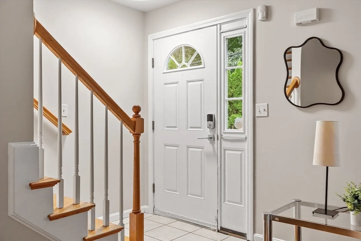
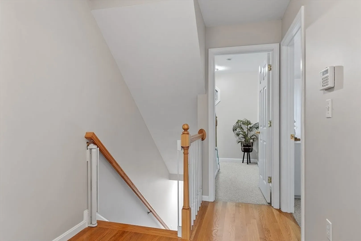
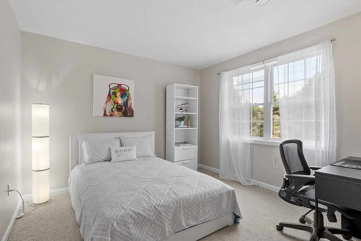
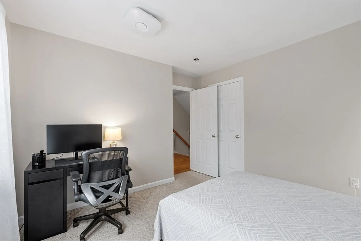
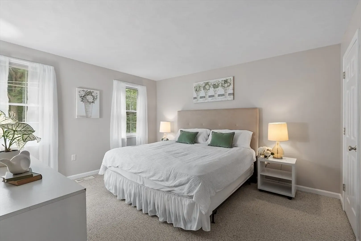
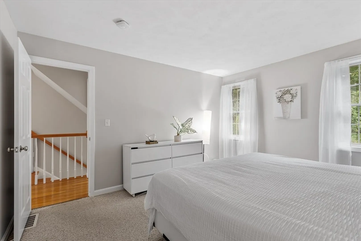
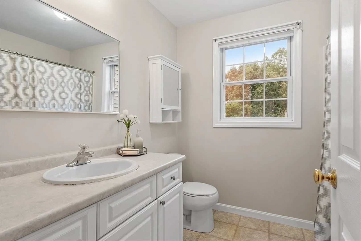
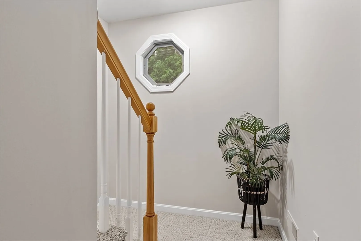
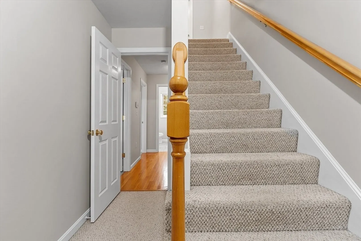
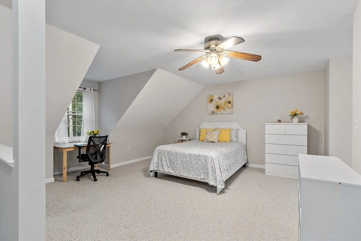
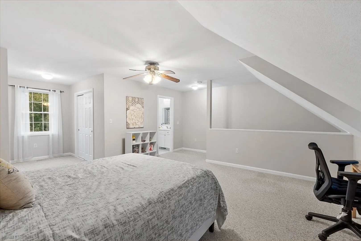
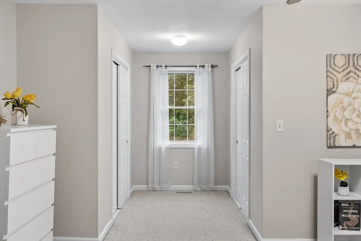
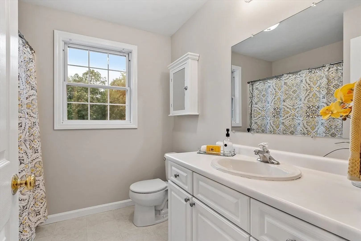
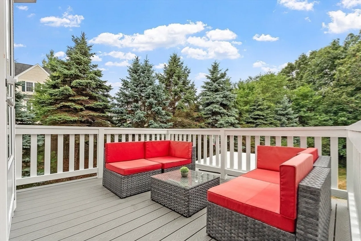
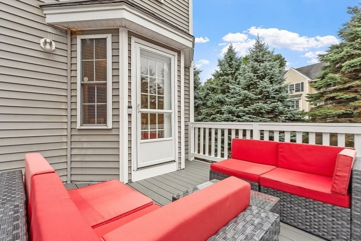
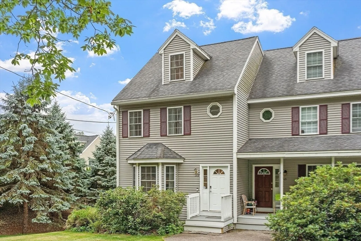
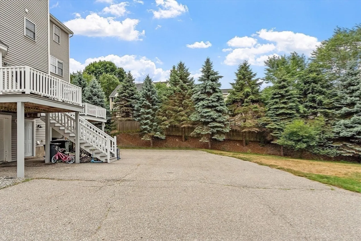
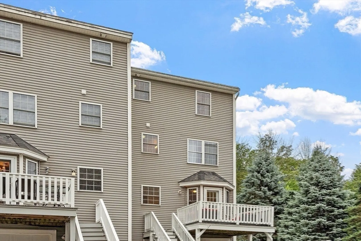
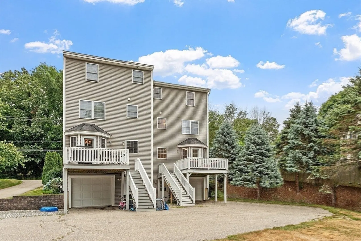
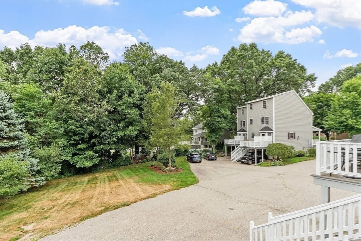
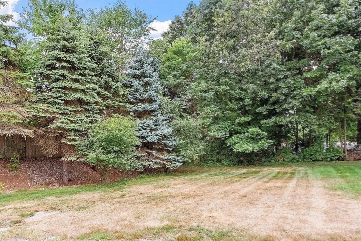
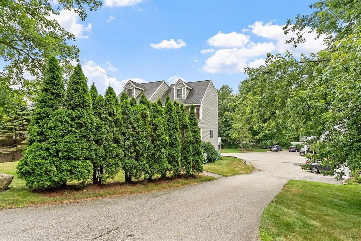
Gorgeous Duplex style townhome with no condo fee , 2025 sqft of living space on three levels! ! Featuring large living room with bay window gas fireplace , an open kitchen fully applianced with dining area leading to a beautiful deck facing a nice large yard ! The whole interior is freshly painted and shows like new! ! Common areas with good parking at the back . Second floor has two bedrooms and a full bath and third floor has the master bedroom with closet and a full bath !.Newer washer/dryer to stay. Provides benefits of a single family home and perks of a townhouse ! This pristine duplex style is located in a neighborhood setting while inclose proximity to to local amenities to shopping and close to major to routes to 495/93.Opportunity for owners to enjoy great yard while being able to manage your own expenses and property maintenance and not pay large condo fees! Its a pleasure to show! Showings begin at OH Saturday12:30 to 3 PM and Sunday 2 to 4 PM
-
Highlights
- Cooling: Central Air
- Parking Spots: 2
- Property Type: Condex
- Unit Number: 517
- Status: Closed
- Heating: Central, Forced Air, Natural Gas
- Property Class: Residential
- Total Rooms: 5
- Year Built: 2003
-
Additional Details
- Appliances: Range, Dishwasher, Refrigerator, Washer, Dryer
- Construction: Frame
- Fireplaces: 1
- Total Number of Units: 6
- Year Built Source: Public Records
- Basement: Y
- Exterior Features: Deck
- Pets Allowed: Unknown
- Year Built Details: Actual
- Zoning: R4
-
Amenities
- Community Features: Shopping, Highway Access
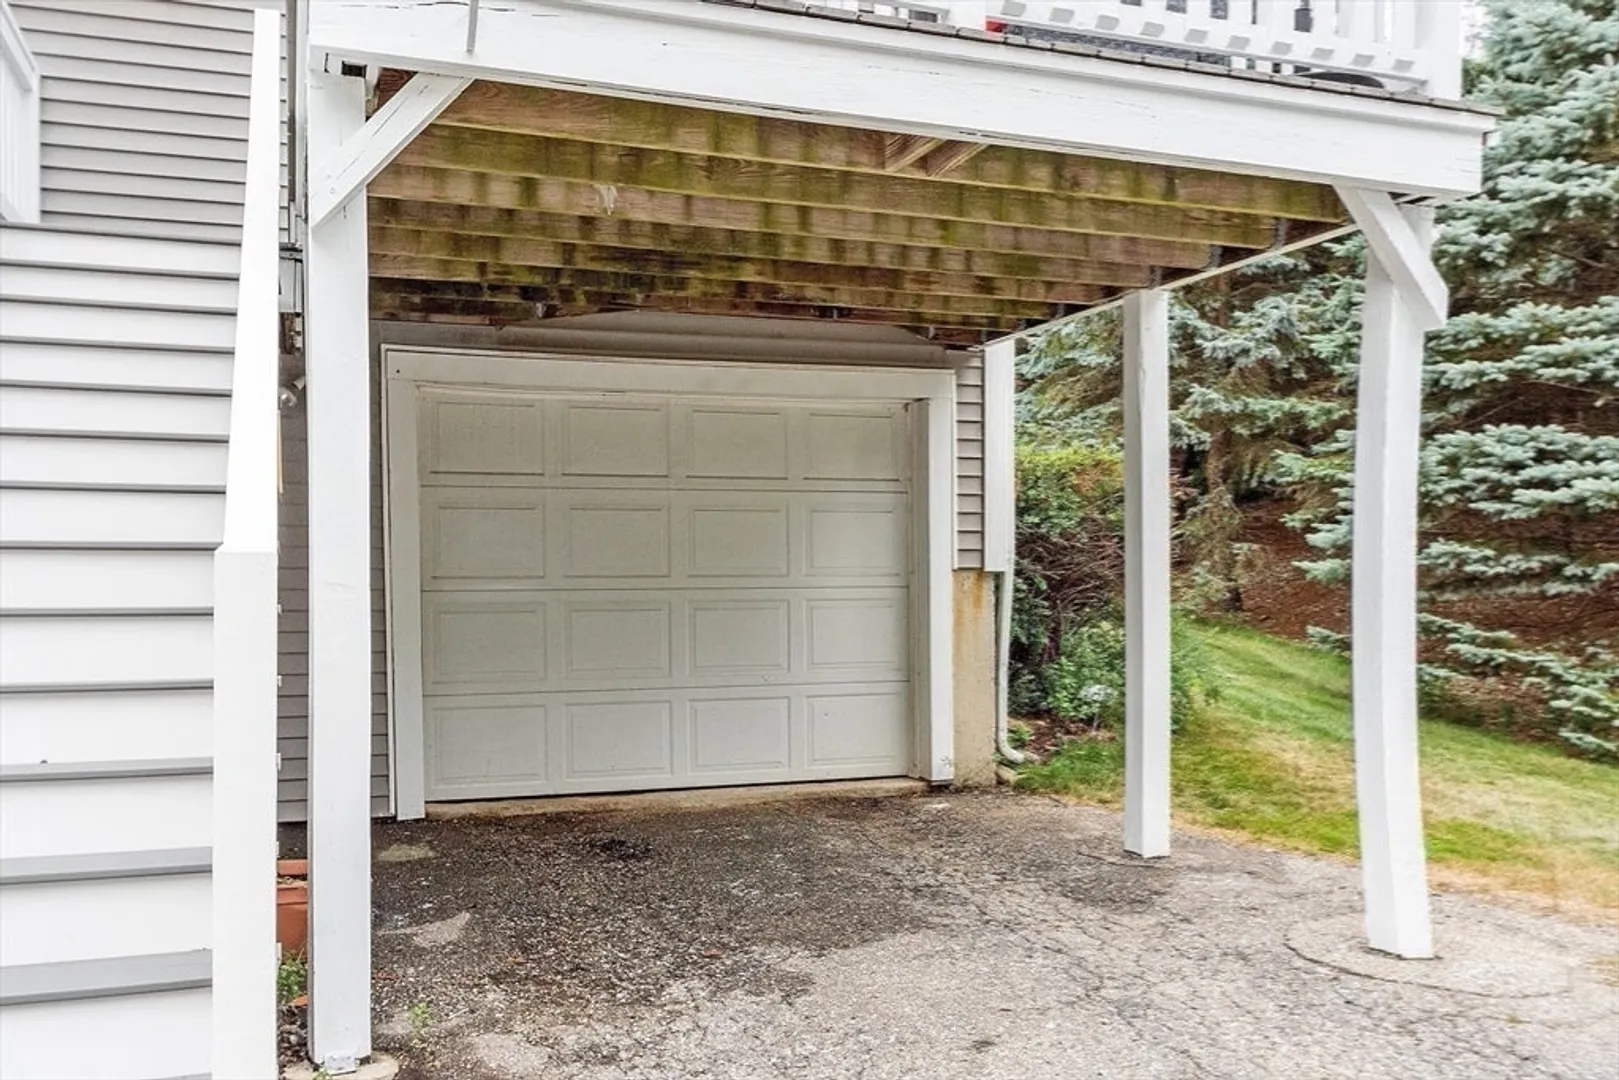
- Parking Features: Under, Off Street
- Covered Parking Spaces: 1
-
Utilities
- Electric: Circuit Breakers
- Water Source: Public
- Sewer: Public Sewer
-
Fees / Taxes
- Assessed Value: $557,900
- Compensation Based On: Gross/Full Sale Price
- Tax Year: 2024
- Buyer Agent Compensation: 2%
- Facilitator Compensation: 2%
- Taxes: $6,828
Similar Listings
Sold
31 Photos
Sold
37 Photos
Sold
34 Photos
Sold
42 Photos
Content © 2026 MLS Property Information Network, Inc. The information in this listing was gathered from third party resources including the seller and public records.
Listing information provided courtesy of RE/MAX Triumph Realty.
MLS Property Information Network, Inc. and its subscribers disclaim any and all representations or warranties as to the accuracy of this information.
