
Sold!
$525,000
3
Beds
2
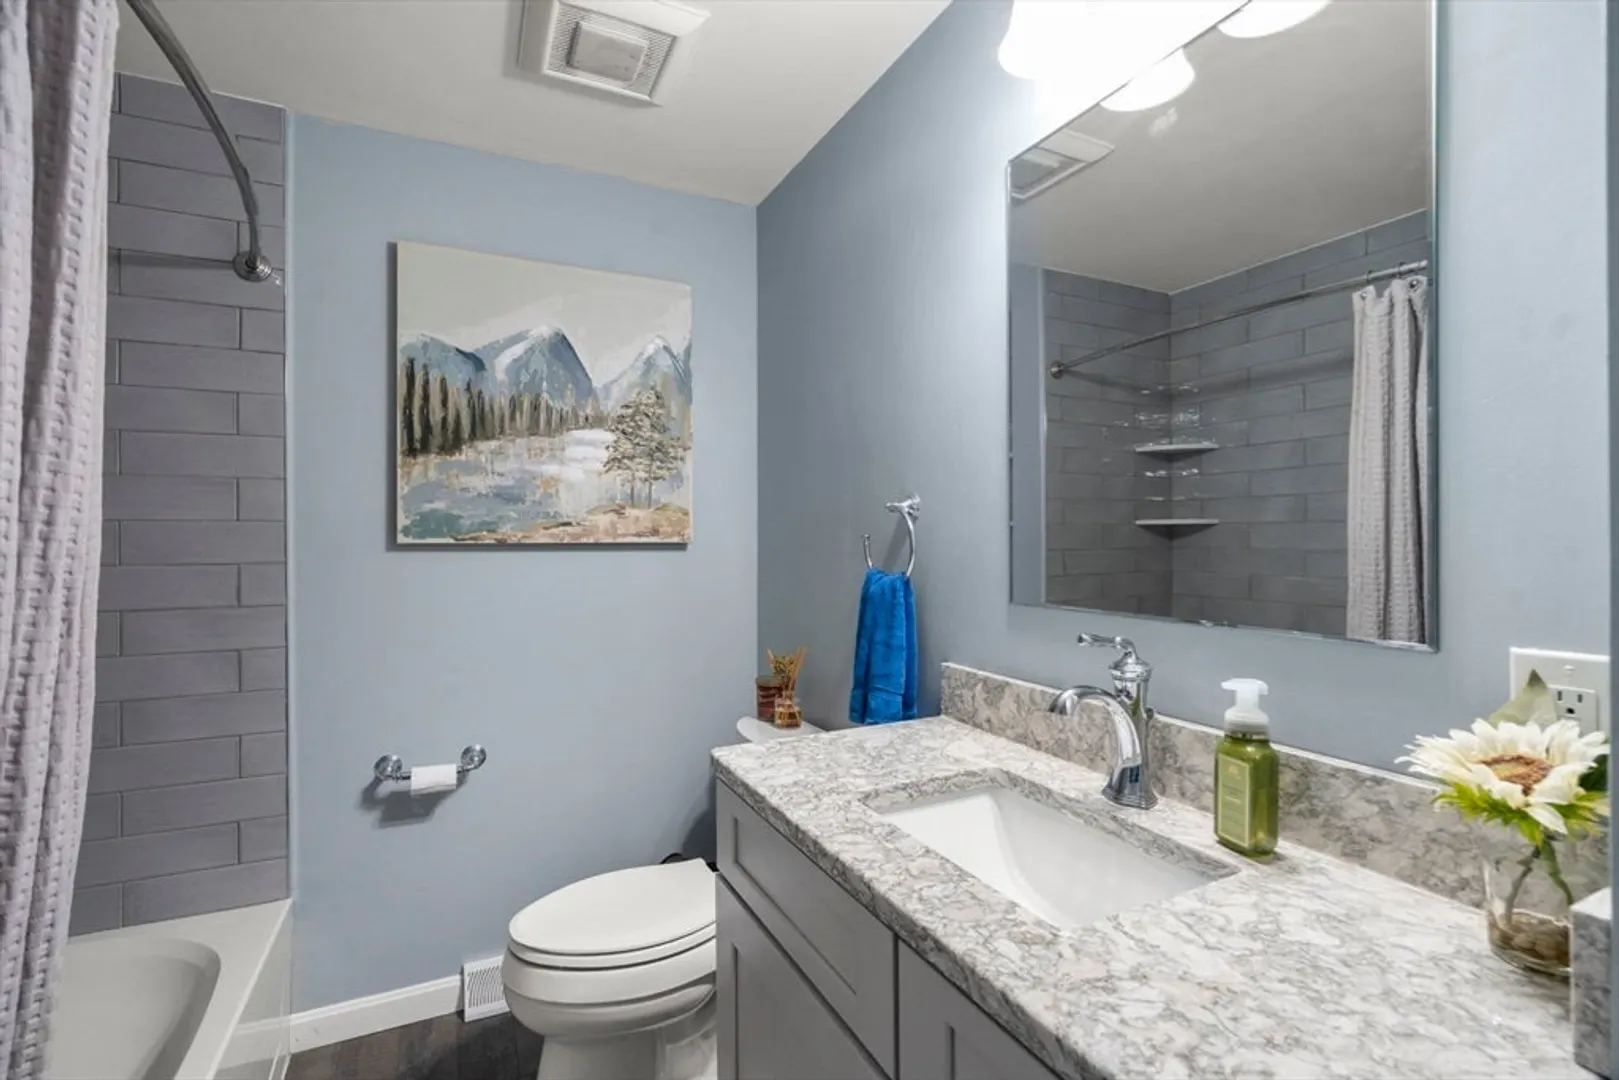
Baths
2,300
Living Area
-
Property Description
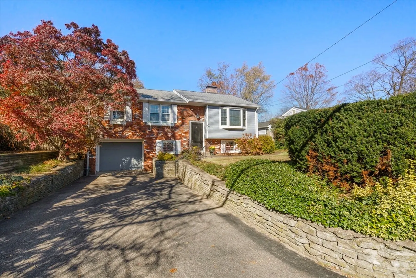
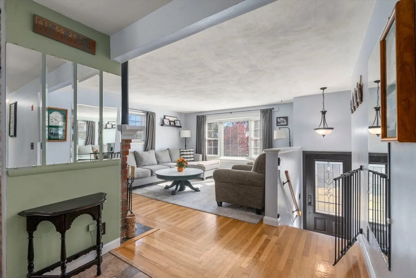
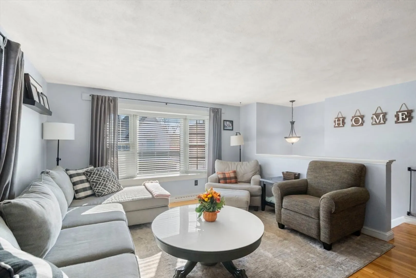
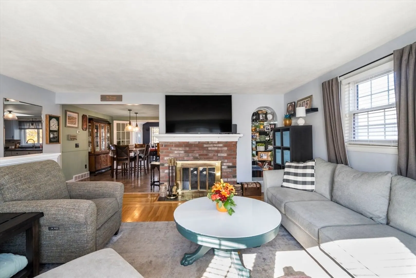
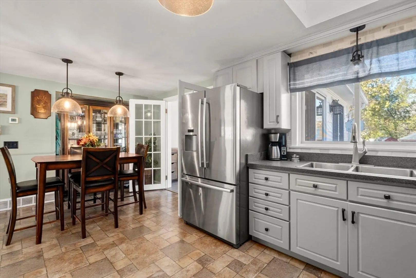
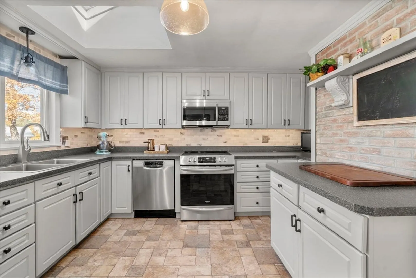
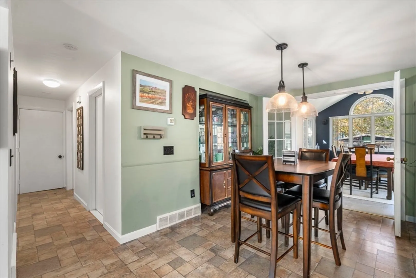
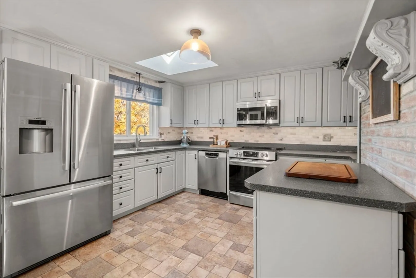
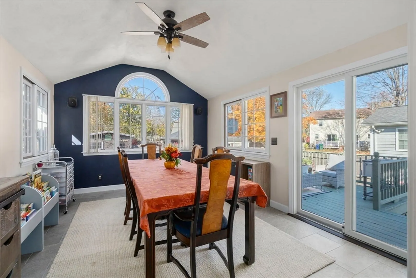
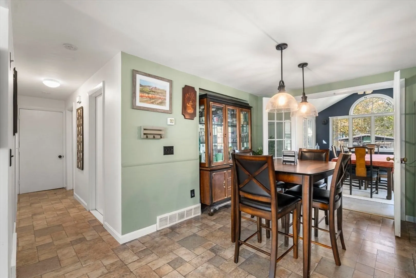
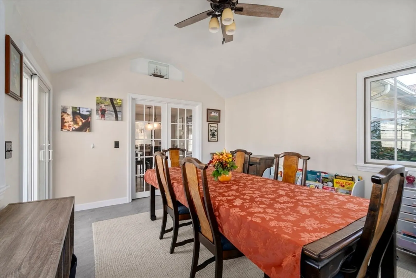
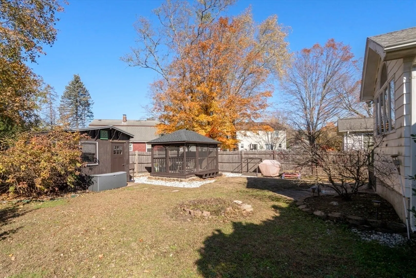
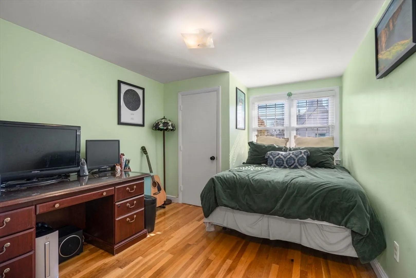
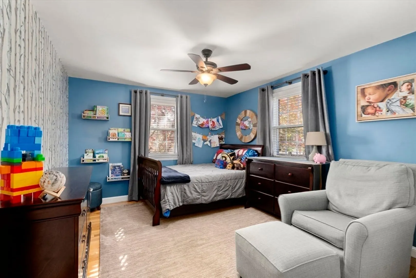
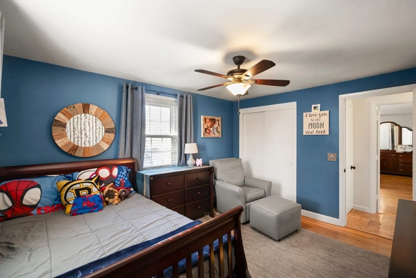
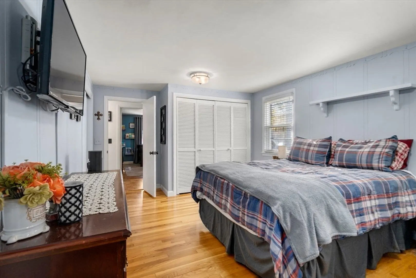
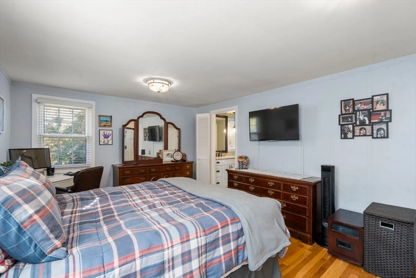
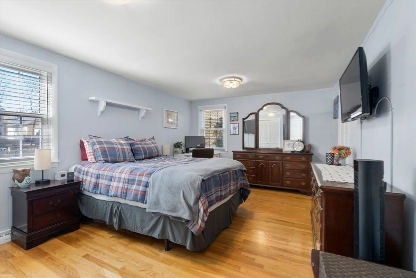
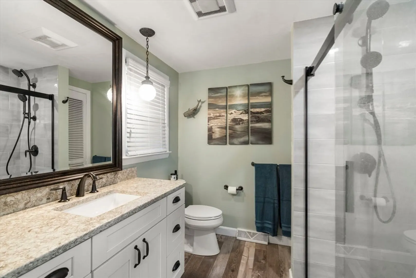
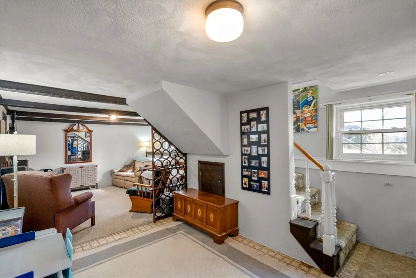
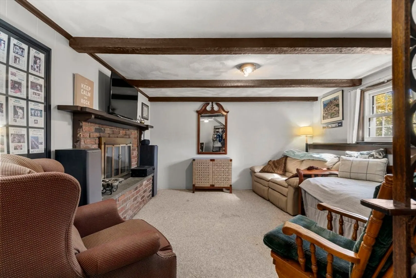
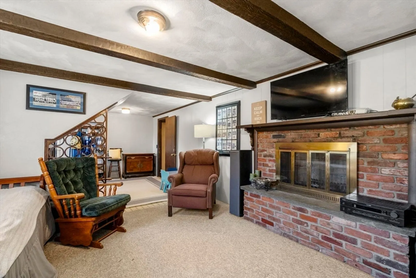
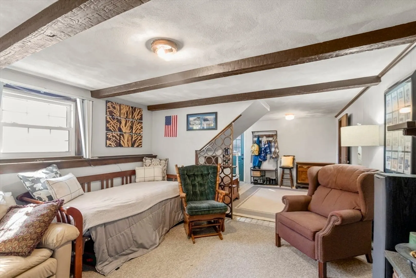
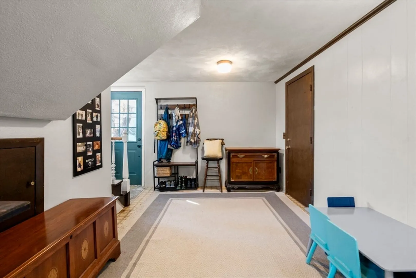
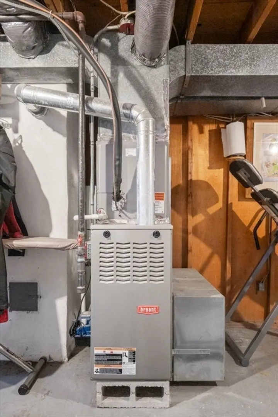
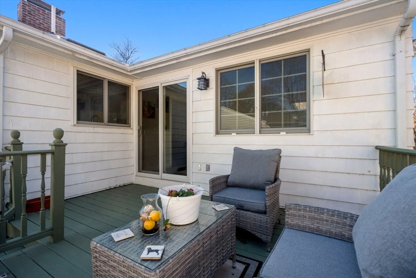
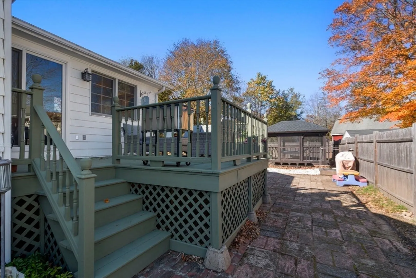
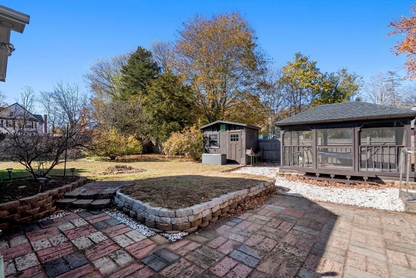
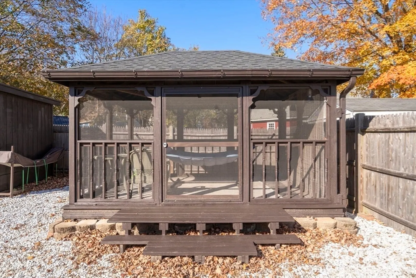
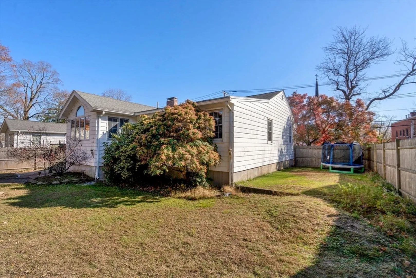
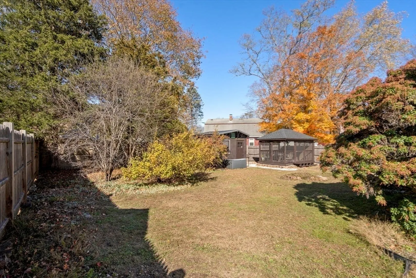
Welcome to 517 Newport Ave in Attleboro, a beautifully maintained raised ranch that’s truly move-in ready. This home has been exceptionally cared for and offers two remodeled bathrooms, a bright kitchen with a new skylight, a new boiler, newer appliances, a new chimney, newer windows, and a new sliding door. Enjoy the comfort of two fireplaces and the convenience of a 1-car garage. The outdoor space is perfect for relaxing or entertaining, featuring a beautiful gazebo and a spacious deck. The master bedroom includes its own private bathroom, providing added comfort and privacy. This property is in excellent condition and ready for its next owner. Don’t miss this fantastic opportunity!
-
Highlights
- Cooling: Central Air
- Parking Spots: 3
- Property Type: Single Family Residence
- Total Rooms: 7
- Status: Closed
- Heating: Forced Air, Baseboard, Natural Gas
- Property Class: Residential
- Style: Raised Ranch
- Year Built: 1964
-
Additional Details
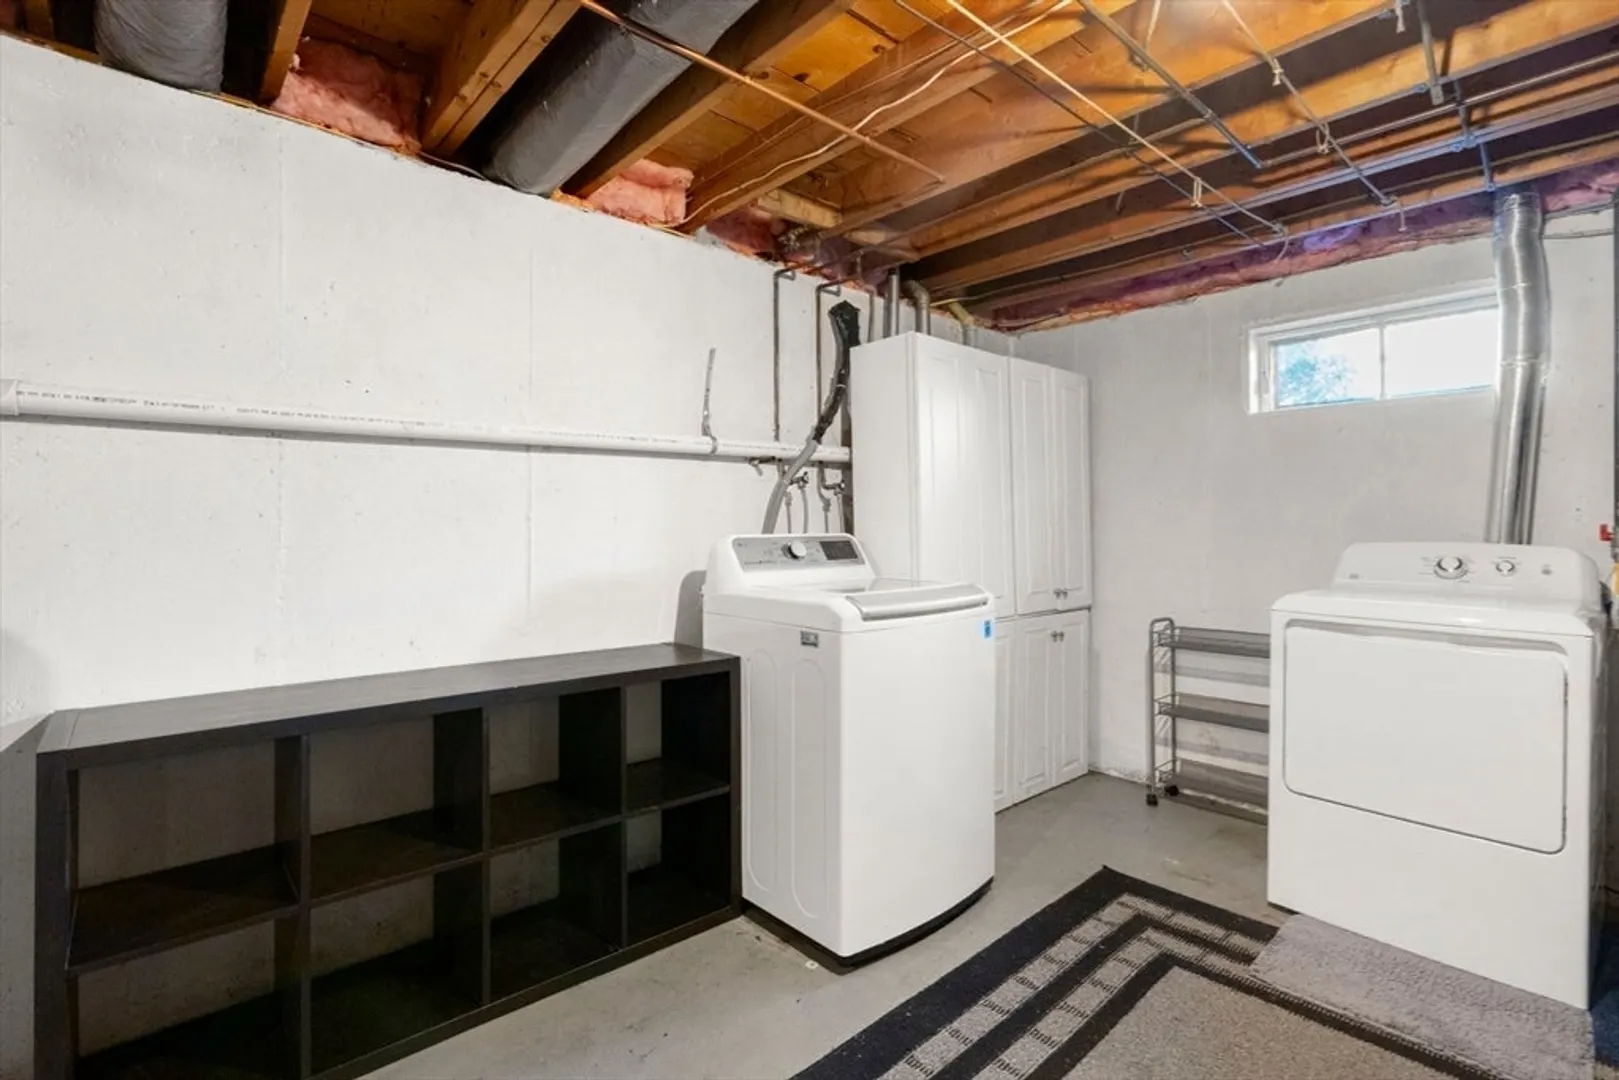
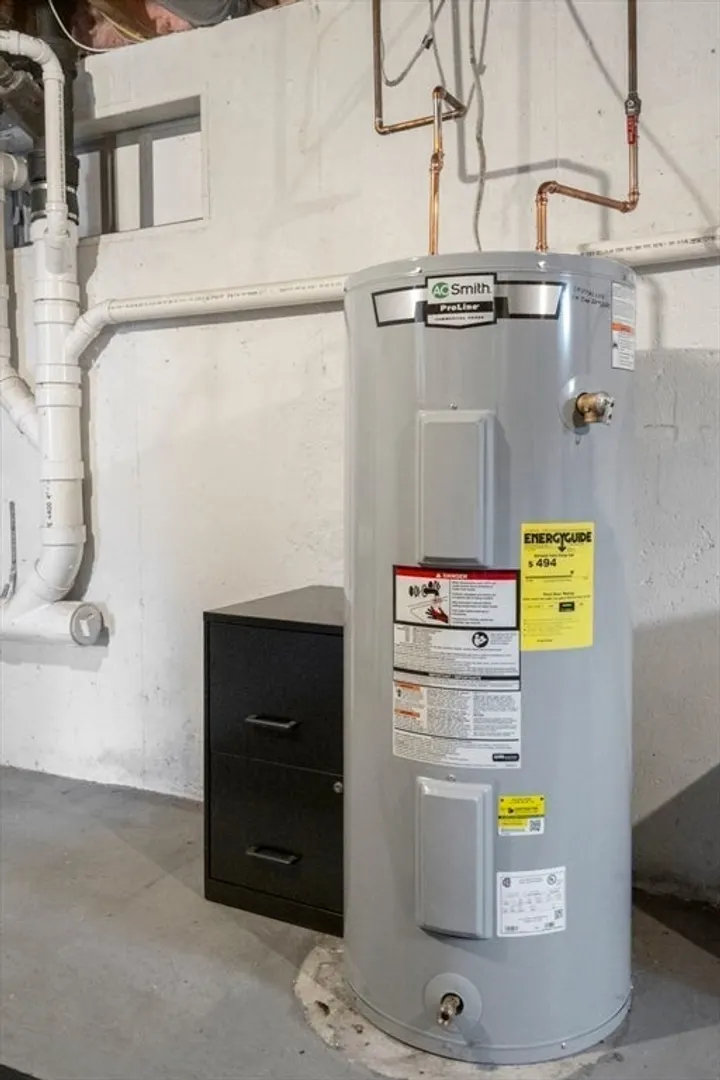
- Appliances: Gas Water Heater, ENERGY STAR Qualified Refrigerator, ENERGY STAR Qualified Dryer, ENERGY STAR Qualified Dishwasher, ENERGY STAR Qualified Washer, Range
- Construction: Stone
- Fireplaces: 2
- Foundation: Concrete Perimeter
- SqFt Source: Other
- Year Built Source: Public Records
- Basement: Full, Partially Finished
- Exterior Features: Porch, Gazebo
- Flooring: Tile, Hardwood
- Road Frontage Type: Public
- Year Built Details: Actual
- Zoning: R1
-
Amenities
- Community Features: Public Transportation, Shopping, Medical Facility, Public School
- Parking Features: Attached, Driveway
- Covered Parking Spaces: 1
- Security Features: Security System
-
Utilities
- Electric: 220 Volts
- Water Source: Public
- Sewer: Public Sewer
-
Fees / Taxes
- Assessed Value: $391,200
- Taxes: $4,910
- Tax Year: 2025
Similar Listings
Sold
35 Photos
Sold
40 Photos
Sold
41 Photos
Sold
32 Photos
Content © 2026 MLS Property Information Network, Inc. The information in this listing was gathered from third party resources including the seller and public records.
Listing information provided courtesy of Coldwell Banker Realty - Boston.
MLS Property Information Network, Inc. and its subscribers disclaim any and all representations or warranties as to the accuracy of this information.
